
Reference : APM-87444964
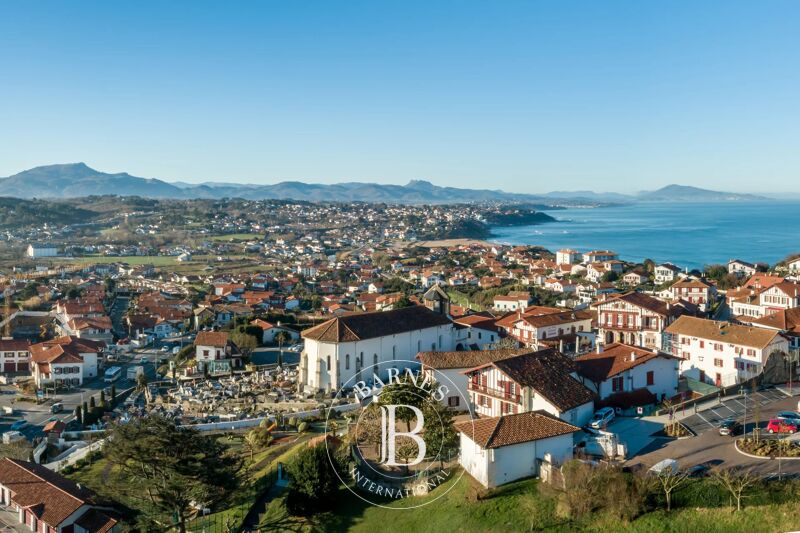
BIDART, A 19TH-CENTURY HOME WITH EXCEPTIONAL POTENTIAL
4 Bedrooms 220 m² 3 bathrooms/shower rooms Outdoor areas 896 m²
€ 1,038,800
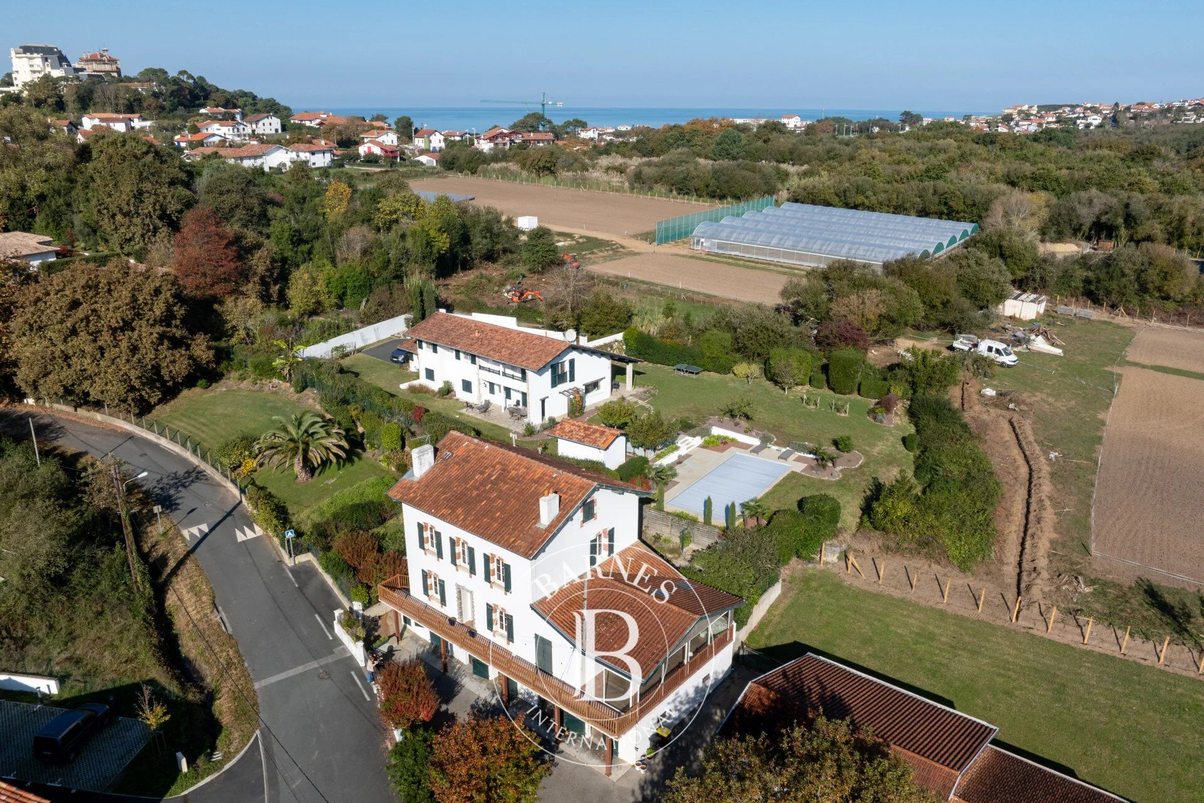
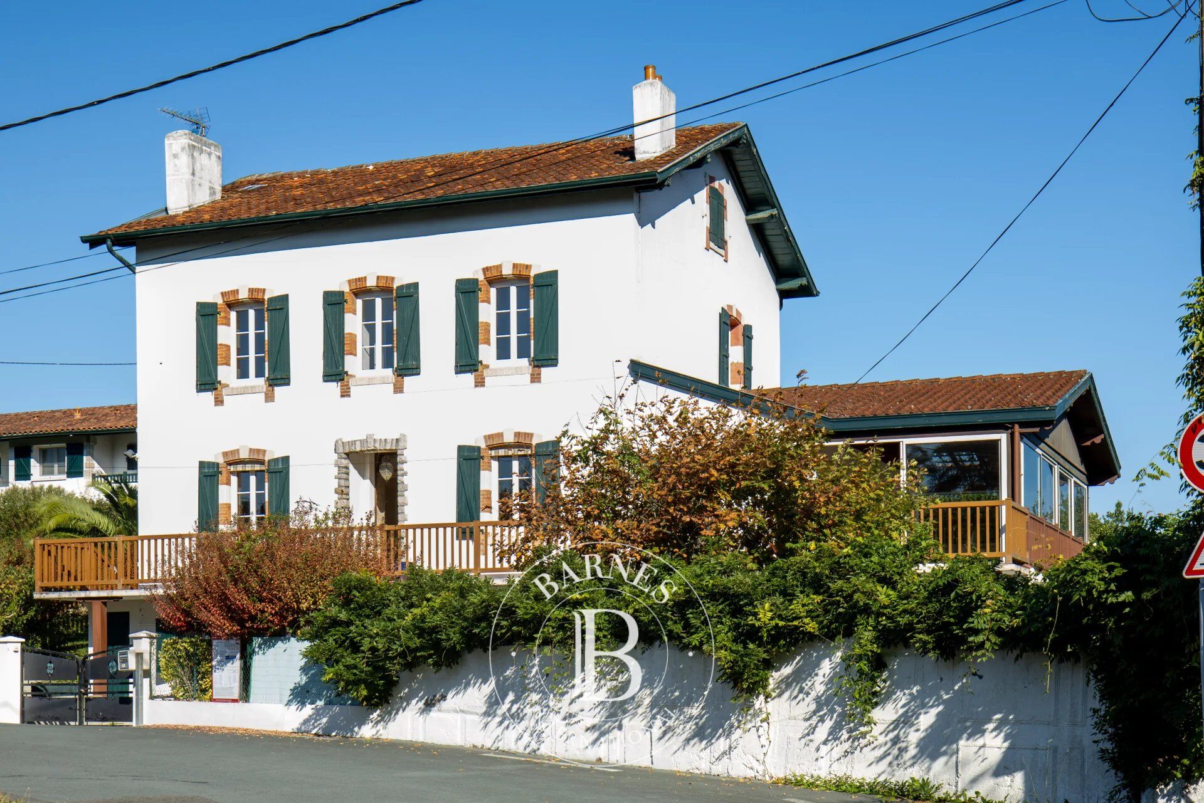
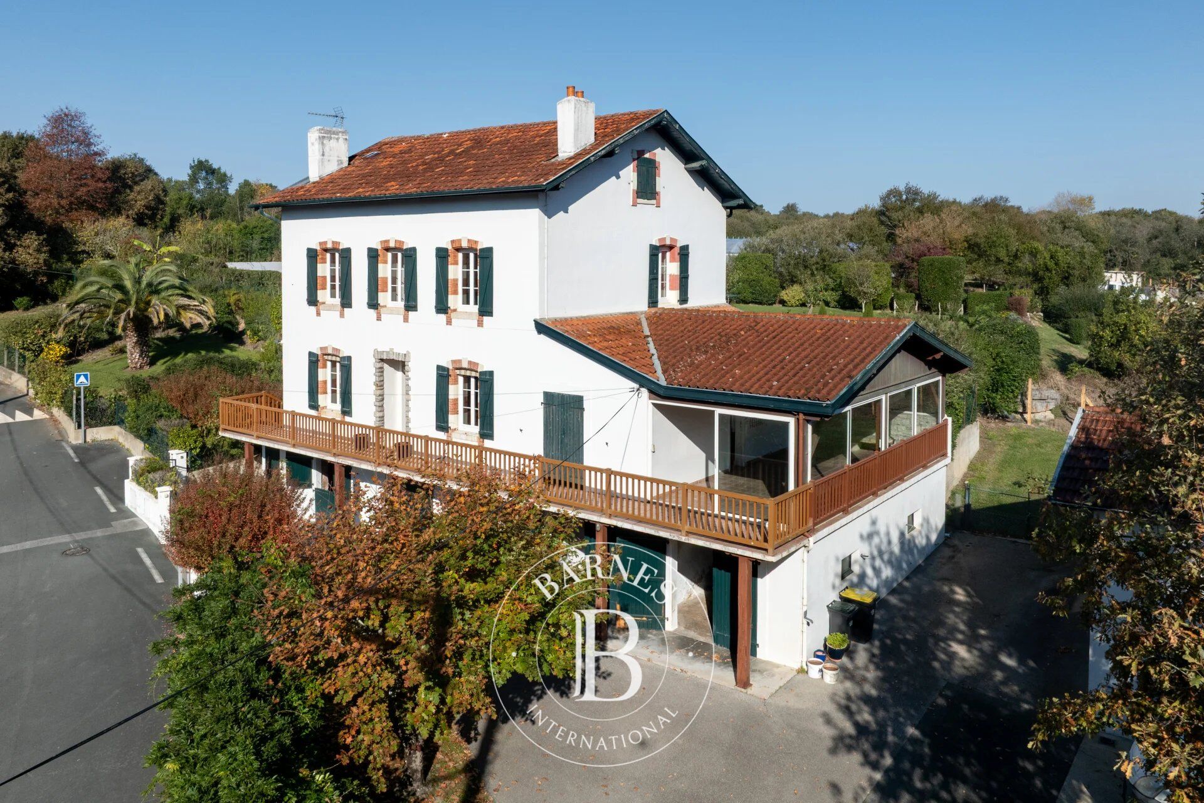
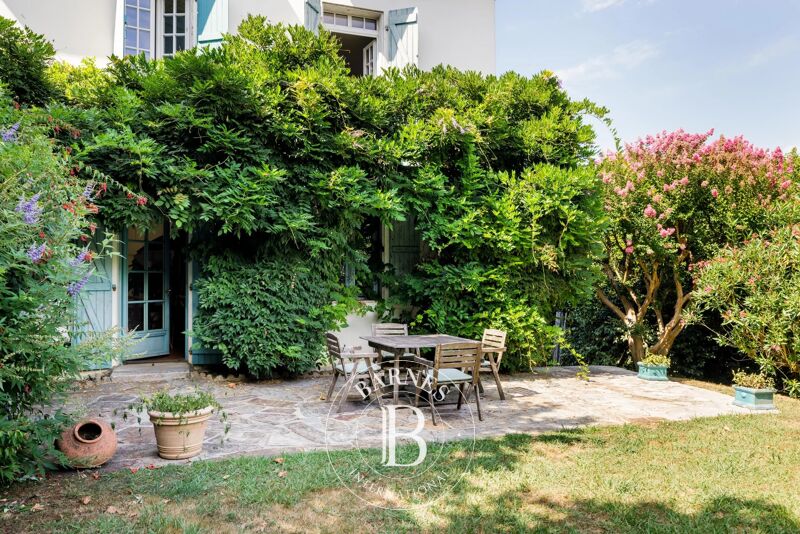
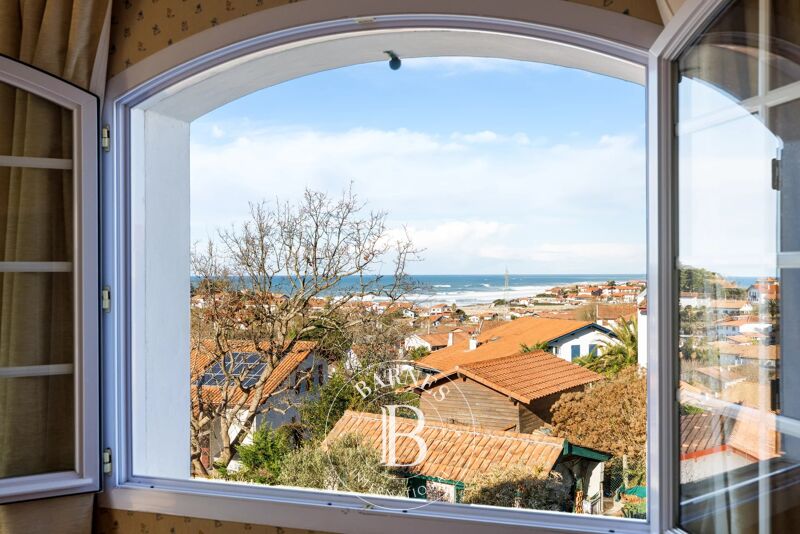
Set at the end of a cul-de-sac in a peaceful residential setting, this 220m² character property occupies an 896m² plot, just a 15-minute walk from Pavillon Royal beach and five minutes from Lac de Mouriscot.
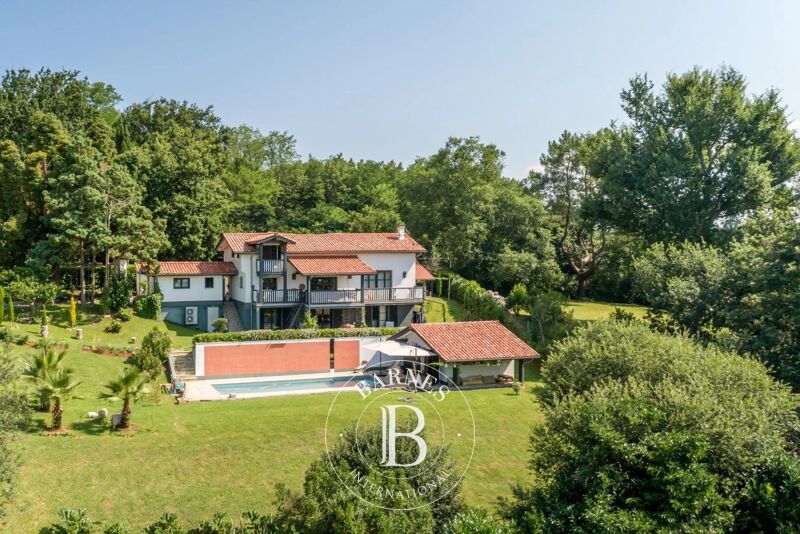
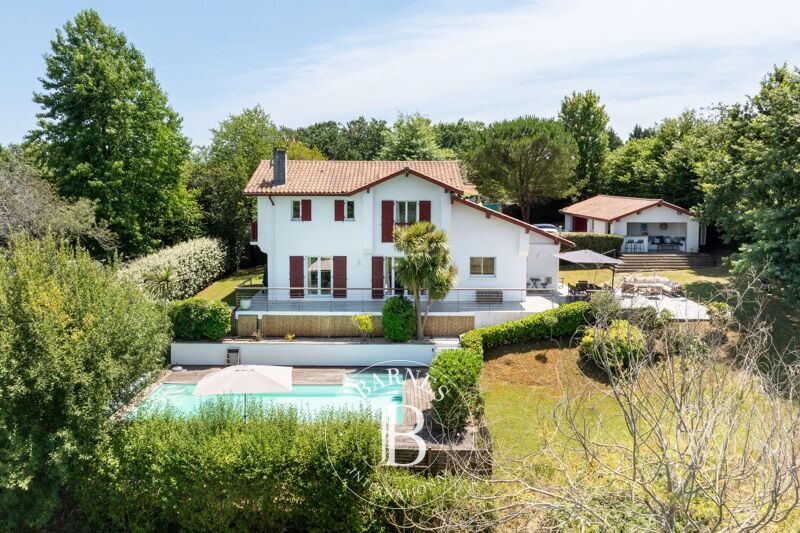
Architect-designed plans and visualisations are available on request, illustrating a superb project to create a five-bedroom family home. The proposed layout features an elegant reception area incorporating a kitchen and dining room, opening onto landscaped terraces and a 3 x 8m swimming pool, a separate living room, and a master suite with dressing room and bathroom. The first floor accommodates three further bedrooms and two bathrooms, while the top floor offers a versatile space suitable for a family lounge, leisure area or home office. At street level, the plans provide for a wellness area, a shower room and two garages. These, together with the ancillary spaces, could also provide valuable storage for a tradesperson or independent professional.
The project has received preliminary planning approval for the proposed development. The property may be acquired in its current condition, with the option to pursue the proposed plans subject to the necessary permissions, or to adapt the plans to suit the future owner's requirements. A rare opportunity to create a bespoke home combining period character with contemporary comfort in a sought-after area of Bidart with the beaches and lake accessible on foot.
The last pictures correspond to the renovation project.



Estimated minimum annual energy expenditure for standard use: €4200/year (reference year 2024)
Estimated maximum annual energy expenditure for standard use: €5690/year (reference year 2024)
Property owners, value your property!
If you have a property to sell, contact our consultants for a serious and detailed valuation.
Estimate my property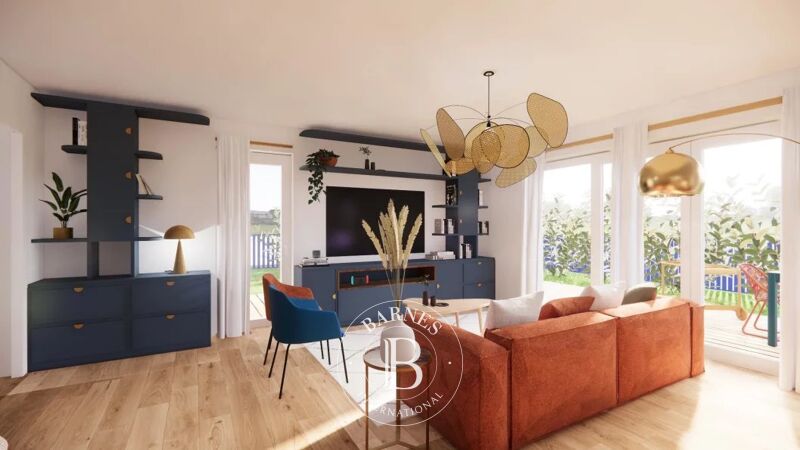
Follow us on Instagram
@barnesrealty


