
Reference : APM-87515630
TARN-Character Stone Property with Landscaped Park, Swimming Pool and 17 Hectares
3 Bedrooms 265 m² 2 bathrooms/shower rooms
€ 990,000
Set in the heart of the Tarn countryside, this former stone farmhouse has been carefully restored by its current owners over the past twenty-three years, preserving its traditional architecture and original materials.
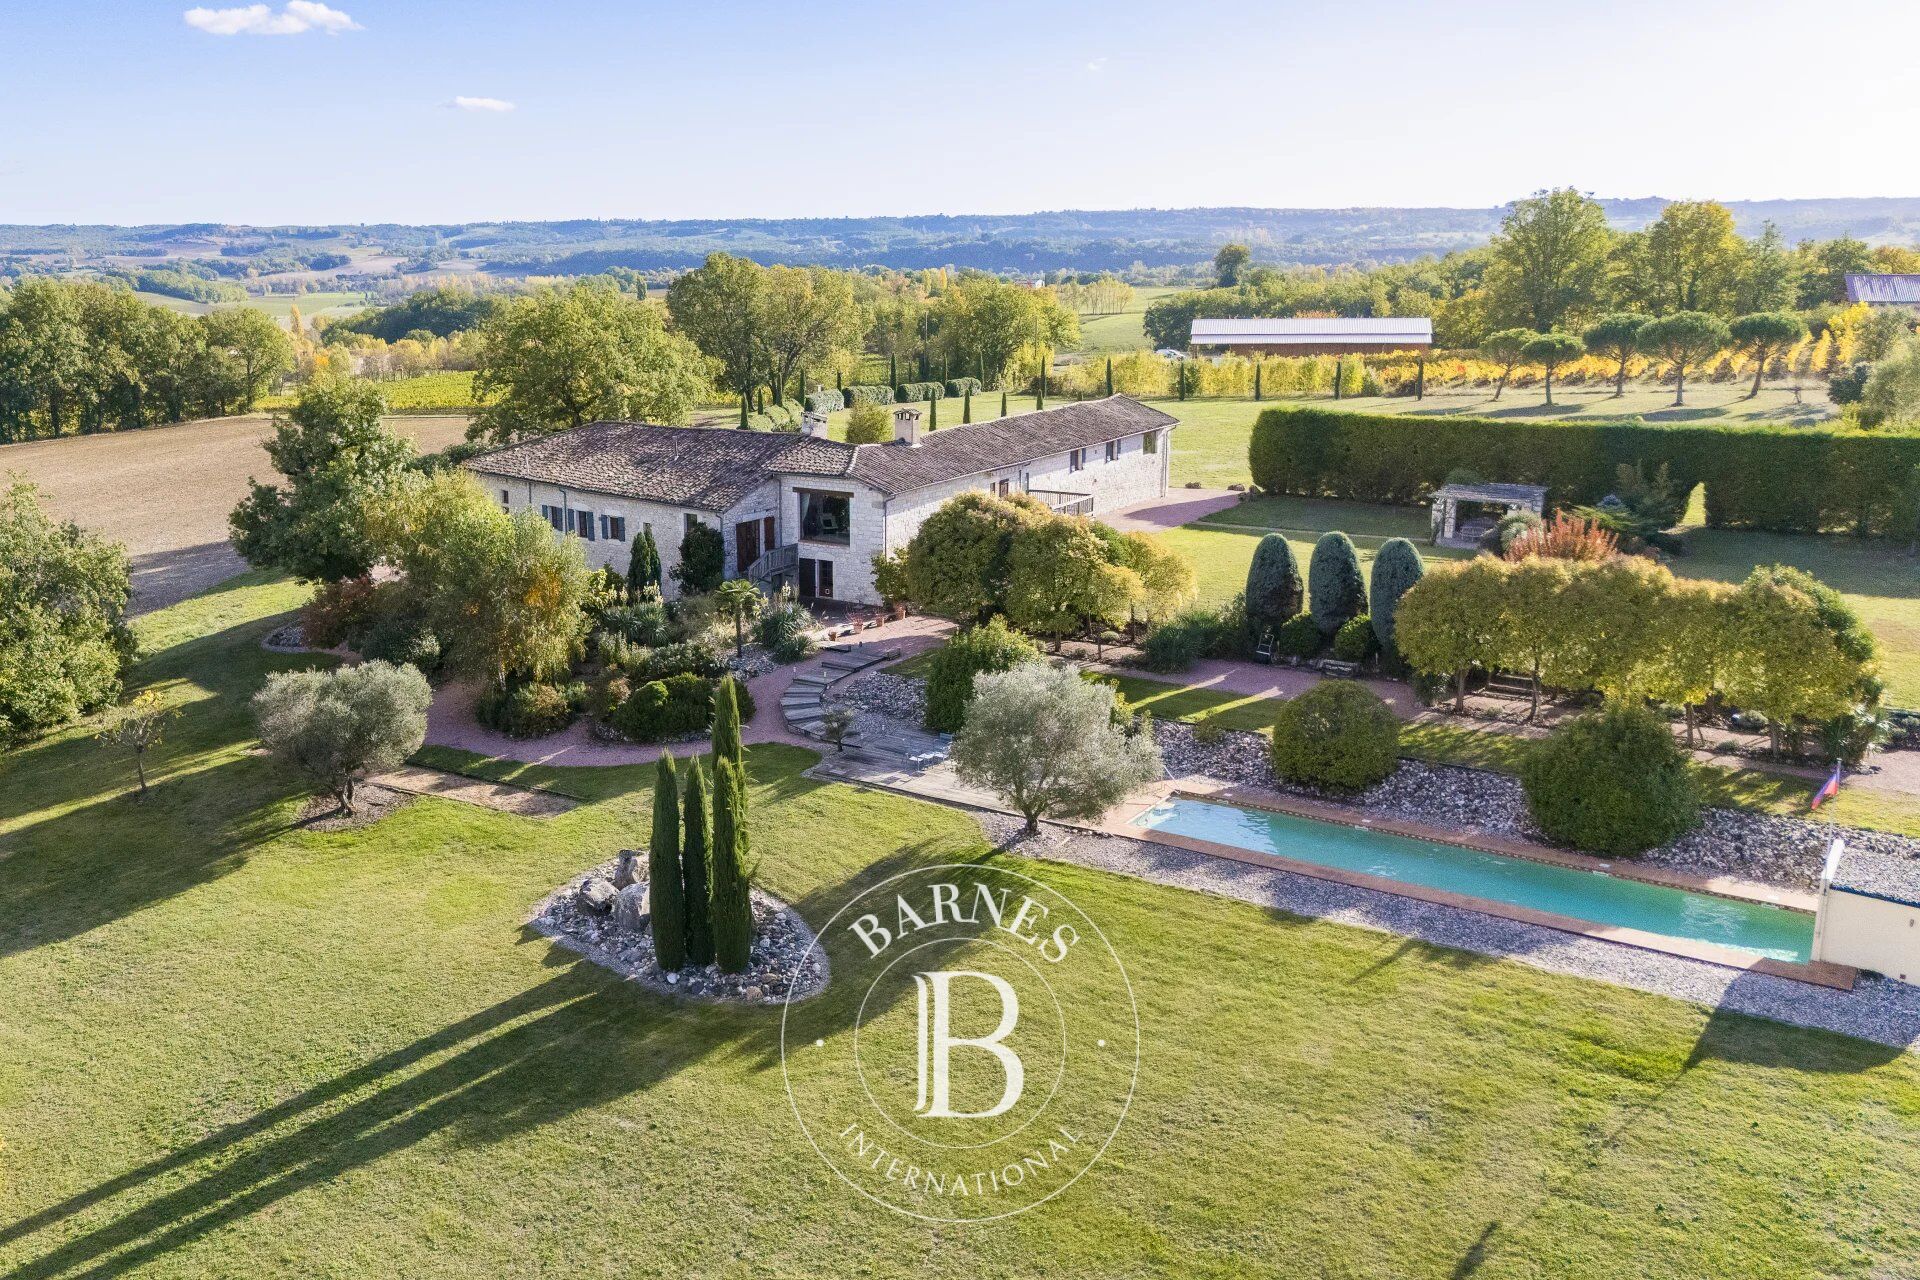
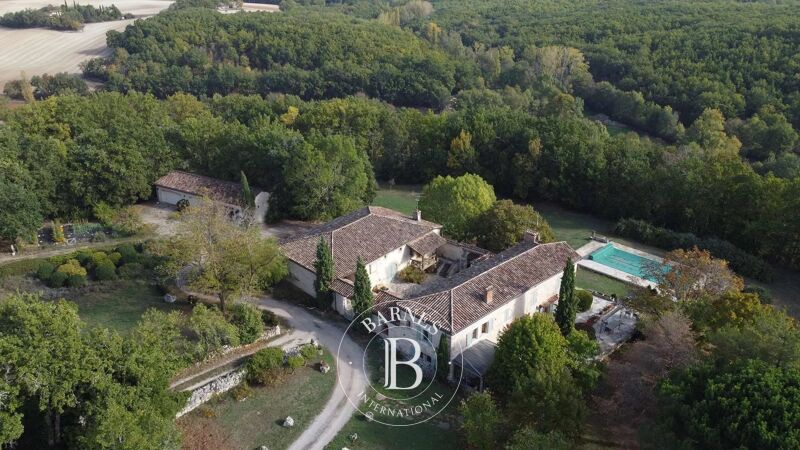
The property offers approximately 265 sqm of living space, complemented by several outbuildings, within an estate of around 17 hectares comprising a landscaped park of nearly two hectares, agricultural land, meadows and woodland.
A Carefully Restored Historic Property
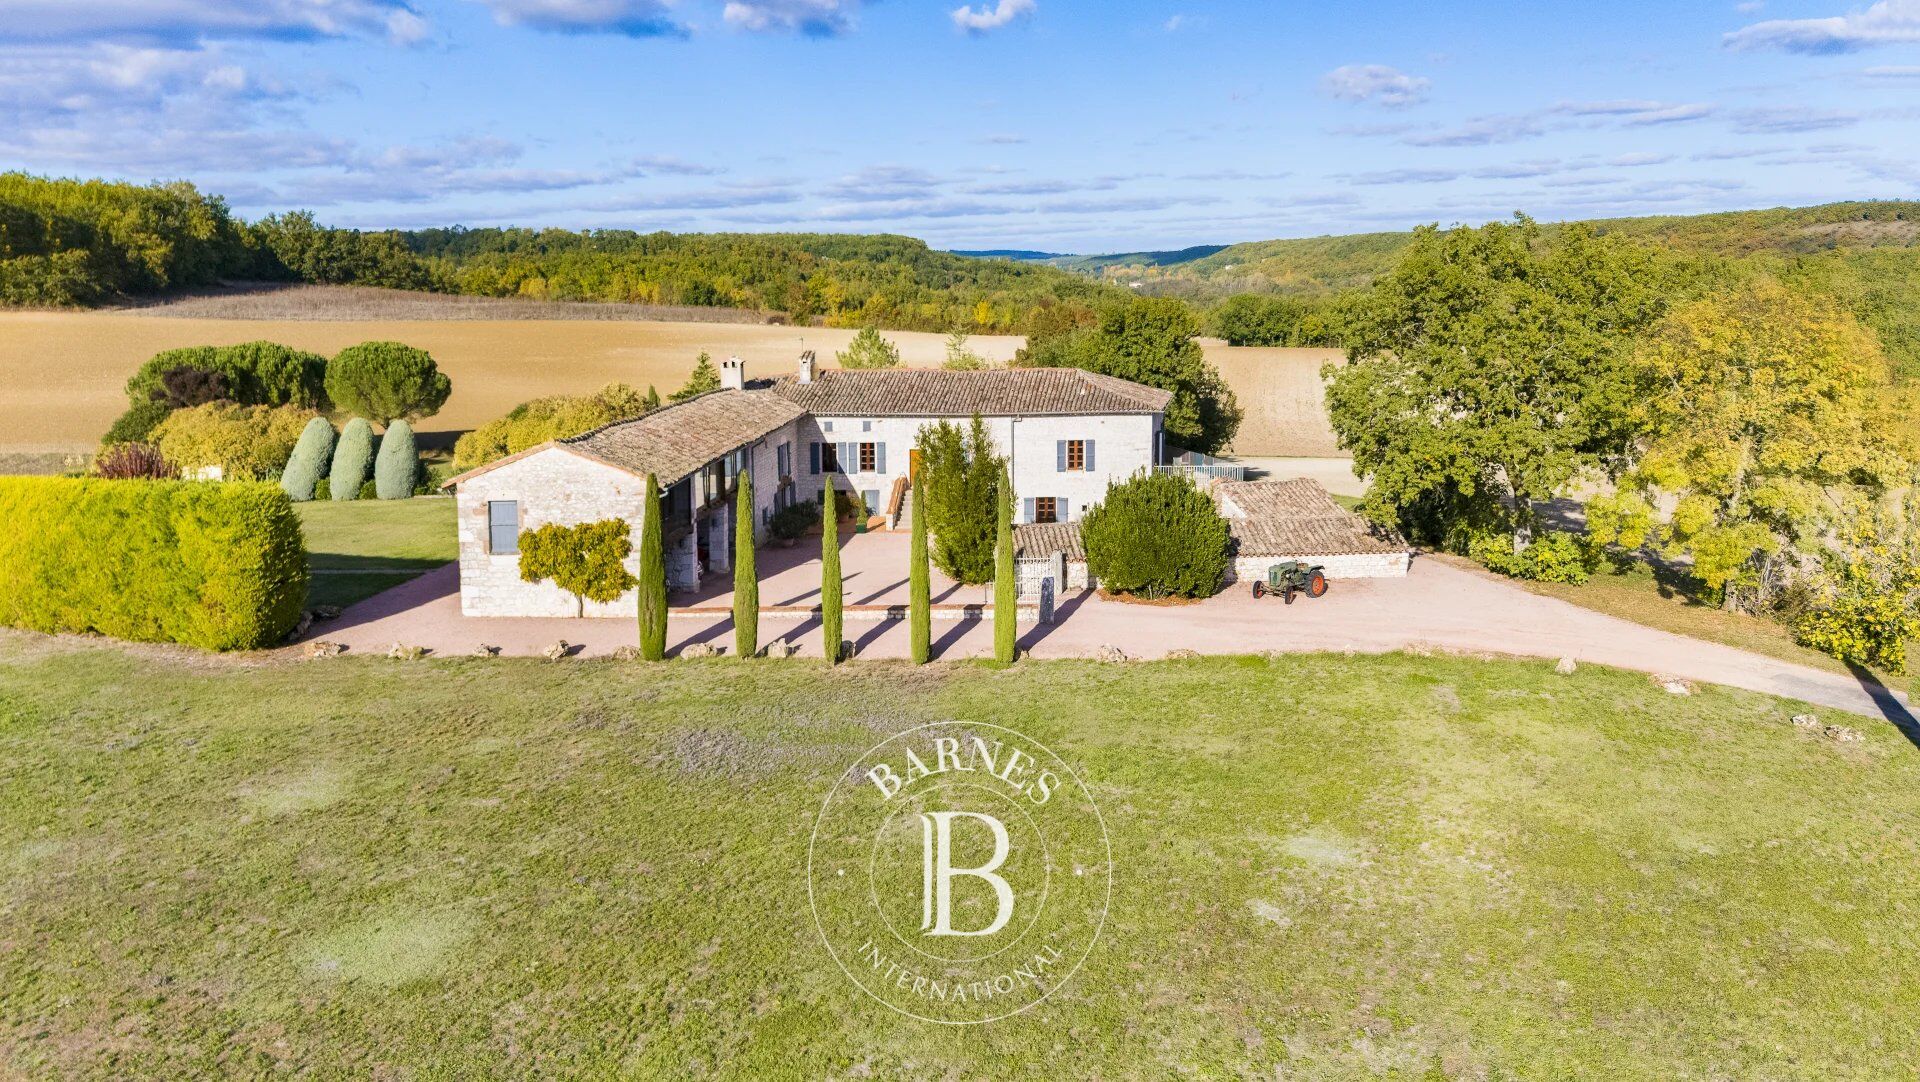
The pale stone façades, traditional tiled roofs and buildings arranged around a spacious courtyard reflect the property's rural heritage.
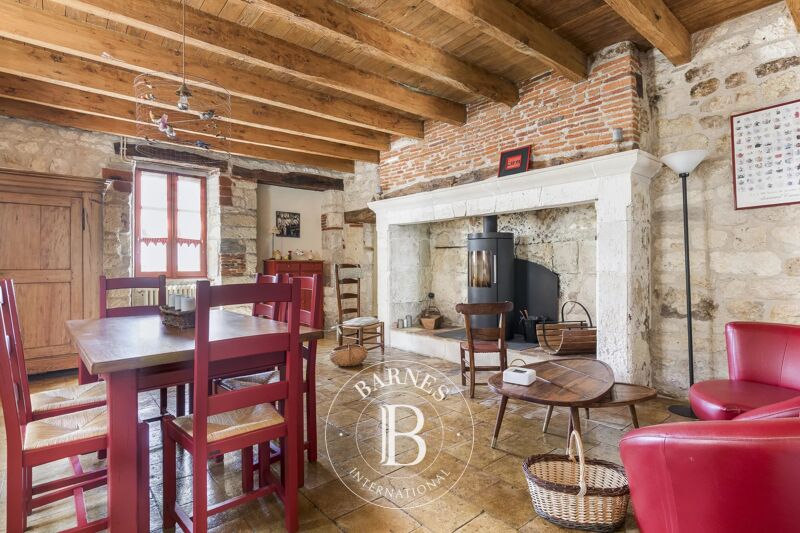
Inside, the restoration highlights exposed stone walls, original timber beams, substantial wooden roof structures and terracotta floors. Timber ceilings, traditional woodwork and light-coloured plastered walls complement generous glazed openings, bringing natural light into the house and framing views of the surrounding countryside. The result is an authentic character property combining traditional materials with modern-day comfort.
Generous Reception Areas
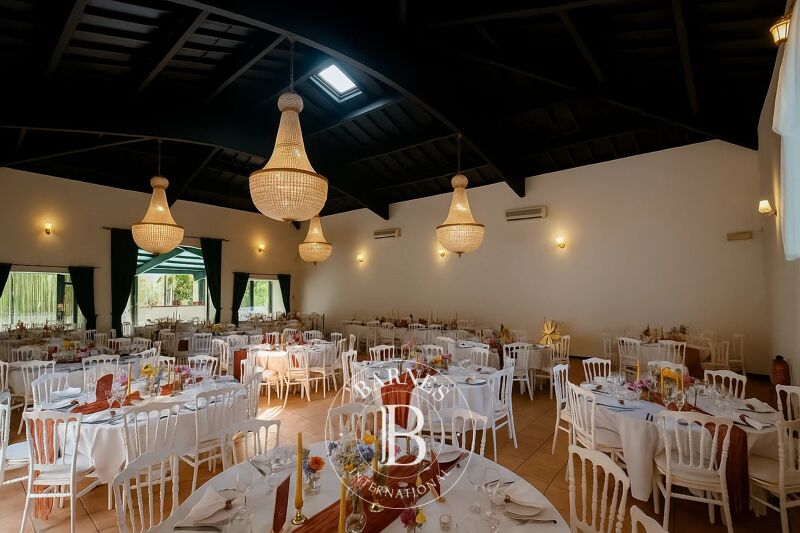
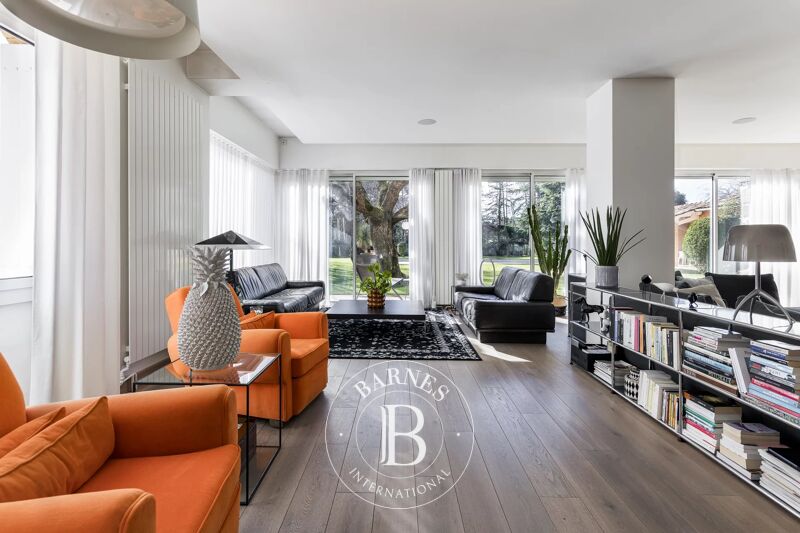
The entrance hall is distinguished by its impressive ceiling height and exposed timber framework. The main reception room, extending over 100 sqm, is one of the property's outstanding features, with its high ceiling, central double-sided fireplace and two distinct seating areas.
A large glazed gable end opens onto views of the landscaped park and swimming pool, while a terrace extends the living space outdoors. A second, more intimate sitting room also enjoys wide views across the countryside.
The fitted and equipped kitchen includes a dining area, a fireplace and a wood-burning stove. Direct access to the grounds makes everyday living and entertaining particularly convenient.
Bedrooms and Independent Guest Accommodation
The main house includes a principal suite with dressing room and bathroom featuring a bathtub, shower and double washbasin, as well as a second bedroom with its own shower room.
A fully glazed office or studio benefits from excellent natural light and reversible air conditioning, making it suitable for working from home or creative activities. An additional room remains to be completed.
A separate guest bedroom of over 35 sqm, created in 2005, has its own entrance, private shower room and underfloor heating. It provides comfortable, independent accommodation for family and friends.
Courtyard and Outbuildings
The gravelled courtyard connects the various buildings and features a well and a traditional bread oven. A covered gallery supported by stone pillars and a timber structure adds to the property's architectural character.
The outbuildings include a laundry room, workshop, storage areas, a former wine press and a climate-controlled wine cellar. A covered area provides shelter for vehicles or equipment. These additional spaces offer a range of potential uses, subject to the relevant planning regulations and authorisations.
Landscaped Grounds and Lap Pool
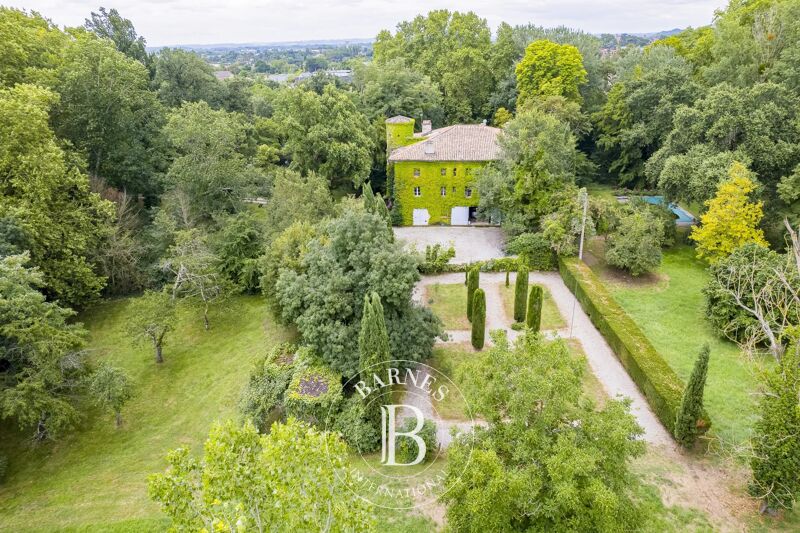
Developed and maintained over many years, the landscaped park features a variety of mature trees, flowering borders, lawns and secluded areas for relaxation. A drip-irrigation system helps maintain the gardens.
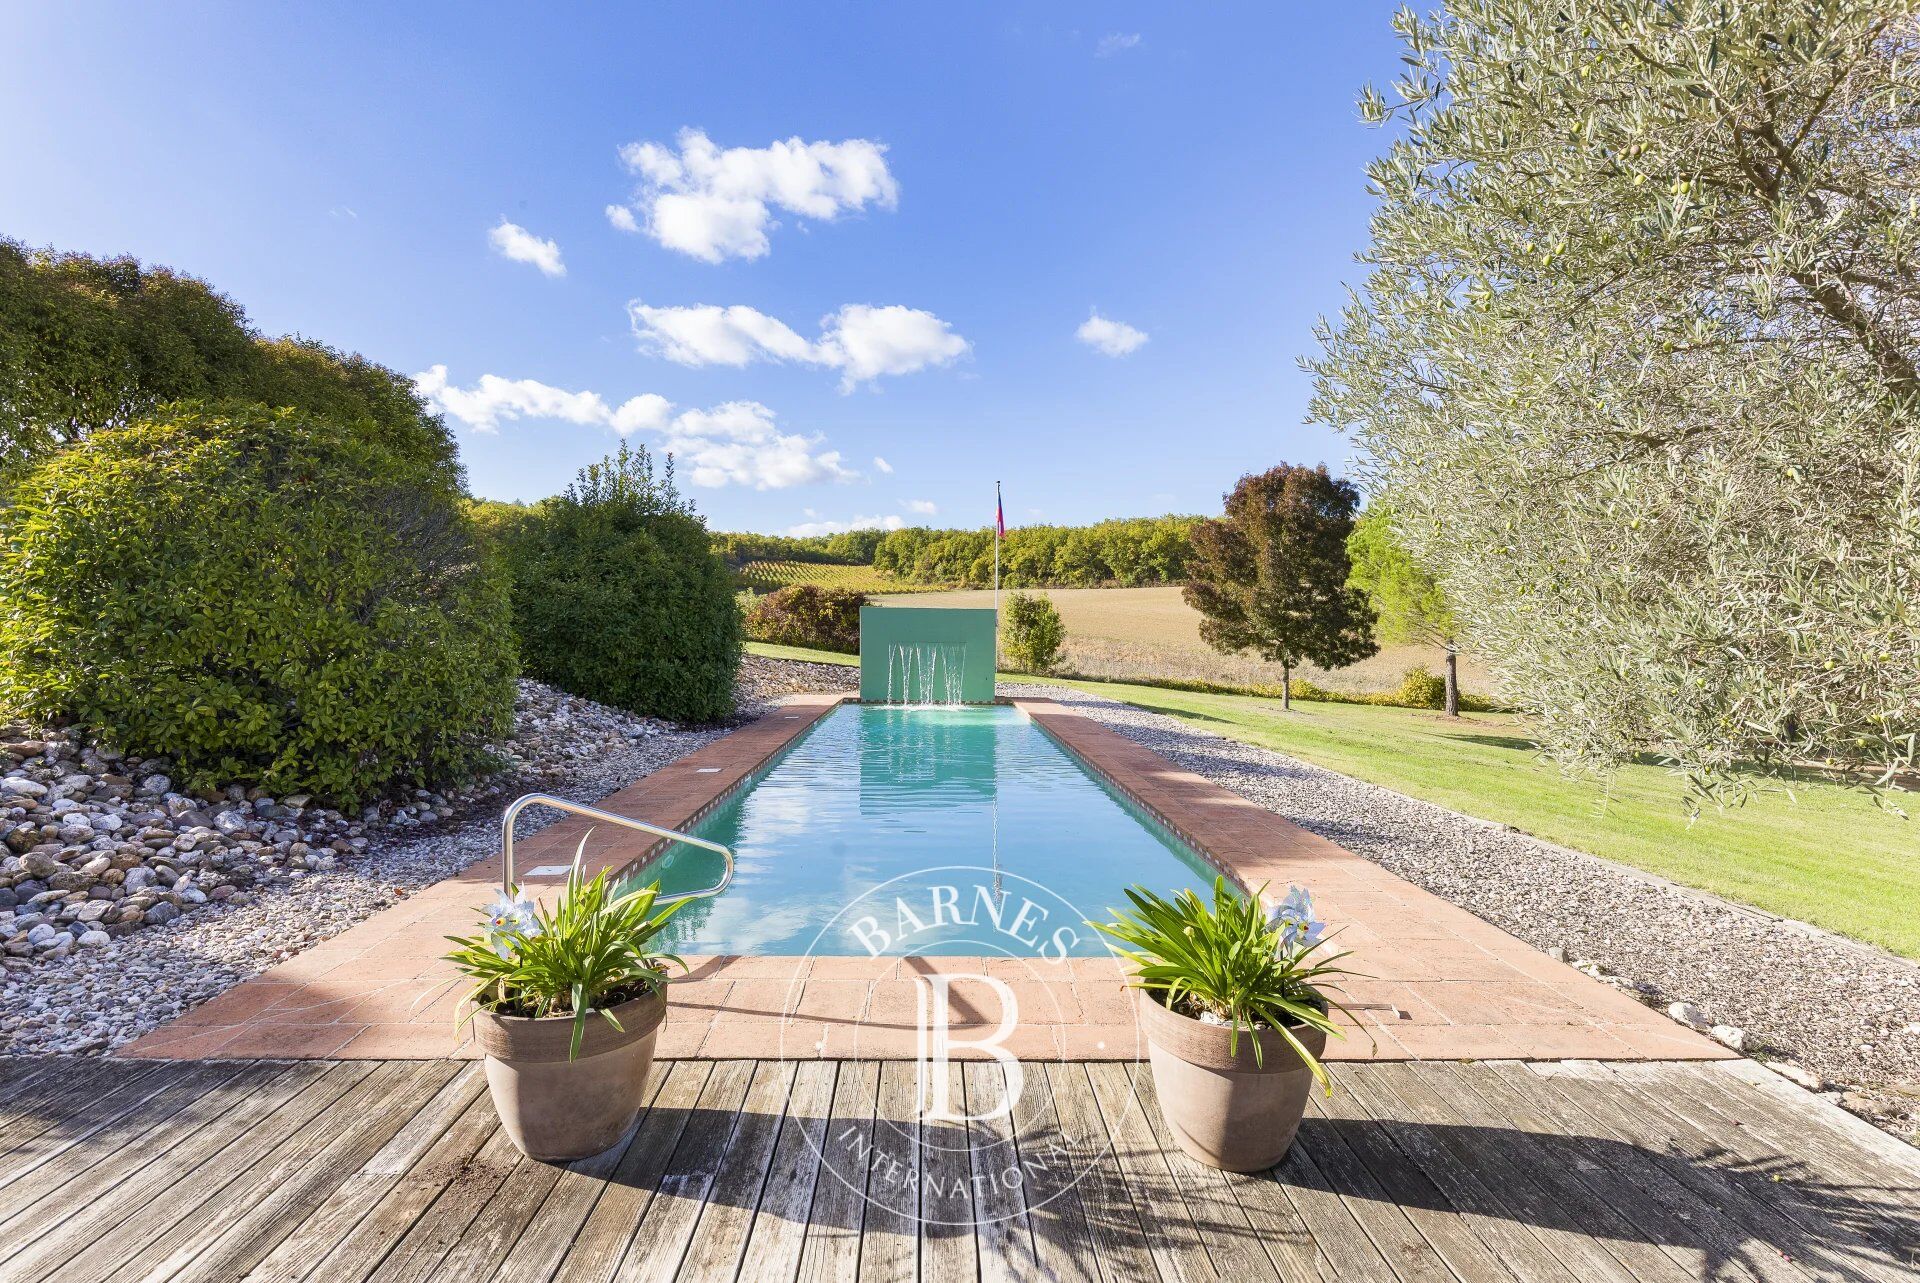
The 18 × 4 metre salt-treated swimming pool blends harmoniously into the landscaped surroundings. A nearby annex includes sanitary facilities and storage, with potential for alternative uses depending on technical feasibility and planning requirements. A pétanque court, walking paths and access to the woodland complete the outdoor amenities.
Approximately 17 Hectares of Land
The estate comprises the landscaped park, agricultural land, meadows, woodland and coppice, providing an extensive rural setting and a variety of potential uses depending on the nature of each parcel.
With its generous reception spaces, traditional materials, landscaped grounds and numerous outbuildings, this property will appeal to buyers seeking a characterful country home for a principal or second residence, with extensive grounds and independent accommodation for guests.



Estimated minimum annual energy expenditure for standard use: €9000/year (reference year 2026)
Estimated maximum annual energy expenditure for standard use: €12190/year (reference year 2026)
Property owners, value your property!
If you have a property to sell, contact our consultants for a serious and detailed valuation.
Estimate my property
Follow us on Instagram
@barnesrealty


