
Reference : APM-87275616
BARNES Aix-les-Bains – CHAMBÉRY – EXCEPTIONAL PROPERTY – PANORAMIC VIEWS – SWIMMING POOL
4 Bedrooms 172 m² 3 bathrooms/shower rooms Outdoor areas 5 689 m²
€ 1,565,000
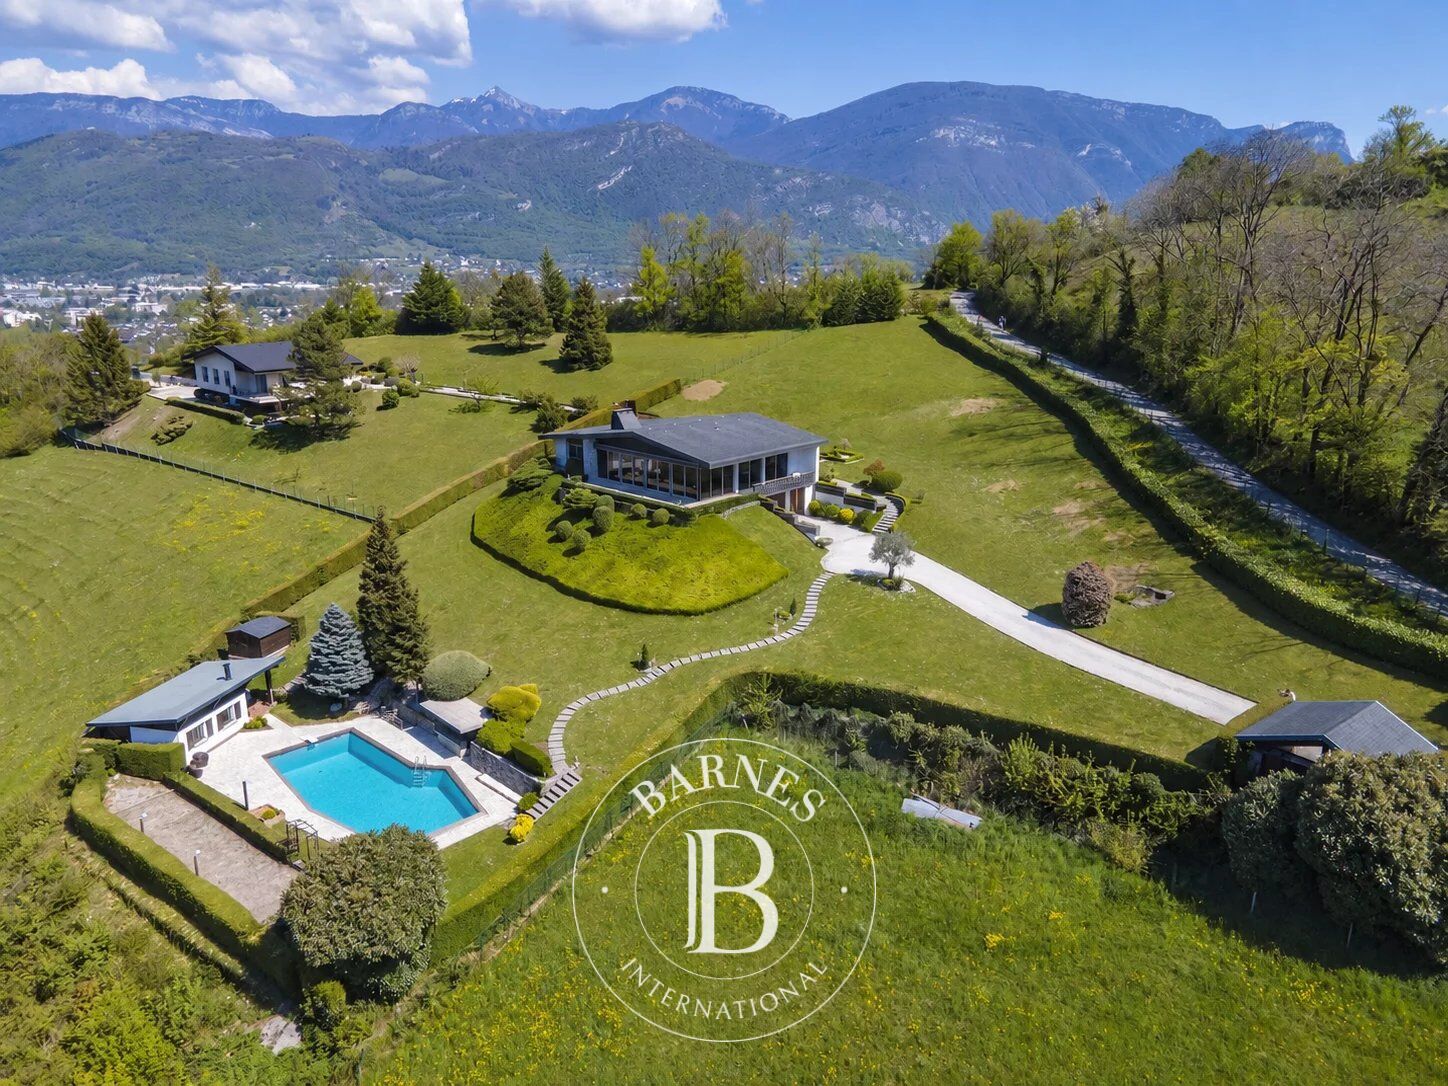
Exclusively listed, just 5 minutes from Chambéry city centre, this property, fully renovated in 2024, enjoys breathtaking views over the Chambéry valley and the surrounding mountain ranges. Set in a privileged environment, it offers high-end features and an exceptional lifestyle.
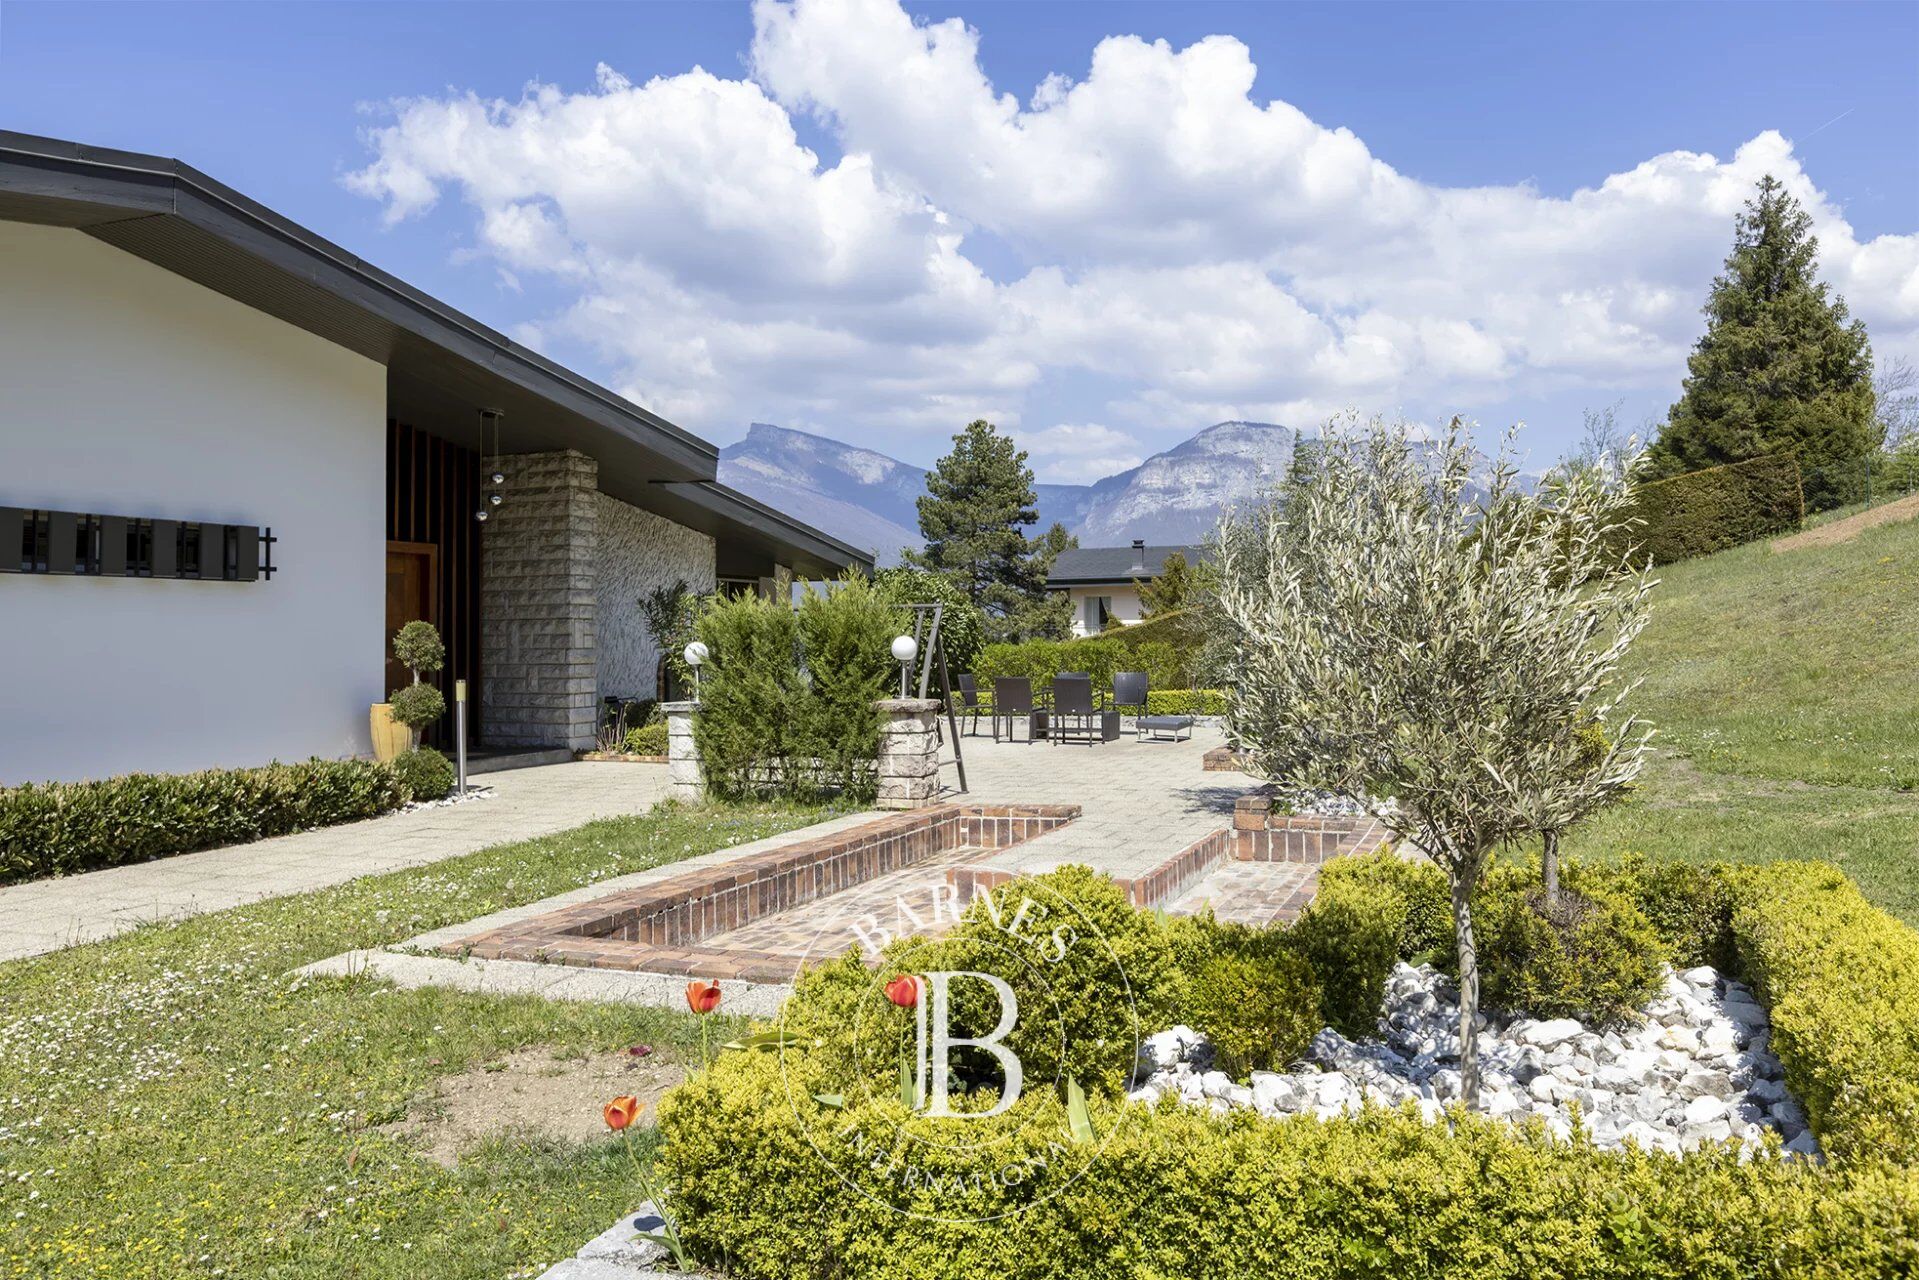
Set on more than 5,000 sqm of land, this single-storey architect-designed house is arranged around two wings and offers generous volumes opening widely onto the outdoors.
The living area features a spacious lounge and dining room with a fireplace and large picture windows opening onto a terrace with panoramic mountain views. Completely redesigned during the renovation, the kitchen is now open to the living area, creating a bright, contemporary and welcoming space.
The sleeping area comprises four bedrooms and three bathrooms, providing comfort and privacy for all.
A full basement of more than 160 sqm completes the property. It includes two garages, one of which is a double garage, a laundry room, two storage rooms, a workshop and two cellars, providing ample storage space.
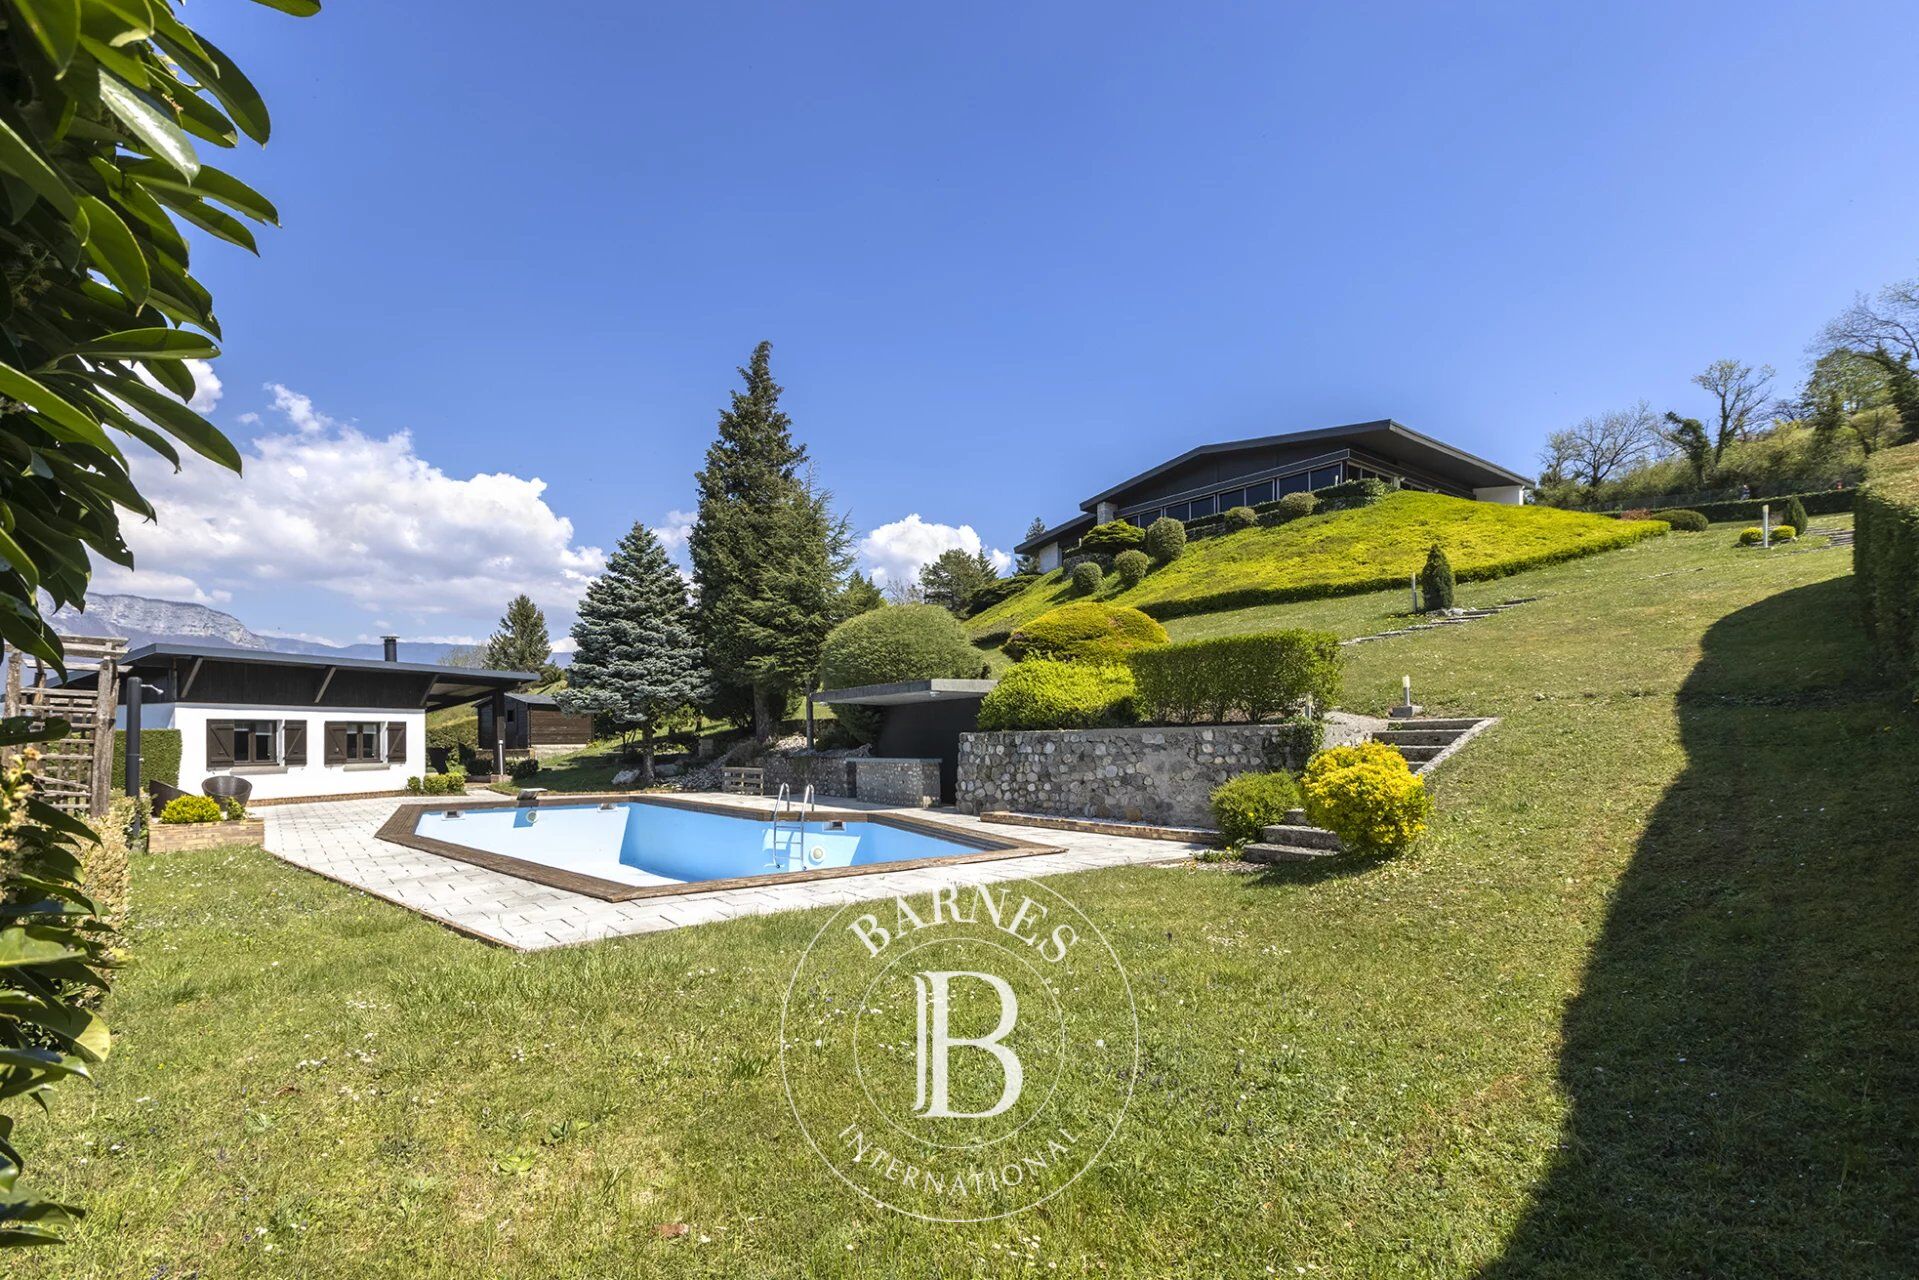
Outside, the extensive landscaped and wooded grounds, fully enclosed, provide an exceptional green setting. The property features a swimming pool, a bar and a pétanque court. A pool house equipped with a kitchen and bathroom completes this inviting outdoor area, ideal for relaxation and entertaining.
Overlooking the city and enjoying remarkable panoramic views, the property combines immediate proximity to Chambéry with a preserved natural setting and an outstanding quality of life. It is located less than an hour from Lyon and Geneva international airports and approximately 45 minutes from the main ski resorts.
Information on the risks to which this property is exposed is available on the Géorisques website: www.georisques.gouv.fr



Estimated minimum annual energy expenditure for standard use: €1040/year (reference year 2021)
Estimated maximum annual energy expenditure for standard use: €1460/year (reference year 2021)
Property owners, value your property!
If you have a property to sell, contact our consultants for a serious and detailed valuation.
Estimate my property
Follow us on Instagram
@barnesrealty


