
Reference : APM-87281934
BARNES Aix Les Bains - Single-storey villa – 3 bedrooms – Garage – Office
3 Bedrooms 191 m² 1 bathroom/shower room
€ 630,000
Located in Challes-les-Eaux, on the border with La Ravoire, this detached villa of traditional architecture enjoys a quiet setting, close to local amenities, schools and the main routes to Chambéry, Albertville and Grenoble.
Set on a level, fenced plot of approx. 1,192 sq m with room for a swimming pool, the property offers approx. 190.80 sq m of living space, flooded with light and made practical by its single-storey layout. It benefits from a south-facing covered terrace, a pétanque court and a garden workshop.
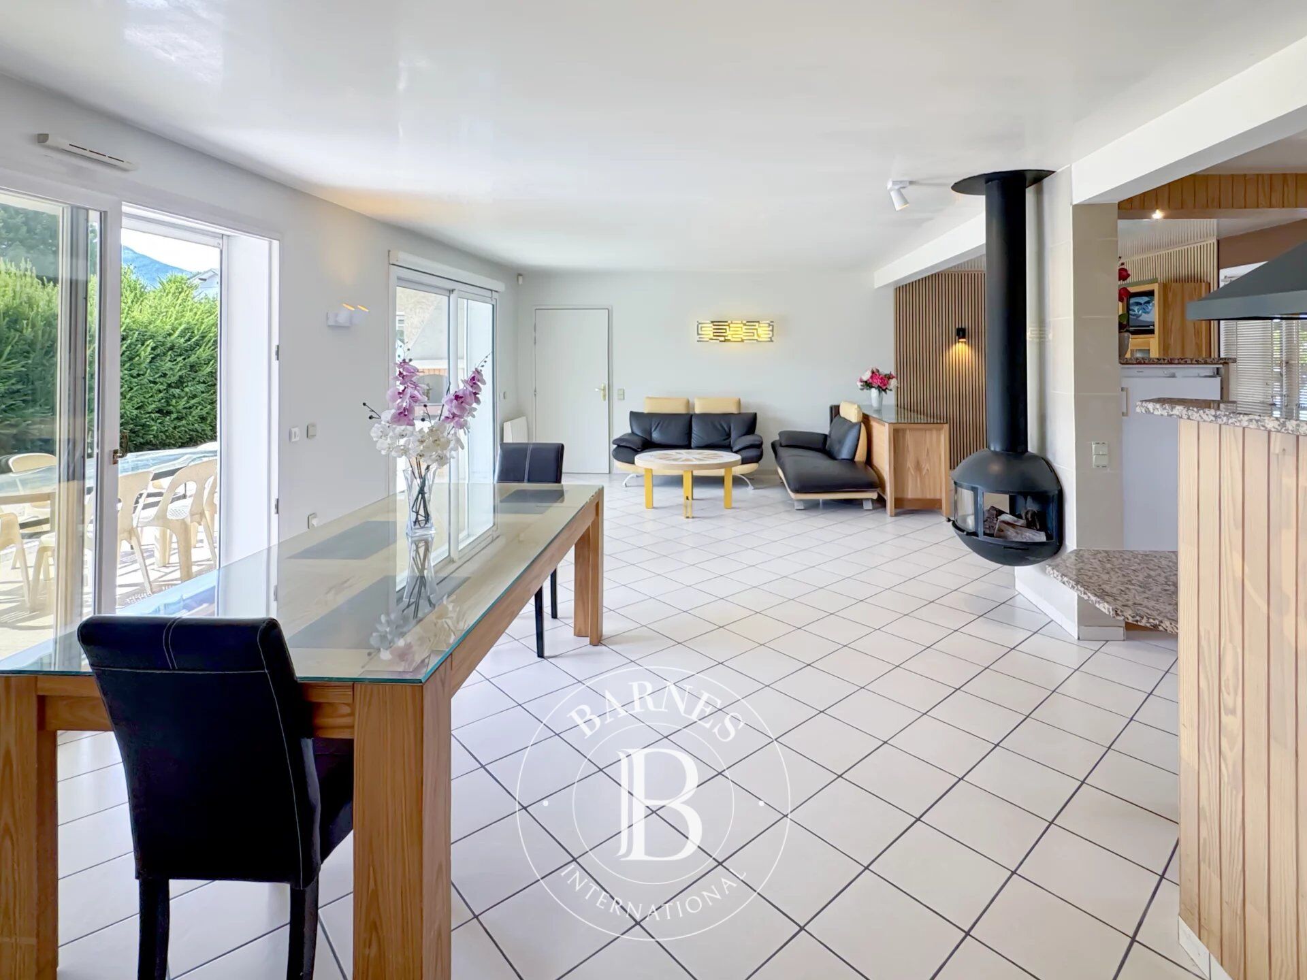
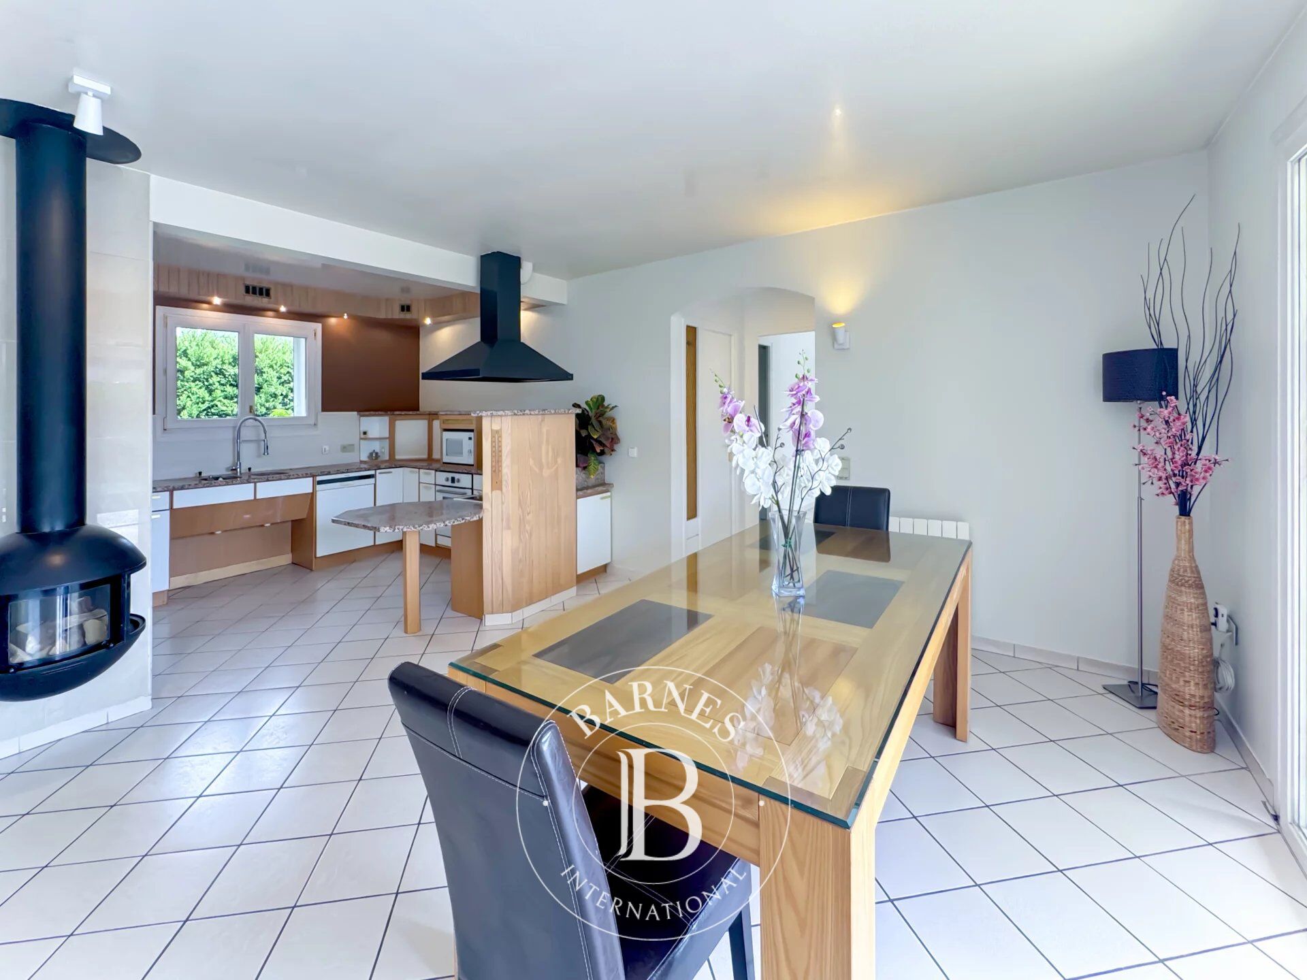
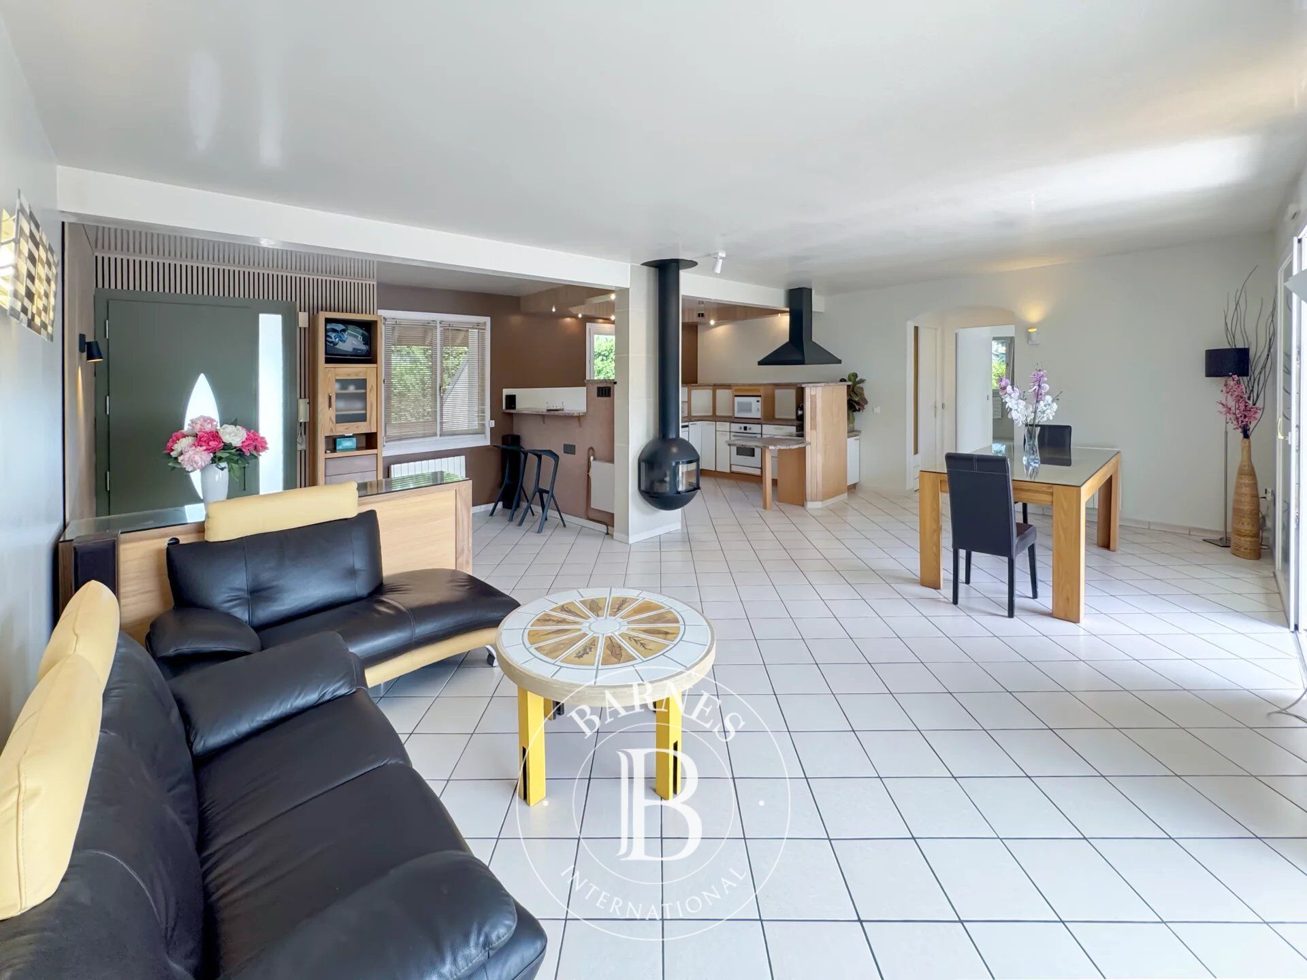
From the entrance, the living room with its decorative gas fireplace opens wide onto the outdoor areas, and is complemented by an open-plan fitted kitchen.
The sleeping area comprises three bedrooms, a full bathroom (shower and bath) and a second shower room.
A separate office with its own external entrance is ideal for running a professional practice or working from home in optimal conditions.
Above the office, an air-conditioned open-plan floor offers many possibilities (games room, additional bedroom), together with a loft space.
Features & equipment:
Outbuildings & parking: Closed garage (1 vehicle), carport for 2 to 3 vehicles, laundry room and cellar/storeroom.
Technology & security: Home automation system (shutters, alarm, CCTV and electric gate), air conditioning, fibre-optic broadband.
Energy transition: 20 sq m of photovoltaic panels (EDF OA feed-in contract – approx. 50% of consumption) and full construction over a ventilated crawl space.
Information on the risks to which this property is exposed is available on the Géorisques website: www.georisques.gouv.fr
Erika PASQUALOTTO – Sales Agent – 505057240 RSAC Chambéry



Estimated minimum annual energy expenditure for standard use: €3320/year (reference year 2021)
Estimated maximum annual energy expenditure for standard use: €4170/year (reference year 2021)
Property owners, value your property!
If you have a property to sell, contact our consultants for a serious and detailed valuation.
Estimate my property
Follow us on Instagram
@barnesrealty


