
Reference : APM-87539665
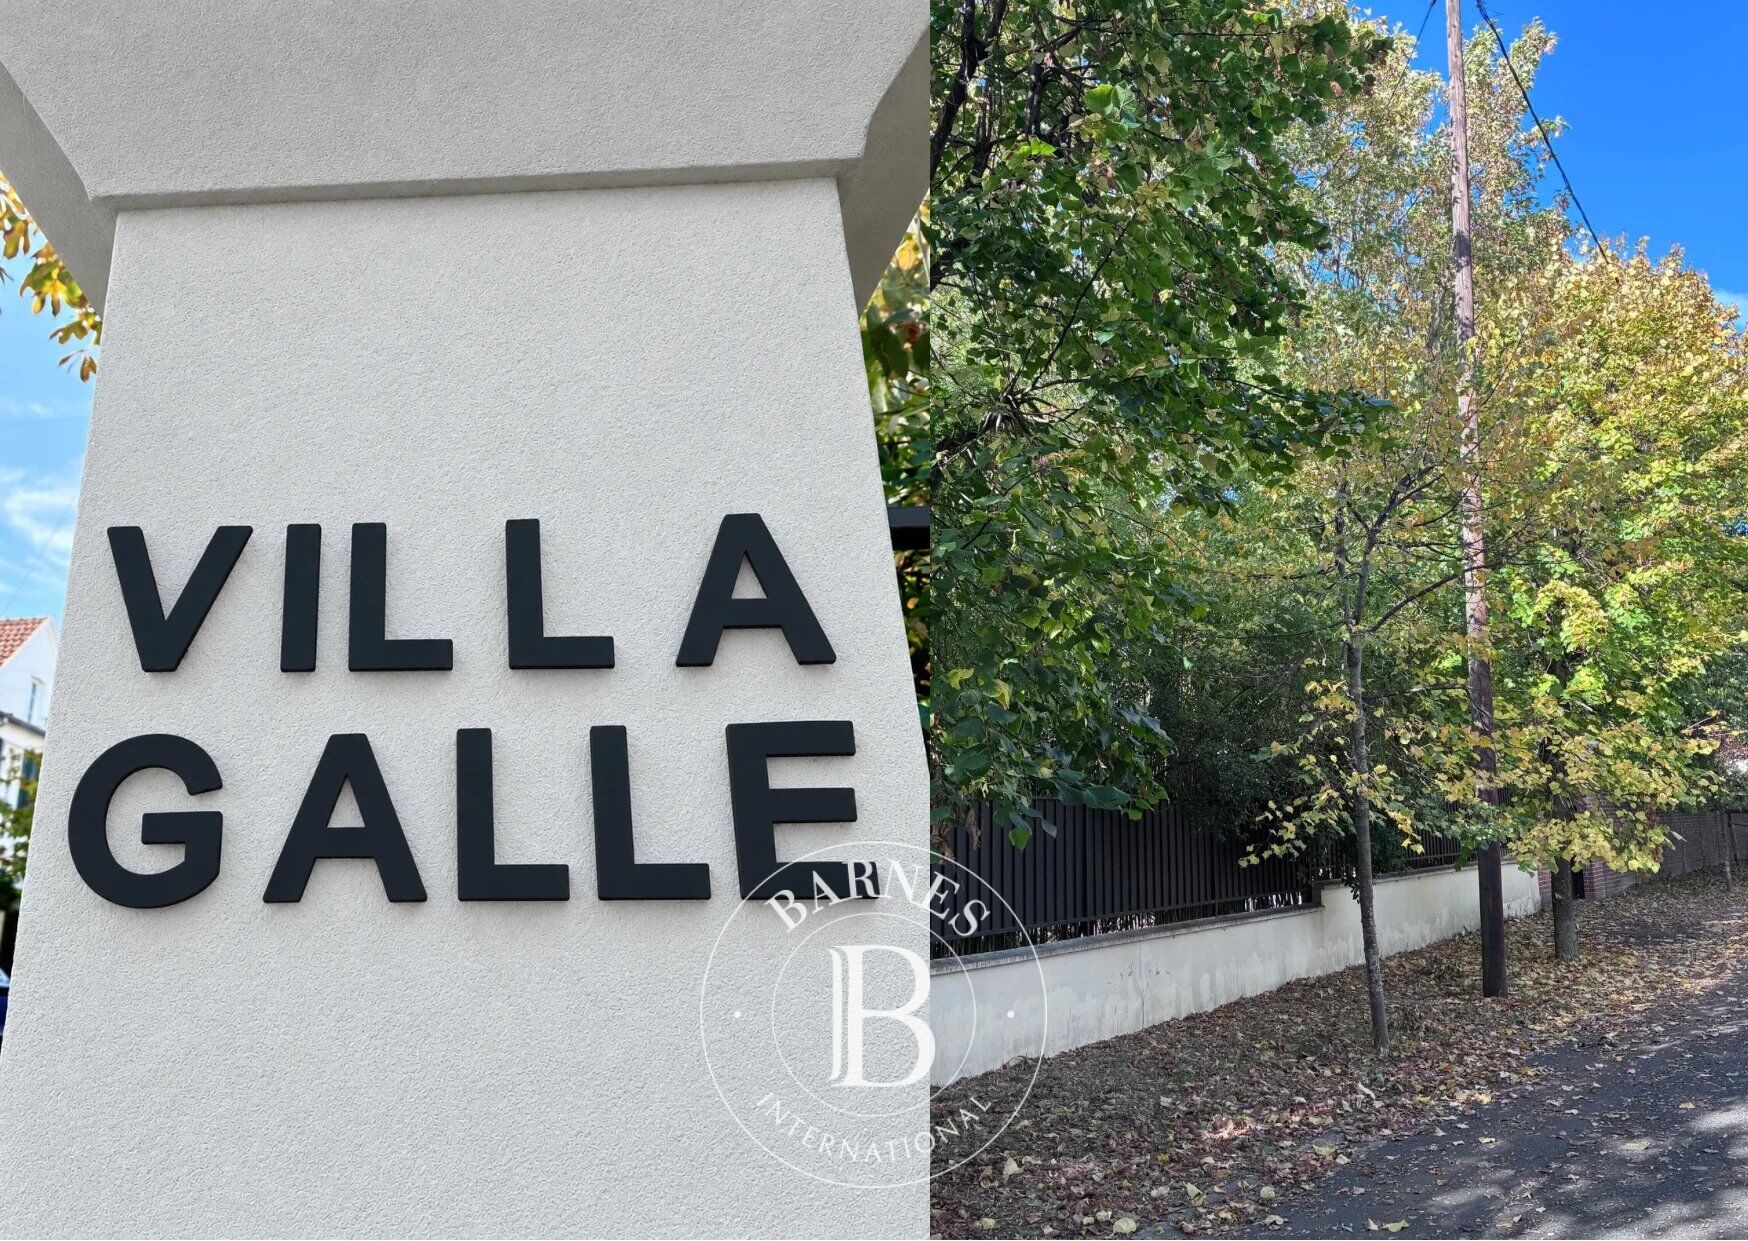
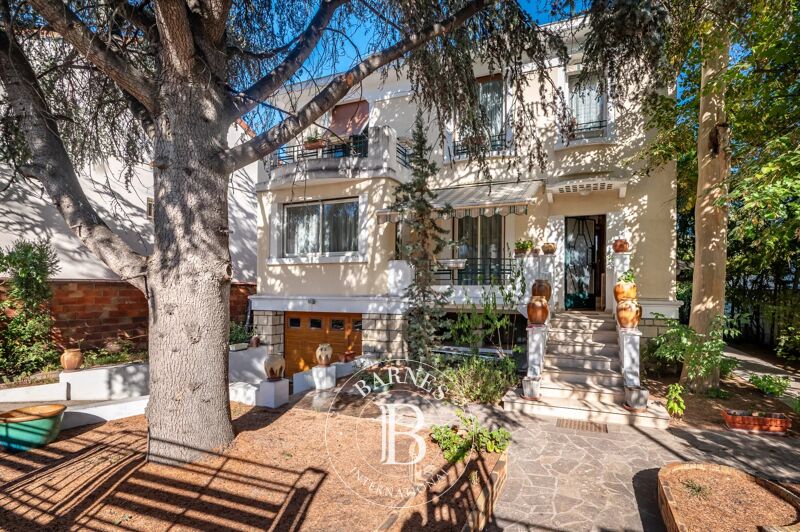
VILLA GALLÉ FAMILY HOUSE WITH GARDEN AND GARAGE
4 Bedrooms 165 m² 2 bathrooms/shower rooms Outdoor areas 472 m²
€ 1,080,000
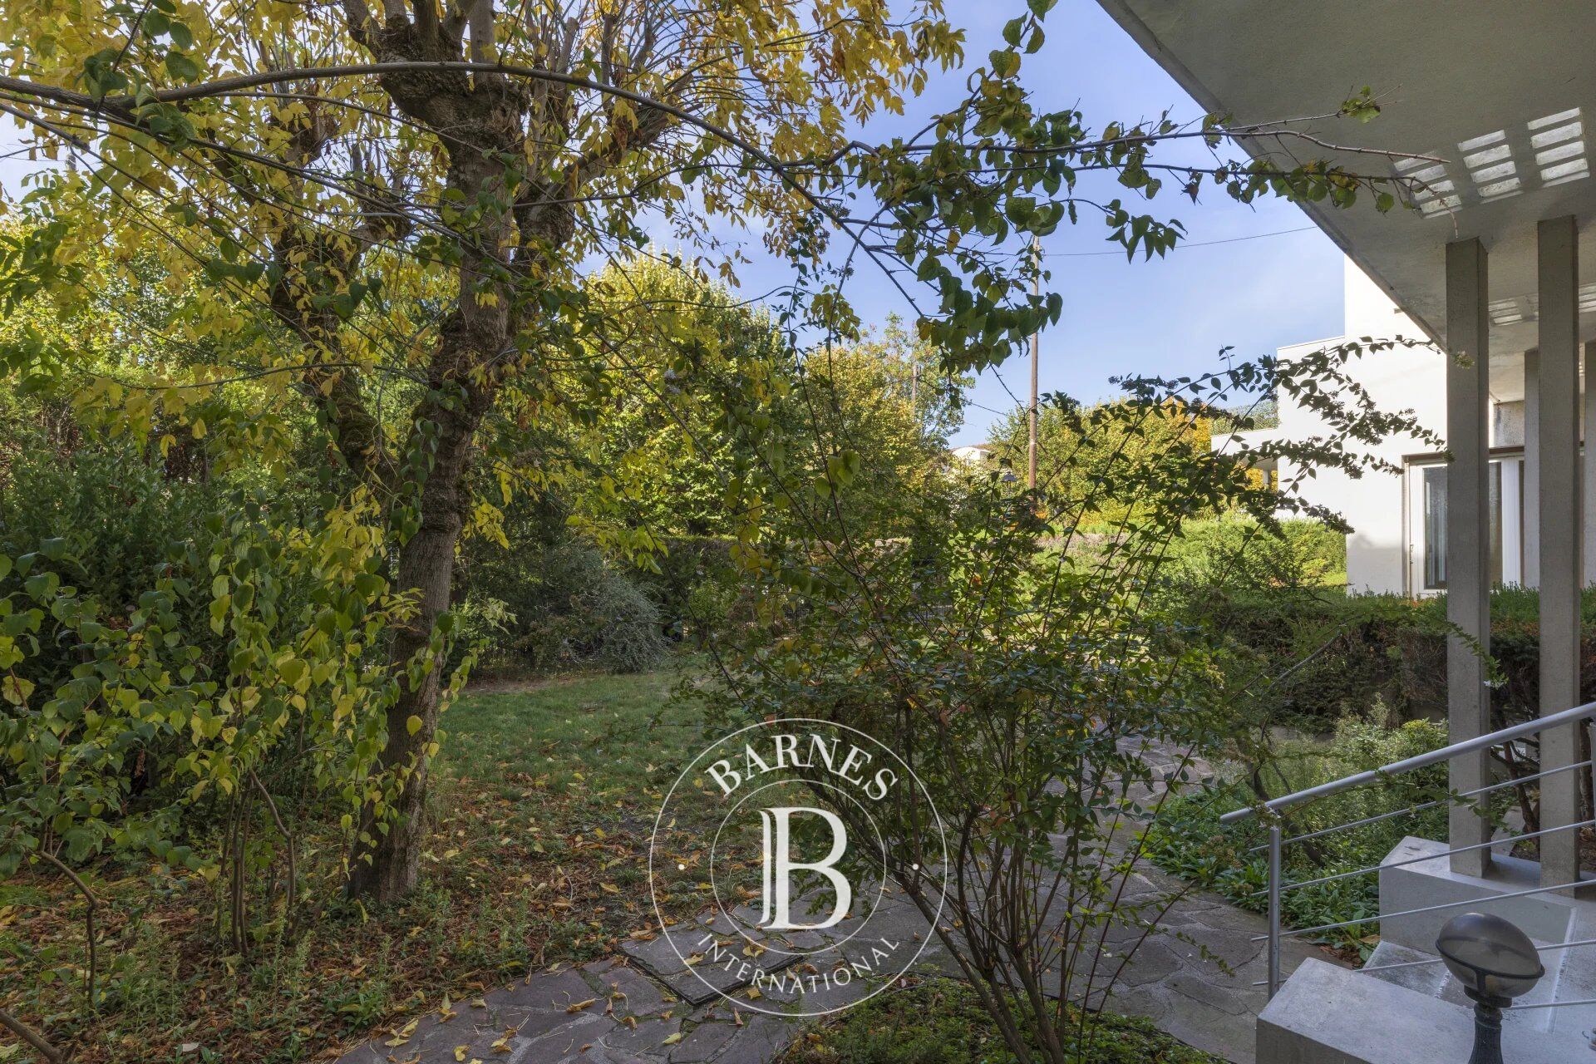
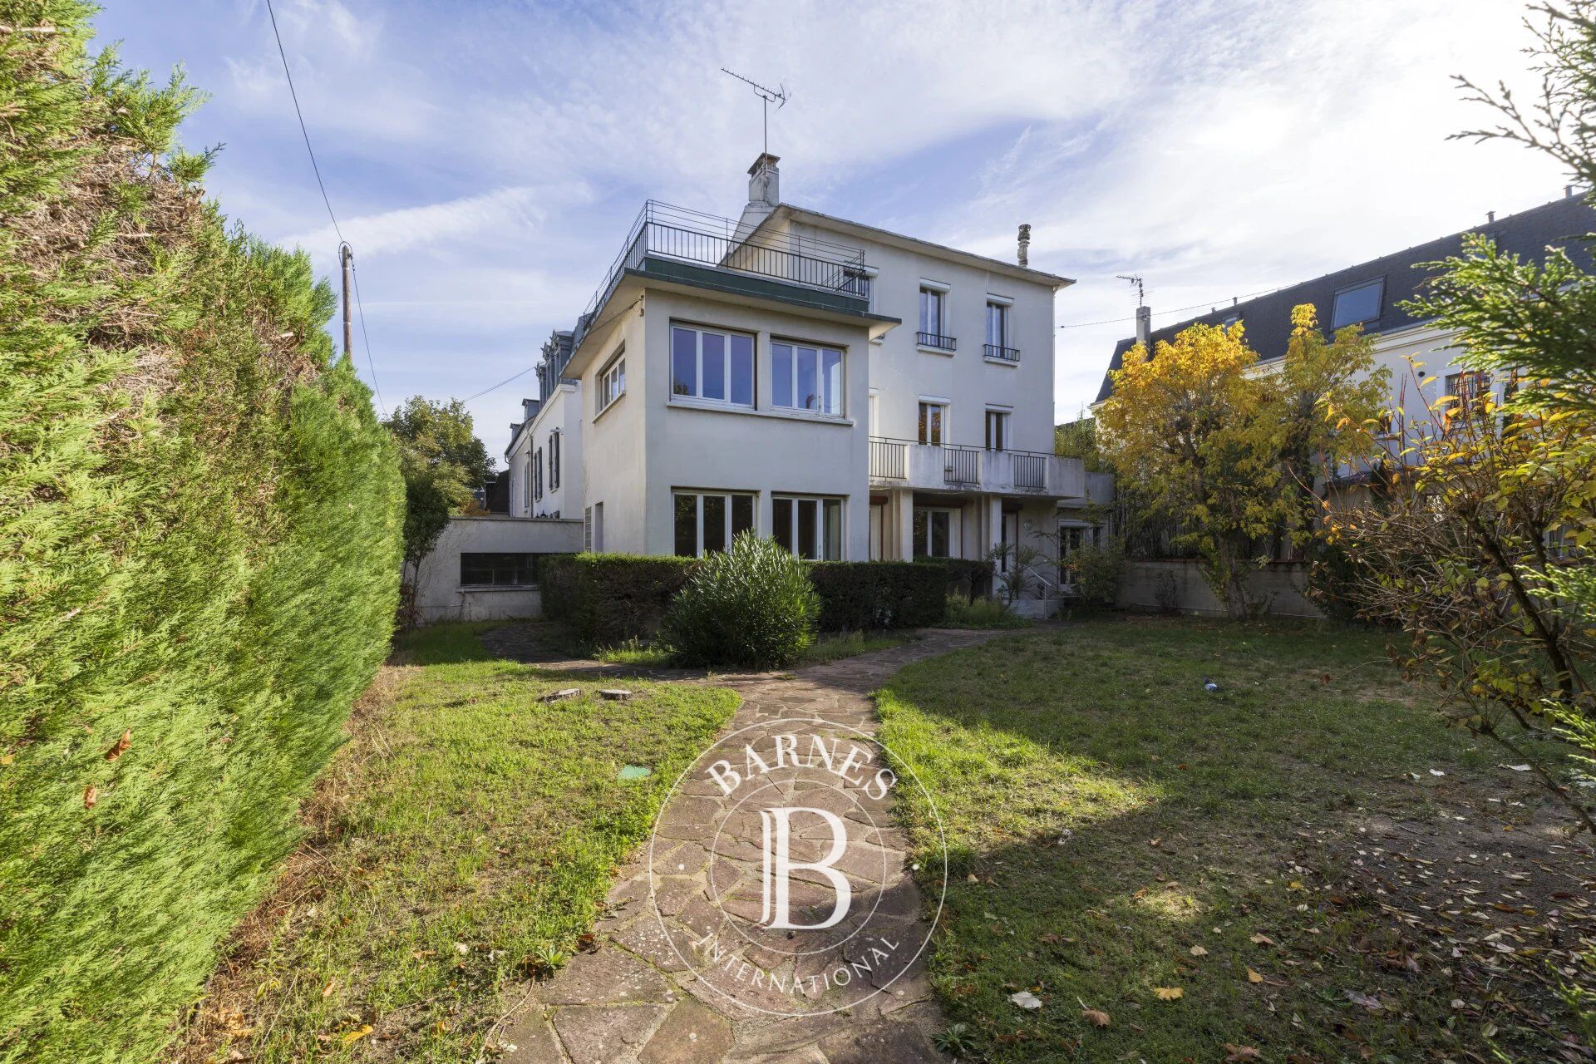
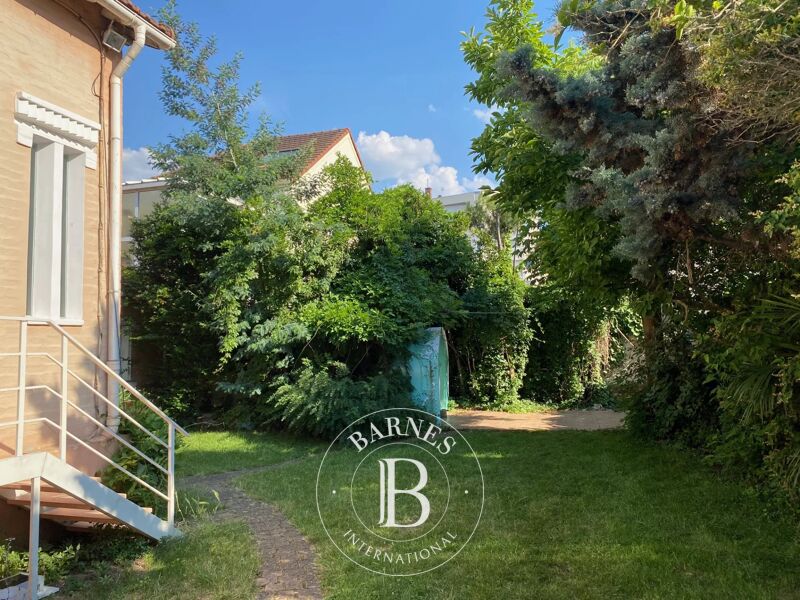
We are inviting you to view this 161m² (1,733 sq ft) family house with great renovation potential, set on a beautiful 472m² (5,081 sq ft) plot in a peaceful, sought-after residential setting on a private lane just 5 minutes from the town centre and the shops on Rue Saint-Denis. On the ground floor, the house comprises an eat-in kitchen and a double-sized reception room with two-sided fireplace, opening onto a lovely south west-facing garden. An additional room accessed via the living room could be fitted out as an office, a TV room or a guest bedroom, to suit your needs.
Upstairs are four bedrooms spread over two floors, along with two bathrooms, offering an ideal family-friendly layout.
The basement level, with plenty of storage space, rounds off the property’s amenities. A lock-up garage is an additional valuable asset.
A rare find, ready to be shaped to suit your needs, blending a prime location, great volumes and huge potential for improvement. Ideally situated halfway between Colombes station (line J) and Les Vallées station (line L) and in a sought-after school sector (Lazare-Carnot primary school and Lakanal lower secondary school), it offers an excellent opportunity to create a bespoke family home. Contact: +33 (0)6 76 12 78 59 €1,039,961.48 agency fees not included - Agency fees: Fees at 3.85% incl. tax payable by the buyer - Estimated amount of annual energy costs for standard use based on 2026 energy costs: €4,780 ~ €6,480



Estimated minimum annual energy expenditure for standard use: €4780/year (reference year 2026)
Estimated maximum annual energy expenditure for standard use: €6480/year (reference year 2026)
Property owners, value your property!
If you have a property to sell, contact our consultants for a serious and detailed valuation.
Estimate my property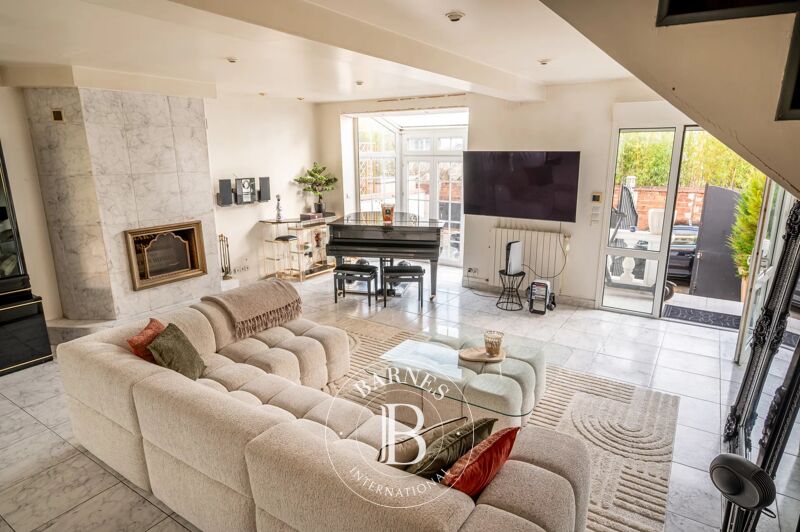
Follow us on Instagram
@barnesrealty


