
Reference : APM-87054312
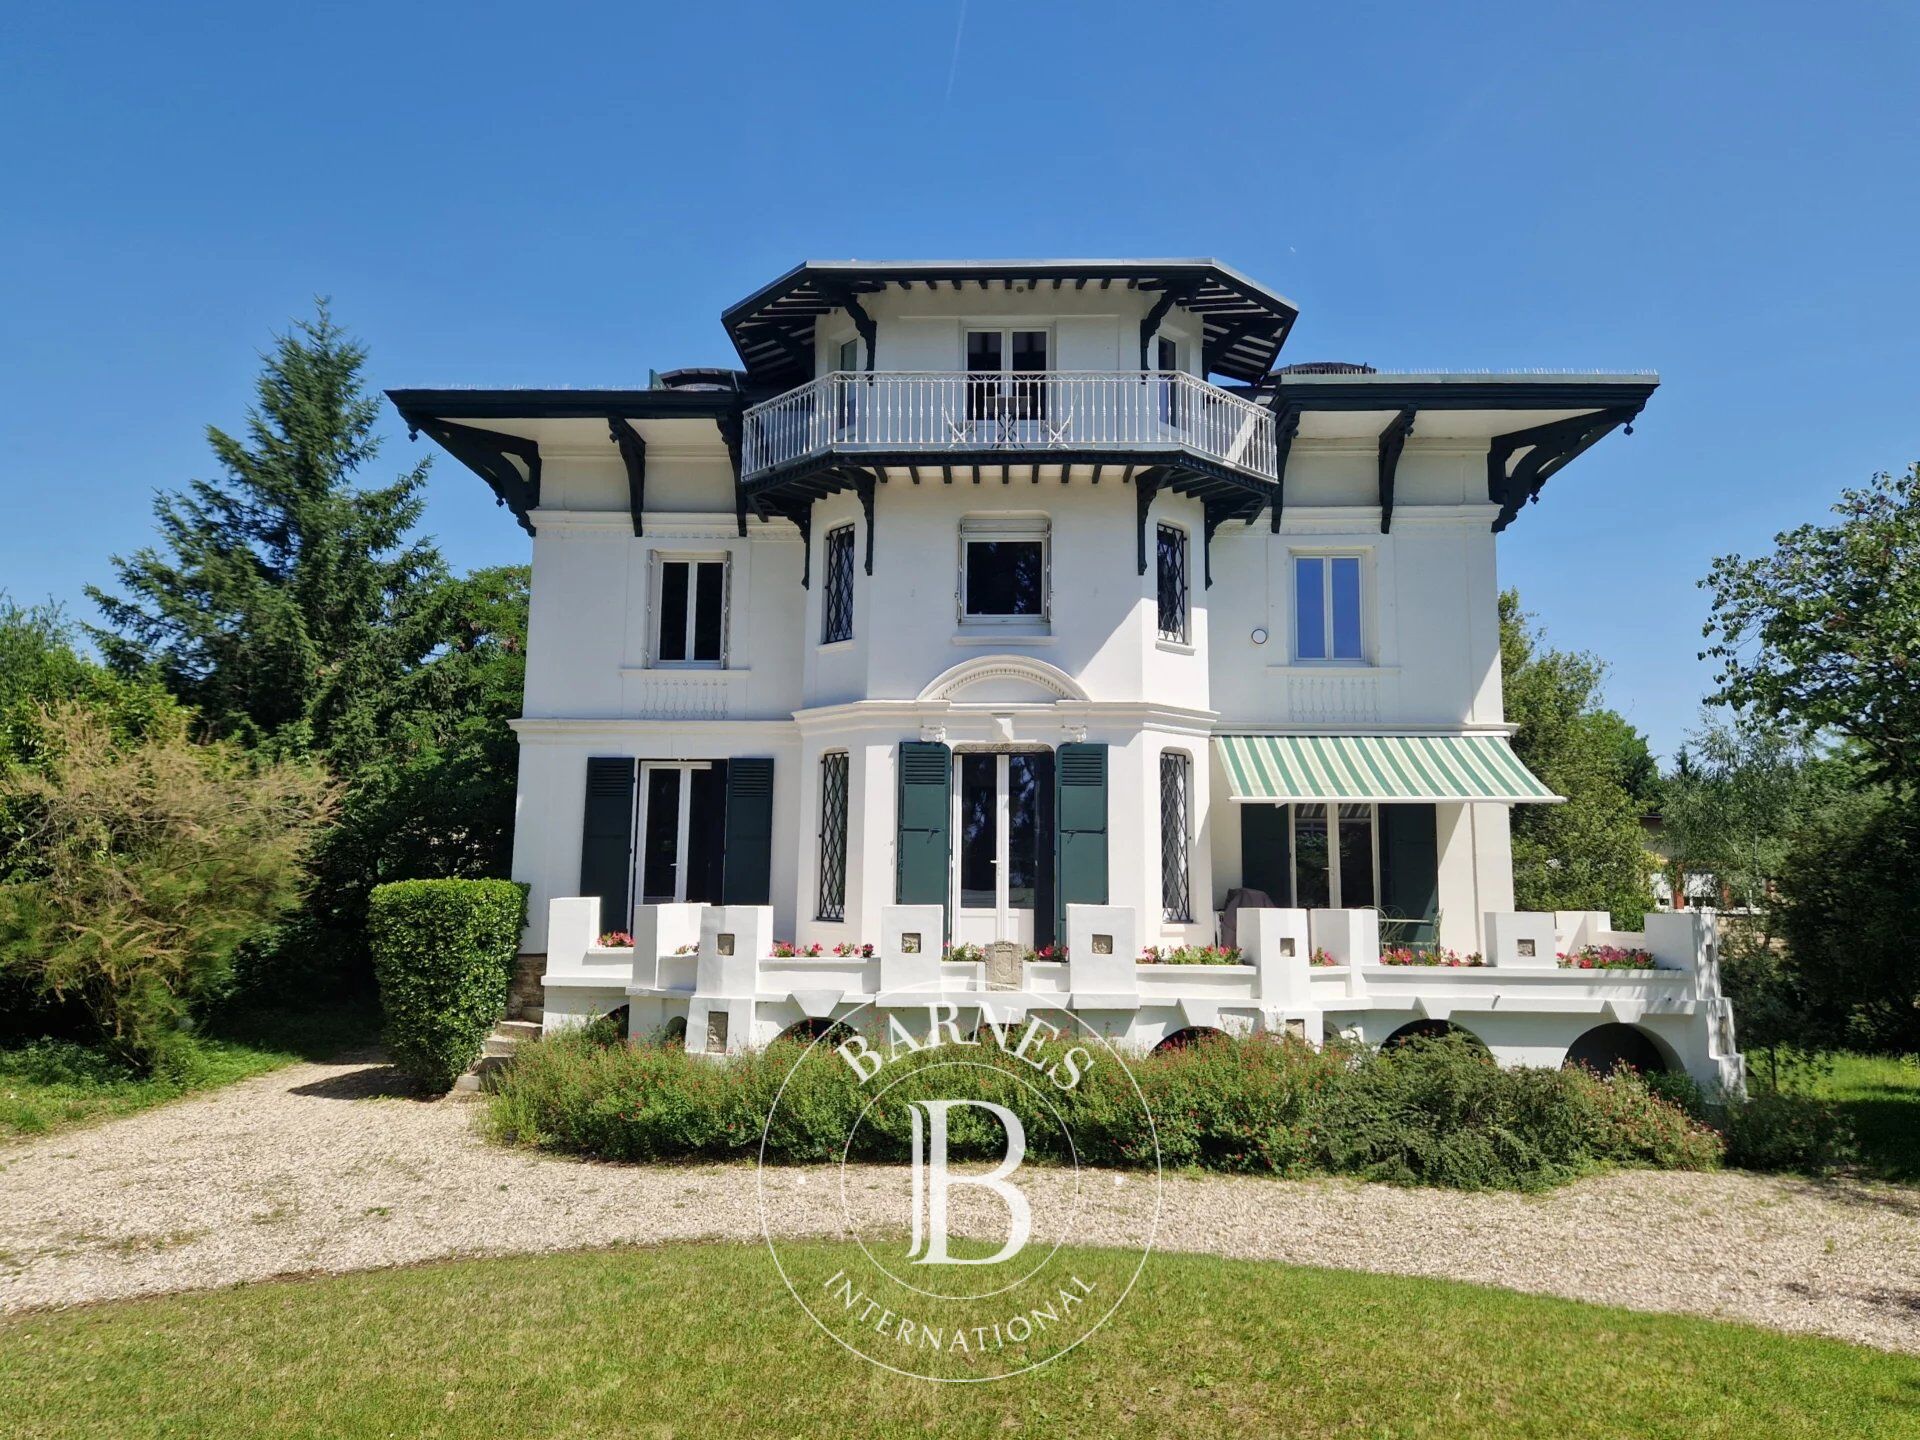
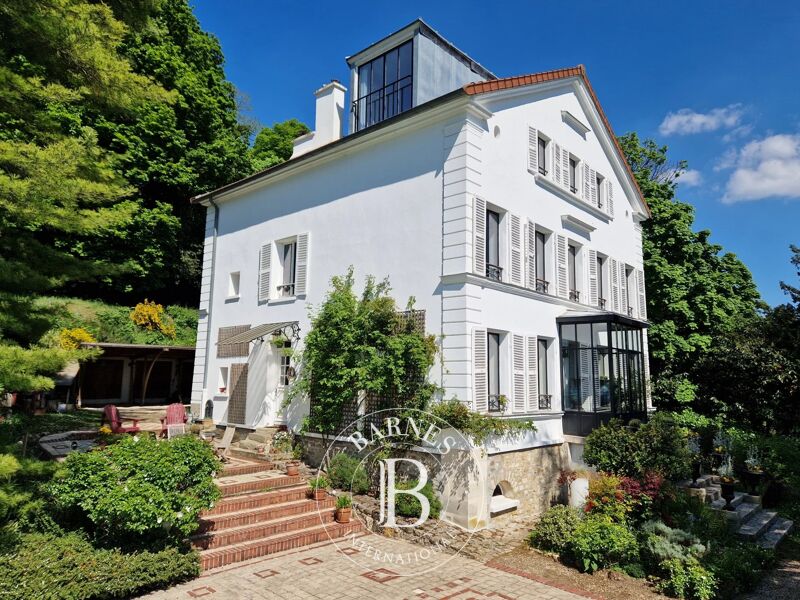
ENGHIEN-LES-BAINS (95) - Bourgeois House - Wooded Park
5 Bedrooms 343 m² 3 bathrooms/shower rooms Outdoor areas 2 387 m²
€ 1,750,000
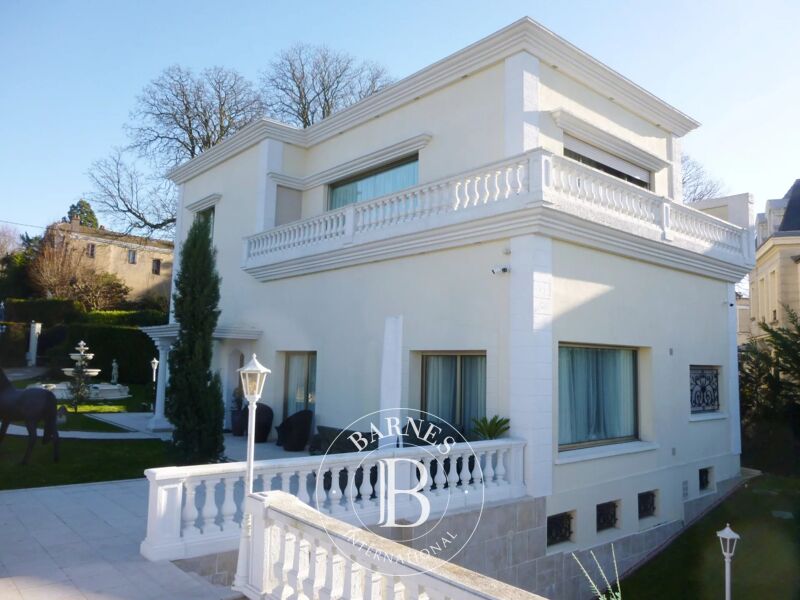
Protected from view, in a very discreet residential street and a few steps from Enghien-les-Bains, this elegant property of 330 m² of living space with a strong architecture dating from the late 19th century offers carefully designed interior features where the charm of old houses and modern comfort coexist in perfect harmony.
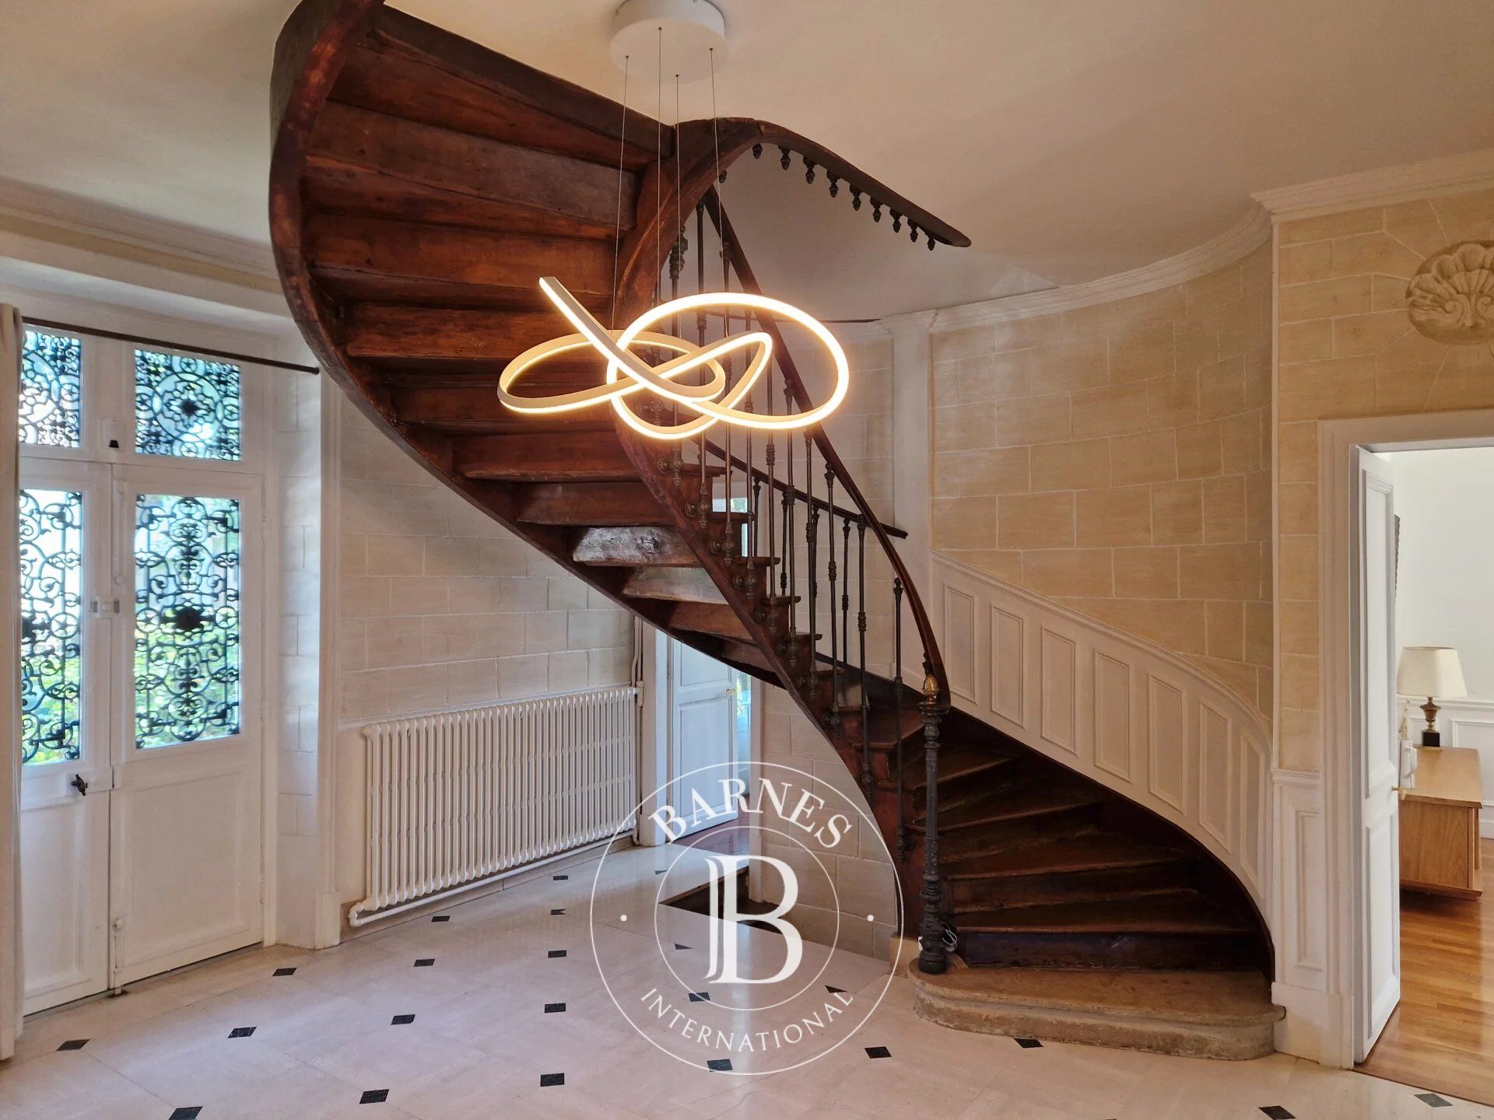
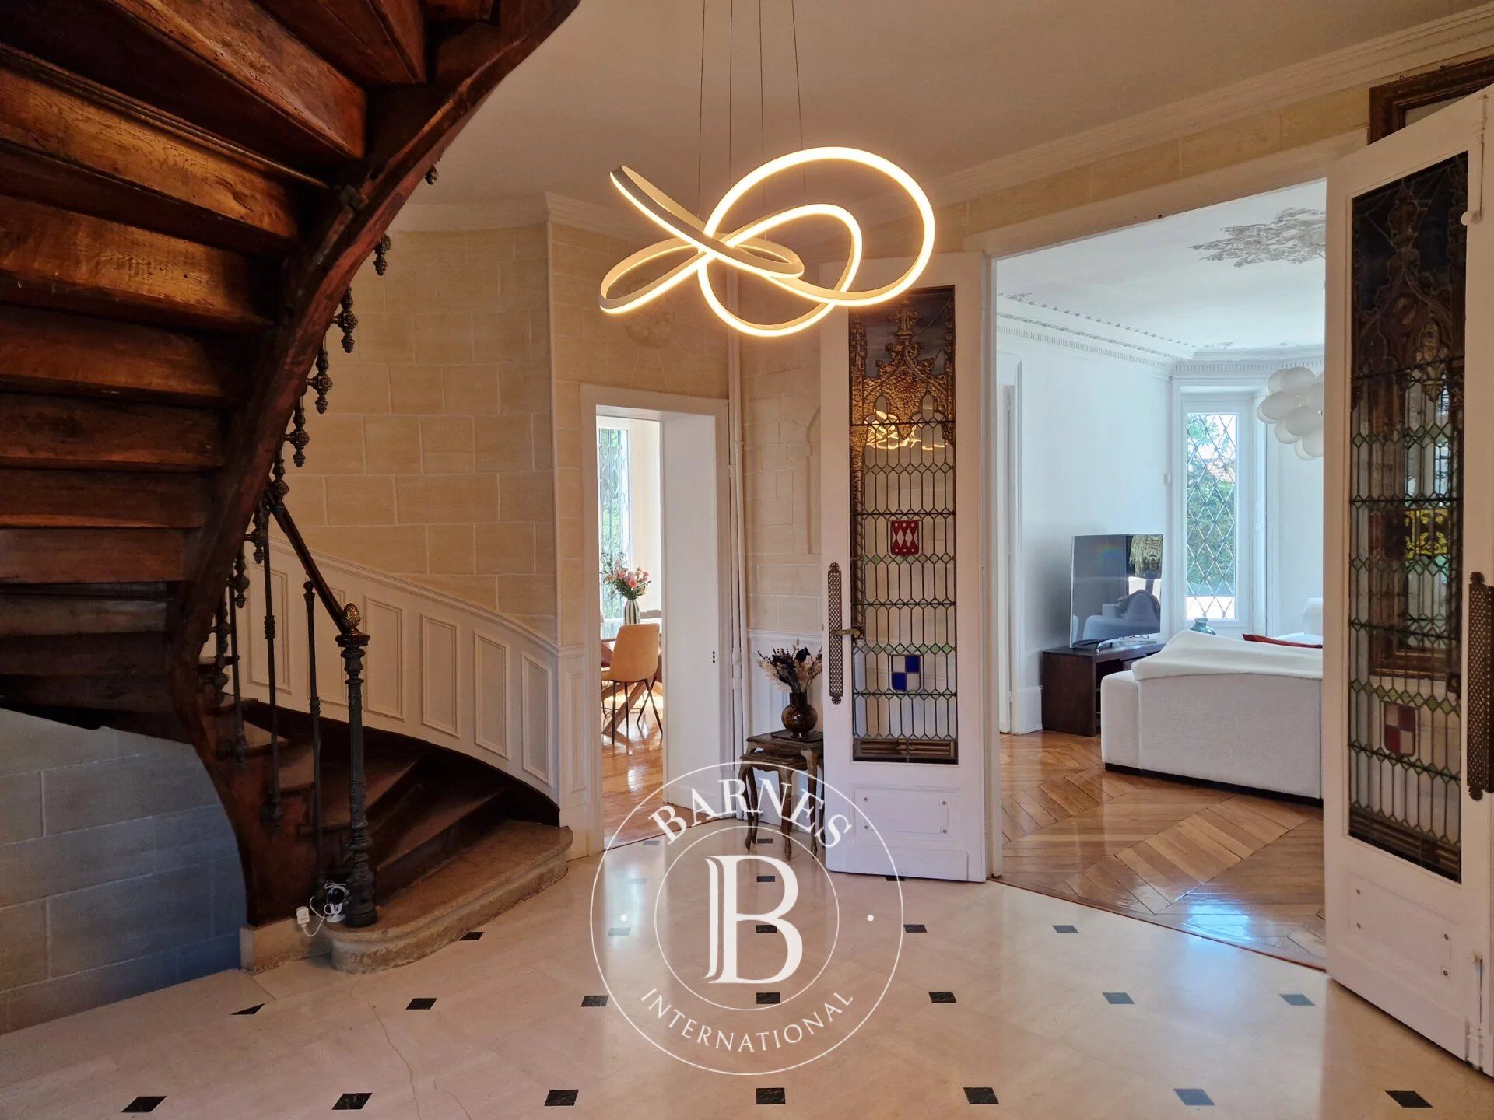
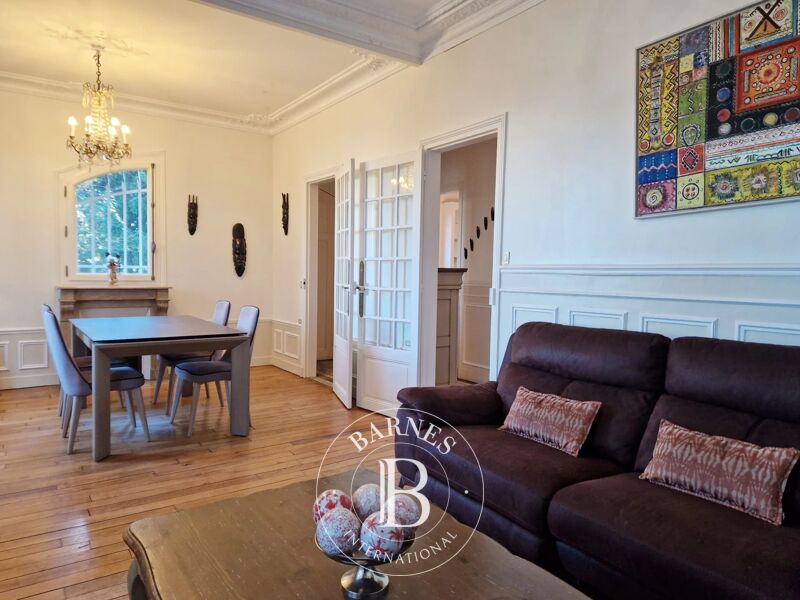
On the ground floor, an entrance hall with a grand main staircase leads to the reception rooms: a living room, a sitting room converted into a billiard room and library, a dining room extending onto a shaded terrace with an awning, a kitchen with dining area, and a dressing room.
The first floor, identical to the other levels, offers a very warm and comfortable living space comprising a master bedroom with shower room and dressing room, a boudoir, and two offices (which could also be used as bedrooms).
On the upper level, there are two bedrooms and a bathroom. An independent studio (available for rent), accessible via an external staircase, consists of a bedroom and a bathroom. A large room with exposed beams, which could be converted into a cinema room, library, or playroom, offers a peaceful view of two century-old cedar trees classified as \"remarkable\" and a panoramic view of western Paris (Eiffel Tower, La Défense, etc.).
In the basement: a gym, a workshop, a wine cellar (with an earthen floor), a laundry room, a boiler room, and three storage rooms complete the property.
High-end interior features include: an entrance hall with cabochon marble flooring, herringbone parquet flooring, stained glass windows and Art Nouveau door handles, and 19th-century Prussian fireplaces.
Town center, shops, and schools are located in Enghien-les-Bains (5 minutes by car). Bus service is available. Public transport from Enghien town center train station (3 minutes by car): Line H to Gare du Nord in 10 minutes, then Line E to Paris La Défense in 10 minutes (with stops at Gare Saint-Lazare and then Porte Maillot). Paris (Porte de Clichy): 25 min (by car); Roissy CDG Airport: 35 min (by car). (Source: Michelin Routes)
Contact Barnes Val d'Oise: Jean-Claude GODOT - Tel: +33 (0)6 62 88 90 02 - Independent Sales Agent. \"Information on the risks to which this property is exposed is available on the Géorisques website.\"



Estimated minimum annual energy expenditure for standard use: €7390/year (reference year 2026)
Estimated maximum annual energy expenditure for standard use: €10010/year (reference year 2026)
Property owners, value your property!
If you have a property to sell, contact our consultants for a serious and detailed valuation.
Estimate my property
Follow us on Instagram
@barnesrealty


