
Reference : APM-82926666
Grignan - Old renovated farmhouse - 9ha lavender and woods
5 Bedrooms 356 m² 5 bathrooms/shower rooms Outdoor areas 90 000 m²
€ 1,850,000
Authentic 18th-Century Provençal Farmhouse with Exceptional Views
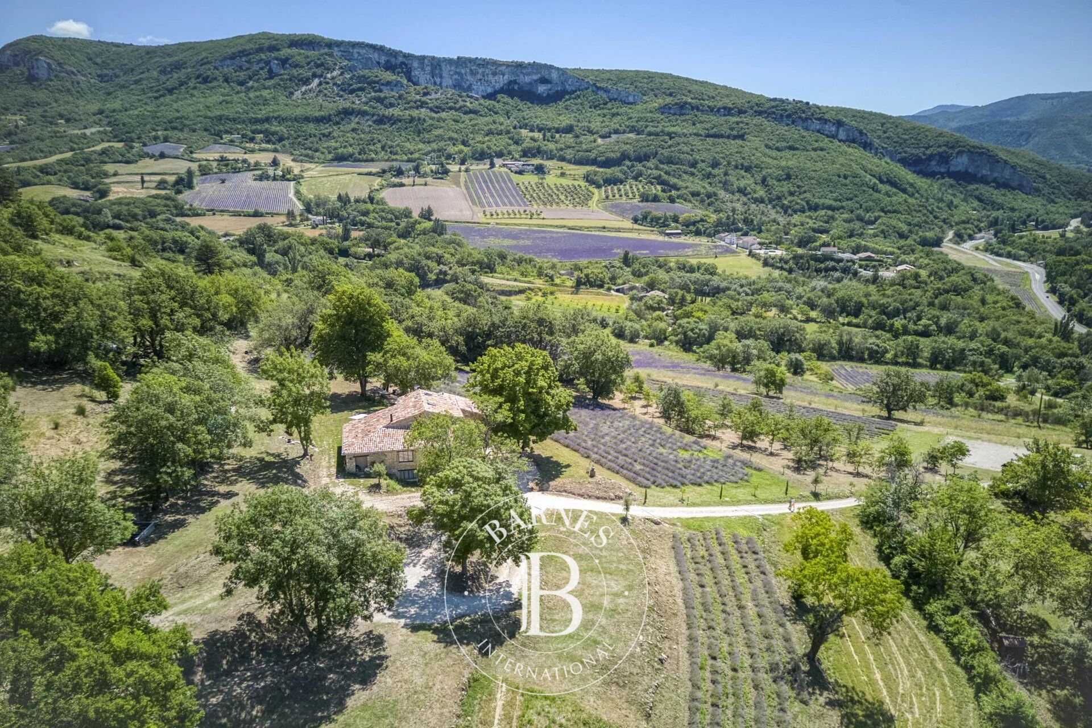
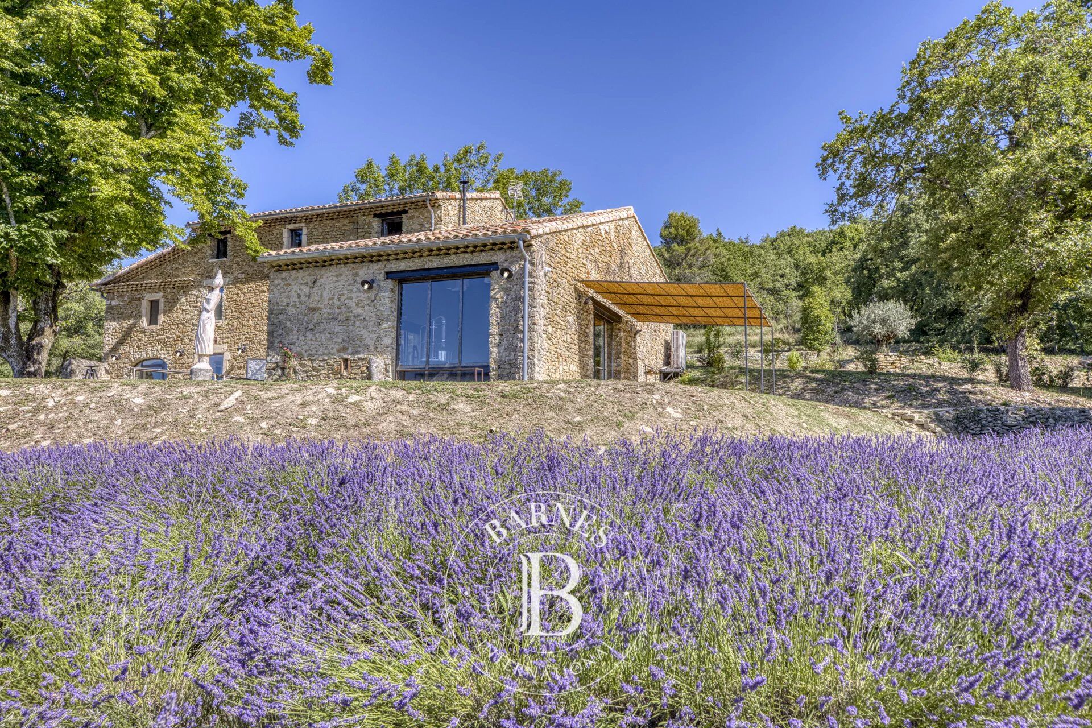
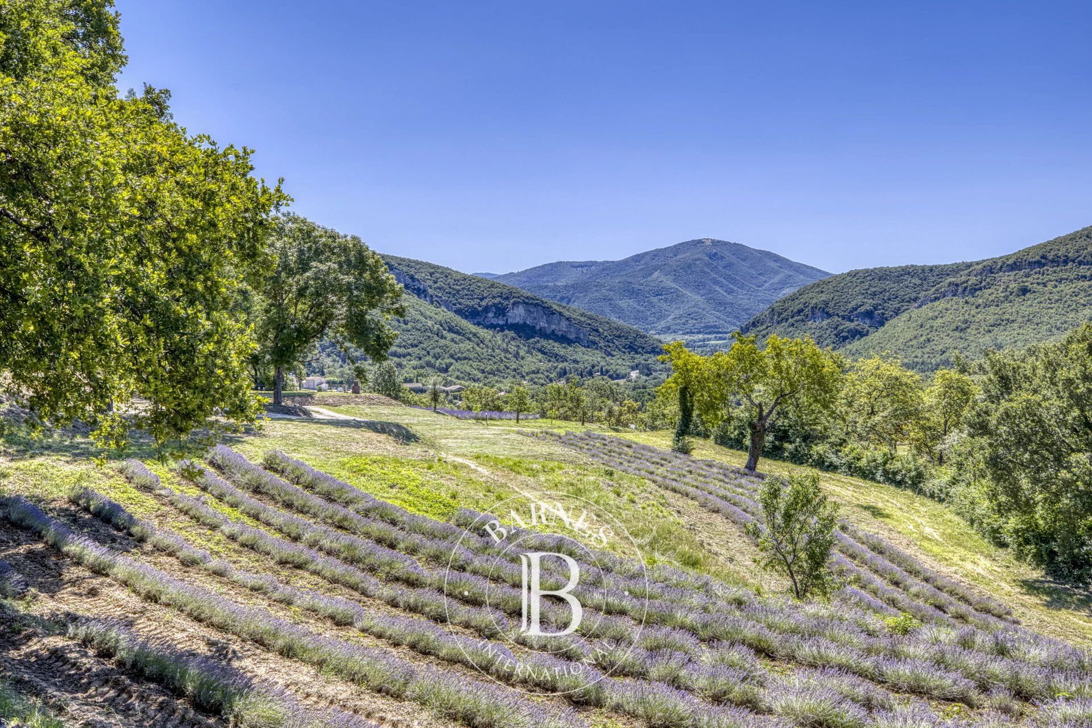
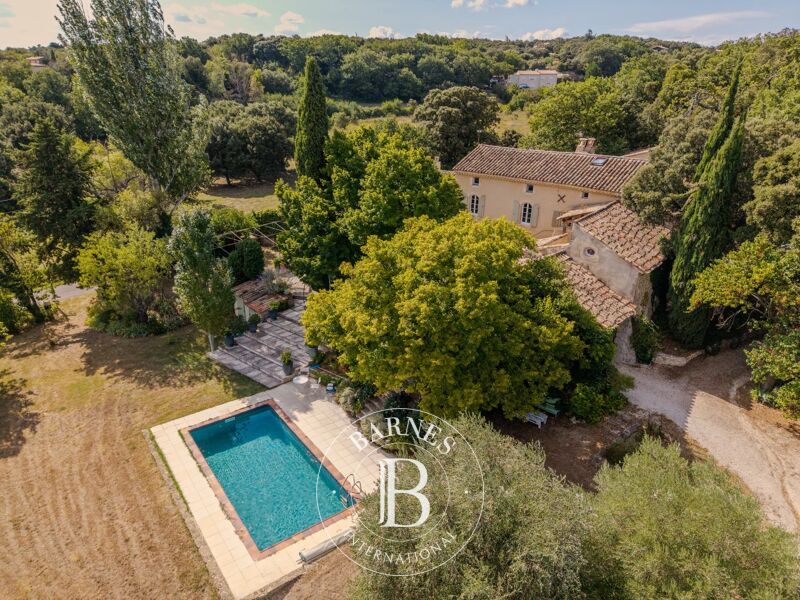
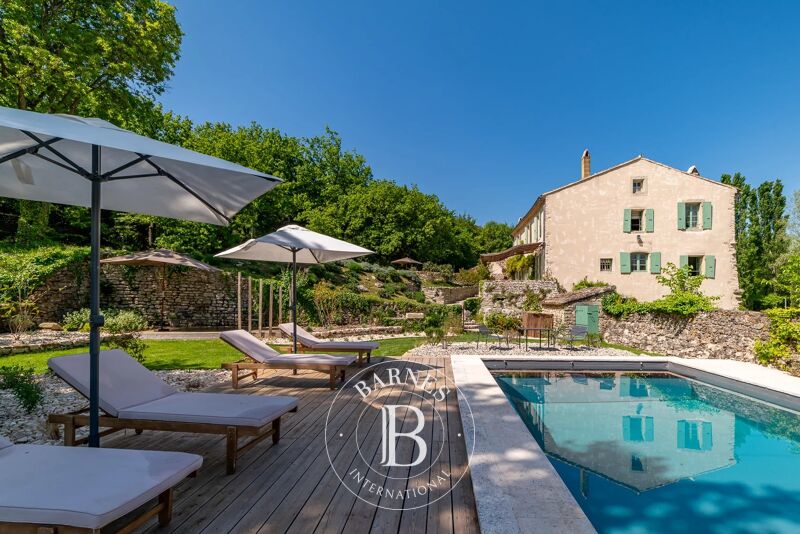
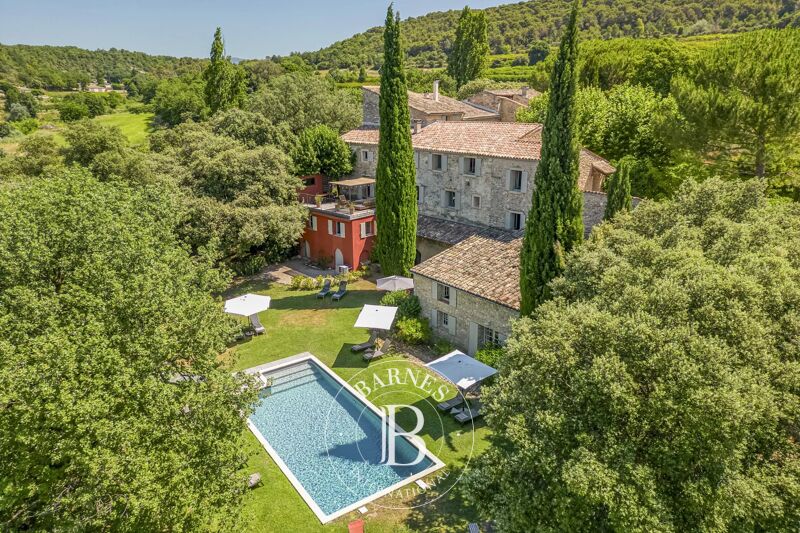
Set in an unspoilt natural environment, this magnificent 18th-century stone farmhouse beautifully combines period charm with contemporary comfort. Fully renovated using high-quality materials, it offers approximately 356 sqm of living space on an exceptional estate of nearly 9 hectares, enjoying an elevated position with breathtaking panoramic views over the Provençal Baronnies.
The property benefits from a remarkable setting comprising 5 hectares of organically farmed lavender and lavandin fields, 4 hectares of oak woodland, around twenty young olive trees and areas of natural heathland.
A superb 12 x 3-metre swimming pool completes this exceptional property, perfectly embodying the Provençal art of living.
A Warm and Inviting Family Home – Approx. 175 sqm
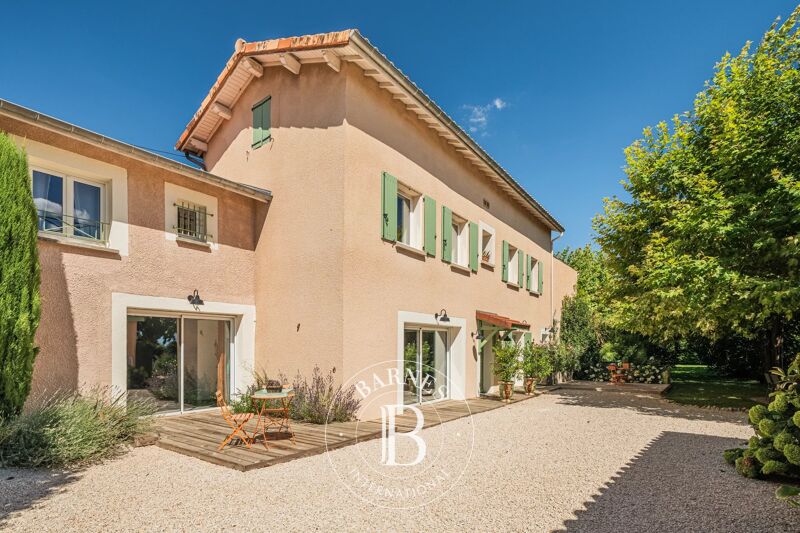
The first section of the farmhouse is dedicated to the main residence. It features a spacious 50 sqm open-plan living area comprising a fully equipped kitchen, dining room and lounge, all opening directly onto a wooden terrace, the landscaped garden and the swimming pool.
A separate TV lounge/library provides an additional reception area. The sleeping accommodation comprises four bedrooms, each benefiting from its own shower room or bathroom. A utility room and separate guest WC complete this part of the property.
A Professional or Reception Space with Outstanding Potential – Approx. 181 sqm
The second part of the building, currently dedicated to showcasing the world of lavender and classified as an ERP (public-access building)**, extends over approximately 181 sqm and offers exceptional development potential.
It comprises:
* a 15 sqm treatment room with shower and WC, which could easily be converted into a fifth independent bedroom;
* a 15 sqm office;
* a 46 sqm retail space;
* a fully equipped professional kitchen featuring a stainless-steel sink and worktops, a pastry oven and refrigerated display counter;
* an impressive 83 sqm reception room with exposed stone walls, cathedral ceiling and pellet stove.
This versatile space is ideally suited to commercial, artisanal, hospitality or event-based activities. It could also be converted into additional living accommodation, holiday cottages, guest suites or an entirely independent residence, depending on the buyer's project.
A Rare Property with Endless Possibilities
Whether as a primary residence, a holiday home, a hospitality venture, an events venue, a wellness retreat or an agricultural estate, this unique property offers an exceptional lifestyle together with outstanding business potential in the heart of Provence.
For further information or to arrange a private viewing, please contact:
Diane de La Tullaye
+33 6 62 31 58 37
Information regarding the risks to which this property is exposed is available on the Géorisques website:
http://www.georisques.gouv.fr
In accordance with current regulations, the floor area stated for the Energy Performance Certificate (DPE) has been established using a standardised measurement of habitable floor space. This measurement may differ from the total floor area precisely measured by our sales team.
Energy Performance Rating:A & B
(Energy Performance Certificate completed in June 2023.)



Estimated minimum annual energy expenditure for standard use: €1400/year (reference year 2021)
Estimated maximum annual energy expenditure for standard use: €1910/year (reference year 2021)
Property owners, value your property!
If you have a property to sell, contact our consultants for a serious and detailed valuation.
Estimate my property
Follow us on Instagram
@barnesrealty


