
Reference : APM-87354383
LA GARENNE COLOMBES FAMILY HOUSE WITH GARDEN
5 Bedrooms 190 m² 3 bathrooms/shower rooms Outdoor areas 718 m²
€ 1,690,000
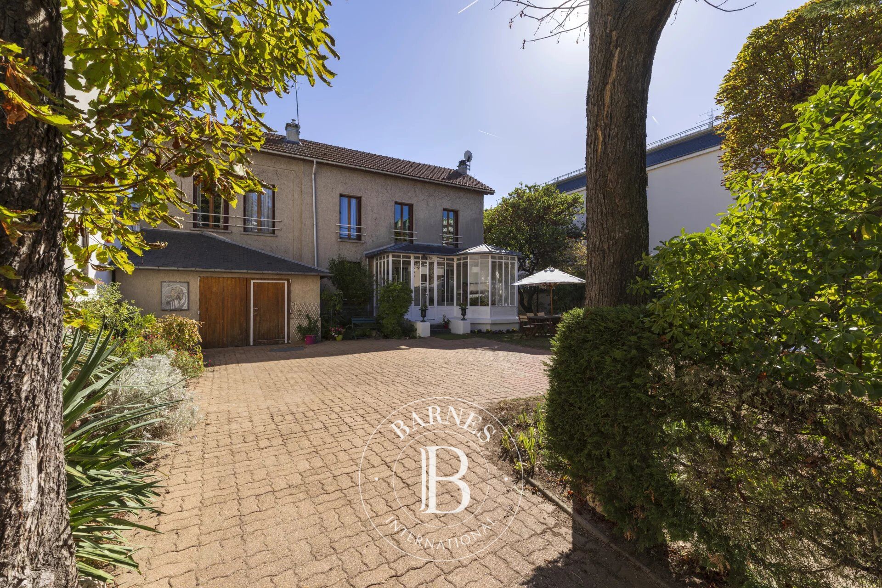
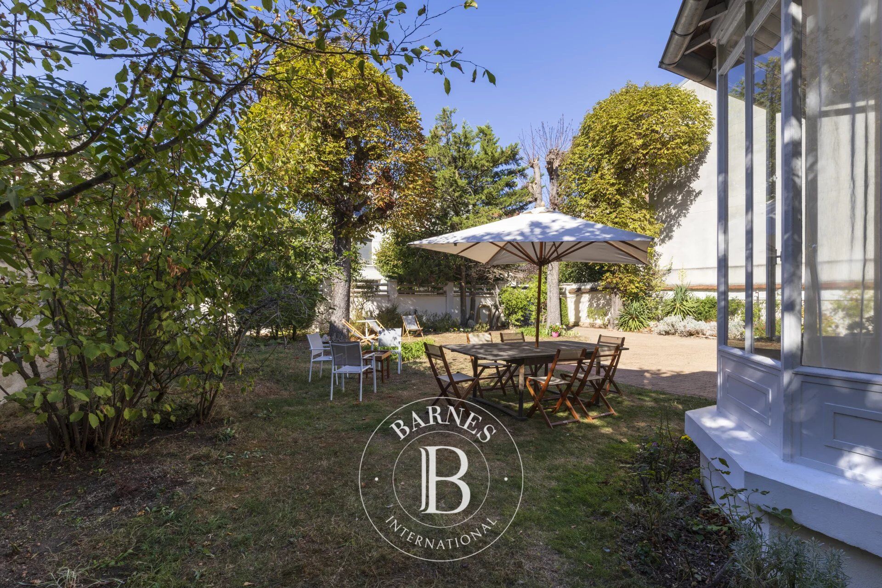
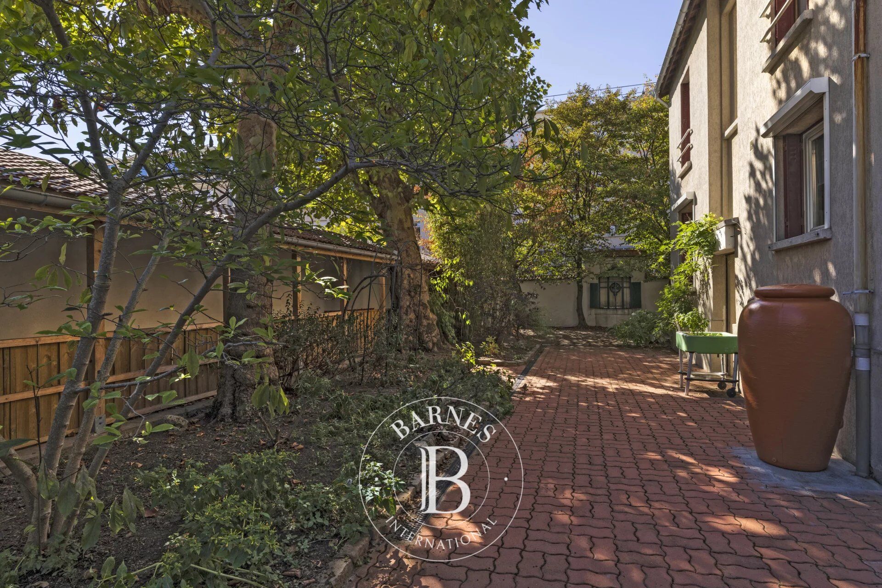
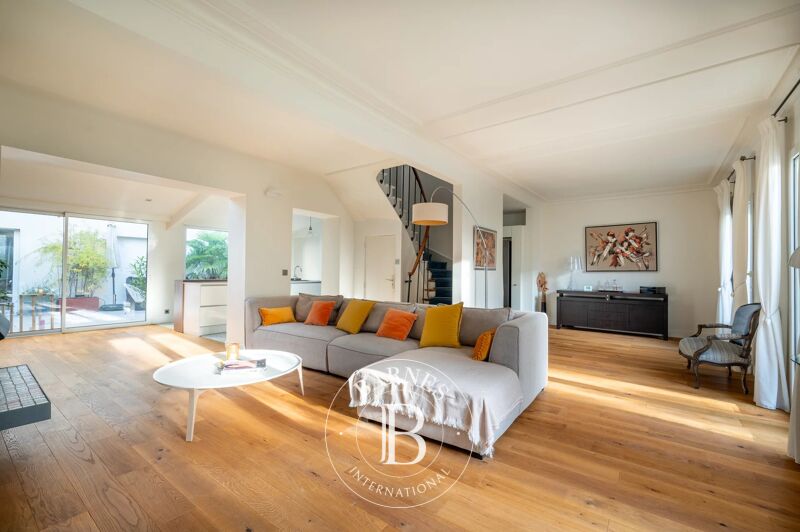
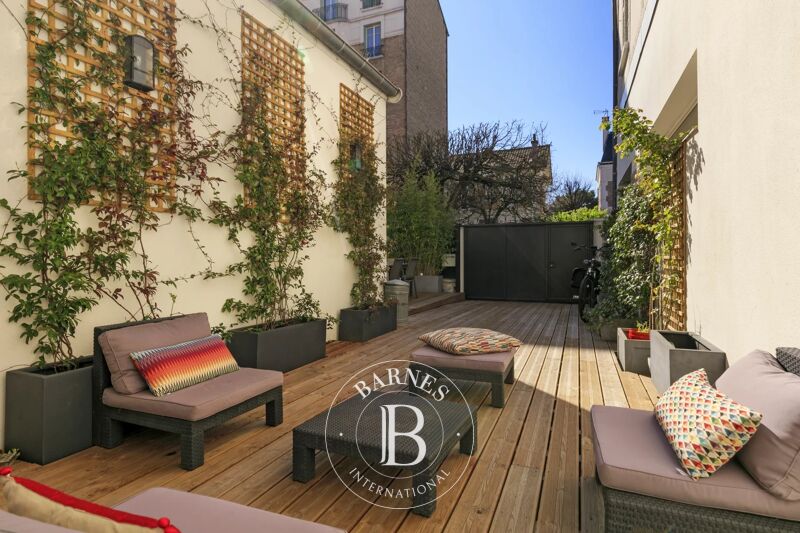
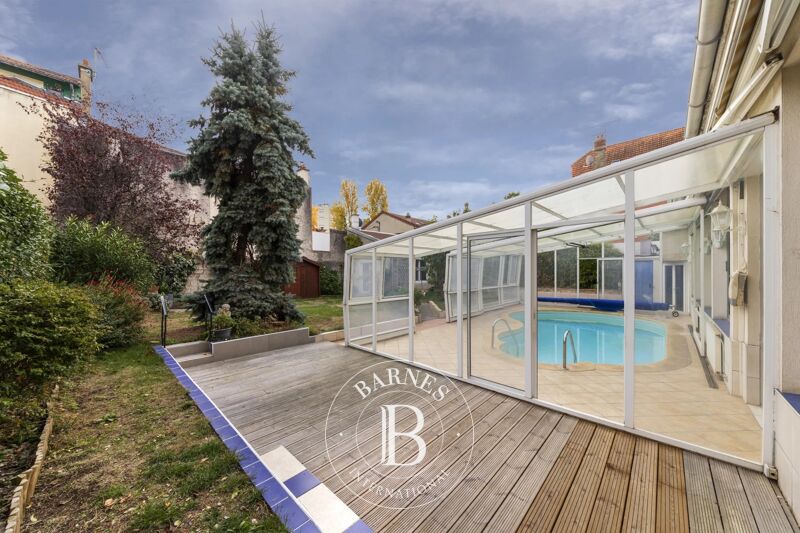
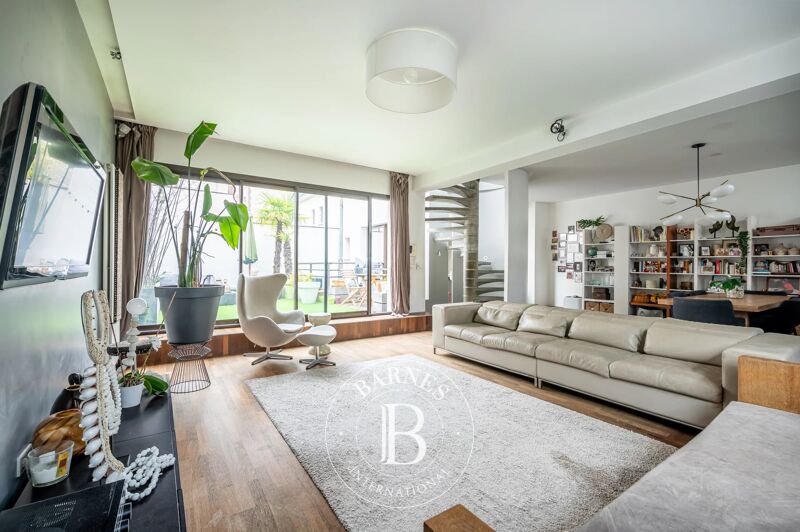
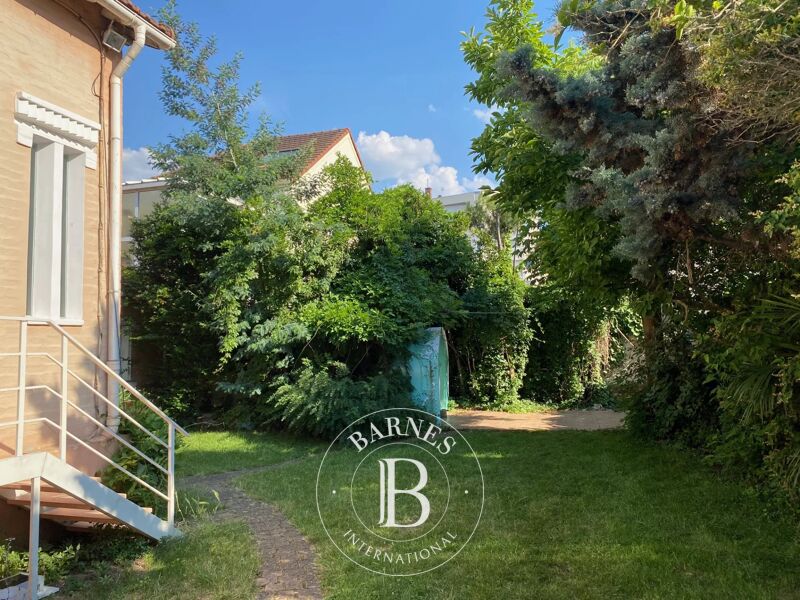
Barnes exclusive: Characterful, dual-aspect, detached house set on a 718m² (7,728 sq ft) plot in a prime location in the Plaisance neighbourhood, within the Collège des Vallées school sector, close to bus routes 163 and 164 to Neuilly and Porte de Champerret. The ground floor comprises a veranda converted into a dining room, a double-sized reception area (lounge, dining room, office or library), a separate kitchen and a laundry room on the same level, opening onto the back garden. The first floor features a master suite suite with bathroom, four bedrooms, one of which has a wardrobe and shower room, and a separate bathroom. The 108m² (1,163 sq ft) attic space, offering great volume, could be converted into a playroom or family room. 43m² (463 sq ft) basement level with three storage rooms, including a wine cellar. A boiler room/storage area, garage and lean-to complete this fantastic property. The rarity of this house, located right in the heart of La Garenne-Colombes, lies in the fact that it is detached, has no overlook, boasts an excellent floor plan on two levels and an exceptionally beautiful and rare west-facing front garden as well as a southeast-facing back garden sheltered from prying eyes.
Contact: +33 (0)6 03 84 60 34 Fees payable by the seller - Estimated amount of annual energy costs for standard use: €6,695 ~ €9,057



Estimated minimum annual energy expenditure for standard use: €6695/year (reference year Nc.)
Estimated maximum annual energy expenditure for standard use: €9057/year (reference year Nc.)
Property owners, value your property!
If you have a property to sell, contact our consultants for a serious and detailed valuation.
Estimate my property
Follow us on Instagram
@barnesrealty


