
Reference : APM-86491989
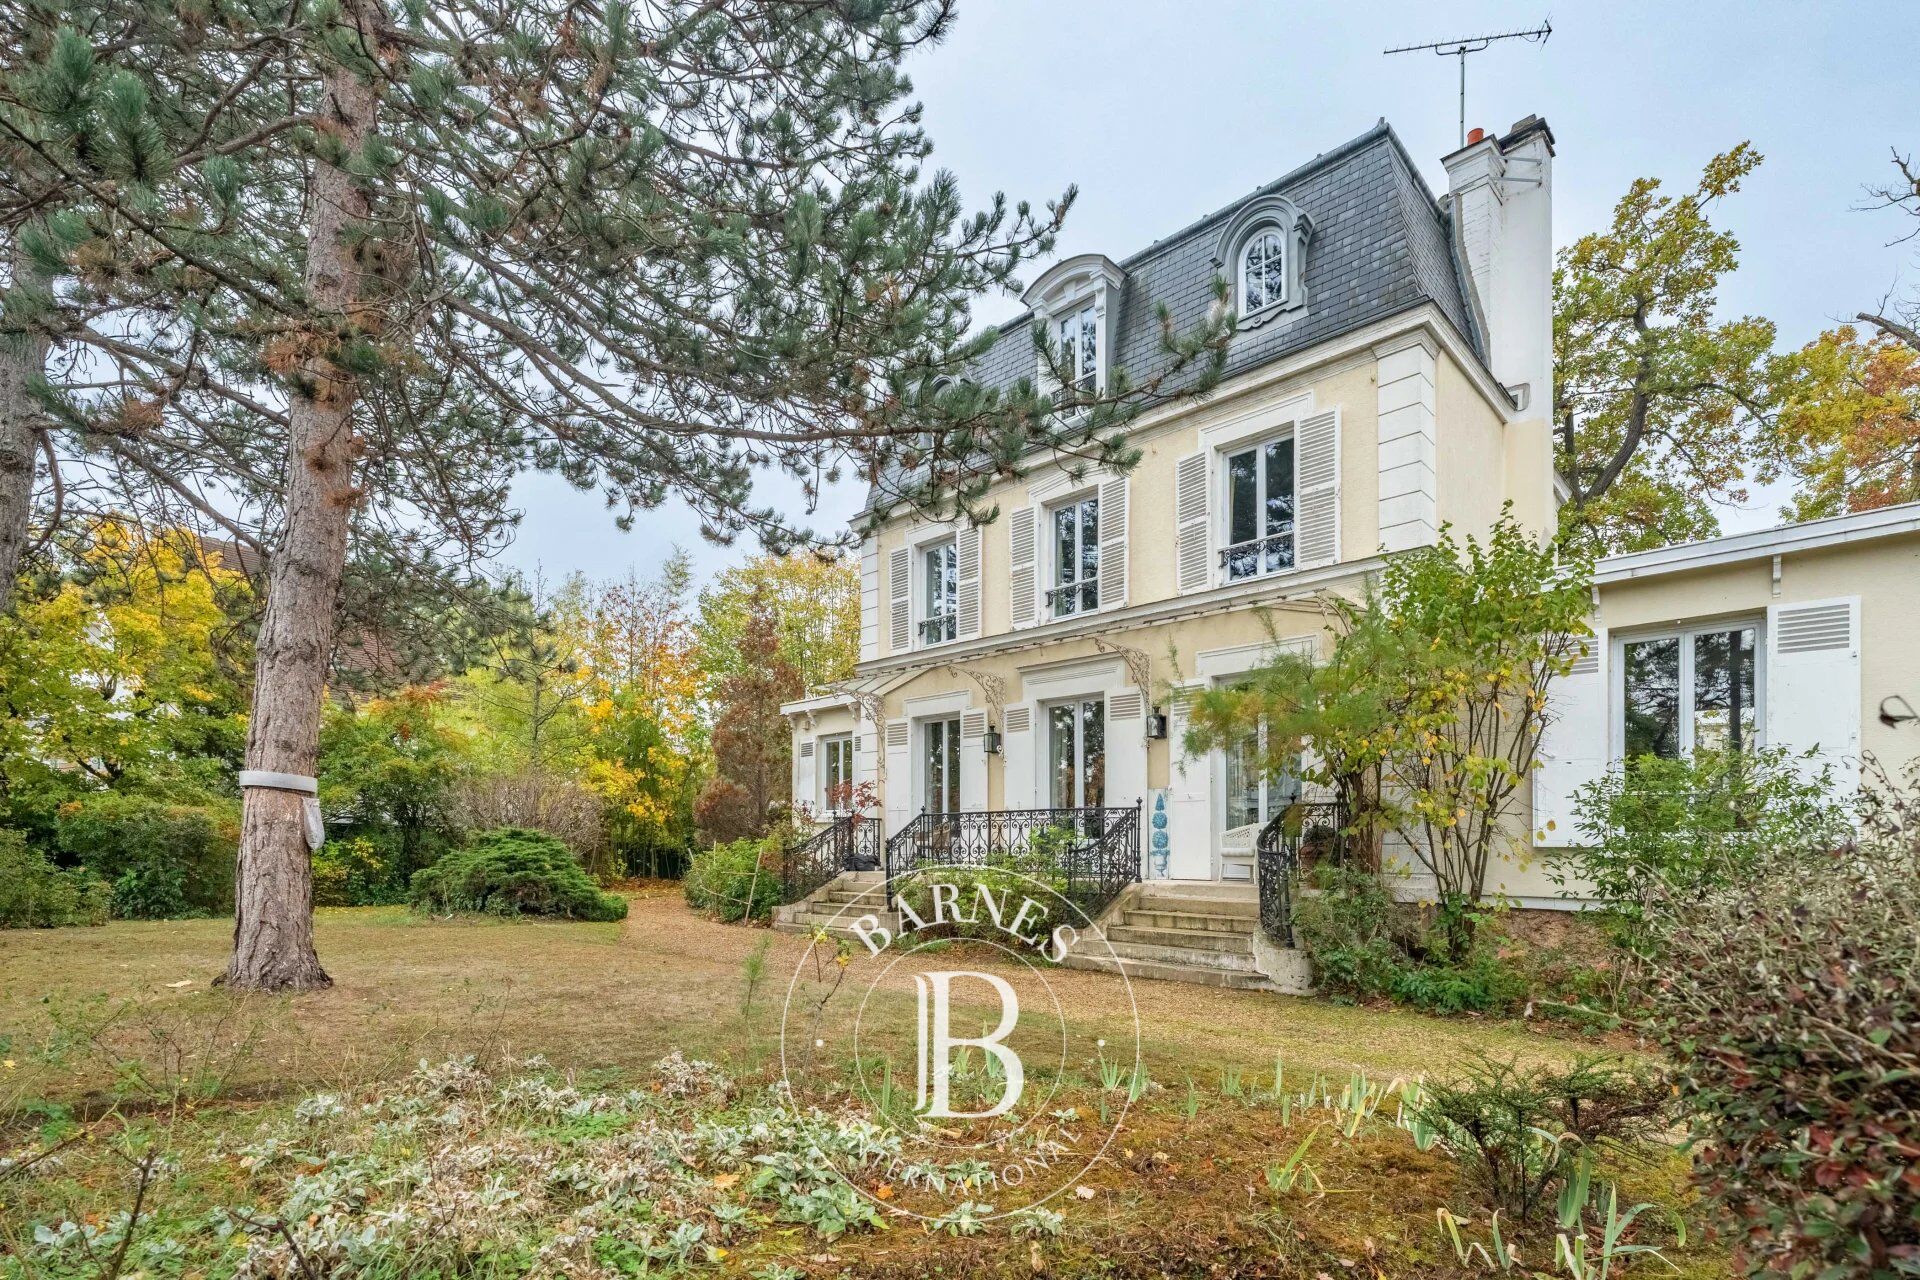
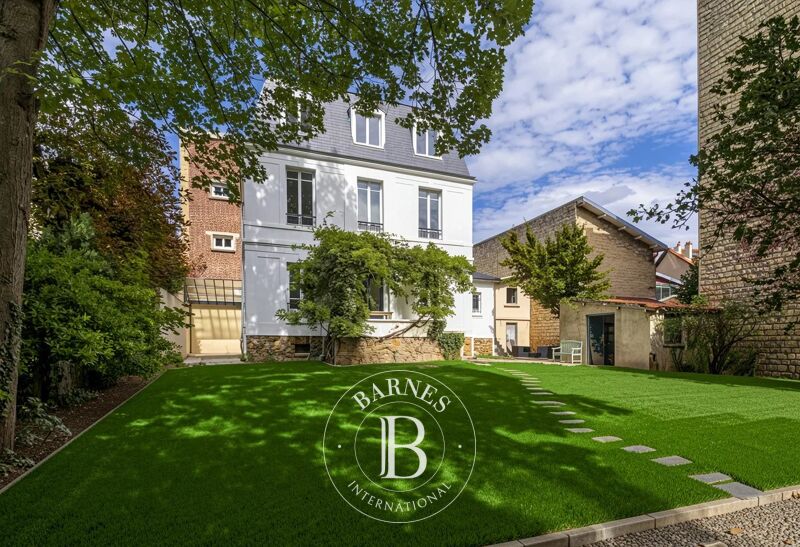
SOUTH LE VÉSINET – MANSART-STYLE HOUSE WITH 186 M² OF LIVING SPACE – 5 BEDROOMS
5 Bedrooms 186 m² 3 bathrooms/shower rooms Outdoor areas 1 230 m²
€ 1,690,000
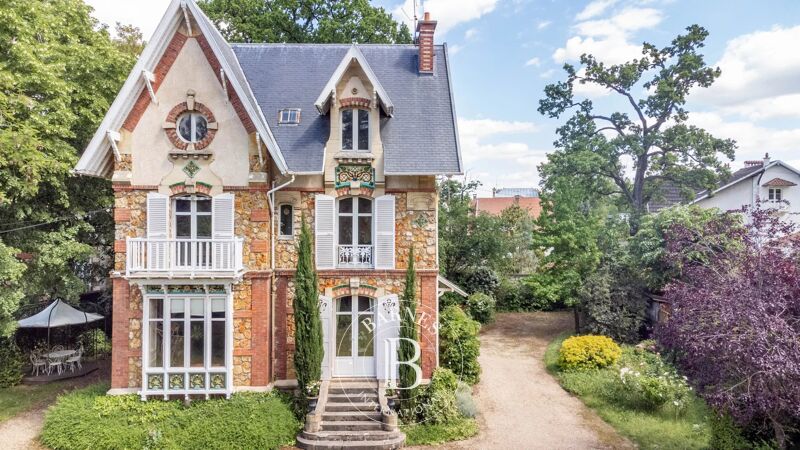
A magnificent house dating from 1885 and listed as being of ‘great architectural interest’ by the local council, set on a plot of 1,230 m². It is situated close to all amenities (schools, shops and the RER A line, 700 m away).
The layout is as follows:
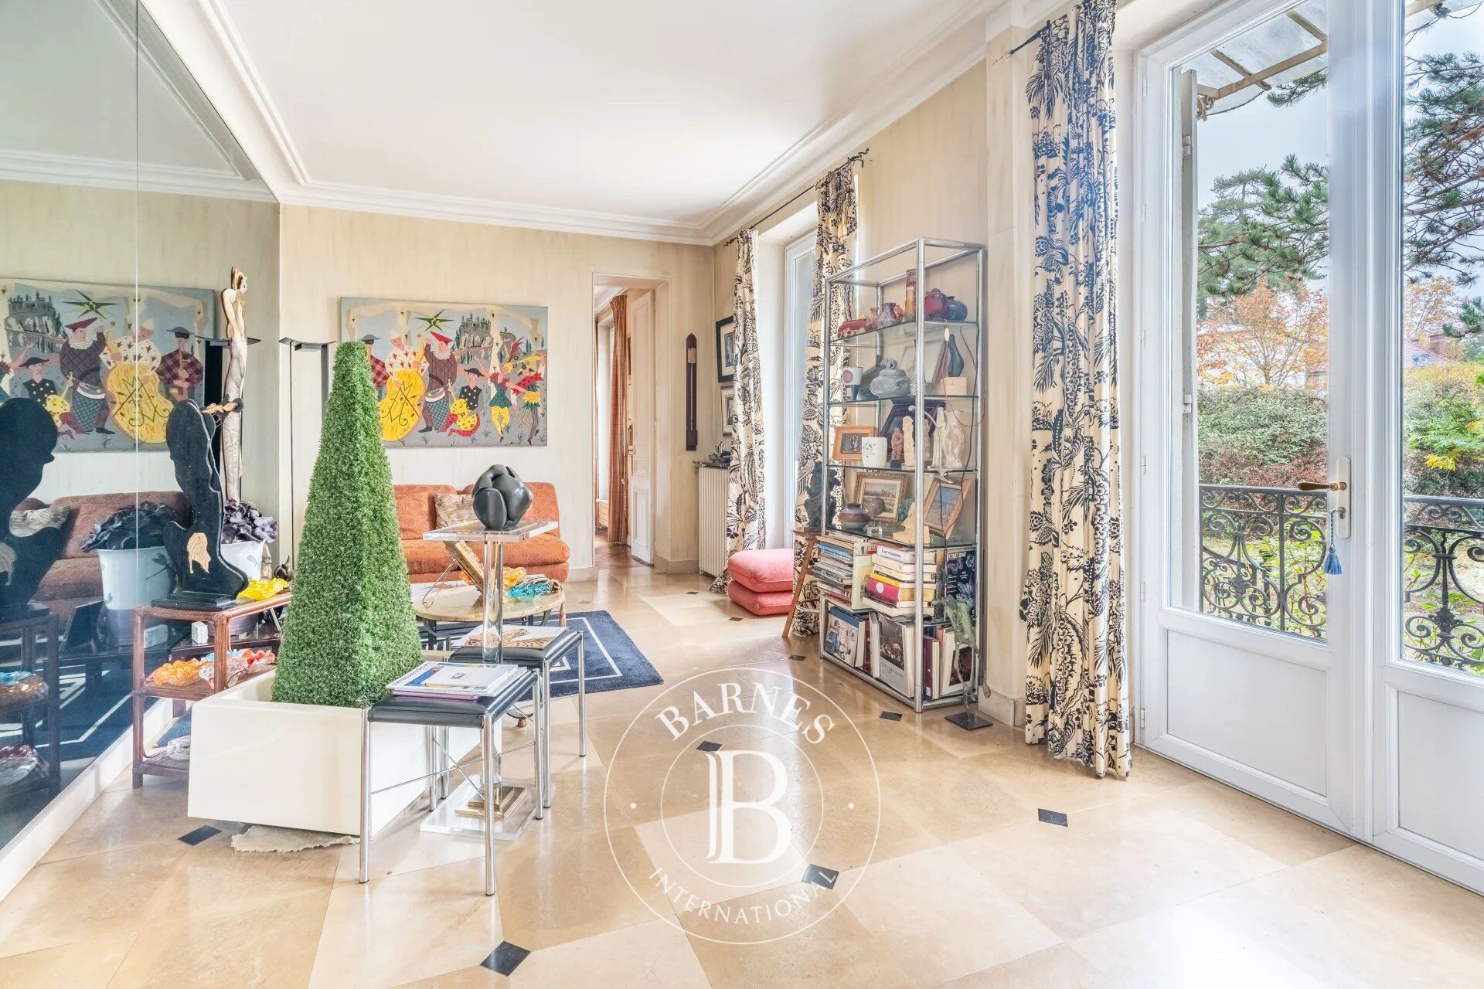
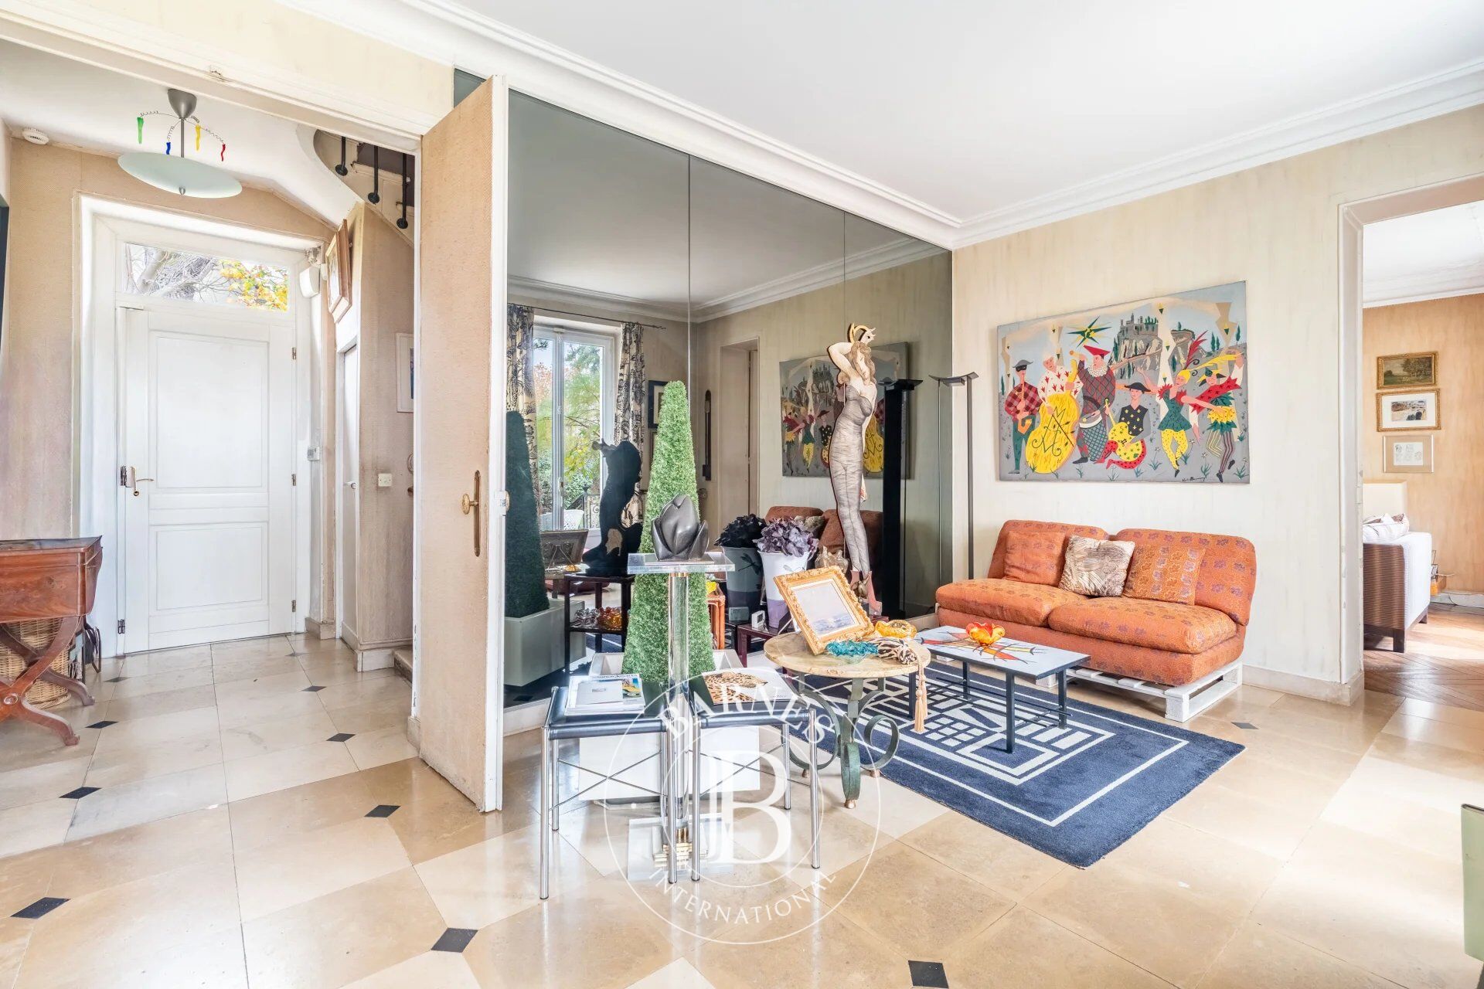
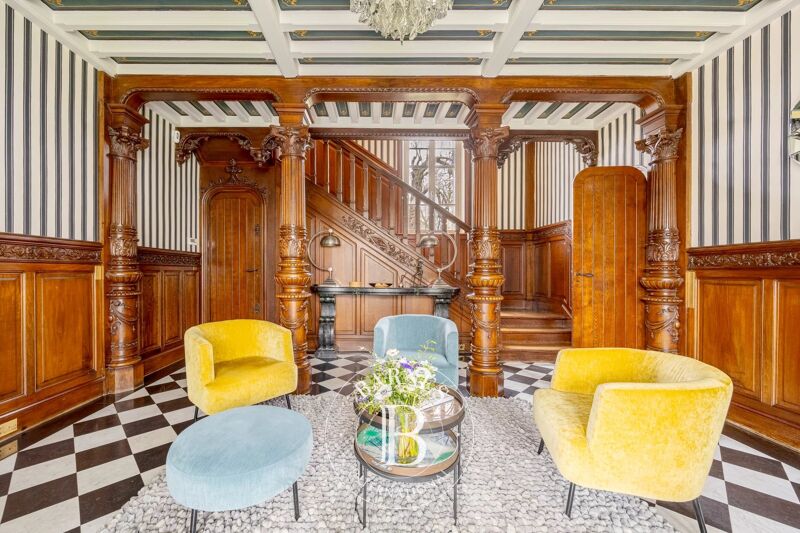
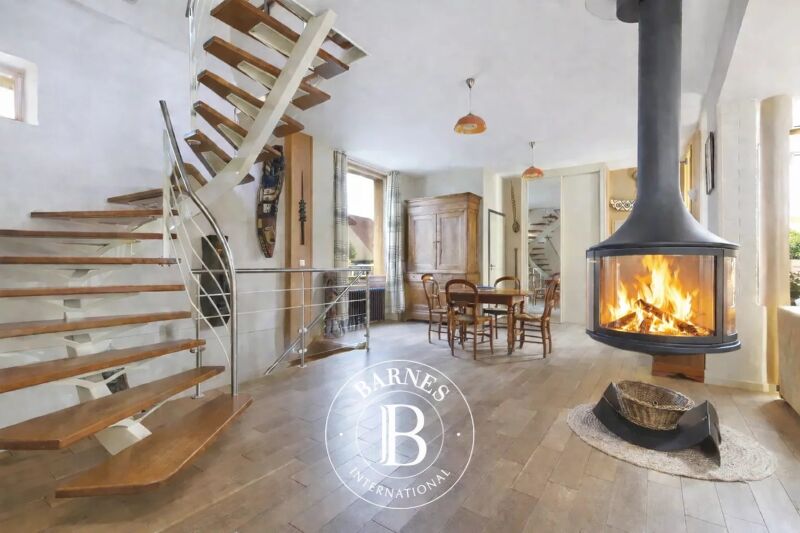
- Ground floor: entrance hall, bright double reception room with its original flooring, a small, cosy and intimate double-length sitting room with a marble fireplace and herringbone parquet flooring, a separate, furnished and fully fitted kitchen with dining area (seats 5) and access to the terrace and garden.
- First floor: landing, master suite comprising a bedroom, bathroom with double washbasins, study (or bedroom), and shower room.
- Second floor: 3 bedrooms, a bathroom with shower.
- Basement: music/cinema room, boiler room/laundry room, vaulted wine cellar.
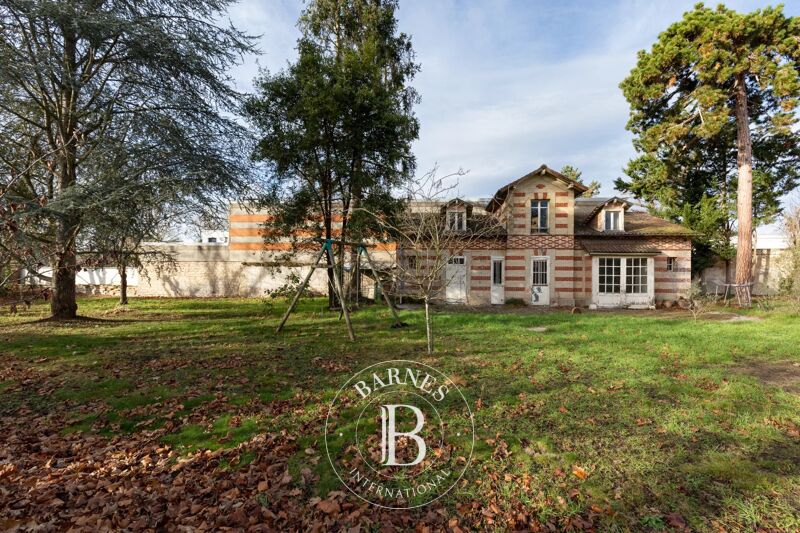
- Outside: a beautiful landscaped garden surrounding the house. Double carport.
Some interior refurbishment and modernisation will be required, but the house is in good overall condition and has been well maintained.
The only ‘garden city’ of its kind in France, nestled amidst lush greenery, LE VÉSINET offers an exceptional quality of life. The green spaces cover more than 35 hectares, featuring vast tree-lined lawns and five lakes linked by over 4 km of small rivers. The town has managed to resist large-scale densification thanks to a strict town planning scheme. As you stroll through Le Vésinet, you can spot exceptional bourgeois houses on every street corner, featuring architecture typical of different eras.
Its proximity to Paris and the availability of transport links are undeniable assets for the town. The RER A line takes you to La Défense in 15 minutes and to Paris in 20 minutes. Access to the A86 is very close by.
The property is subject to a co-ownership (horizontal) scheme.
Your Barnes contact: Marie-Sophie NIELLY, who can be reached on +33 (0)7 82 52 82 91 – email: [email protected].
Information on the risks associated with this property is available at https://www.georisques.gouv.fr
Agency fees payable by the buyer: 4% (price excluding fees: €1,625,000).



Estimated minimum annual energy expenditure for standard use: €3630/year (reference year 2026)
Estimated maximum annual energy expenditure for standard use: €4920/year (reference year 2026)
Property owners, value your property!
If you have a property to sell, contact our consultants for a serious and detailed valuation.
Estimate my property
Follow us on Instagram
@barnesrealty


