
Reference : APM-86817157
ARCHITECT-DESIGNED VILLA IN THE HEART OF CAP FERRET, SET ON AN ELEVATED PLOT
220 m² Outdoor areas 1 500 m²
€ 3,000,000
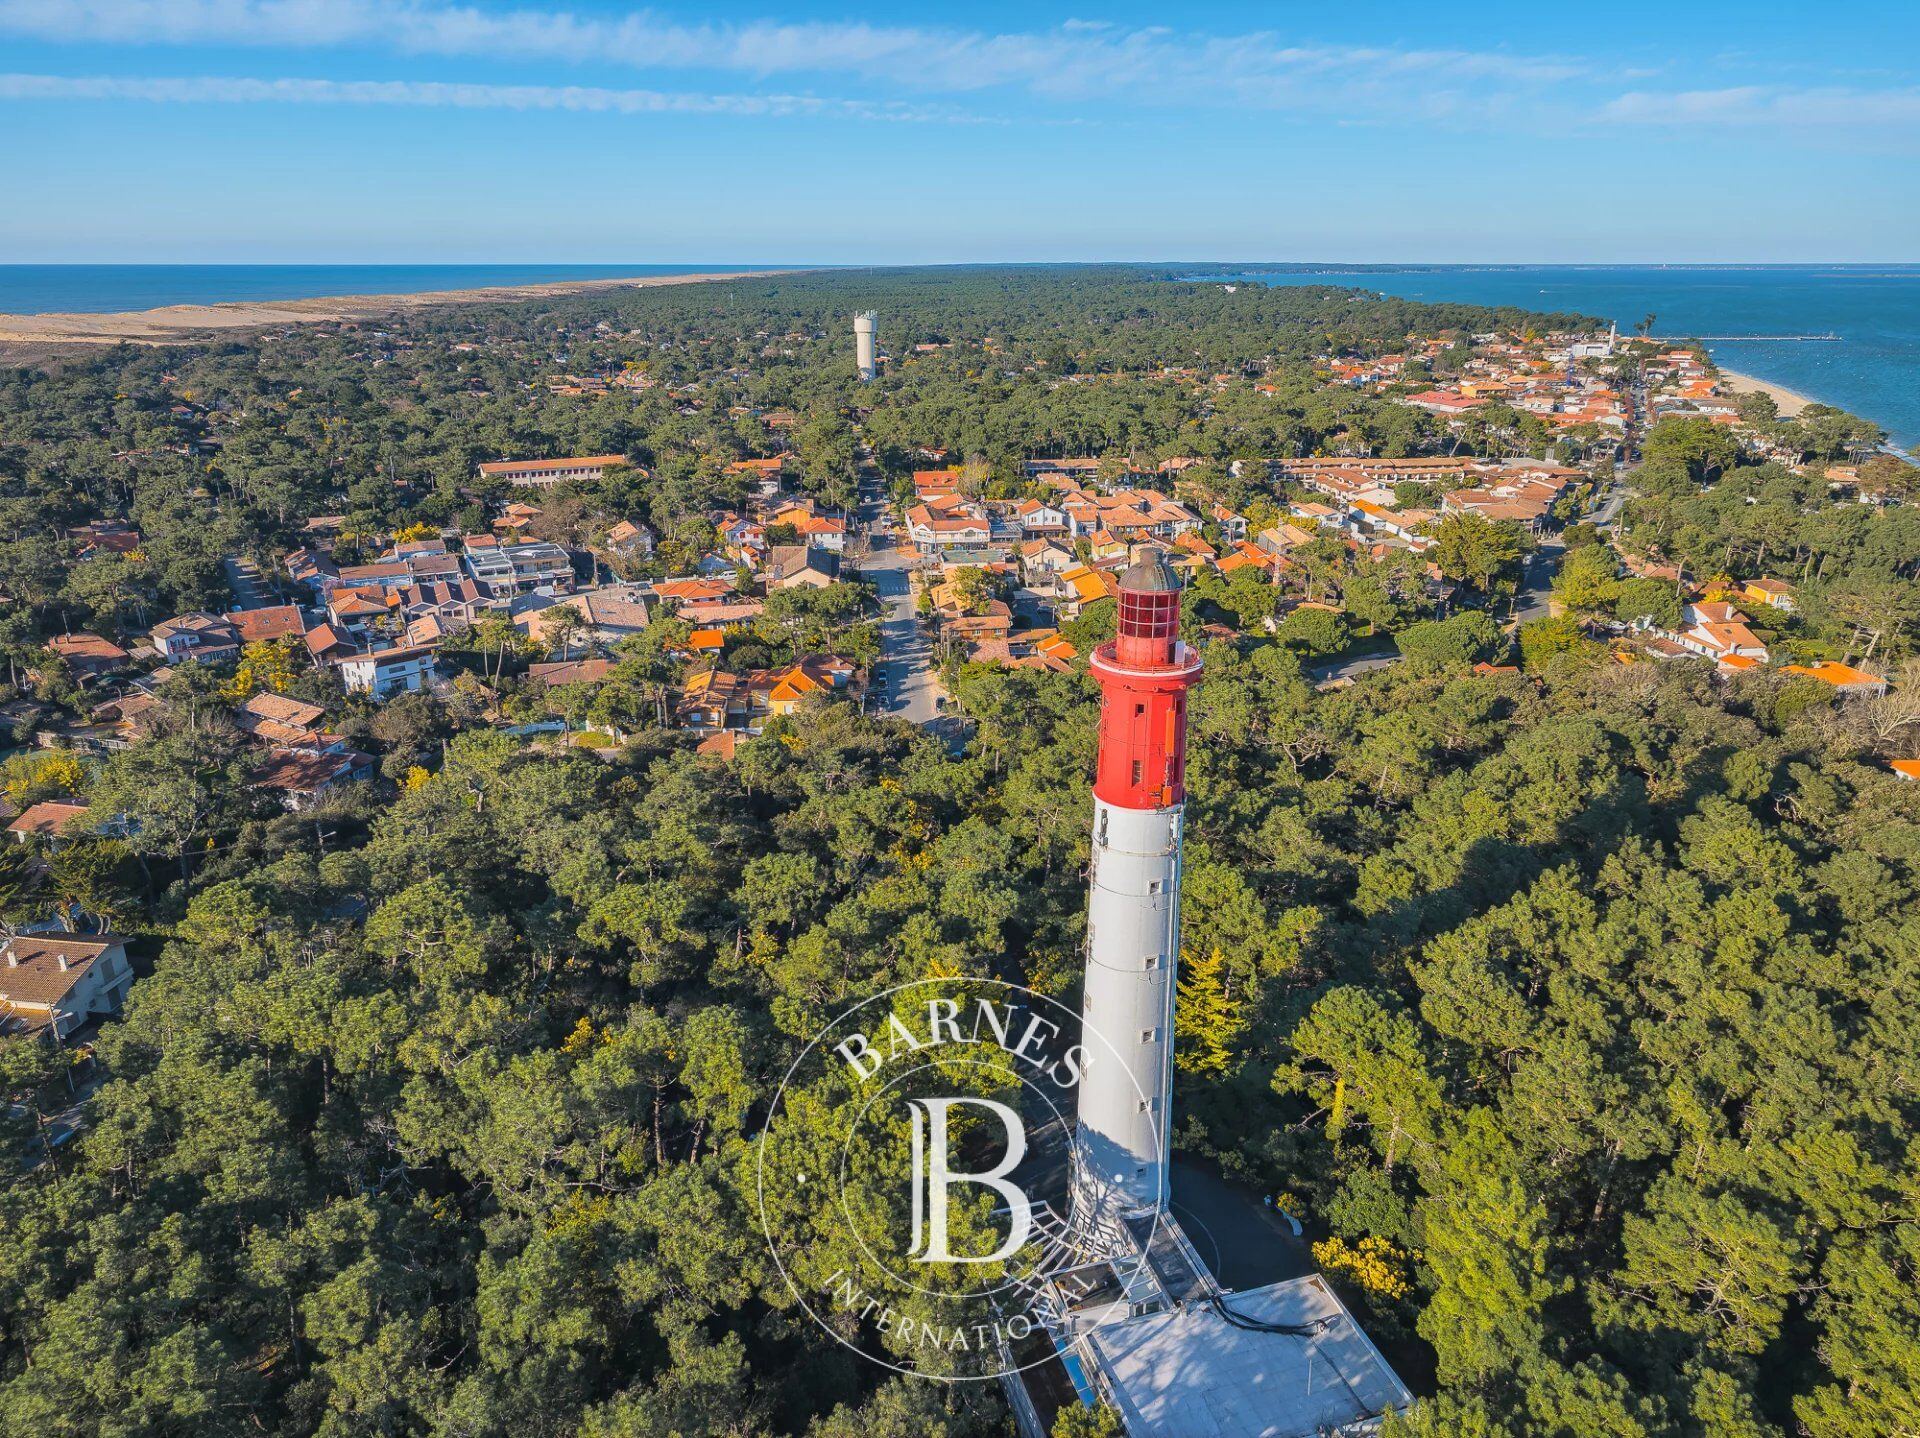
BARNES Cap Ferret is proud to present this architect-designed villa, ideally located in the very heart of Cap Ferret. Set on a beautifully positioned plot of over 1,500 sqm, the property enjoys an elevated setting in a peaceful and preserved environment, just a short stroll from the market and local shops. A highly sought-after location, offering the quintessential Cap Ferret lifestyle.
The villa offers approximately 220 sqm of living space and features three bright reception lounges, a library, and three kitchens, providing exceptional flexibility for entertaining and everyday living.
The sleeping quarters comprise six bedrooms, including two suites, together with four bathrooms and three separate WCs.
The property also benefits from approximately 110 sqm of bright and perfectly dry ancillary spaces, including two independent outbuildings as well as a spacious basement with a wine cellar, laundry room, storage room, and a garage accommodating up to three vehicles.
Outside, the landscaped garden features a swimming pool and a jacuzzi. In addition, the plot allows for a maximum building footprint of 301 sqm, offering outstanding potential for an exceptional family home or prestigious holiday residence.
The advertised price includes a 5% agency fee, payable by the purchaser.



Estimated minimum annual energy expenditure for standard use: €2860/year (reference year 2021)
Estimated maximum annual energy expenditure for standard use: €3880/year (reference year 2021)
Property owners, value your property!
If you have a property to sell, contact our consultants for a serious and detailed valuation.
Estimate my property
Follow us on Instagram
@barnesrealty


