
Reference : APM-87318919
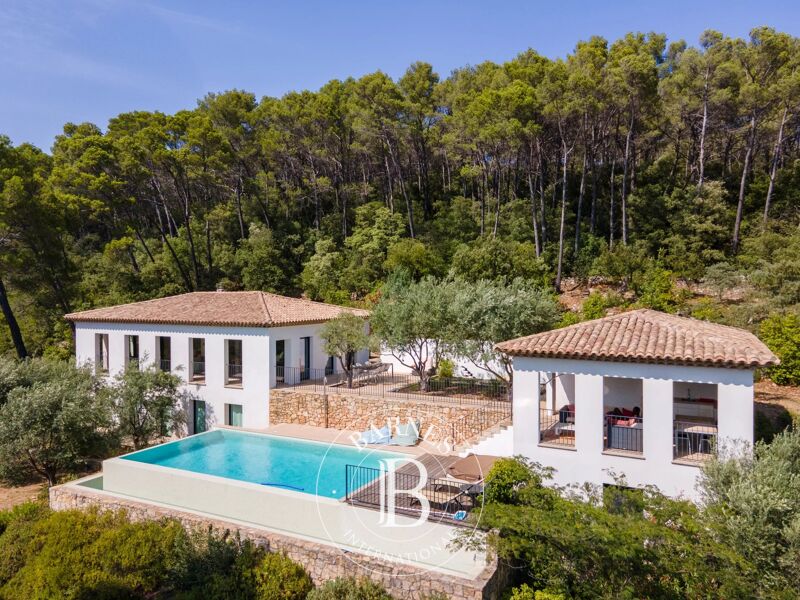
Lorgues – Single-Storey Architect-Designed Property with Guest House
7 Bedrooms 410 m² 6 bathrooms/shower rooms Outdoor areas 7 400 m²
€ 1,850,000
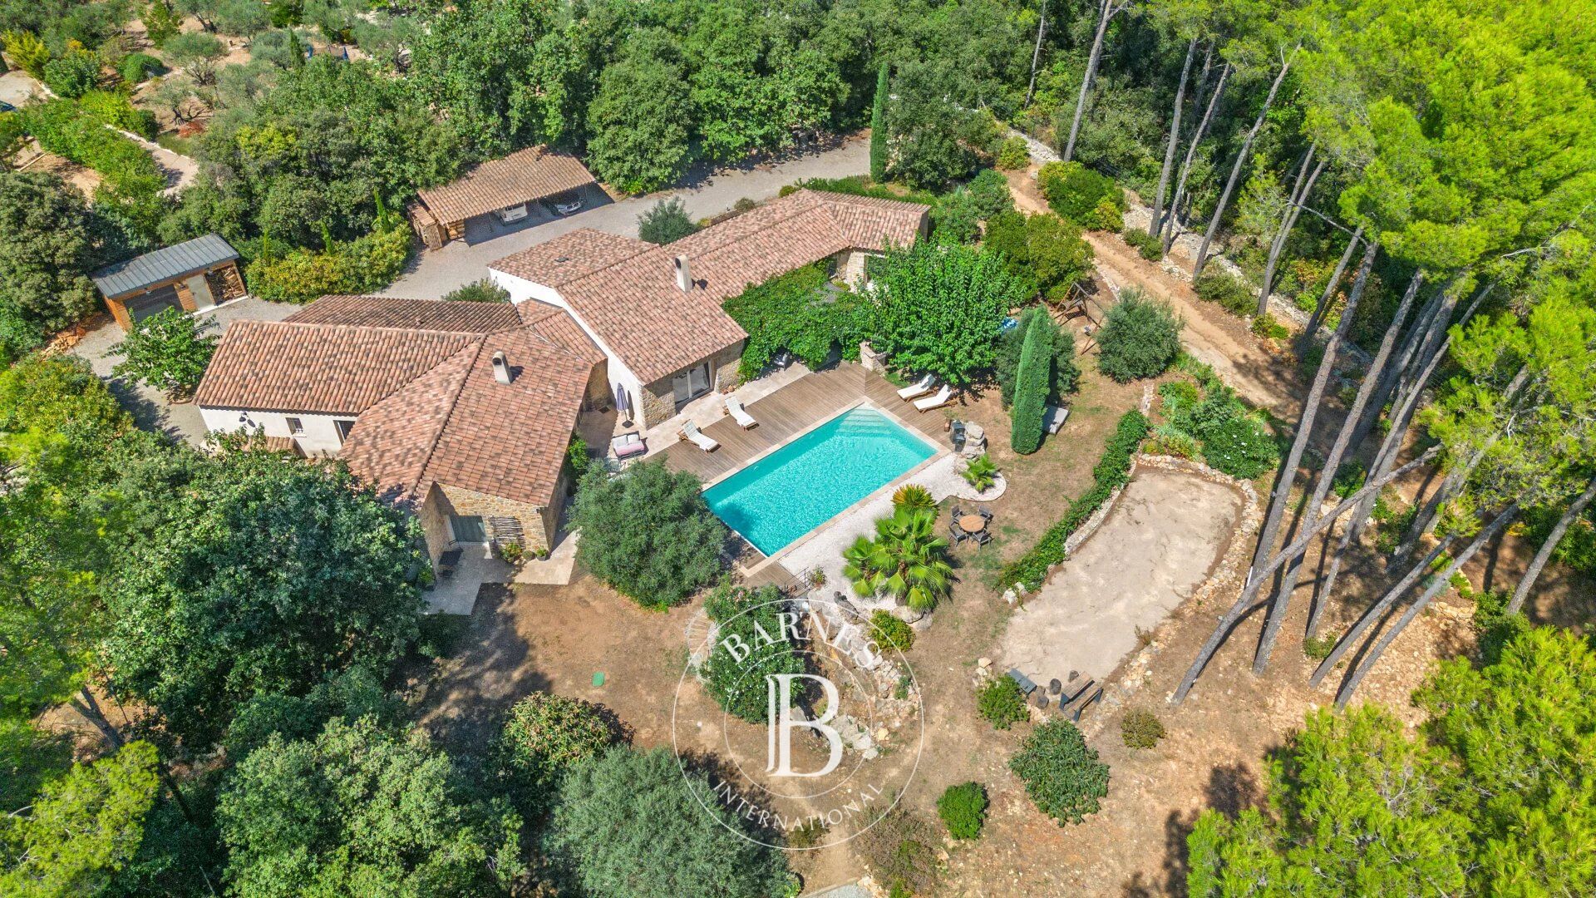
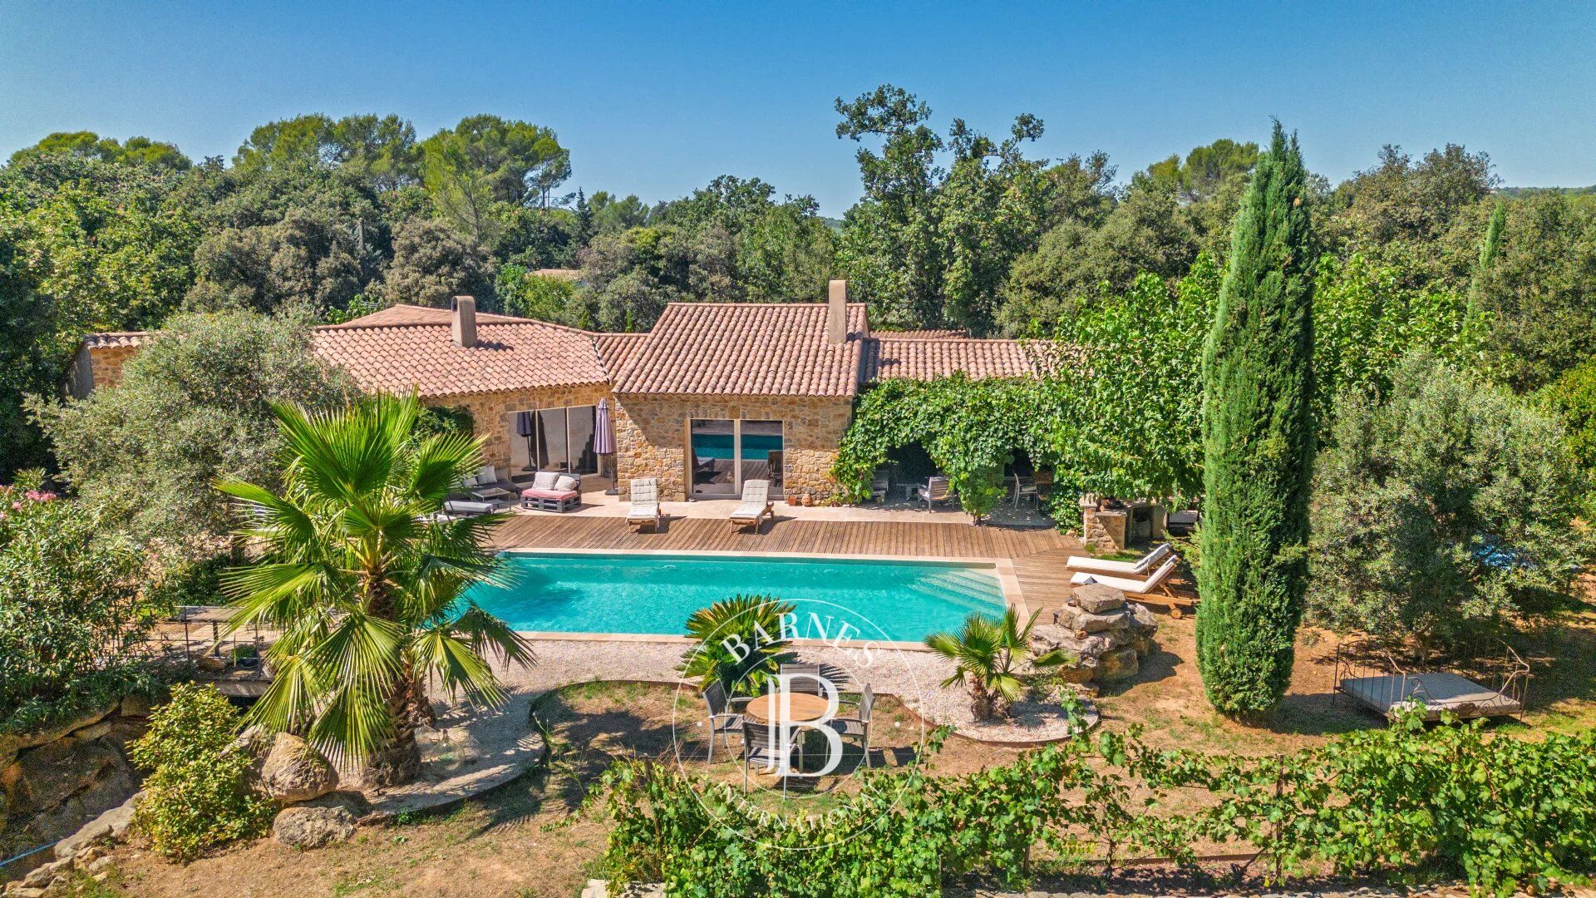
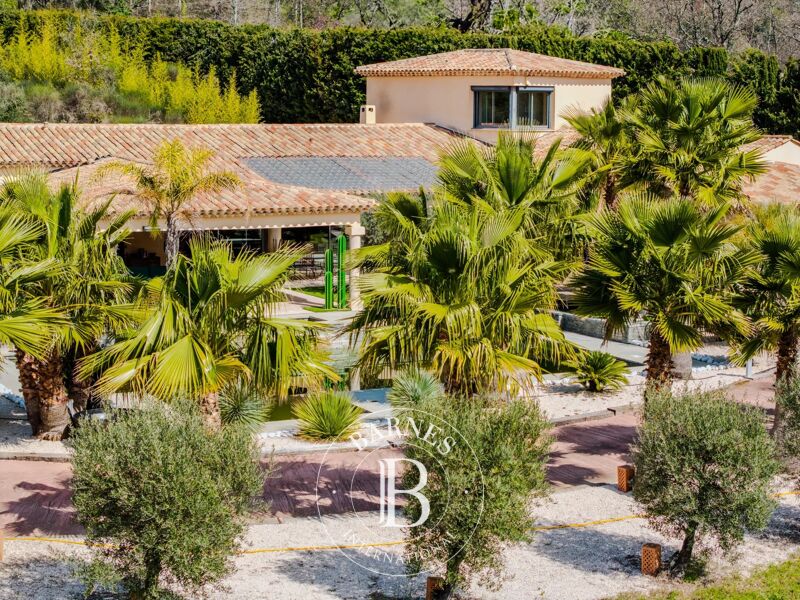
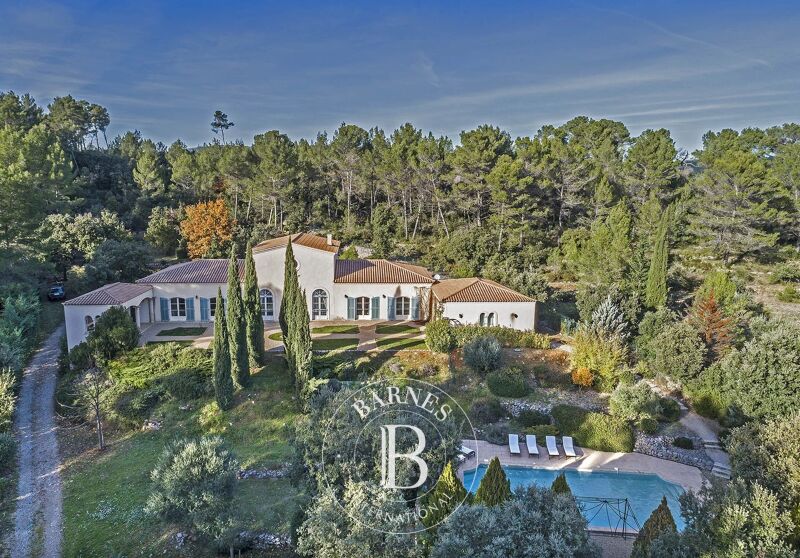
Just a few minutes from the village of Lorgues, in the heart of a beautifully preserved natural setting, this remarkable architect-designed property offers approximately 410 sq m of living space in total and immediately stands out for its distinctive architecture, exceptional materials and generous volumes.
The main house, measuring approximately 330 sq m, is entirely single-storey and arranged around two separate wings, providing both privacy and a natural flow throughout the property.
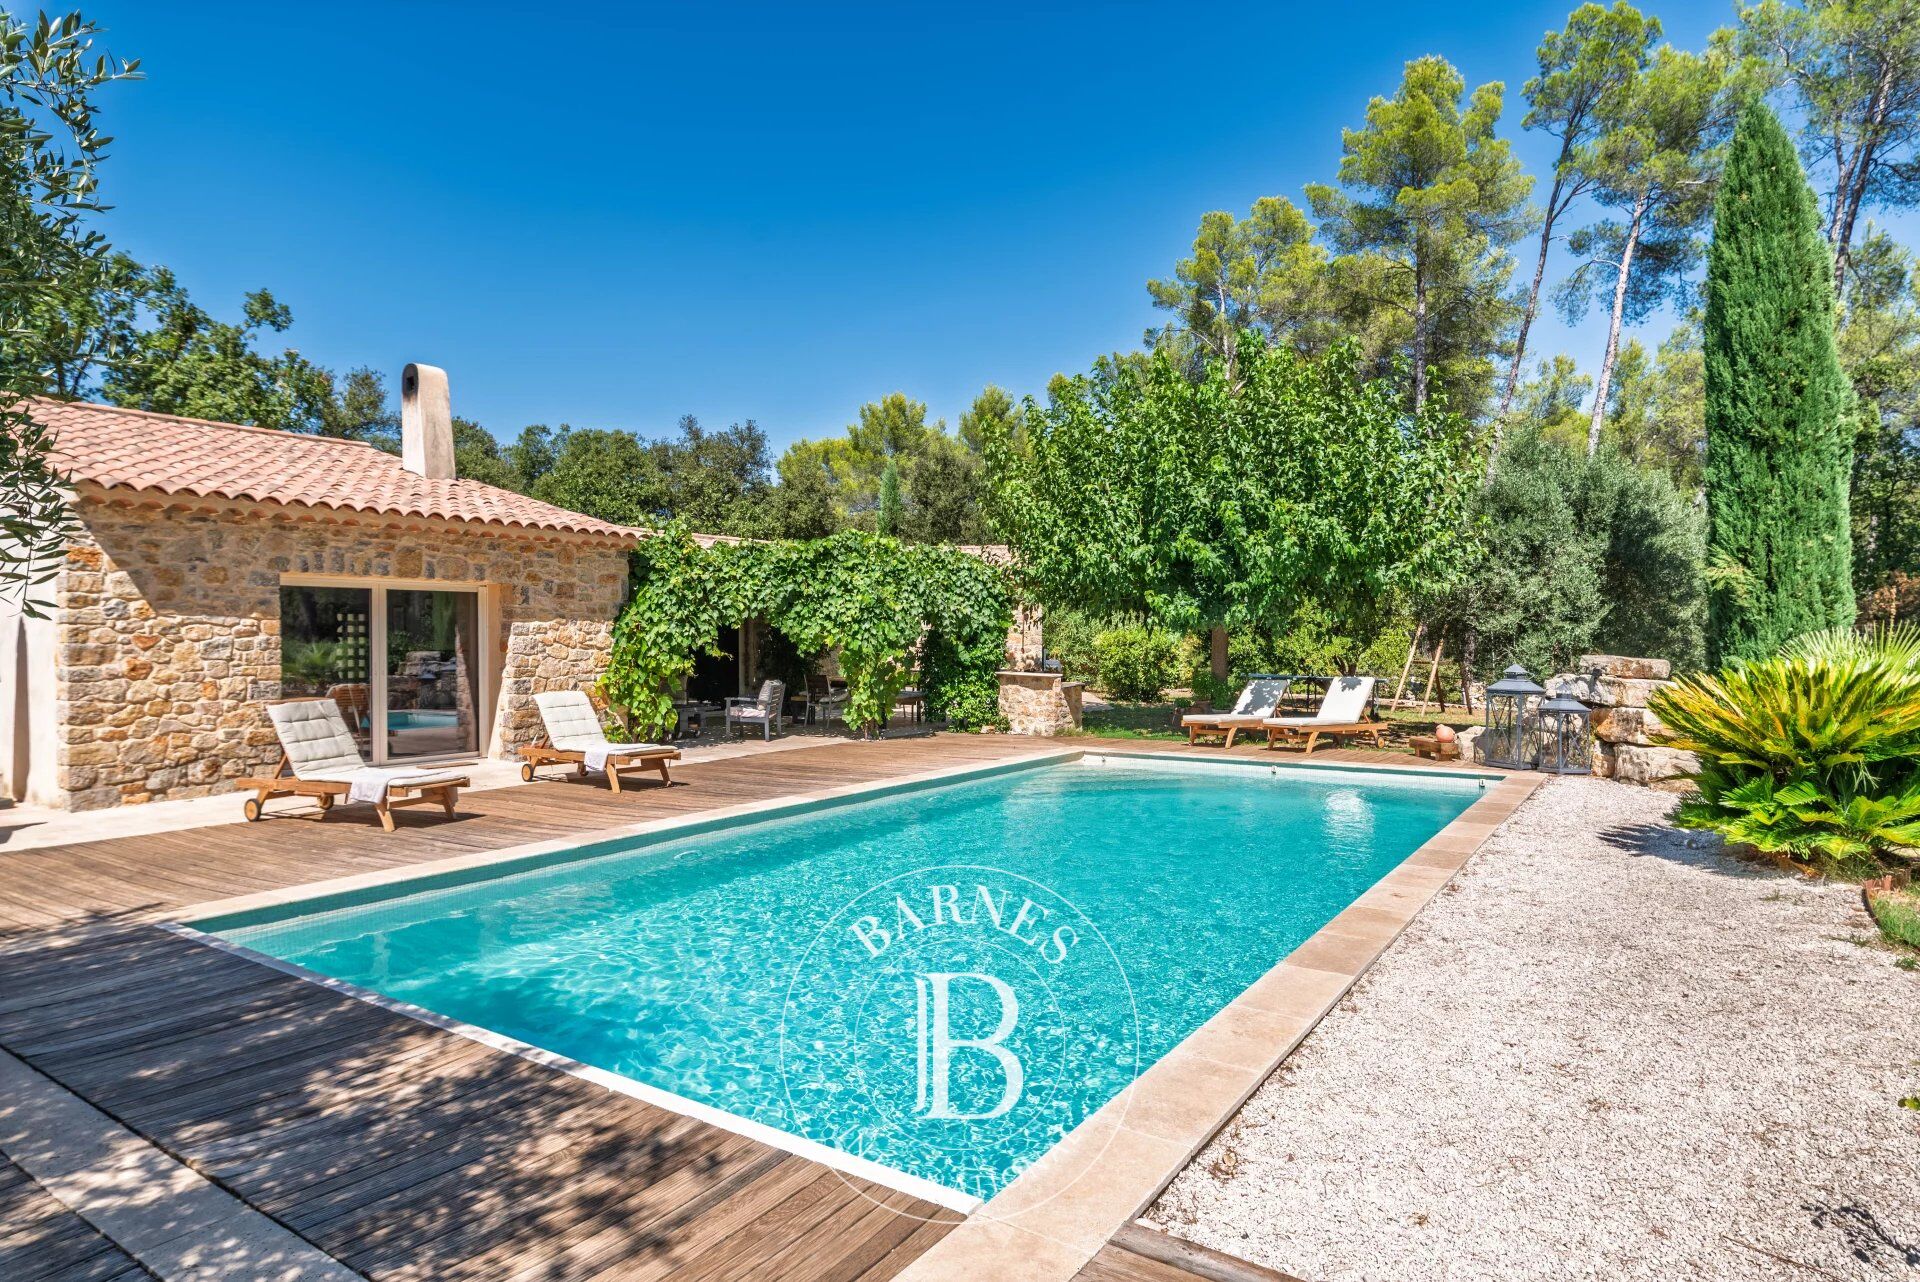
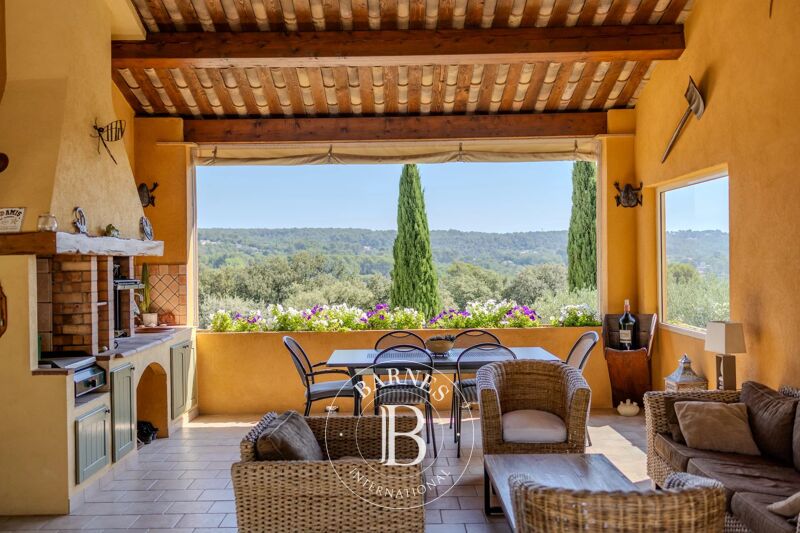
From the moment you enter, the spectacular living area creates an immediate sense of impact. The impressive ceiling height, abundant natural light and, above all, the striking cathedral-style timber structure — a true architectural signature of the home — give the space a rare sense of character and elegance. The reception areas open naturally onto the terraces and garden, creating a seamless connection between indoor and outdoor living.
The property is presented in excellent condition and reflects, in every detail, a particularly refined choice of materials. The atmosphere is warm, contemporary and timeless.
The main house offers five bedrooms, thoughtfully arranged to preserve both comfort and privacy.
An independent guest house of approximately 80 sq m, fully fitted and furnished, completes the property. It provides two additional bedrooms and has been positioned to ensure complete privacy. This configuration is ideal for welcoming family and friends in total independence, while also offering an attractive opportunity for seasonal rental income.
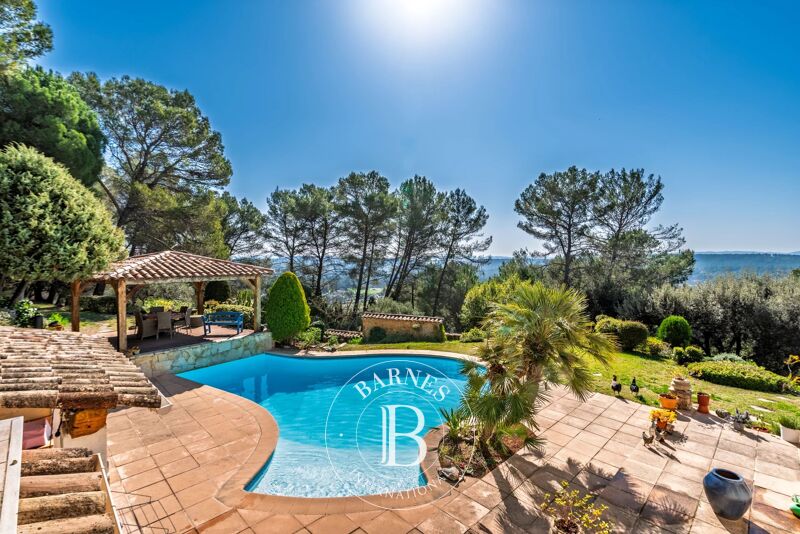
Outside, the flat landscaped grounds, swimming pool and various relaxation areas create a remarkable lifestyle setting, peaceful and private, while remaining close to the highly sought-after village of Lorgues.
A rare property offering a total of seven bedrooms, where architecture, volume, quality materials and intelligent design come together to create an exceptional home with immediate appeal.
Bien présenté par:
Habi KANNI-FURRER
CONSULTANTE | ARRIÈRE-PAYS VAROIS
AGENT COMMERCIAL E.I.
[email protected]
+33 (0)7 83 07 56 76
«Les informations sur les risques auxquels ce bien est exposé sont disponibles sur le site Géorisques : www.georisques.gouv.fr



Estimated minimum annual energy expenditure for standard use: €1420/year (reference year 2023)
Estimated maximum annual energy expenditure for standard use: €1940/year (reference year 2023)
Property owners, value your property!
If you have a property to sell, contact our consultants for a serious and detailed valuation.
Estimate my property
Follow us on Instagram
@barnesrealty


