

Reference : APM-87088174
Lyon 7th District – Former Commercial Premises Converted into a Loft-Style Property – Mixed-Use Potential
4 Bedrooms 244 m² 1 bathroom/shower room
€ 695,000
SAINT-LOUIS – In the heart of the sought-after Saint-Louis district, discreetly tucked away from view within a peaceful inner courtyard, this distinctive property occupies the first floor of a former Hospital House.
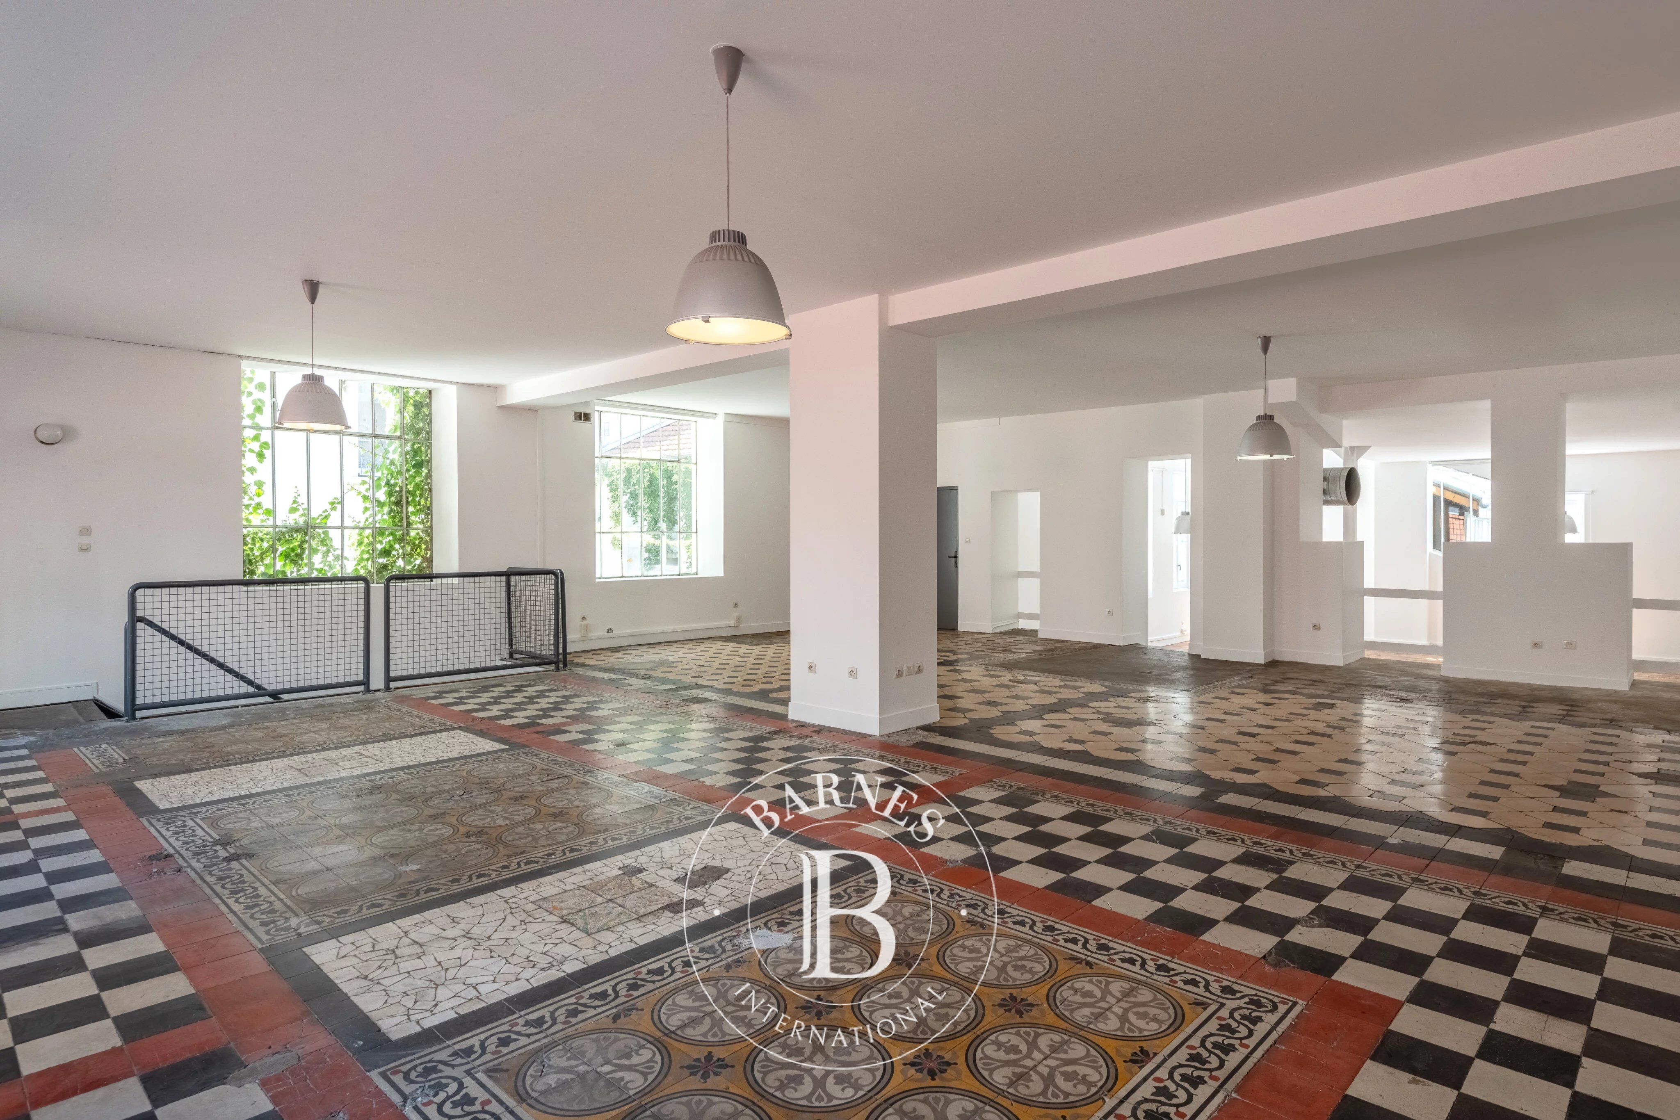
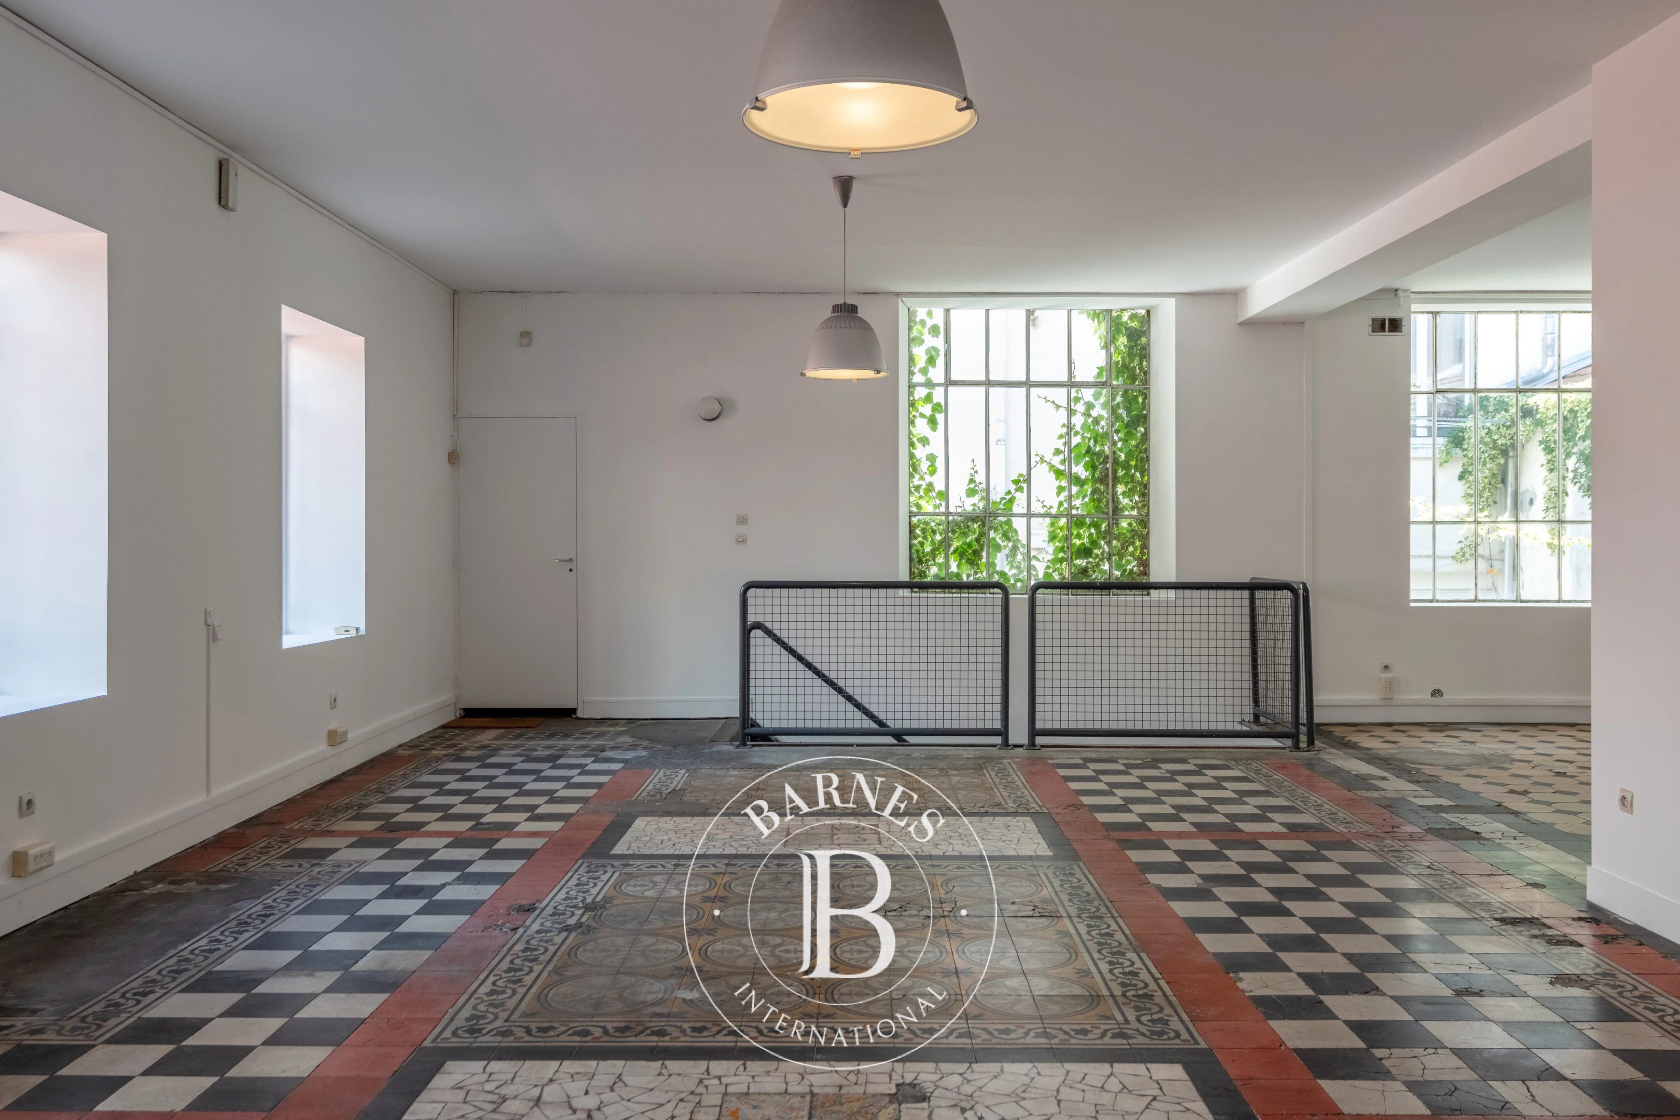
Upon entering, a first staircase leads to a spacious reception room, enhanced by beautifully preserved original cement tiles featuring decorative patterns. Bathed in natural light, this impressive space benefits from numerous windows and generous ceiling heights.
This level also comprises a study and a bedroom with a raised sleeping platform and dressing area.
A few steps down, a second living space reveals a dining room with a semi-equipped kitchen. Original parquet flooring, industrial-style glass partitions and exposed ventilation ductwork lend the space a decidedly loft-inspired aesthetic.
A shower room completes this level.
Dual-aspect and flooded with natural light thanks to its four exposures, the property enjoys exceptional brightness throughout the day.
Formerly a commercial premises, the property has recently undergone refurbishment works including repainting, electrical upgrades, the creation of a shower room, and the enhancement of its original flooring. It now offers a wonderful opportunity to reimagine the layout and tailor the space to a bespoke lifestyle project.
The inner courtyard provides parking for one vehicle and is equipped with a private electric vehicle charging station.
This rare property offers a wide range of potential uses, including a primary residence, professional premises, artist’s studio, showroom, or a mixed residential and business use.
Ce bien est présenté par Héloïse VARENNE, agent commercial E.I et enregistré au RSAC de Lyon n°991 373 382.



Estimated minimum annual energy expenditure for standard use: €5010/year (reference year 2021)
Estimated maximum annual energy expenditure for standard use: €6830/year (reference year 2021)
Property owners, value your property!
If you have a property to sell, contact our consultants for a serious and detailed valuation.
Estimate my property
Follow us on Instagram
@barnesrealty


