
Reference : APM-87043256
CONFIDENTIAL SALE – EXCEPTIONAL HERITAGE BUILDING AND COMMERCIAL PREMISES – PRADO
€ 14,040,000
CONFIDENTIAL SALE – EXCEPTIONAL 19TH-CENTURY HERITAGE BUILDING AND COMMERCIAL PREMISES – MARSEILLE PRADO
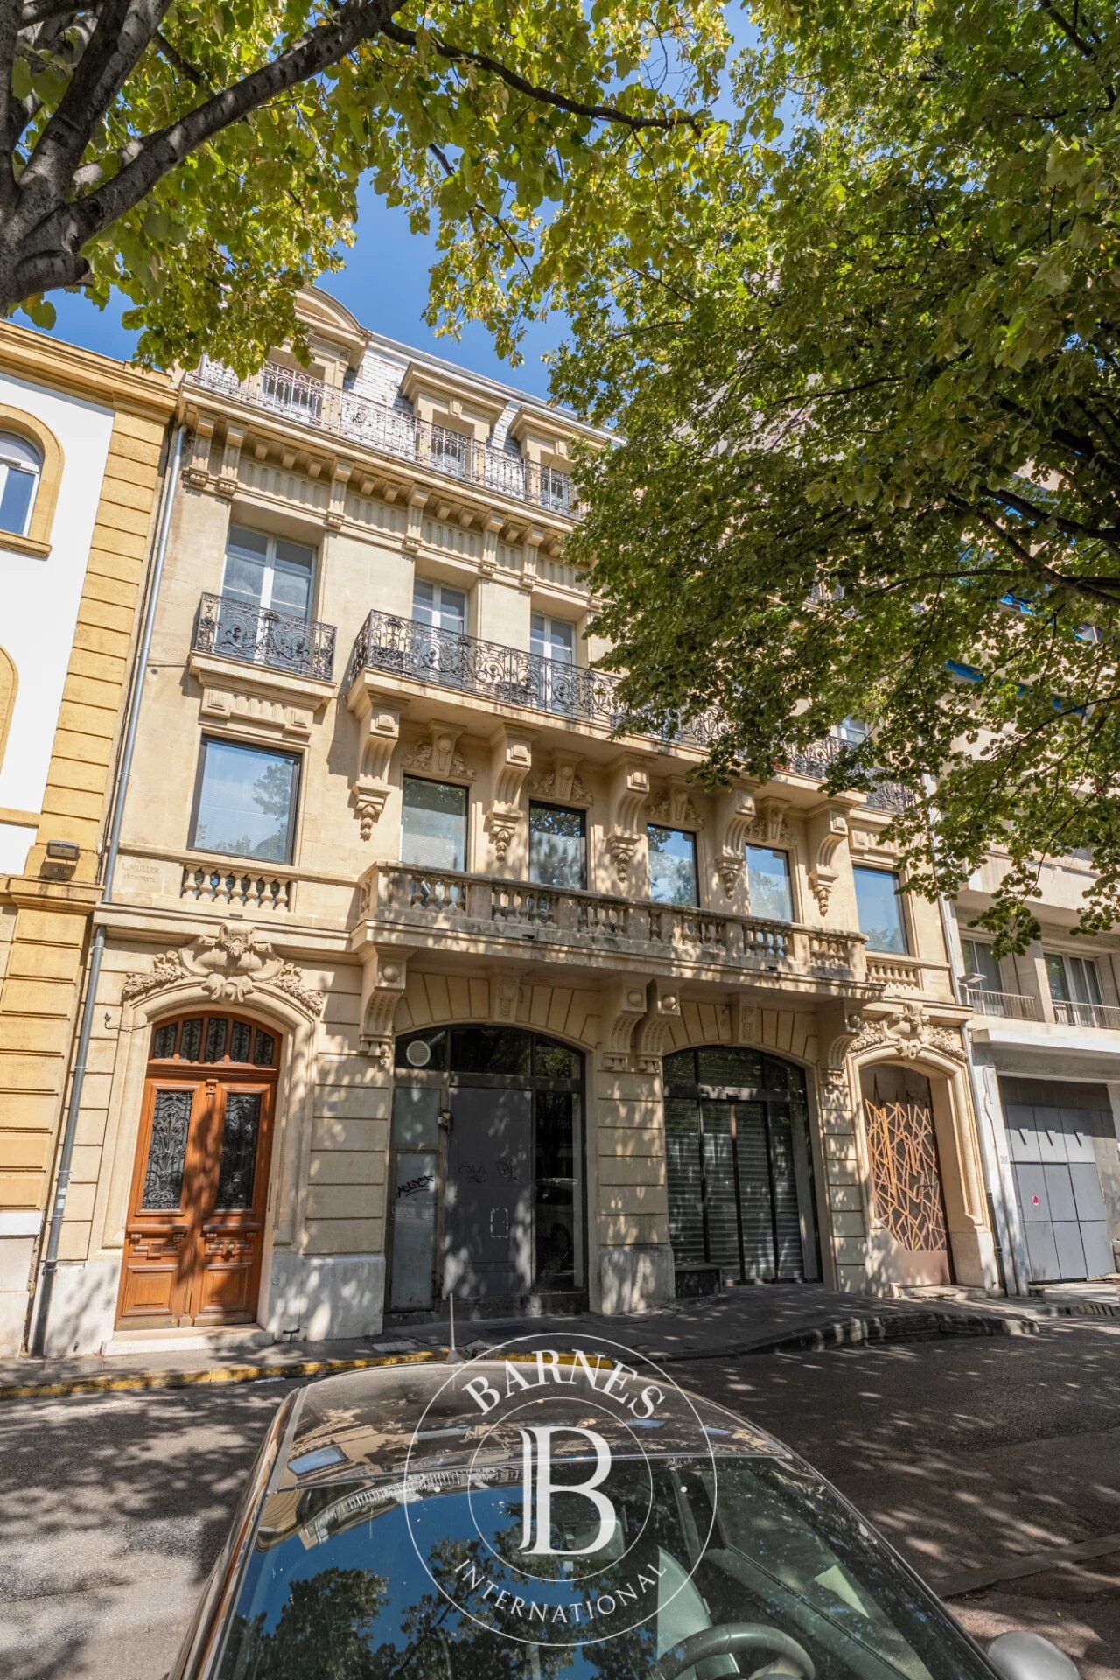
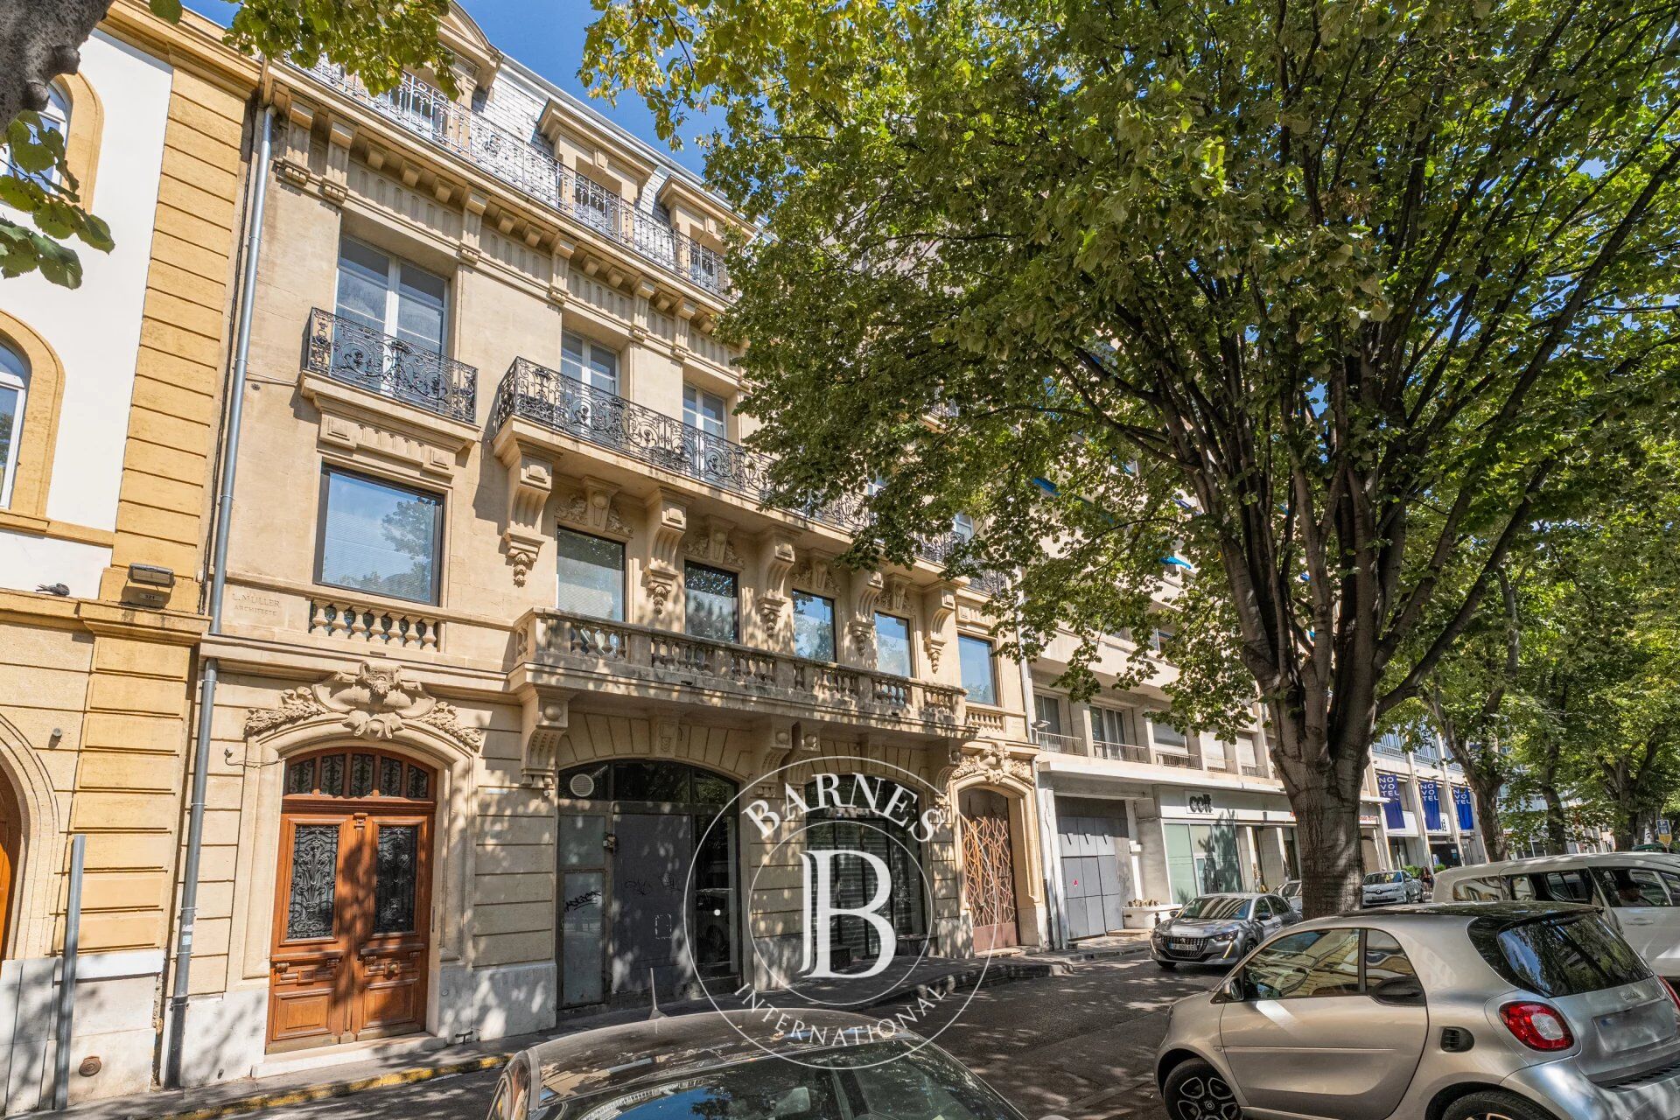
BARNES is delighted to present exclusively this exceptional 19th-century heritage building, entirely renovated to the highest standards.
An iconic address. Preserved architectural heritage. A rare real estate investment opportunity.
A PRIME LOCATION
The prestigious lower section of Avenue du Prado enjoys a particularly desirable and vibrant urban environment, within immediate proximity to numerous shops, restaurants, services and iconic destinations in southern Marseille.
Located in the heart of the highly sought-after and dynamic Prado district, this remarkable heritage building offers approximately 1,000 sqm distributed over four levels.
Inspired by Haussmannian architecture, the property has undergone a comprehensive renovation, carefully designed to preserve and enhance its architectural identity and refined bourgeois character while incorporating contemporary standards of comfort and quality.
The building reflects an era when Marseille's architecture placed particular emphasis on elegant façades, harmonious proportions and sophisticated architectural detailing.
The façade has been entirely restored, while the communal areas and all interior spaces have undergone extensive refurbishment.
A RARE AND VERSATILE REAL ESTATE ASSET
Offering approximately 1,000 sqm across four floors, together with an adjoining street-front commercial unit and a warehouse to the rear, the property presents a wide range of potential uses.
Corporate headquarters, prestigious offices, professional practices, commercial activities, residential accommodation or mixed-use development: the configuration and substantial floor area provide considerable flexibility for different investment and operational strategies.
Its distinctive architecture also represents a valuable asset for a company or brand seeking a prestigious address and a property with strong heritage appeal.
The rear warehouse offers additional redevelopment potential for property investors and developers, subject to the necessary planning permissions.
Depending on the applicable development rights and planning regulations, a building height of approximately 16 to 25 metres may be achievable on the rear section, potentially allowing for the creation of significant additional floor space.
This property represents one of the remaining large-scale real estate development opportunities in this sought-after area of Marseille.
COMMERCIAL PREMISES AND REAR WAREHOUSE
The property complex includes:
Street-front commercial premises on Avenue du Prado: approximately 350 sqm
Rear warehouse arranged over two levels (ground floor and first floor): approximately 1,050 sqm of ground footprint
Vehicular right of way providing access to the rear, with potential for parking spaces and garages
THE HERITAGE BUILDING
The building features a majestic entrance hall with a recently installed and regularly maintained lift, access to the cellars and an elegant staircase.
All communal areas are in excellent condition, having been entirely renovated.
The building comprises four levels, with apartments that have benefited from recent high-quality renovations, combining prestigious finishes and contemporary amenities with the charm of period architecture.
Each apartment offers a refined balance between the timeless character of bourgeois architecture and elegant modern interiors, with generous, light-filled living spaces.
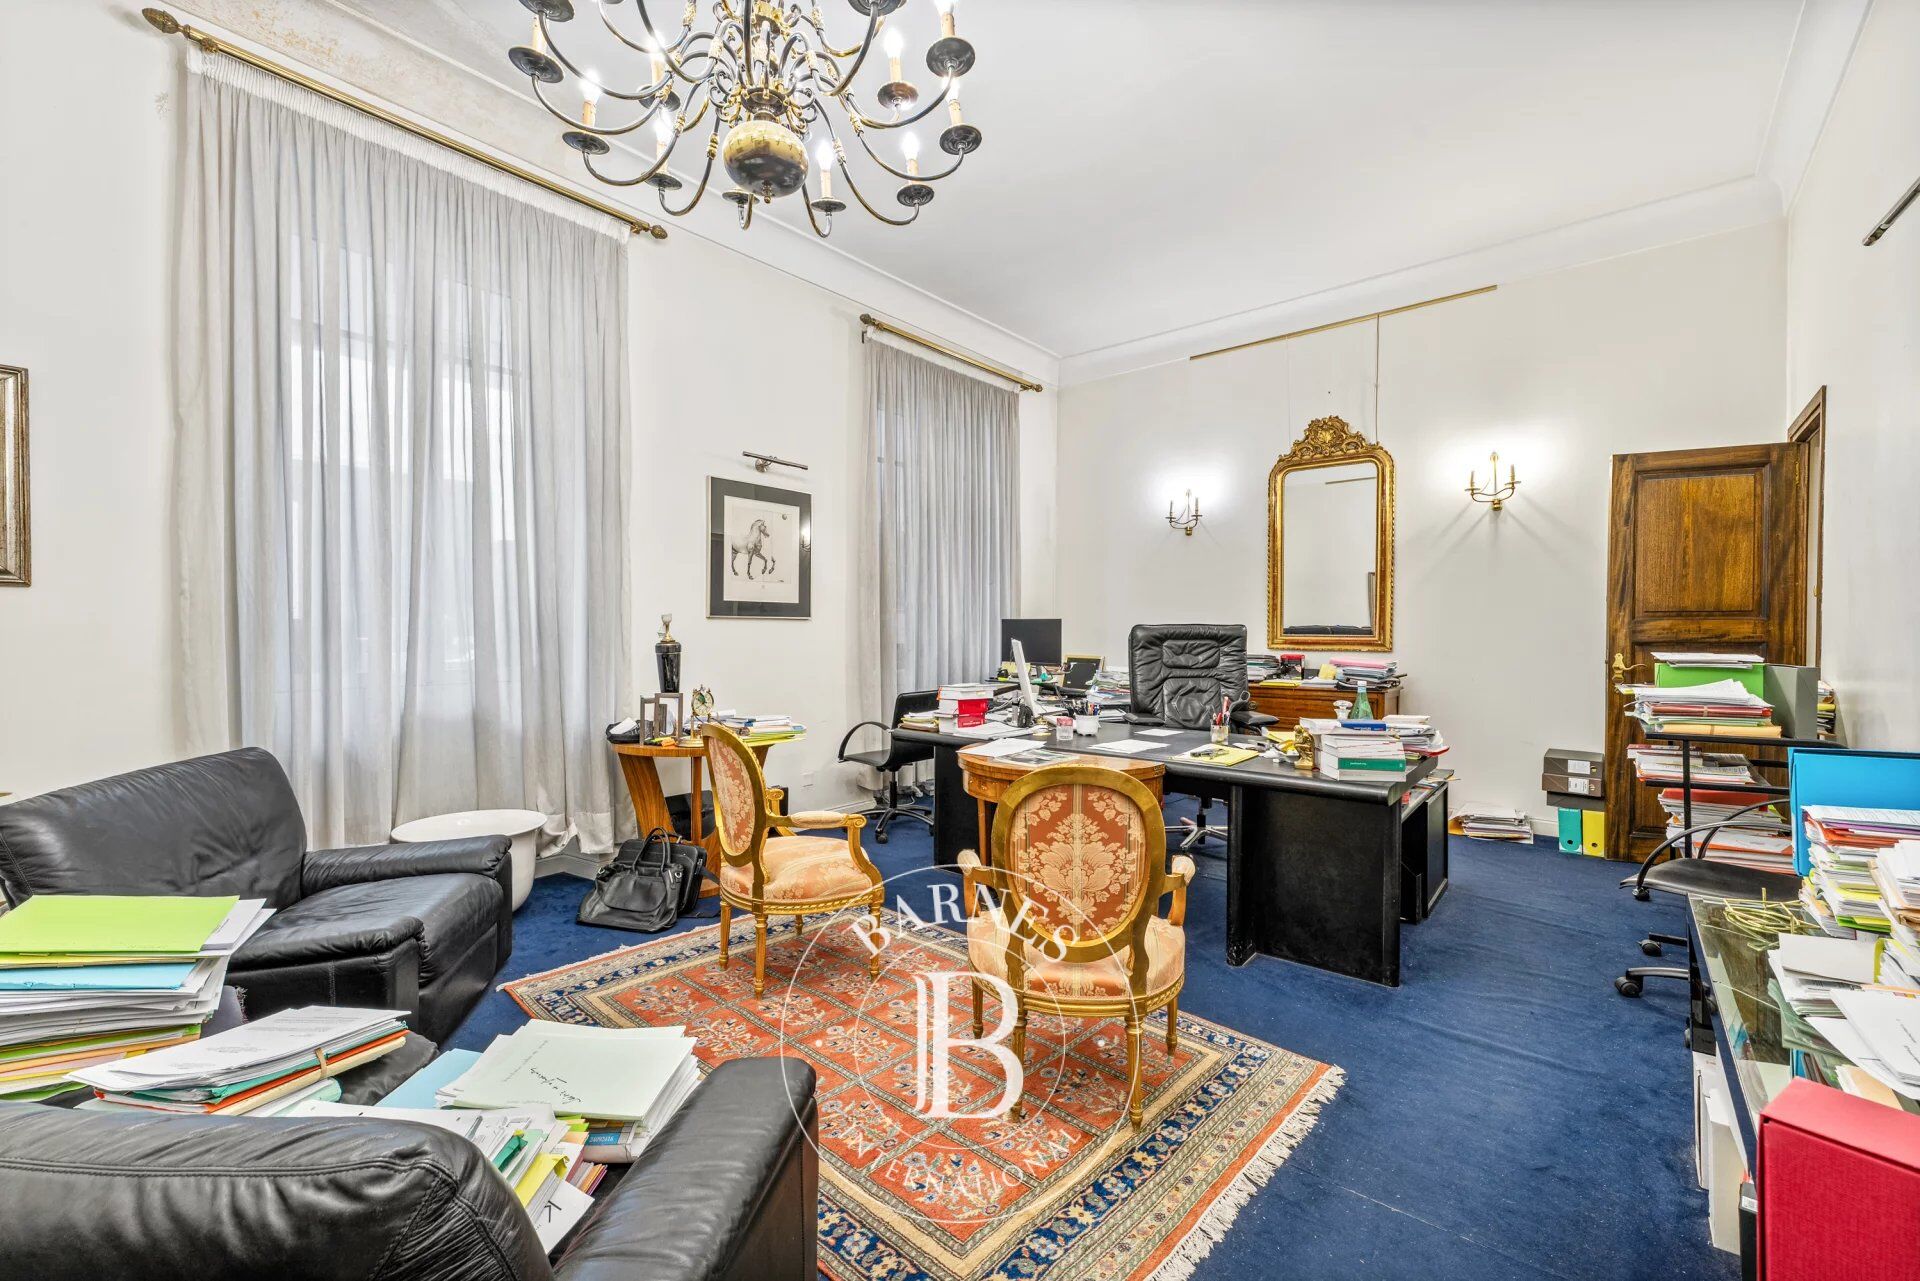
FIRST FLOOR – APPROXIMATELY 390 SQM
Currently configured as a law firm, comprising:
Several independent offices
Reception area
Waiting room
Archive and storage facilities
SECOND FLOOR – APPROXIMATELY 238 SQM
A spacious apartment featuring:
Large entrance and reception hall
Separate kitchen
Living room
Four generously sized bedrooms with shower facilities, including a master suite with dressing room and bathroom
Solid wood parquet flooring
Air conditioning
High ceilings and decorative mouldings
Peaceful terrace of approximately 30 sqm, enjoying absolute tranquillity
THIRD FLOOR – APPROXIMATELY 238 SQM
An elegant apartment comprising:
Entrance hall
Separate kitchen
Laundry room
One bedroom or home office
Two bedrooms with shower rooms
Master suite with dressing room and shower room
Double-glazed PVC windows
Peaceful terrace of approximately 30 sqm, enjoying absolute tranquillity
FOURTH AND TOP FLOOR – APPROXIMATELY 200 SQM
Including approximately 40 sqm outside the Carrez Law measurement.
This top-floor apartment features:
Reversible air conditioning
An impressive living area of approximately 70 sqm, accessed directly from the entrance
Newly fitted kitchen with central island
Exposed wooden beams
Four bedrooms
Two bathrooms and two shower rooms
Private rooftop terrace (terrasse tropézienne) of approximately 15 sqm, offering a peaceful outdoor retreat
INVESTMENT INFORMATION
HERITAGE BUILDING ONLY
Asking price: €5,400,000
Total estimated annual rental income: approximately €300,000
Gross rental yield: approximately 5.5%
GROUND-FLOOR COMMERCIAL PREMISES AND REAR WAREHOUSE
Asking price: €8,640,000
Estimated annual commercial rental income: approximately €400,000
Gross rental yield: approximately 4.6%
Total property tax for the complex: €32,125 per year.
An exceptional heritage asset combining a prestigious address, remarkable architectural character, substantial floor areas, diversified investment opportunities and potential for further development in one of Marseille's most desirable locations.

Property owners, value your property!
If you have a property to sell, contact our consultants for a serious and detailed valuation.
Estimate my property
Follow us on Instagram
@barnesrealty


