


Reference : APM-86351319
Paris 17th arrondissement - Martin Luther King Garden - Terrace - Panoramic view - 4 bedrooms
4 Bedrooms 167 m² 3 bathrooms/shower rooms Outdoor areas 245 m²
€ 3,770,000
Paris 17th arrondissement - Martin Luther King Garden - Terrace - Panoramic view - 4 bedrooms
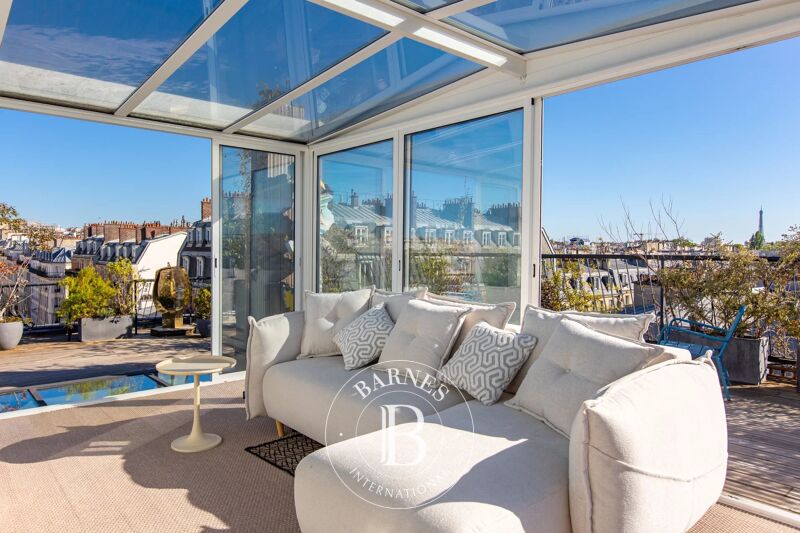
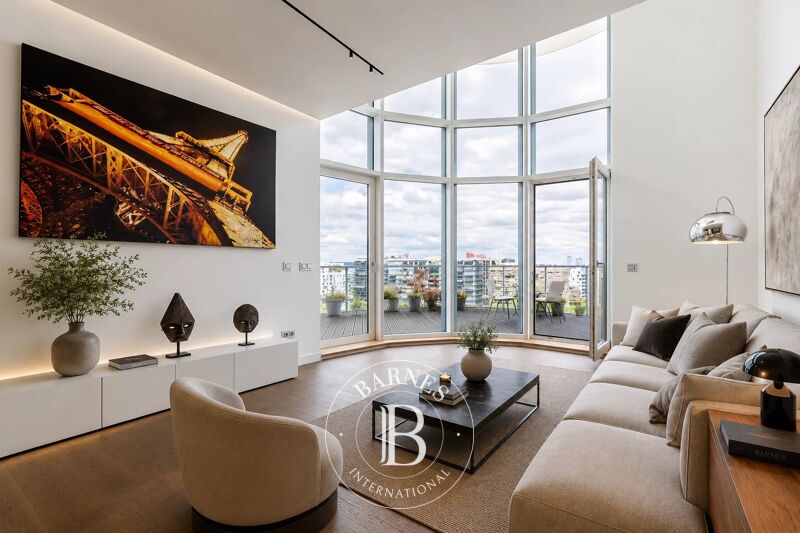
Ideally located in the heart of the new Batignolles district, on the 9th floor of a contemporary luxury building with elevator, this exceptional apartment offers breathtaking views of Paris and its monuments.
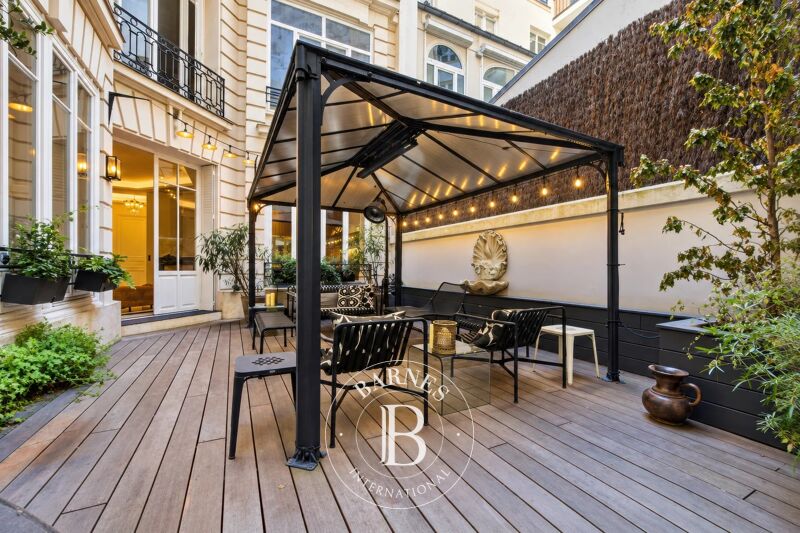
It comprises an entrance hall with wardrobe, a large living/dining room extending onto a spectacular green terrace of approximately 245 sq. ft., a veritable oasis of greenery suspended above the city. The fully equipped kitchen opens onto the living room.
The sleeping area comprises a master suite with dressing room and shower room, a study, and two bedrooms, each with its own bathroom or shower room. There is also a laundry room.
All rooms open onto the terrace.
Two parking spaces and a cellar complete this rare property.
At the heart of the Clichy-Batignolles eco-district—one of Paris’s most ambitious urban projects—this area in the 17th arrondissement blends contemporary architecture with a high quality of life.
The neighborhood features buildings designed by prominent international architects, all surrounding the Martin-Luther-King Park. Spanning nearly 10 hectares and designed by Jacqueline Osty, the park includes a \"rail-side\" garden, playgrounds, basketball and soccer courts, and a skate park.
The Pont-Cardinet station (Metro line 14) puts Gare Saint-Lazare just one stop away, while the Pont-Cardinet train station (Transilien line L) and the Porte de Clichy transport hub (Metro lines 13 and 14, and RER C) provide further connectivity.
For families, the neighborhood offers an elementary school, a daycare center, and a \"Paris Anim’\" cultural center.
Local shops and services bring the area to life.



Estimated minimum annual energy expenditure for standard use: €990/year (reference year 2023)
Estimated maximum annual energy expenditure for standard use: €1380/year (reference year 2023)
Property owners, value your property!
If you have a property to sell, contact our consultants for a serious and detailed valuation.
Estimate my property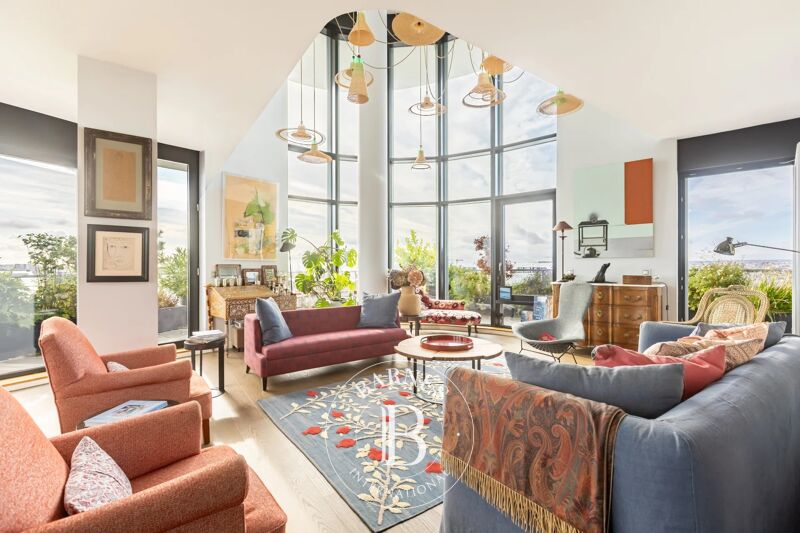
Follow us on Instagram
@barnesrealty


