
Reference : APM-85954927
Peymeinade – Candéou – Fully Renovated Villa – 8 Bedrooms
9 Bedrooms 345 m² 5 bathrooms/shower rooms Outdoor areas 7 500 m²
€ 2,295,000
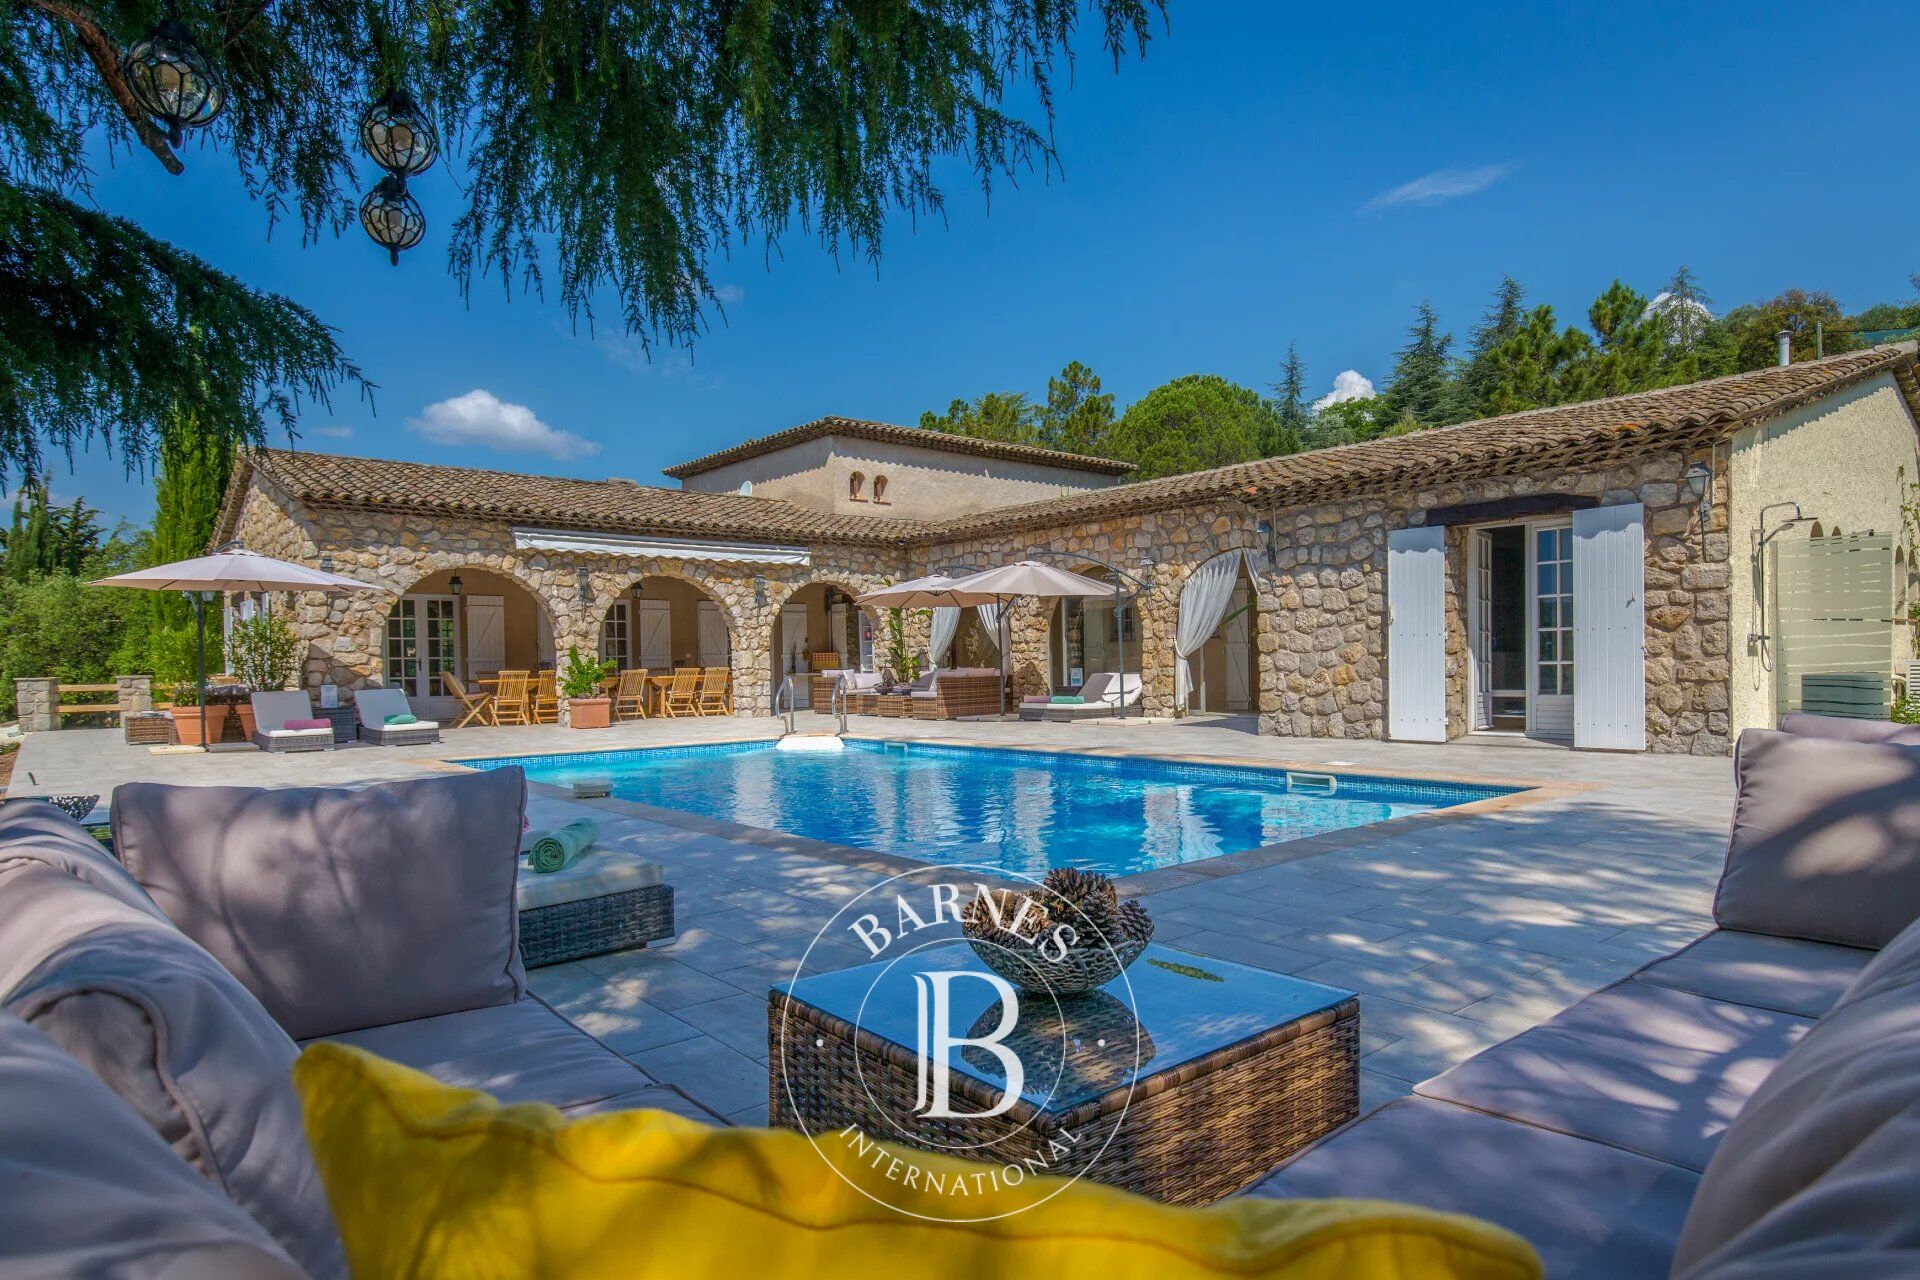
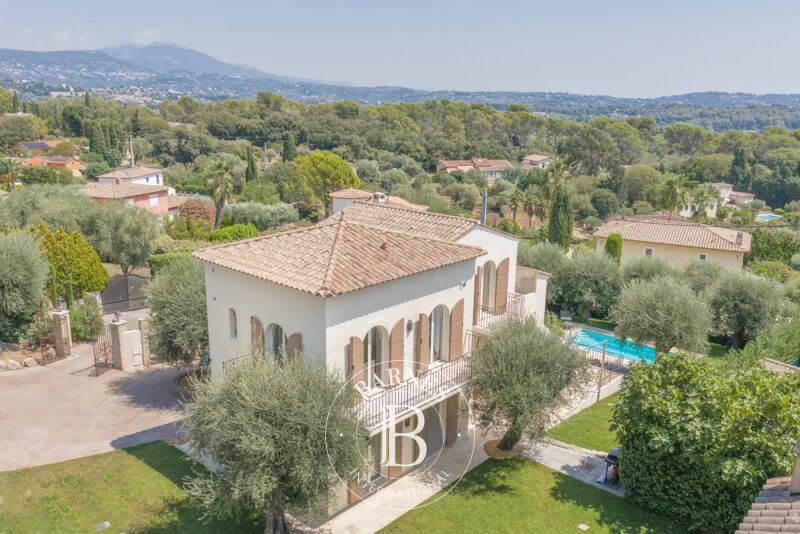
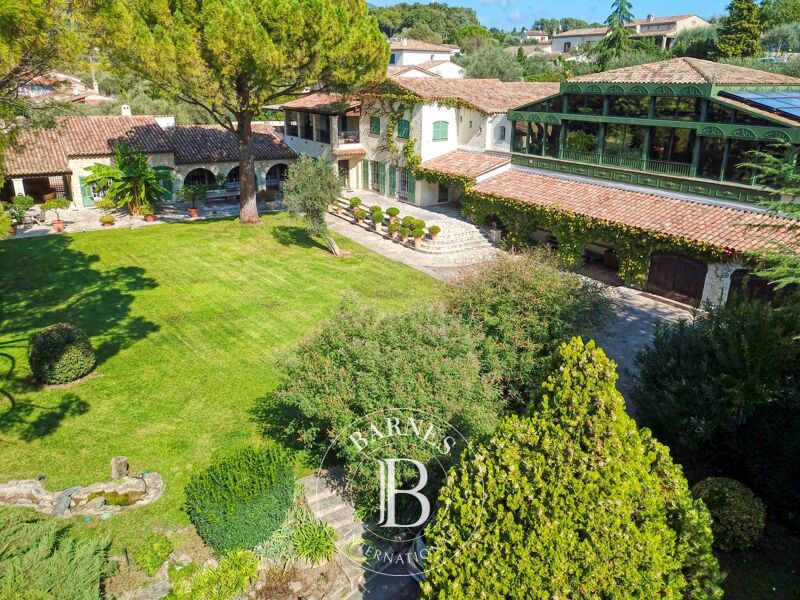
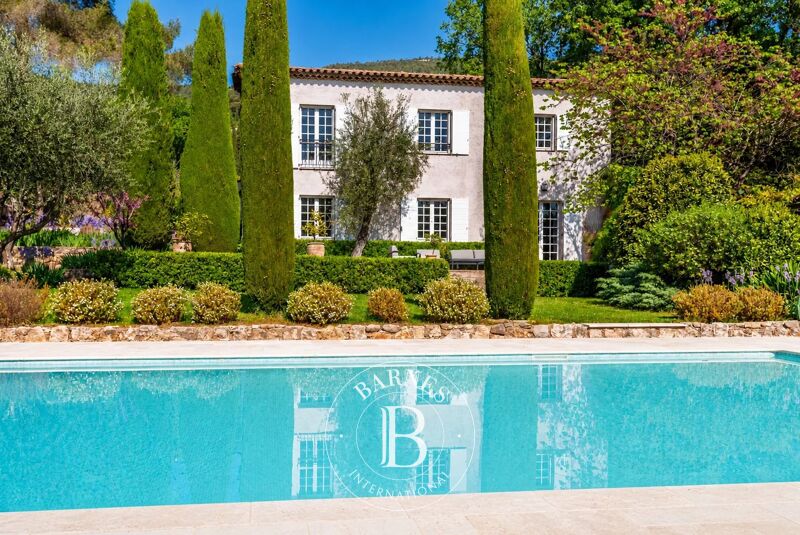
Nestled in Peymeinade's most sought-after residential area, in a peaceful elevated setting with complete privacy, this magnificent Provençal estate of approximately 350 sq.m has been entirely renovated to a high standard.
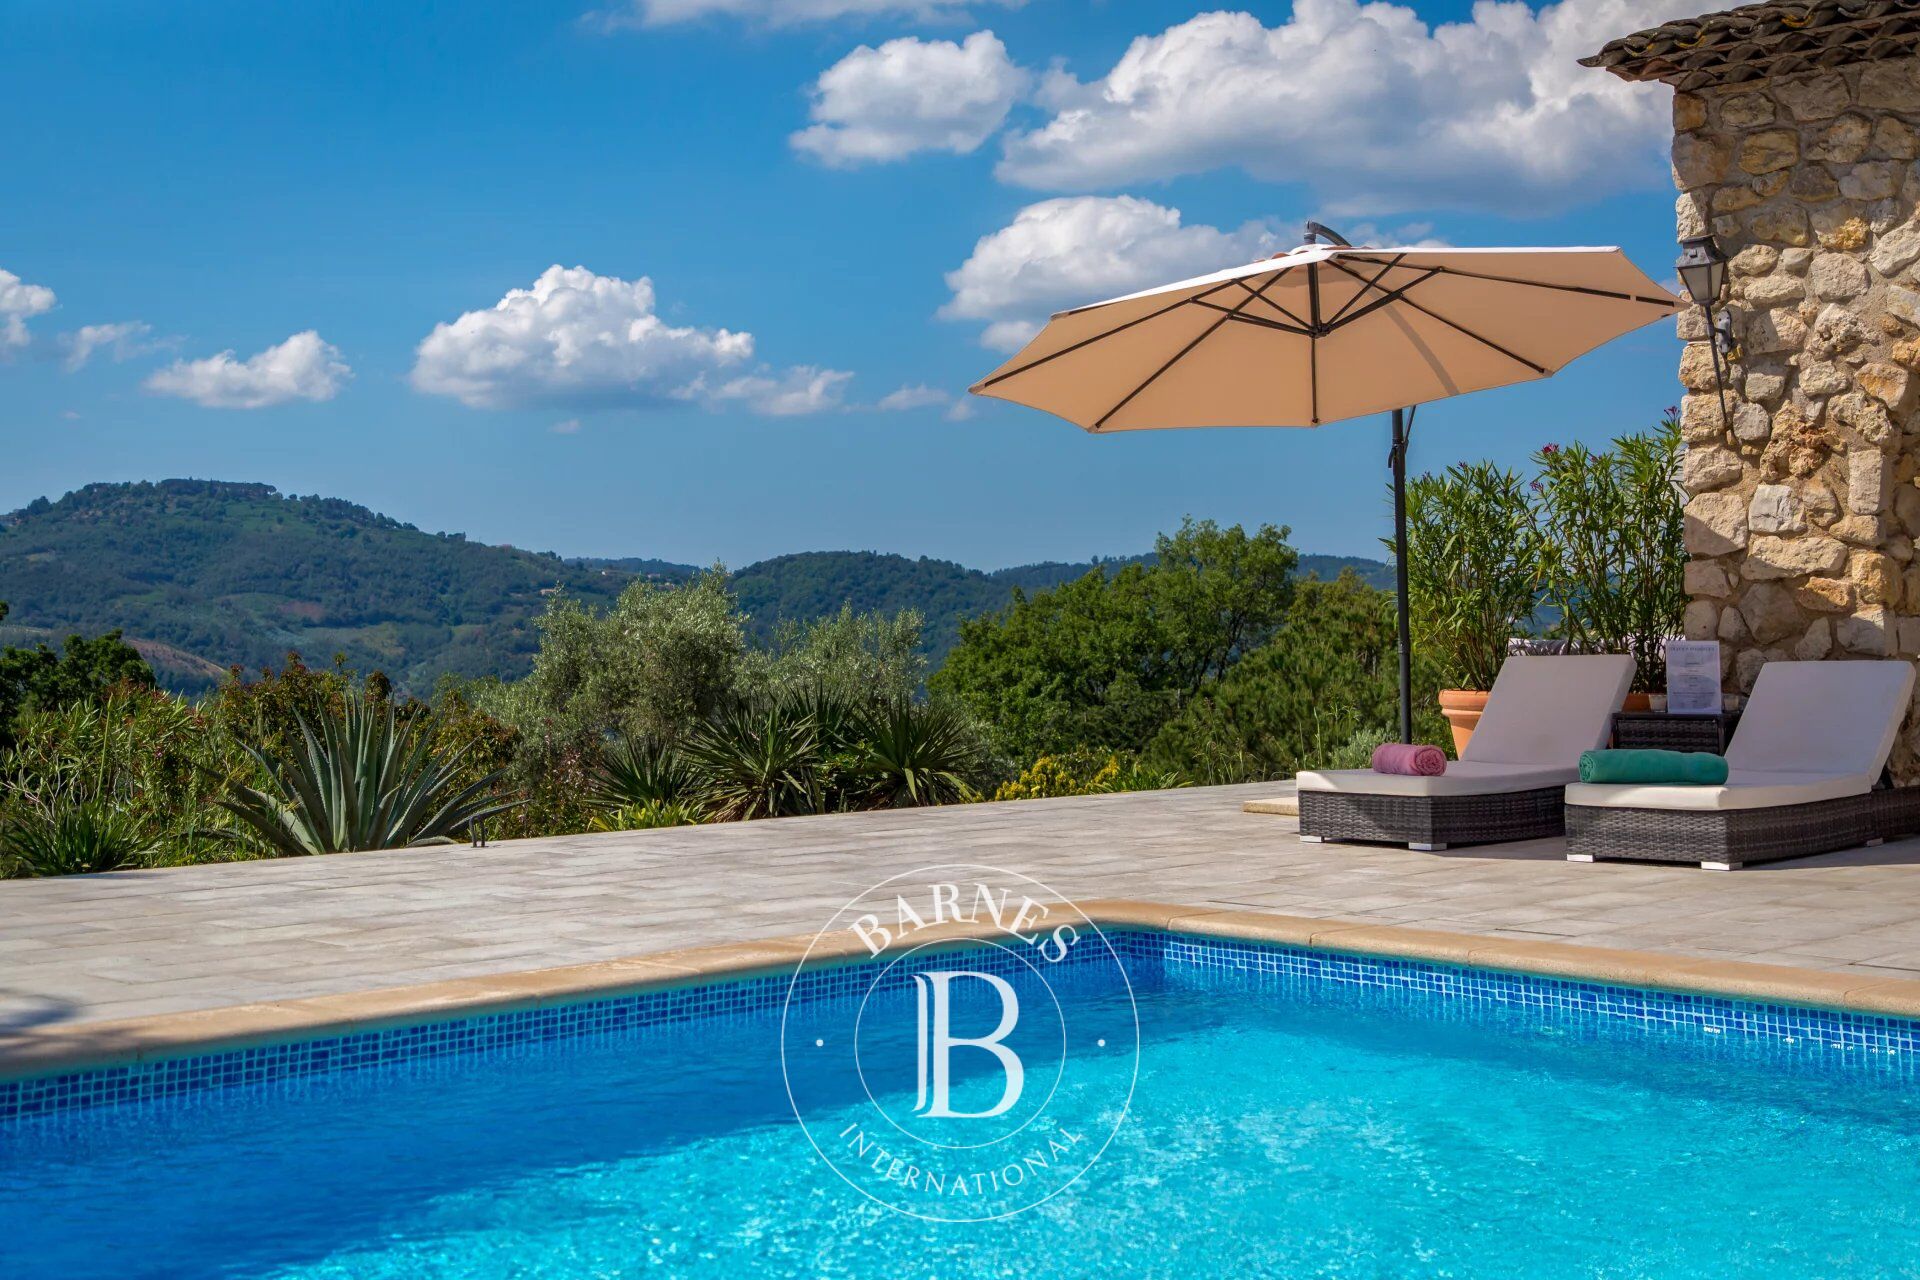
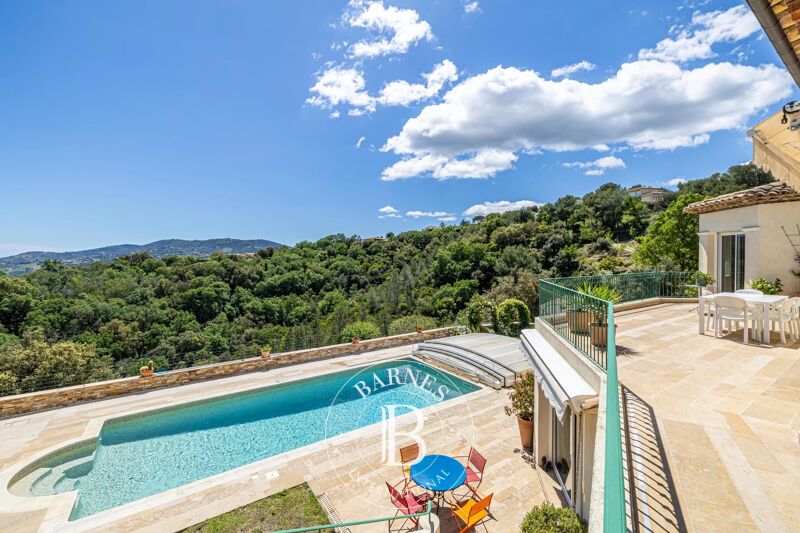
Set within beautifully landscaped grounds of over 7,500 sq.m, the property enjoys breathtaking panoramic views over the surrounding hills and the protected natural reserve.
The villa offers generous living spaces, comprising eight bedrooms and five bathrooms. Most rooms open onto expansive terraces overlooking the stunning Provençal countryside. Facing south, the property is bathed in natural light throughout the day.
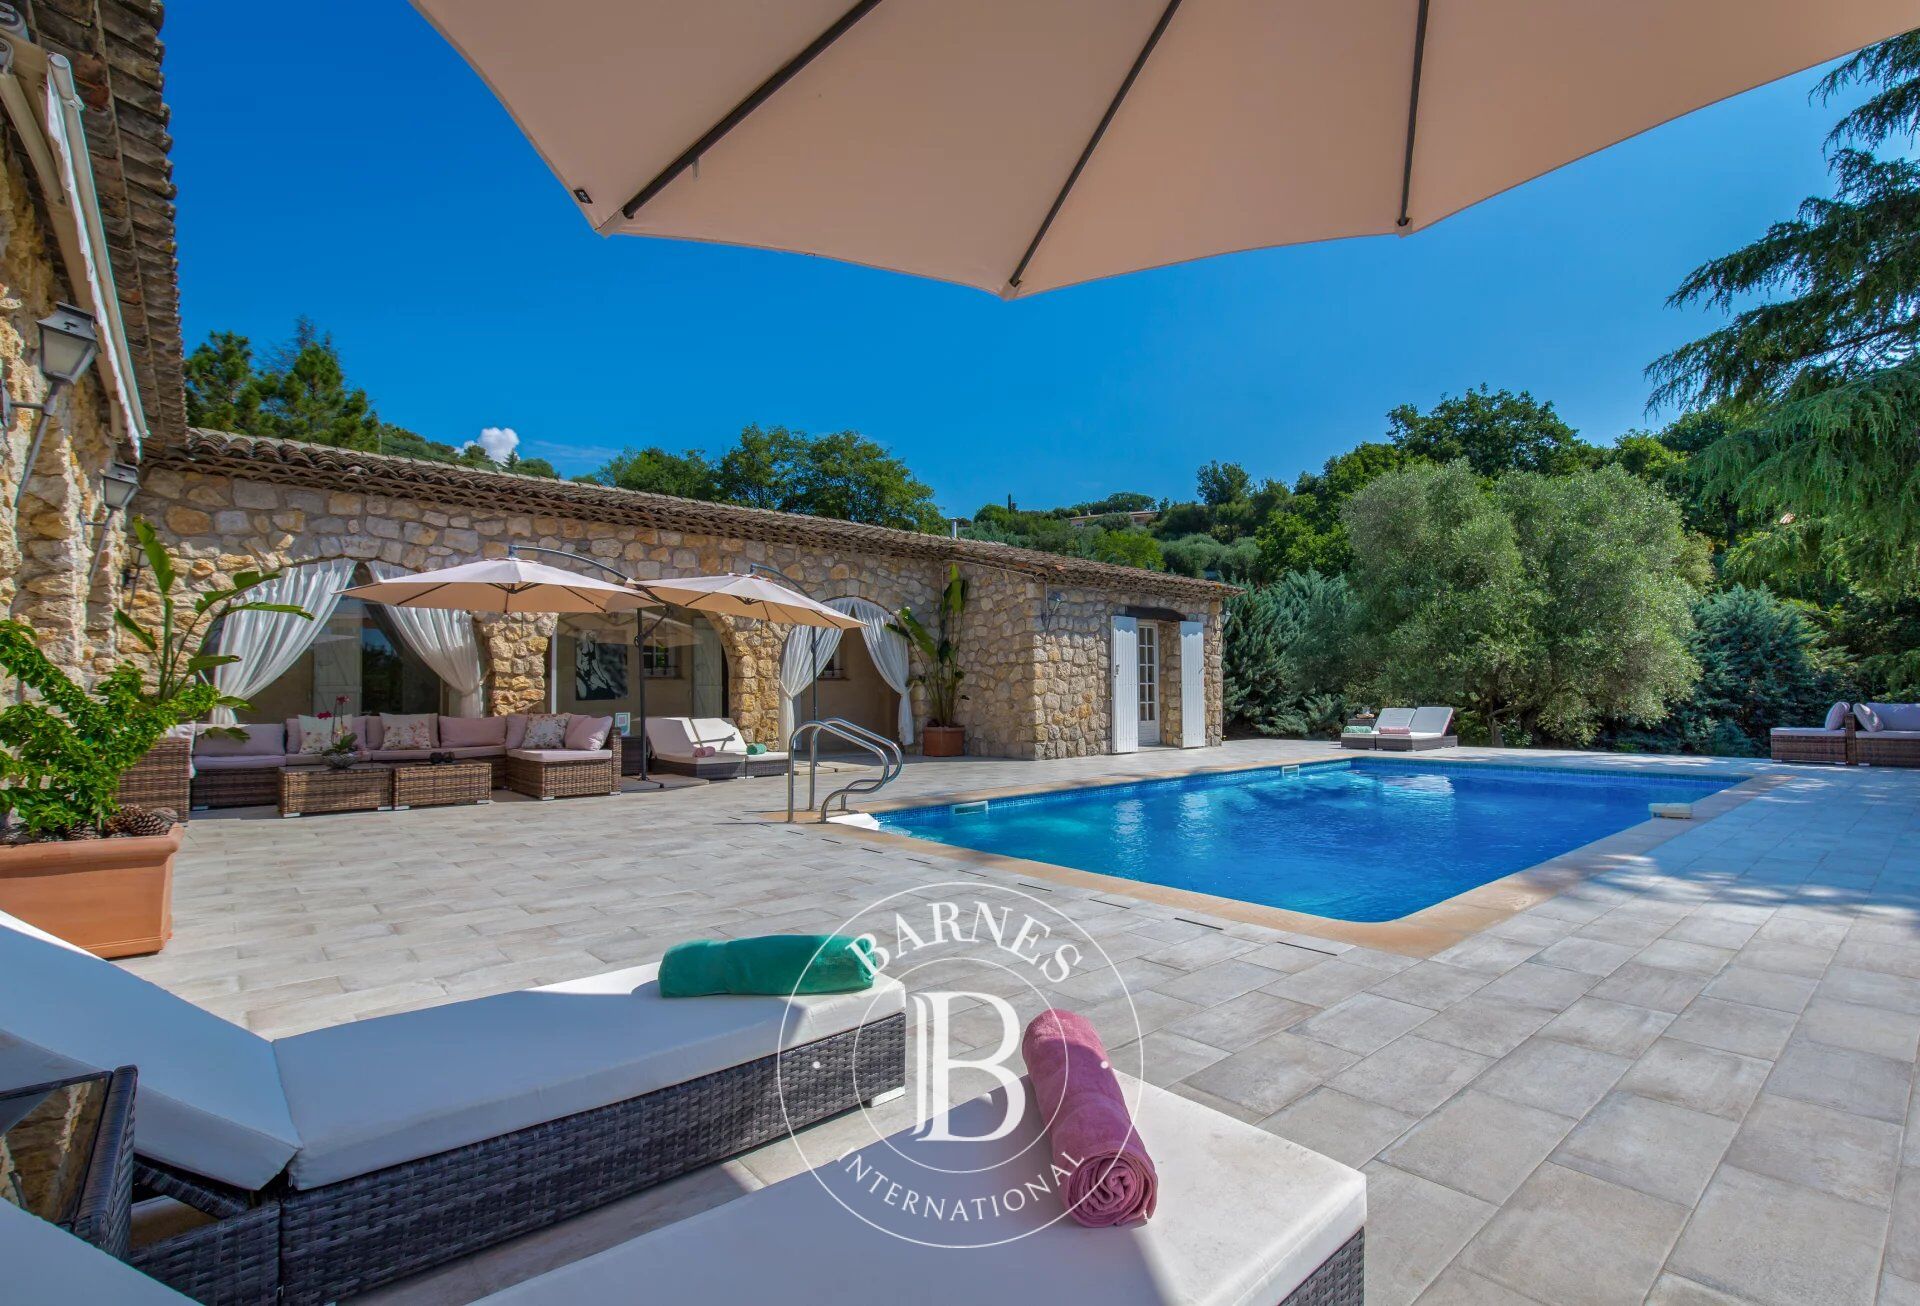
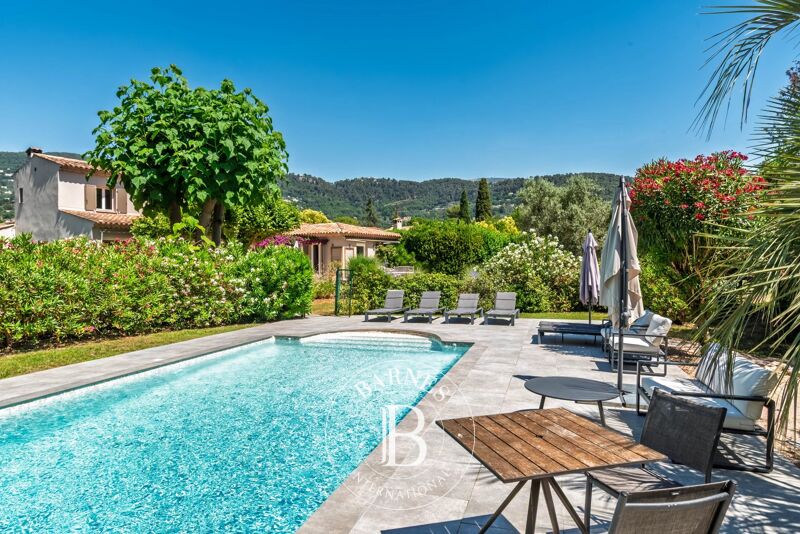
Designed to embrace outdoor living, the estate features inviting terraces with al fresco dining areas, a comfortable lounge space and sunbathing terraces surrounding the heated saltwater swimming pool. An independent guest house with a bedroom, kitchen and bathroom provides additional accommodation.
Currently operated as a successful guest house, the property is arranged into three apartments and two studios. However, it can easily be reconfigured into an elegant and spacious family residence.
The fully enclosed landscaped gardens are adorned with mature palm trees, olive trees and a variety of fruit trees. A heated saltwater swimming pool, jacuzzi, pétanque court, volleyball court, ample parking and a six-car garage complete this exceptional property.
Energy class : C – Climat class : A / estimated annual costs for standard use : between €3,800 and €5,210 (ref year 2023)
Information on the risks to which this property is exposed is available on the Geohazards website : www.georisques.gouv.fr
Property located in an area subject to compulsory brush clearance.
Camille CHARLES:
Consultant – Independent commercial agent (E.I.) RSAC: 977 664 762



Estimated minimum annual energy expenditure for standard use: €3820/year (reference year 2021)
Estimated maximum annual energy expenditure for standard use: €5180/year (reference year 2021)
Property owners, value your property!
If you have a property to sell, contact our consultants for a serious and detailed valuation.
Estimate my property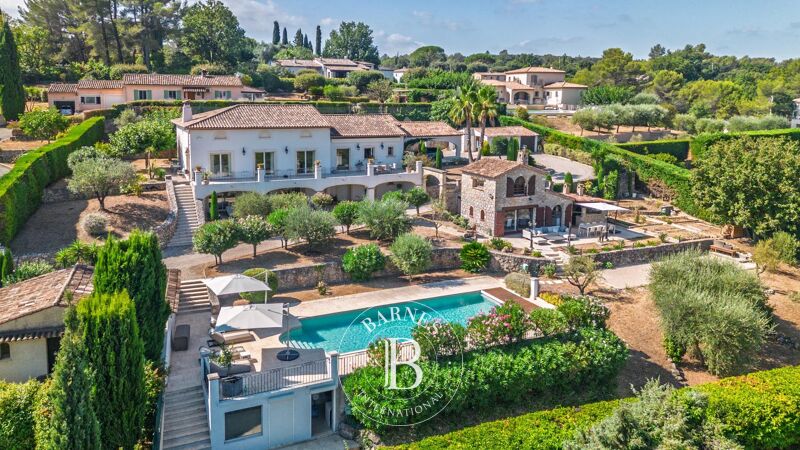
Follow us on Instagram
@barnesrealty


