
Reference : APM-87230234
BARNES Aix-les-Bains – PUGNY-CHÂTENOD – FAMILY HOME – LAKE VIEW – SELF-CONTAINED APARTMENT
5 Bedrooms 179 m² 3 bathrooms/shower rooms Outdoor areas 2 530 m²
€ 970,000
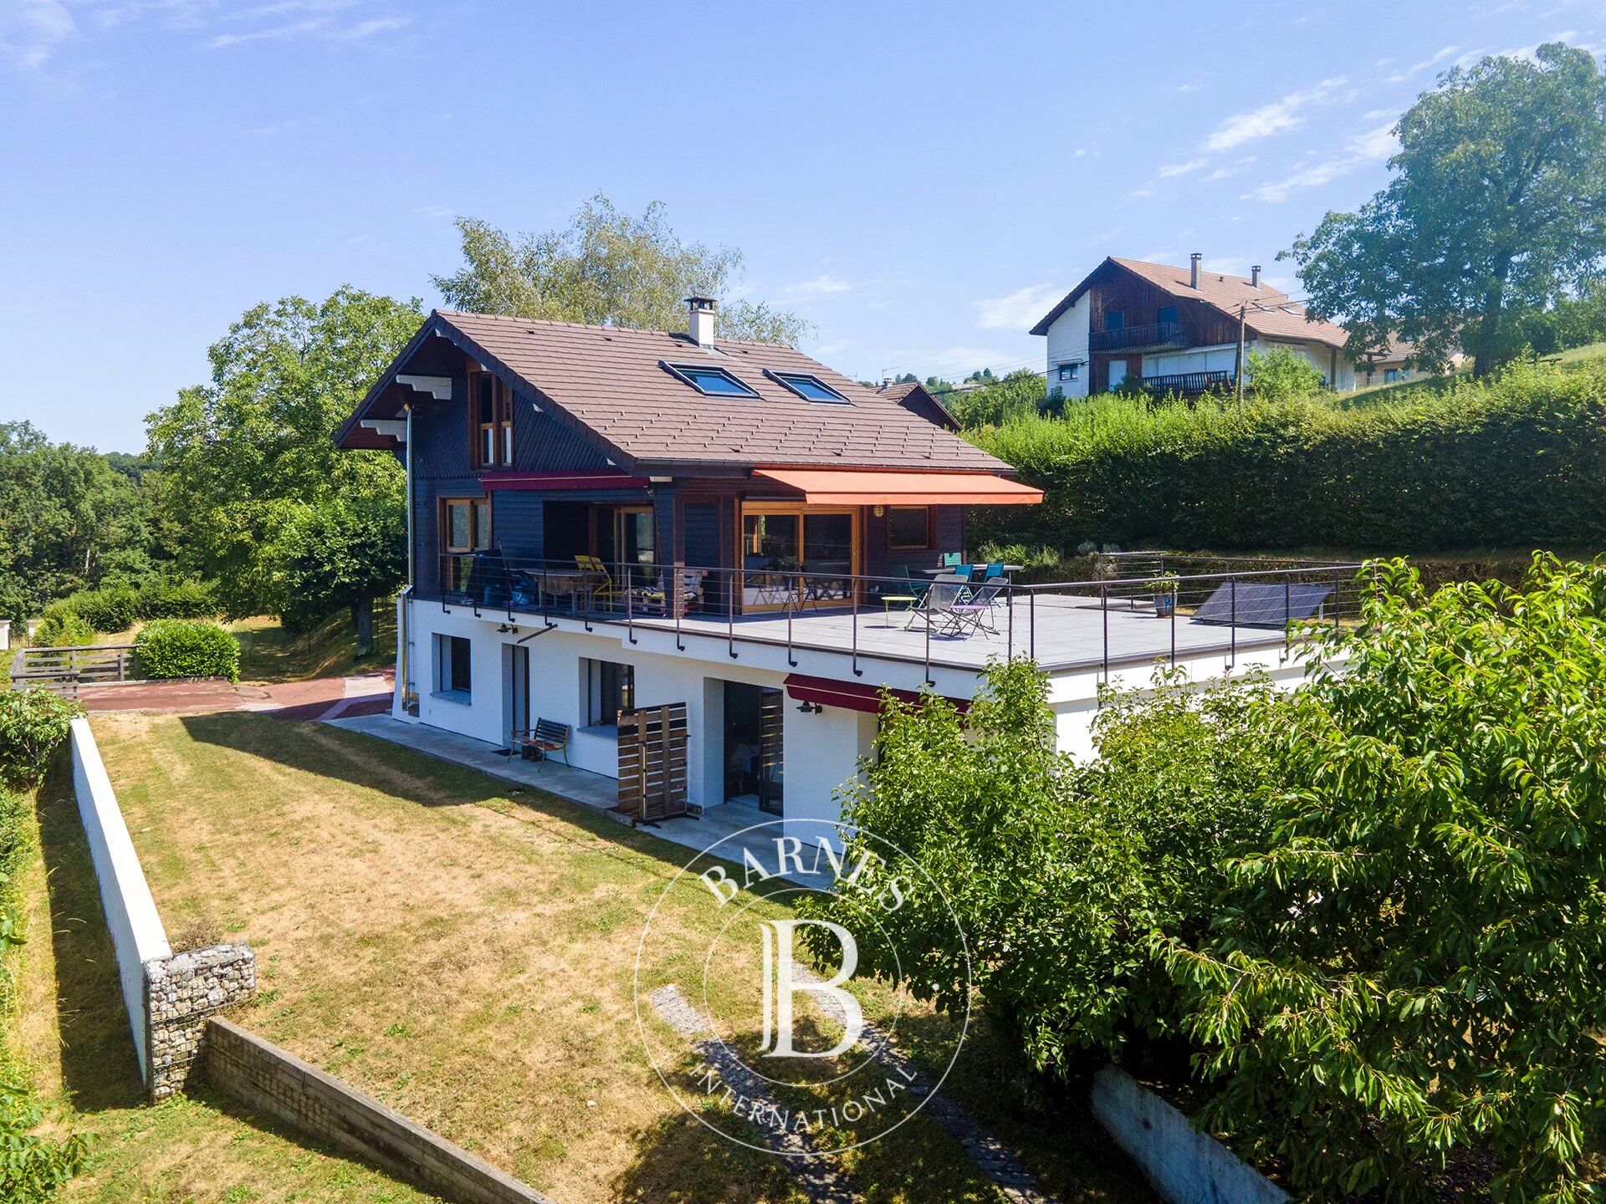
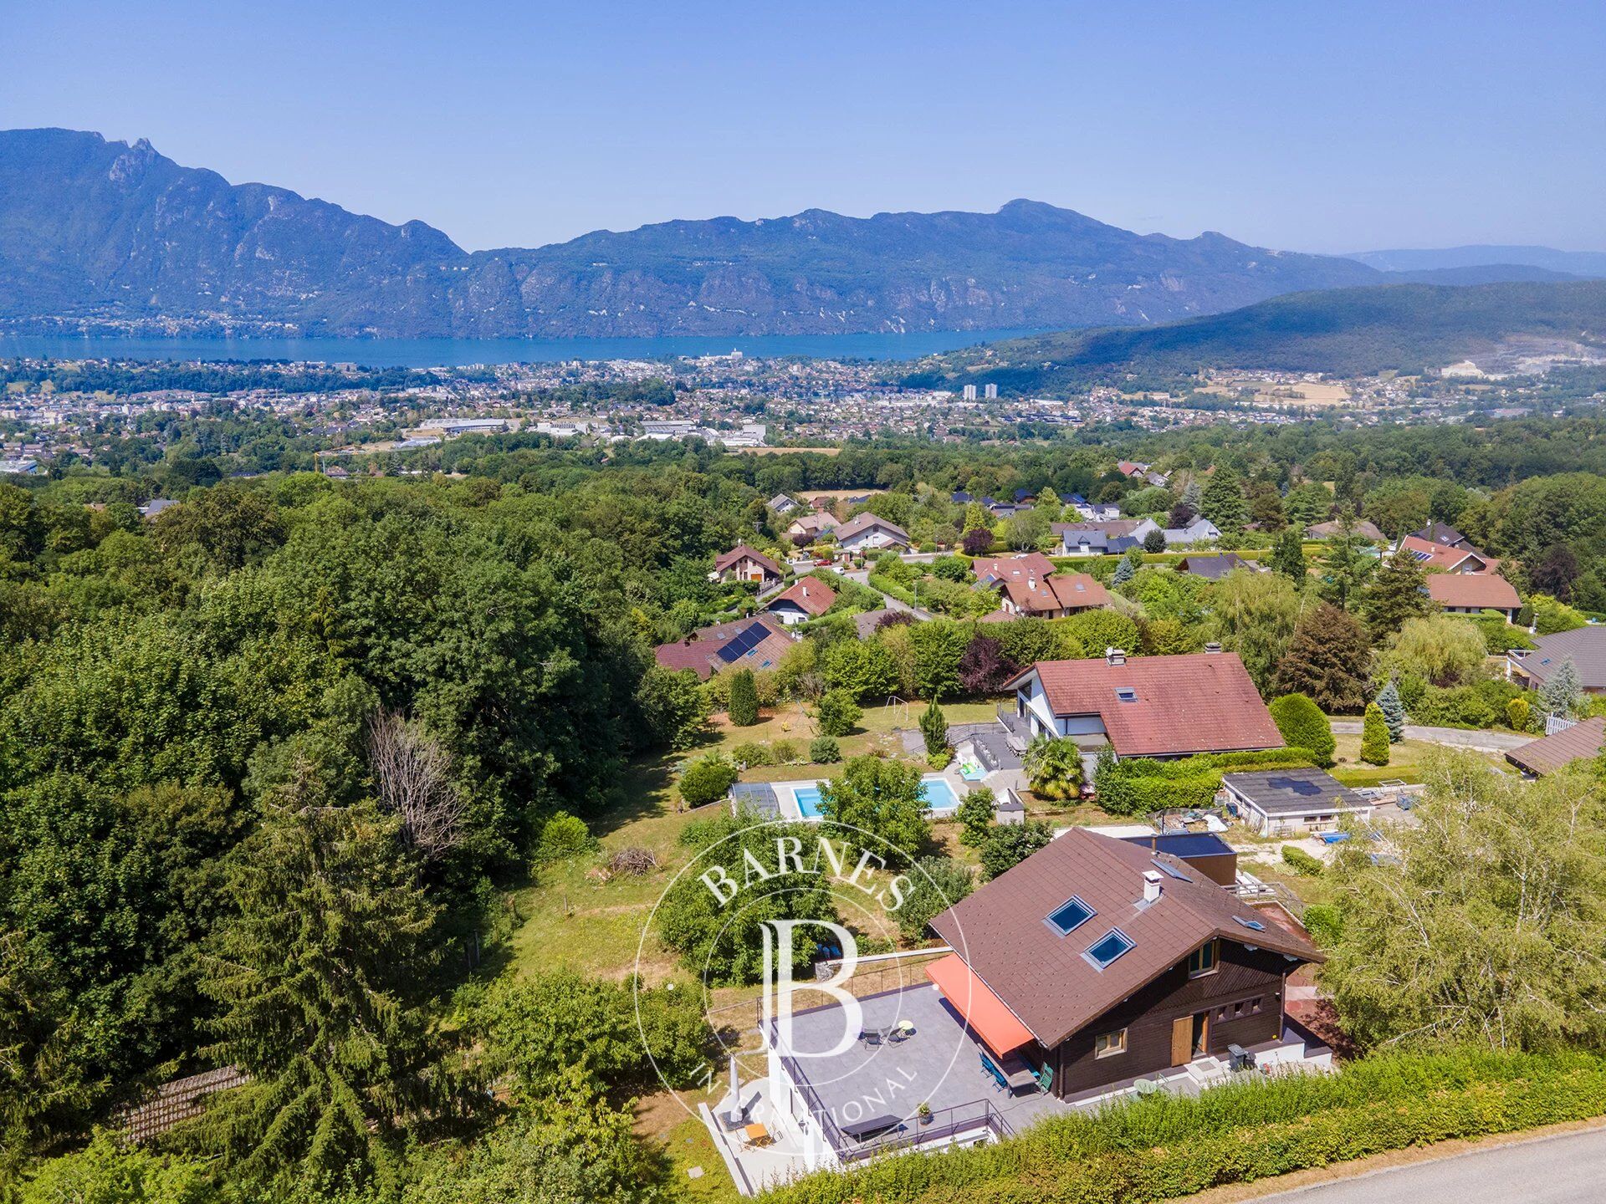
Located in Pugny-Châtenod, just a few minutes from the centre of Aix-les-Bains, this family home enjoys a peaceful setting with open views over Lake Bourget and the surrounding mountains. Offering generous living spaces, abundant natural light and pleasant outdoor areas, it is perfectly suited to family life.
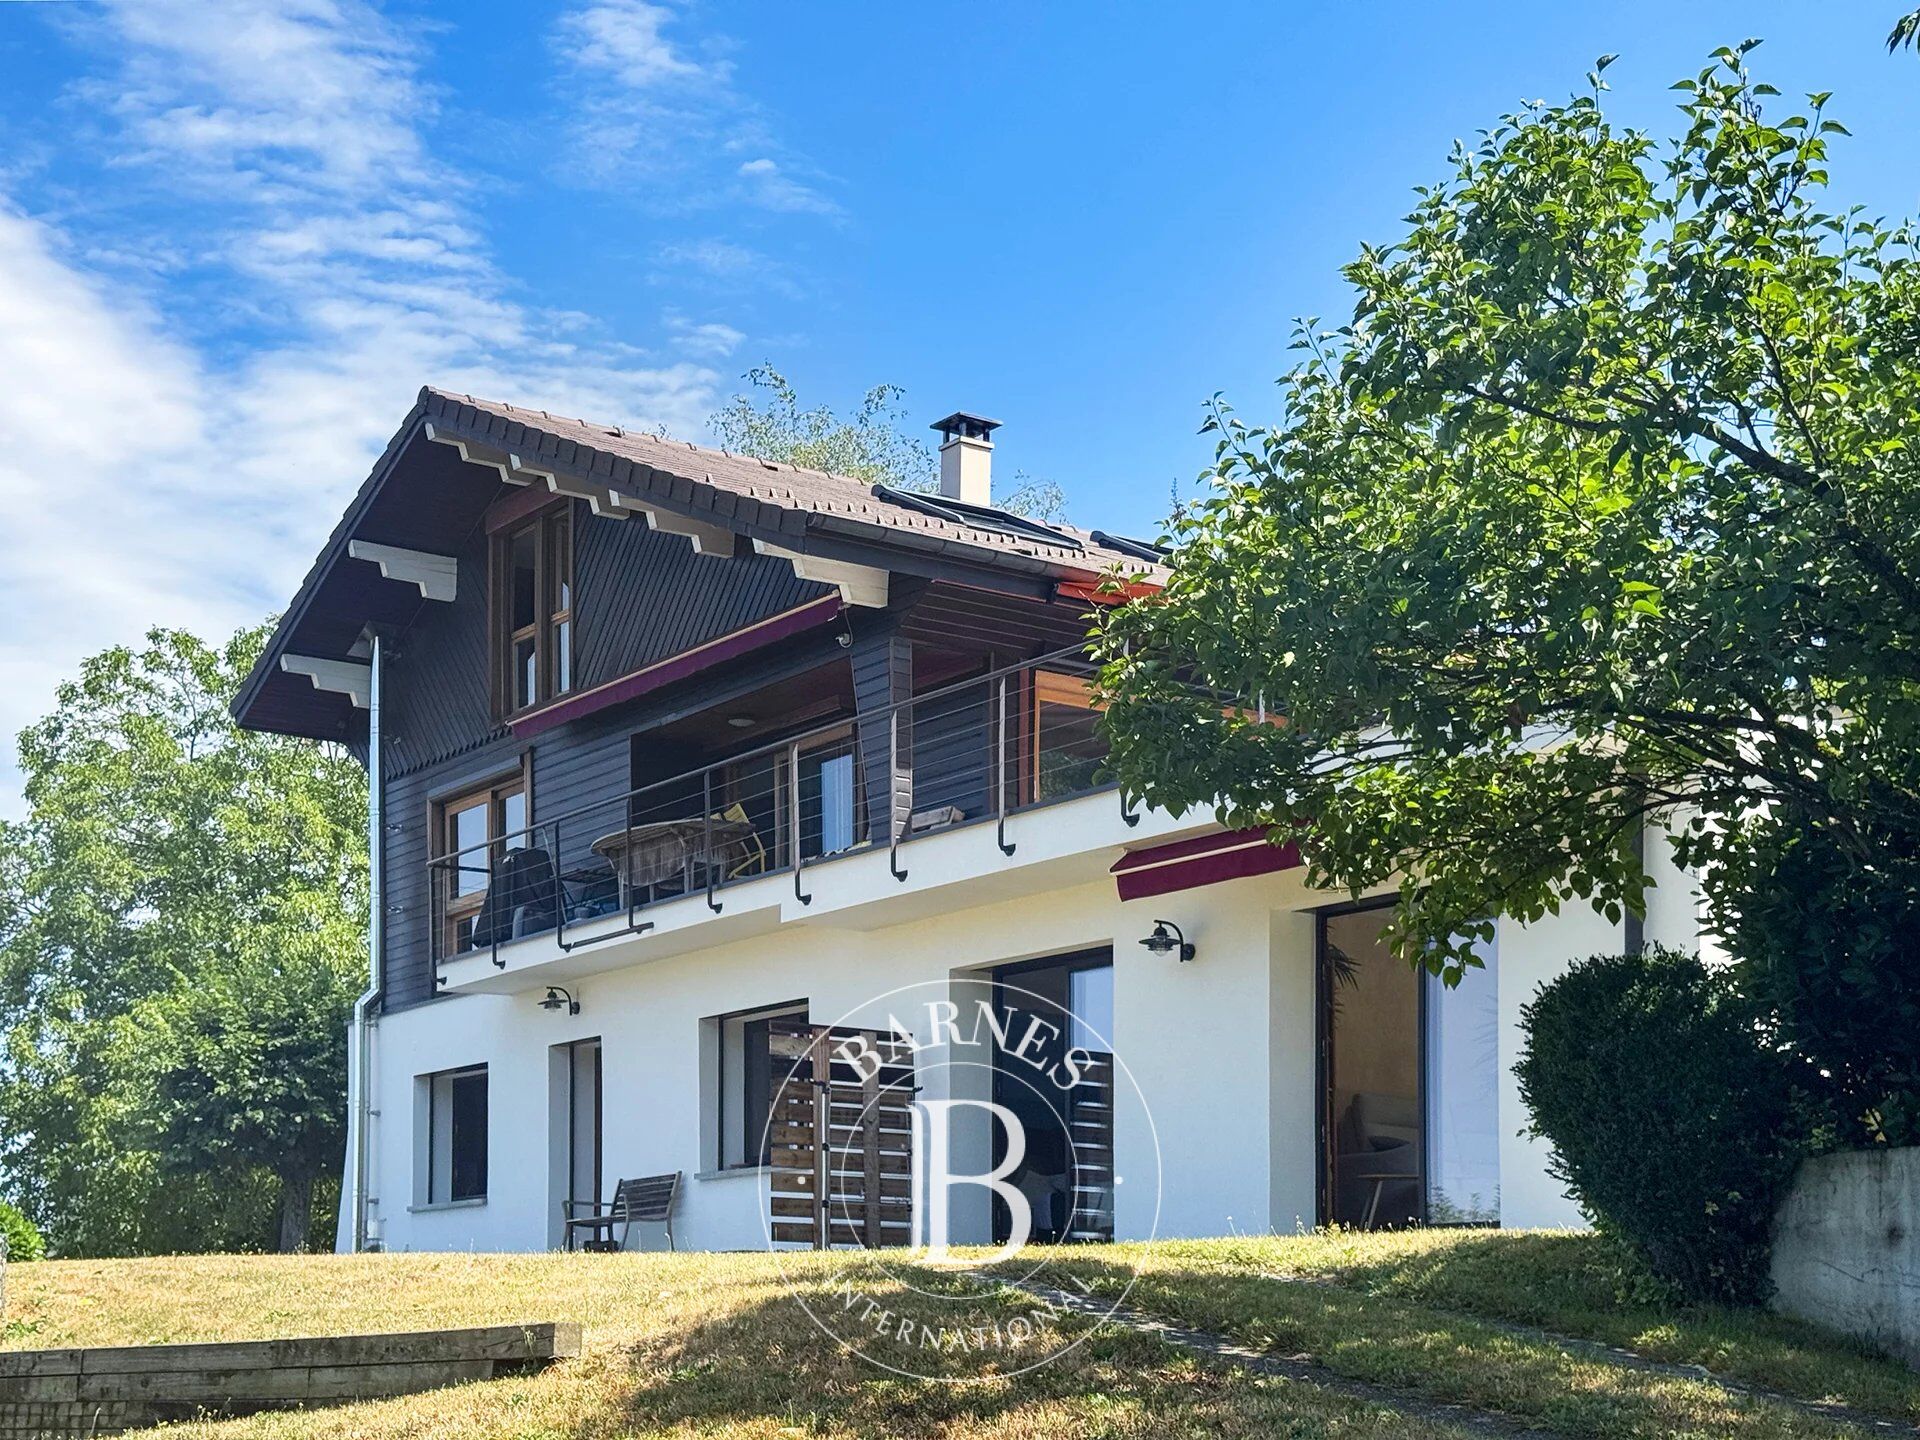
The property offers 178.50 sqm of living space (Carrez Law). The main level features a spacious living area opening onto a large terrace overlooking the lake, a kitchen and reception areas. The sleeping quarters comprise five bedrooms, one of which can easily be used as a home office, along with three bathrooms. An extension completed in 2021 complements the original house. On the garden level, a self-contained one-bedroom apartment of approximately 50 sqm includes a living room with an open-plan kitchen, one bedroom, a shower room, separate WC and its own private terrace. This independent accommodation is ideal for welcoming family and friends, running a professional activity from home or generating rental income.
The property sits on a 2,530 sqm landscaped plot featuring landscaped gardens, a wooded area and a stream running below the property. The outdoor spaces provide a pleasant environment to enjoy throughout the seasons.
The house is located in a sought-after residential area known for its peaceful surroundings, while remaining within easy reach of Aix-les-Bains town centre, Lake Bourget, schools, shops and major transport routes.
A family property offering a variety of possibilities, equally suited as a primary or secondary residence, thanks to its generous living spaces, beautiful views and pleasant surroundings.
Information regarding the potential risks to which this property is exposed is available on the Géorisques website: www.georisques.gouv.fr.



Estimated minimum annual energy expenditure for standard use: €2680/year (reference year 2021)
Estimated maximum annual energy expenditure for standard use: €3670/year (reference year 2021)
Property owners, value your property!
If you have a property to sell, contact our consultants for a serious and detailed valuation.
Estimate my property
Follow us on Instagram
@barnesrealty


