
Reference : APM-87181412
PUTEAUX - QUARTIER DES ARTS - HOUSE WITH EXTENSION PERMIT UP TO 137M² (1,475 SQ FT) - UNCONTESTED PERMIT
2 Bedrooms 65 m² 1 bathroom/shower room Outdoor areas 197 m²
€ 900,000
PUTEAUX - QUARTIER DES ARTS - HOUSE WITH EXTENSION PERMIT UP TO 137M² (1,475 SQ FT) - UNCONTESTED PERMIT
VIP location for this house in the heart of the coveted Quartier des Arts district of Puteaux, on a quiet pedestrian lane close to schools, shops and the Île de Puteaux. Puteaux station, served by Transilien L line and tramway line T2, is around a 12-minute walk away.
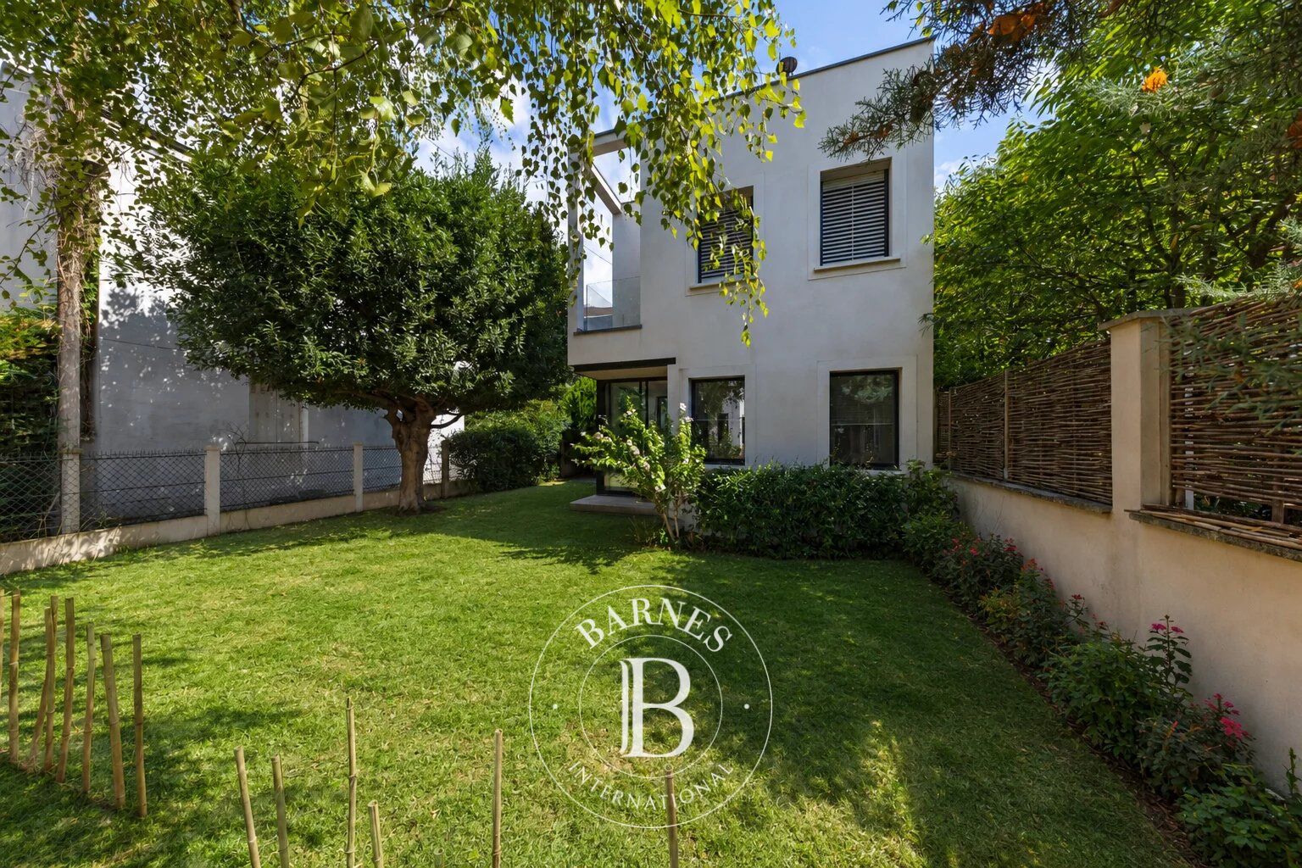
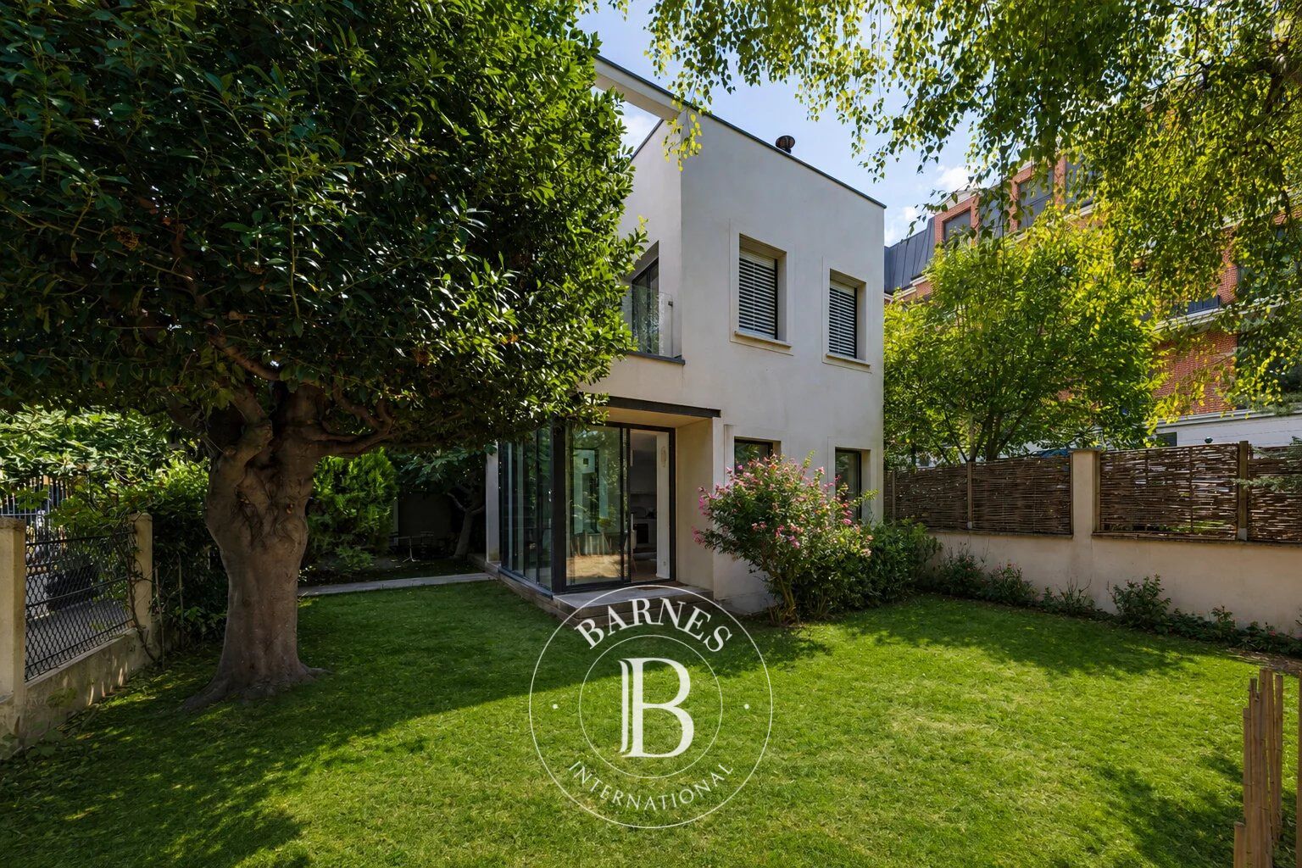
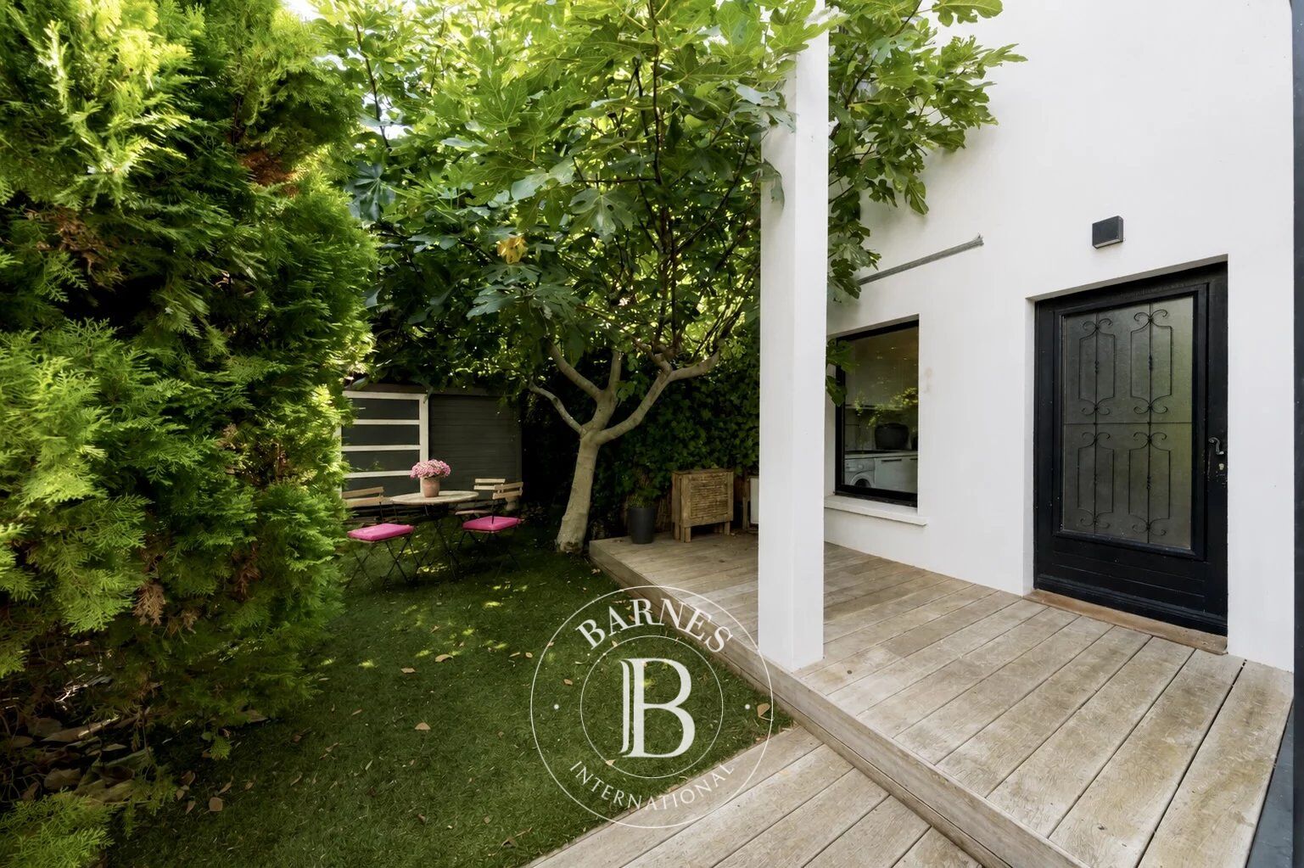
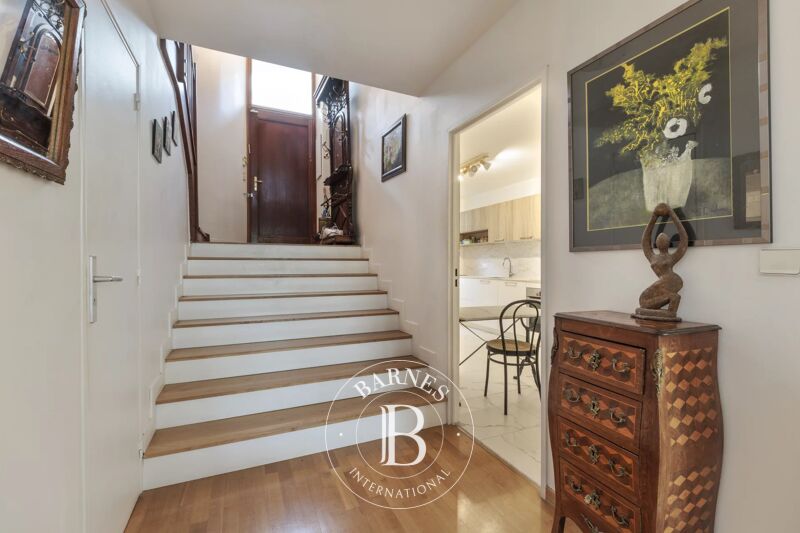
The current house spans 65m² (700 sq ft) on a 195m² (2,099 sq ft) plot. Comprising a lovely 35m² (377 sq ft) living room with open kitchen and patio doors leading to the garden, two bedrooms, and a shower room with toilet. A large shed registered on the land register rounds off the property.
A building permit has been granted and has been cleared of all third-party claims or administrative withdrawal. The plans, drawn up by an architect, provide for an extension and extra height to create a total of 137m² (1,475 sq ft) of living space, plus a 10m² (107.6 sq ft) cellar and an 80m² (860 sq ft) garden.
The design includes four bedrooms, one of which is on the ground floor, a good-sized living room opening onto the garden, a large kitchen with a glazed wall, and several terraces as well as a balcony. The building work is estimated at €464,000, bringing the total budget to €1,364,000, i.e. approximately €9,956/habitable m², excluding ancillary costs incurred.
A rare opportunity in Puteaux to create a bespoke and modern family home, with prior approval for the plans.
Information concerning the plans is based on the approved building permit and the available architect’s documents.
Your BARNES contact - Valérie Prigent - +33 (0)6 83 94 66 29 €865,000 Agency fees not included - Agency fees: 4.05% incl. tax Fees payable by the buyer - Valérie Prigent - Sales agent - EI - RSAC NANTERRE 509889077



Estimated minimum annual energy expenditure for standard use: €1520/year (reference year 2021)
Estimated maximum annual energy expenditure for standard use: €2080/year (reference year 2021)
Property owners, value your property!
If you have a property to sell, contact our consultants for a serious and detailed valuation.
Estimate my property
Follow us on Instagram
@barnesrealty


