
Reference : APM-87357345
Saint-Gély-du-Fesc – Villa with Large Garden and Open Views
4 Bedrooms 212 m² 2 bathrooms/shower rooms Outdoor areas 27 m²
€ 1,295,000
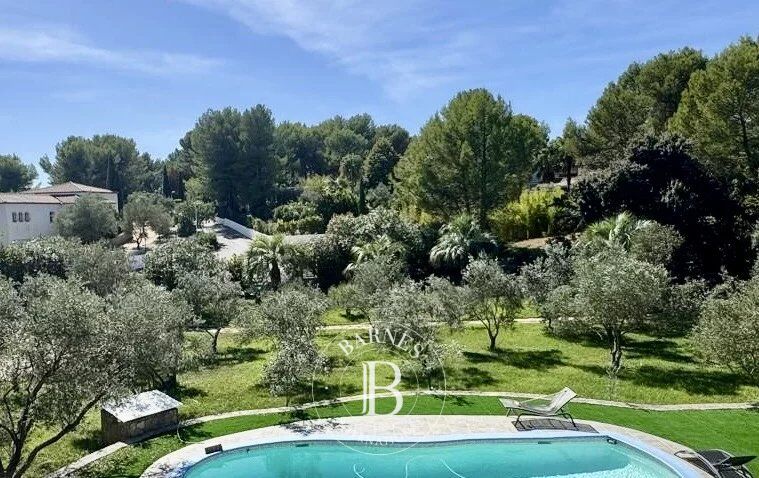
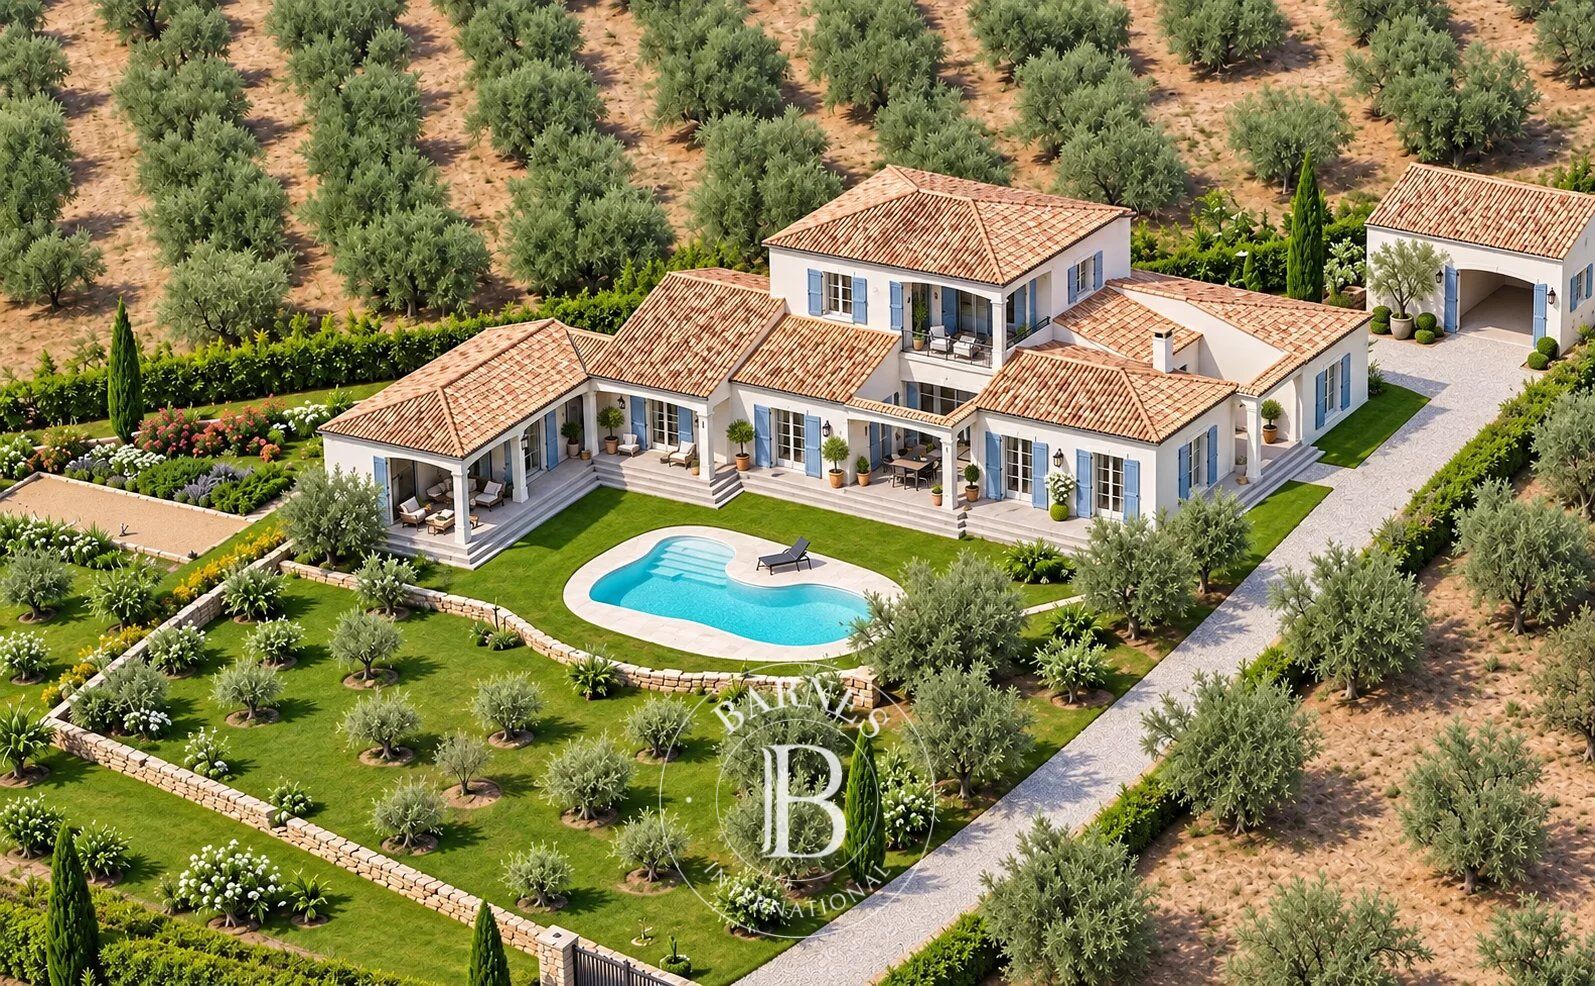
At the gateway to Montpellier, in the heart of the highly sought-after Domaine des Vautes, this elegant villa enjoys a privileged setting within approximately 3,000 sqm of beautifully landscaped grounds featuring attractive Mediterranean vegetation.
From the moment you enter, the property impresses with its generous proportions and abundant natural light. The approximately 75 sqm living area seamlessly combines the lounge, dining room and open-plan kitchen, creating a spacious and welcoming environment that opens generously onto the garden and outdoor areas. A pantry adjoining the kitchen provides additional practical storage space.
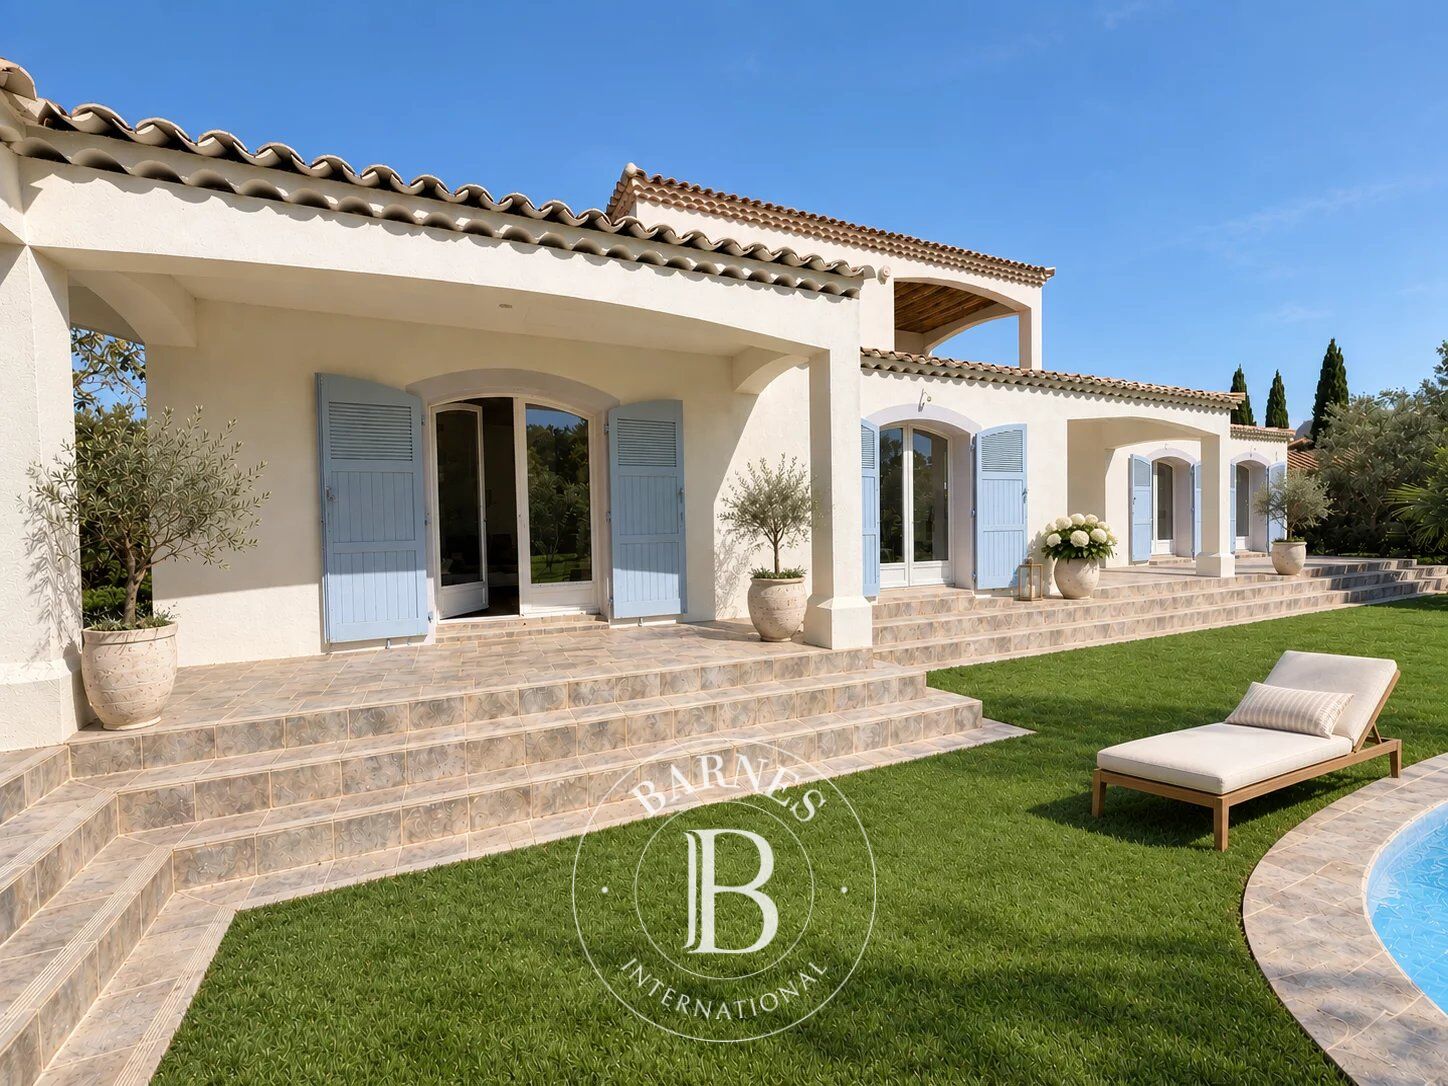
The ground floor also features two bedrooms, a bathroom and an office. A charming patio overlooking the garden and swimming pool naturally extends the living areas, offering an intimate and peaceful setting ideal for relaxation.
Upstairs, two additional bedrooms complete the sleeping accommodation. A beautiful covered terrace offers open views over the lush green surroundings of the property.
Outside, the landscaped garden is one of the villa’s most appealing features. The swimming pool and summer kitchen create an inviting area for entertaining and relaxation, perfectly integrated into the garden and designed to make the most of the Mediterranean climate.
The property also includes a large garage accommodating two vehicles, with a mezzanine providing additional storage space. Further parking spaces are available within the grounds, which are accessed through an automated gate.
The villa also benefits from a geothermal system providing both heating and cooling, combining year-round comfort with energy efficiency.
A spacious family property offering generous volumes and a peaceful, green living environment within easy reach of Montpellier.
Information on the risks to which this property is exposed is available on the Géorisques website: www.georisques.gouv.fr
Property presented by BARNES Montpellier
[email protected]
+33 (0)4 99 58 32 60



Estimated minimum annual energy expenditure for standard use: €1550/year (reference year 2026)
Estimated maximum annual energy expenditure for standard use: €2120/year (reference year 2026)
Property owners, value your property!
If you have a property to sell, contact our consultants for a serious and detailed valuation.
Estimate my property
Follow us on Instagram
@barnesrealty


