
Reference : APM-87159192
SAINT JULIEN EN GENEVOIS - CRACHE
4 Bedrooms 169 m² 1 bathroom/shower room Outdoor areas 1 925 m²
€ 899,000
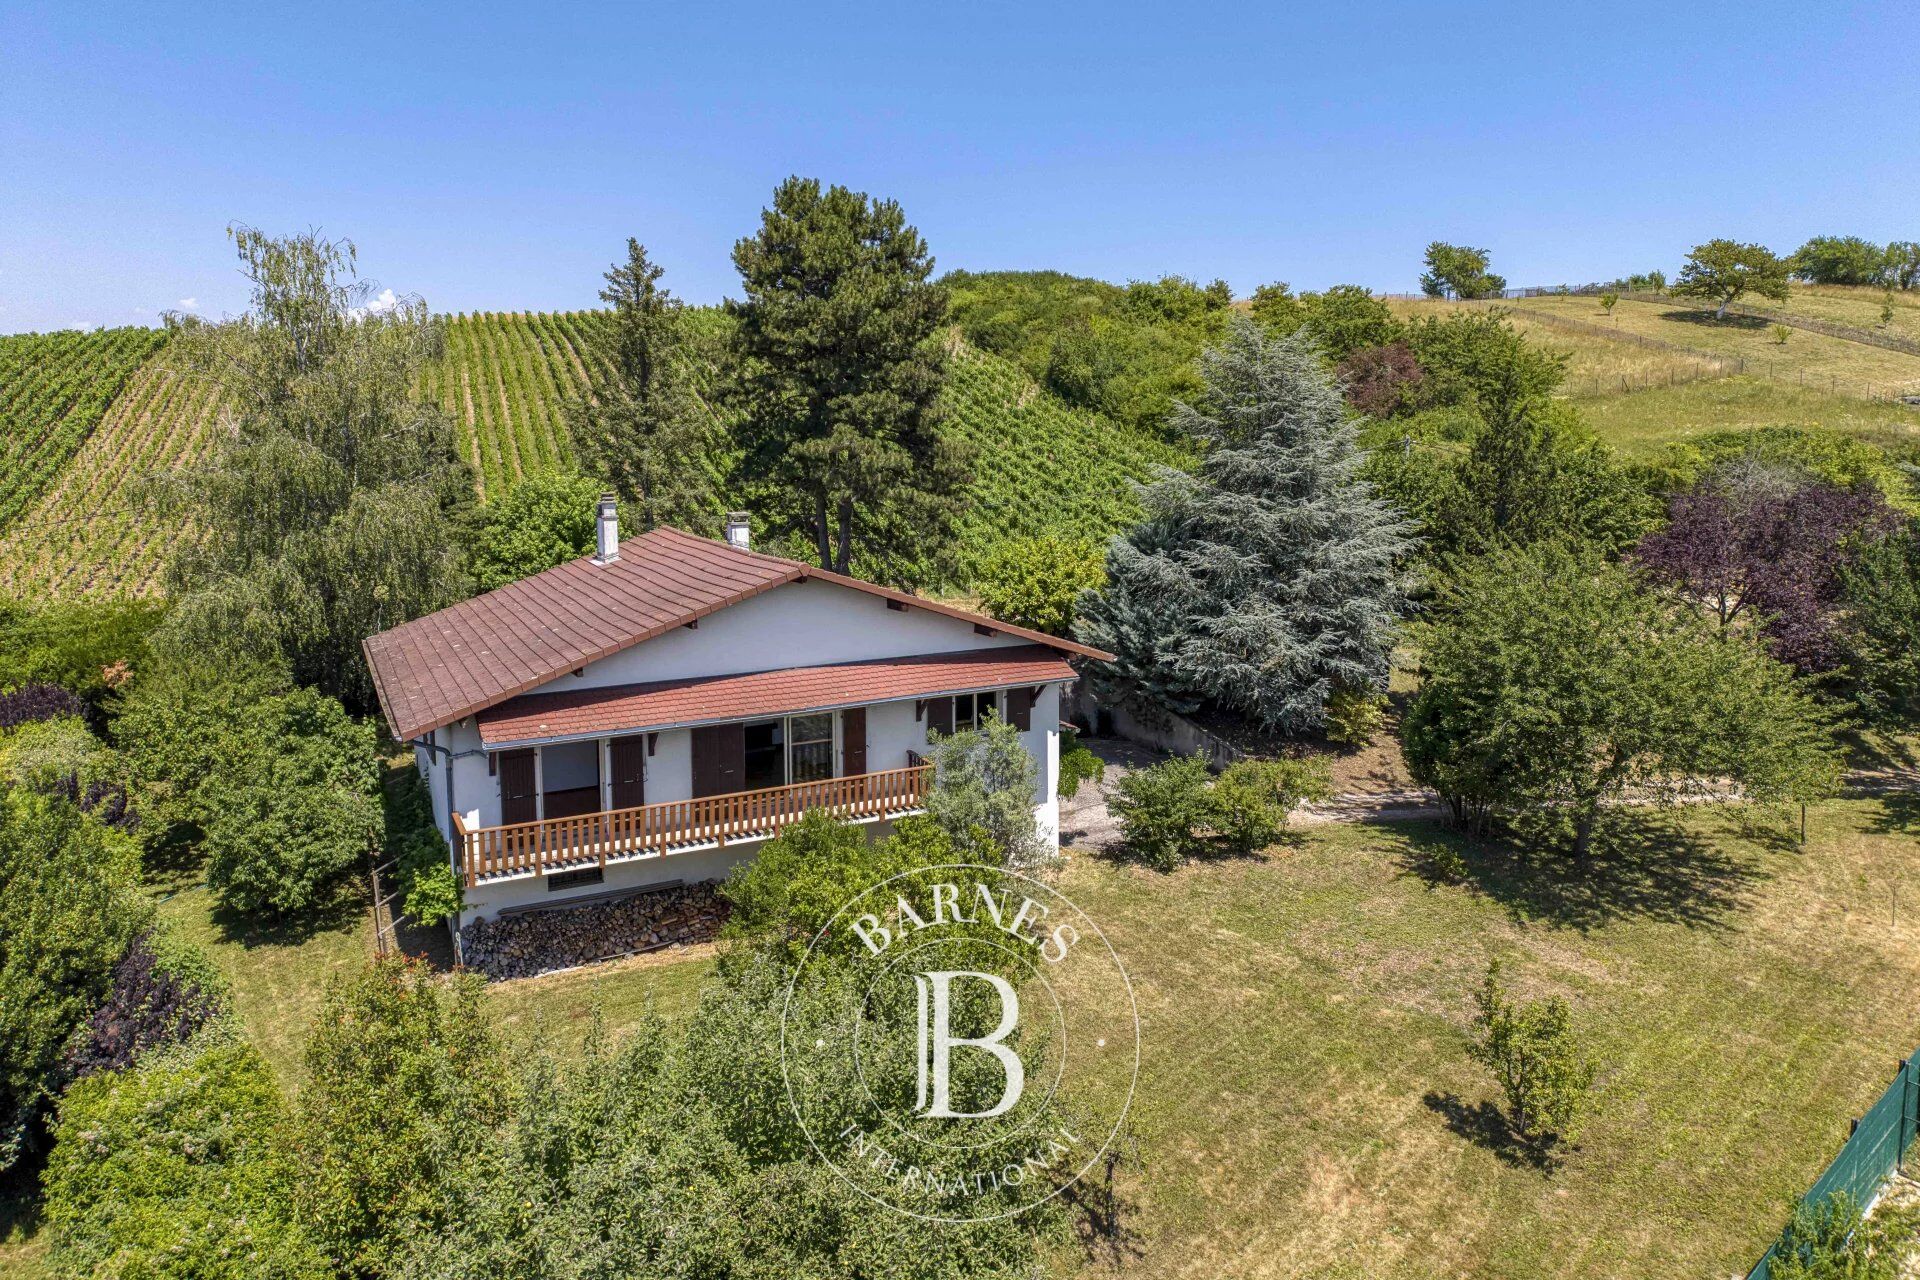
Just a few minutes from the centre of Saint-Julien-en-Genevois and the Swiss border, this 1970s family home enjoys a highly sought-after location, combining a peaceful residential setting with immediate access to all amenities and Geneva.
Set on a level plot with additional building potential, the property offers exceptional scope for redevelopment or extension, making it equally appealing as a spacious family residence or an investment opportunity for developers and property professionals.
The main living level is entirely on one floor and opens onto a generous entrance hall leading to an independent kitchen and a bright living and dining room centred around a fireplace, creating a warm and inviting atmosphere. three comfortable bedrooms, a bathroom and additional service areas complete this level.
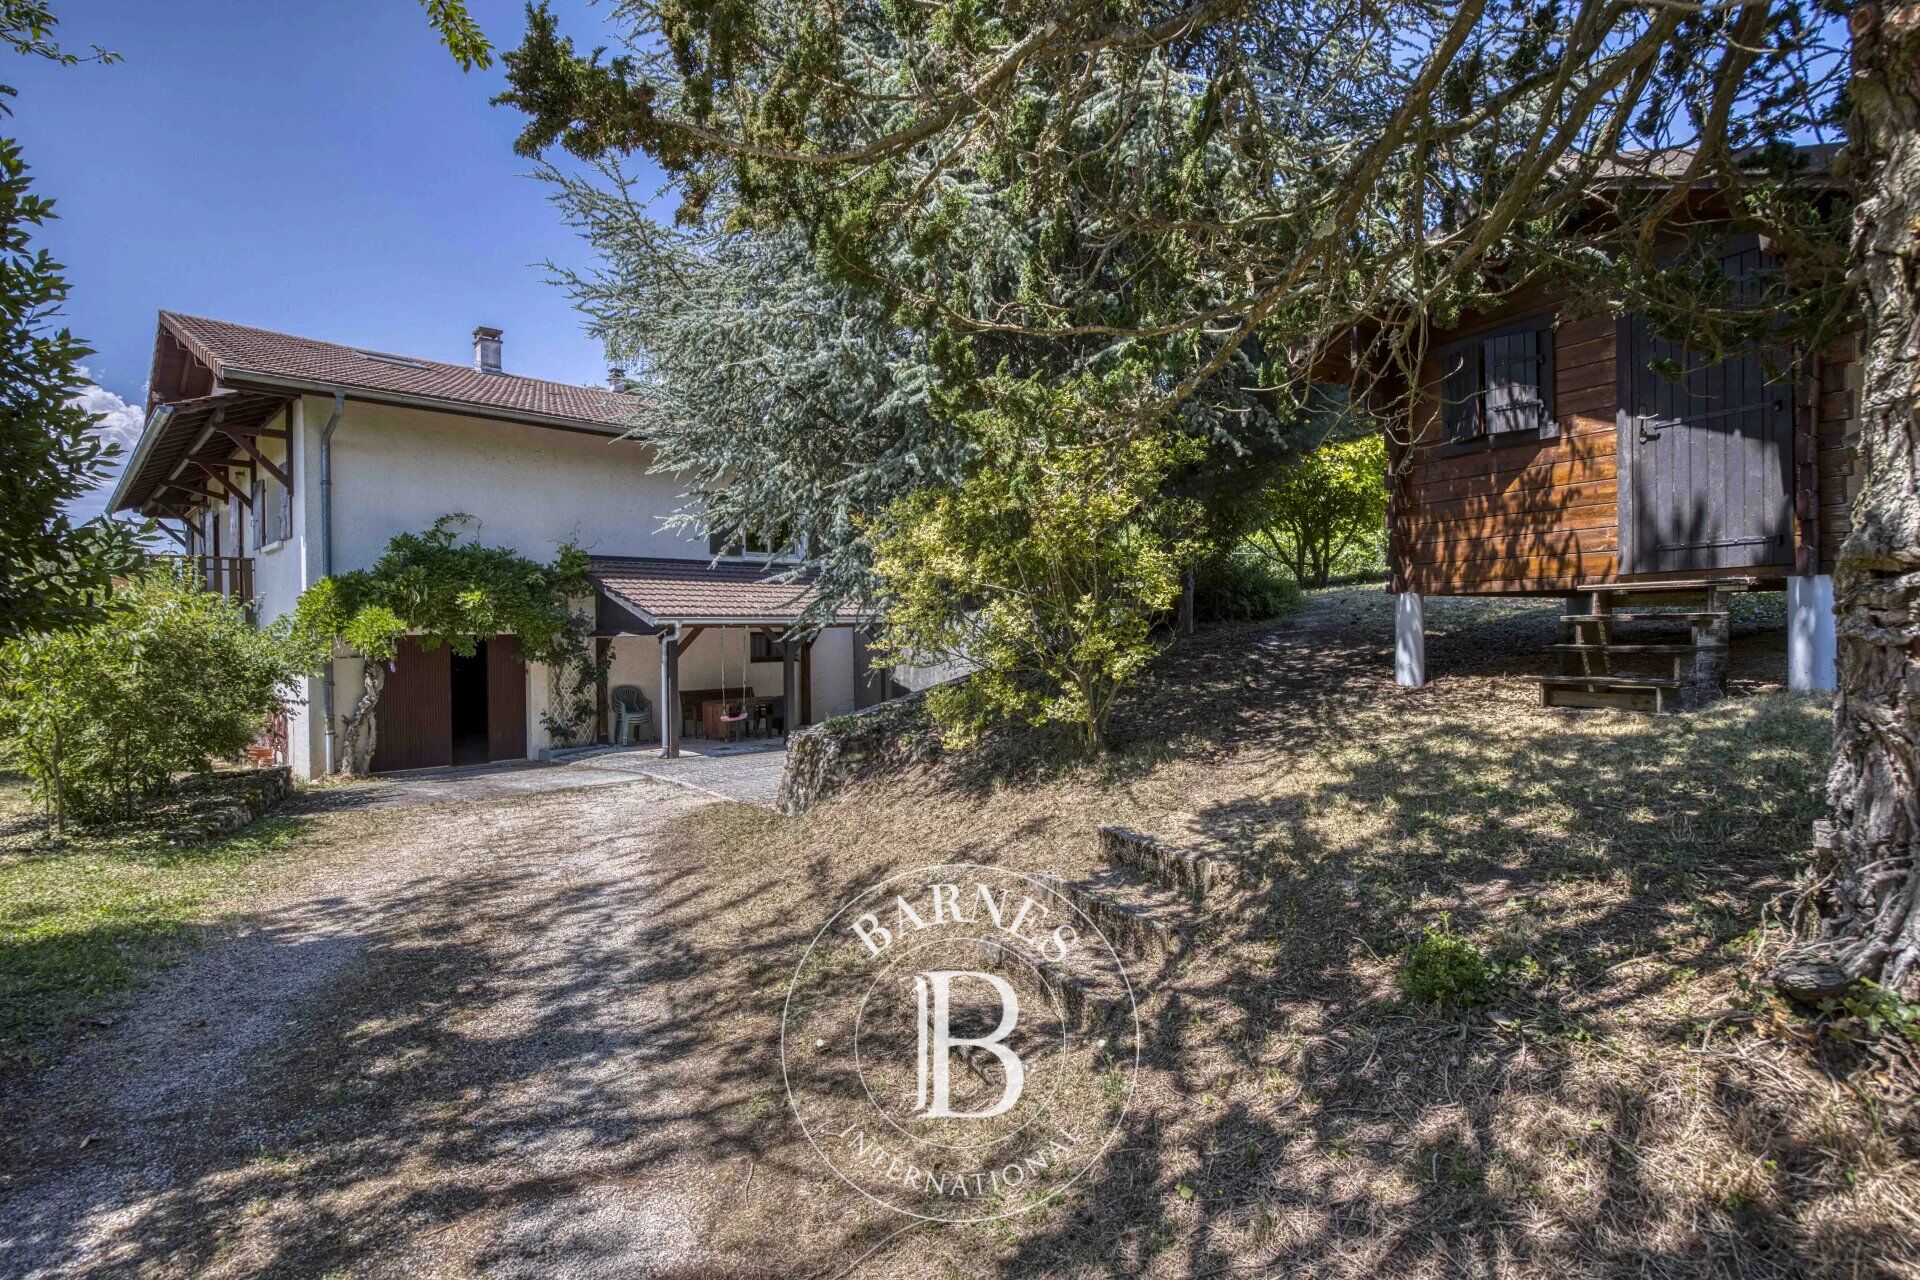
The property also benefits from a full basement of approximately 130 sq.m, comprising a double garage, technical room and extensive storage areas. This level offers outstanding potential for conversion into additional living accommodation, a home office, gym, leisure area or independent guest quarters.
The already converted attic space provides further expansion opportunities. Completing its renovation would allow the creation of a superb principal suite, a dedicated home office or an independent living area, enhancing both the comfort and long-term value of the property.
Outside, the flat grounds feature a partially buildable section, a particularly valuable asset in this highly desirable cross-border location. Subject to the necessary planning permissions, the land offers numerous possibilities for extension, redevelopment or future investment.
Ideally located just moments from the Swiss border and close to Saint-Julien-en-Genevois, local shops, schools and major transport links to Geneva, this property combines an excellent location with generous volumes and outstanding development potential.
A rare opportunity offering exceptional flexibility for those seeking to create a bespoke family home or unlock significant investment value.
Information regarding the natural and technological risks to which this property may be exposed is available on the French government's Géorisques website: www.georisques.gouv.fr.



Estimated minimum annual energy expenditure for standard use: €3450/year (reference year 2021)
Estimated maximum annual energy expenditure for standard use: €4680/year (reference year 2021)
Property owners, value your property!
If you have a property to sell, contact our consultants for a serious and detailed valuation.
Estimate my property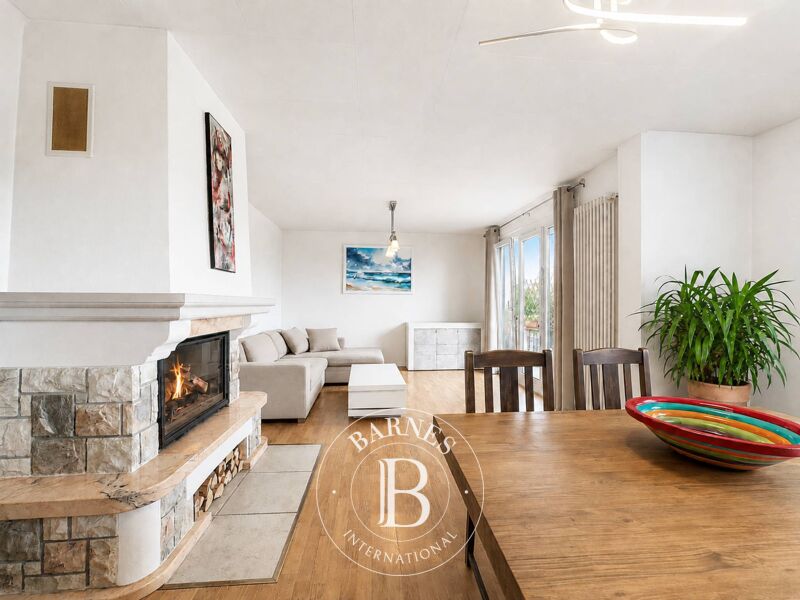
Follow us on Instagram
@barnesrealty


