
Reference : APM-86717907
SAINT-RÉMY-DE-PROVENCE – EXCEPTIONAL ESTATE – 5,705 SQ FT – 6 BEDROOMS – SWIMMING POOL & TENNIS COURT – 4.30-ACRE PARK
6 Bedrooms 530 m²
€ 6,880,000
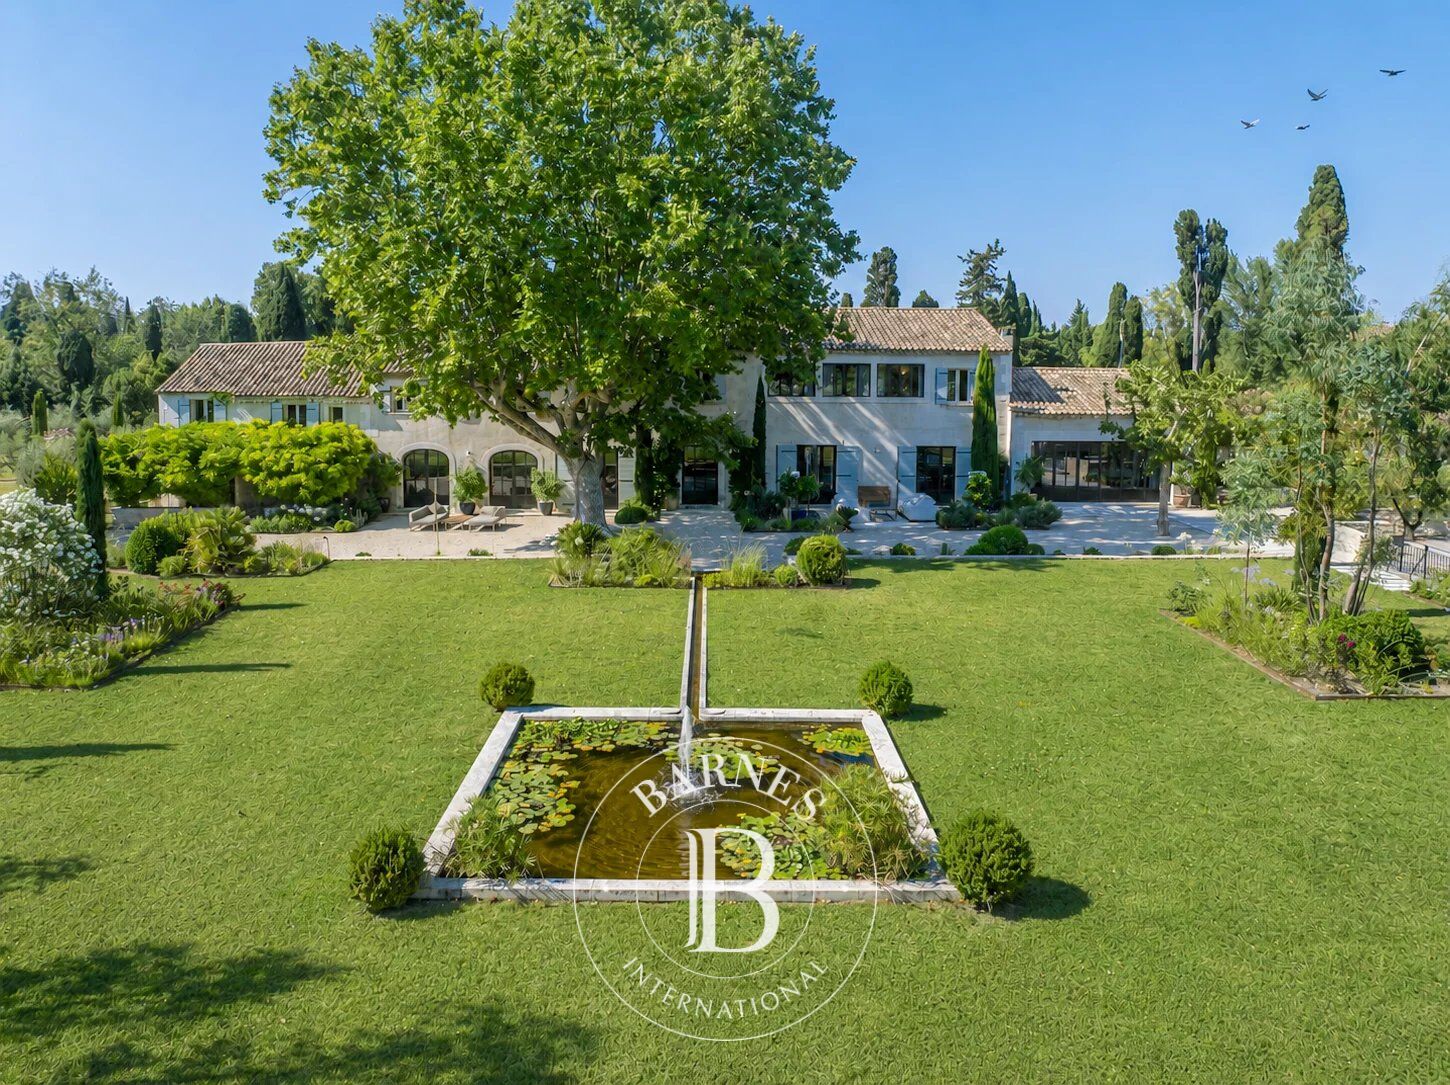
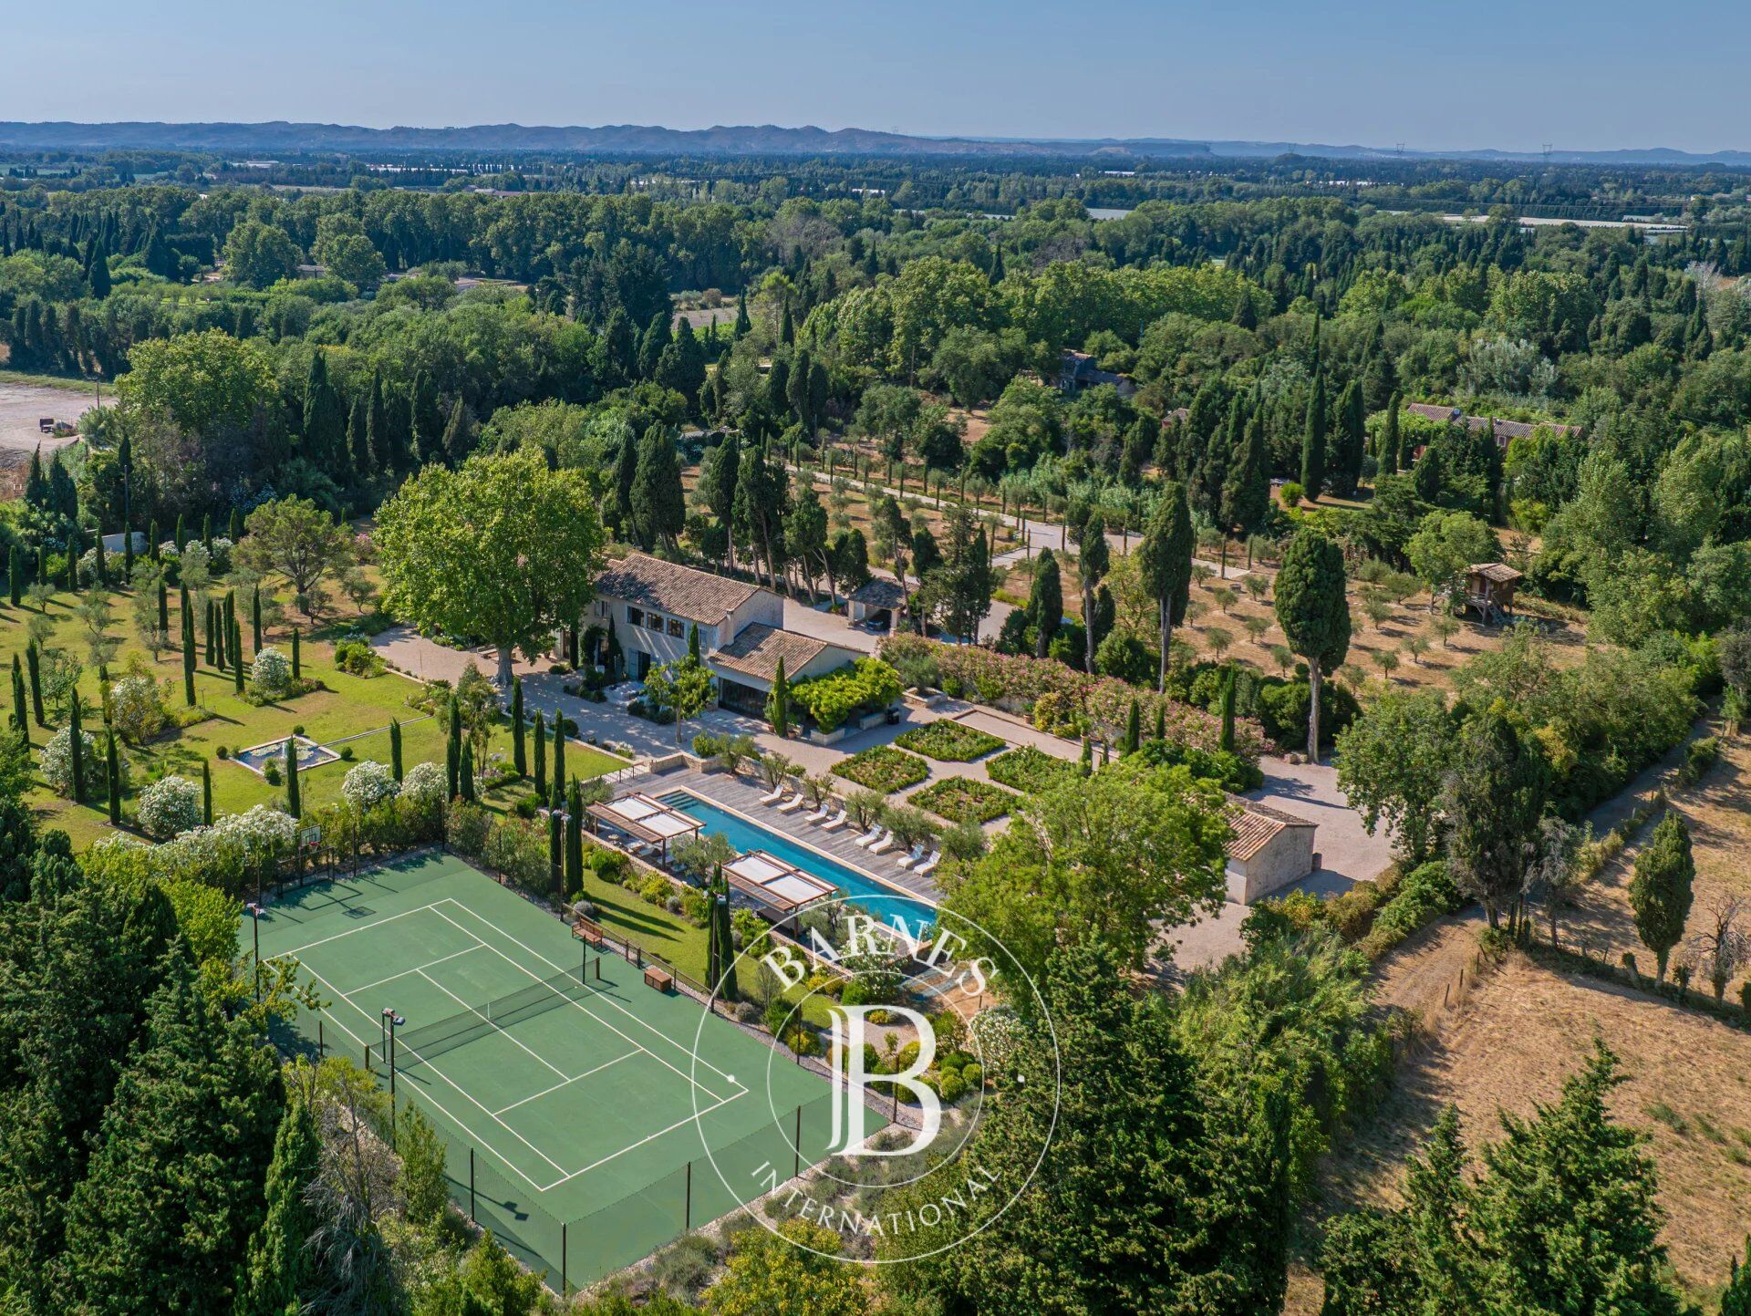
Just 3 kilometres (1.9 miles) from the centre of Saint-Rémy-de-Provence, in one of the area's most sought-after countryside settings, this exceptional estate offers approximately 5,705 sq ft of living space, set within beautifully landscaped grounds of 4.3 acres.
Meticulously renovated using the finest materials, this traditional Provençal farmhouse immediately captivates with its generous proportions, abundant natural light and harmonious layout. Every detail has been carefully considered to provide exceptional comfort within an elegant and welcoming atmosphere.
The ground floor is centred around impressive reception areas. The dining room flows seamlessly into a fully equipped contemporary kitchen, which opens onto a shaded terrace beneath a pergola. A spacious living room with a fireplace, a billiard room and a private cinema create an inviting setting designed for both entertaining and relaxation. A first ground-floor suite completes this level, offering comfort, privacy and complete independence for guests.
Upstairs, a library lounge leads to five beautifully appointed suites, each with its own en-suite shower room or bathroom and lovely views over the gardens.
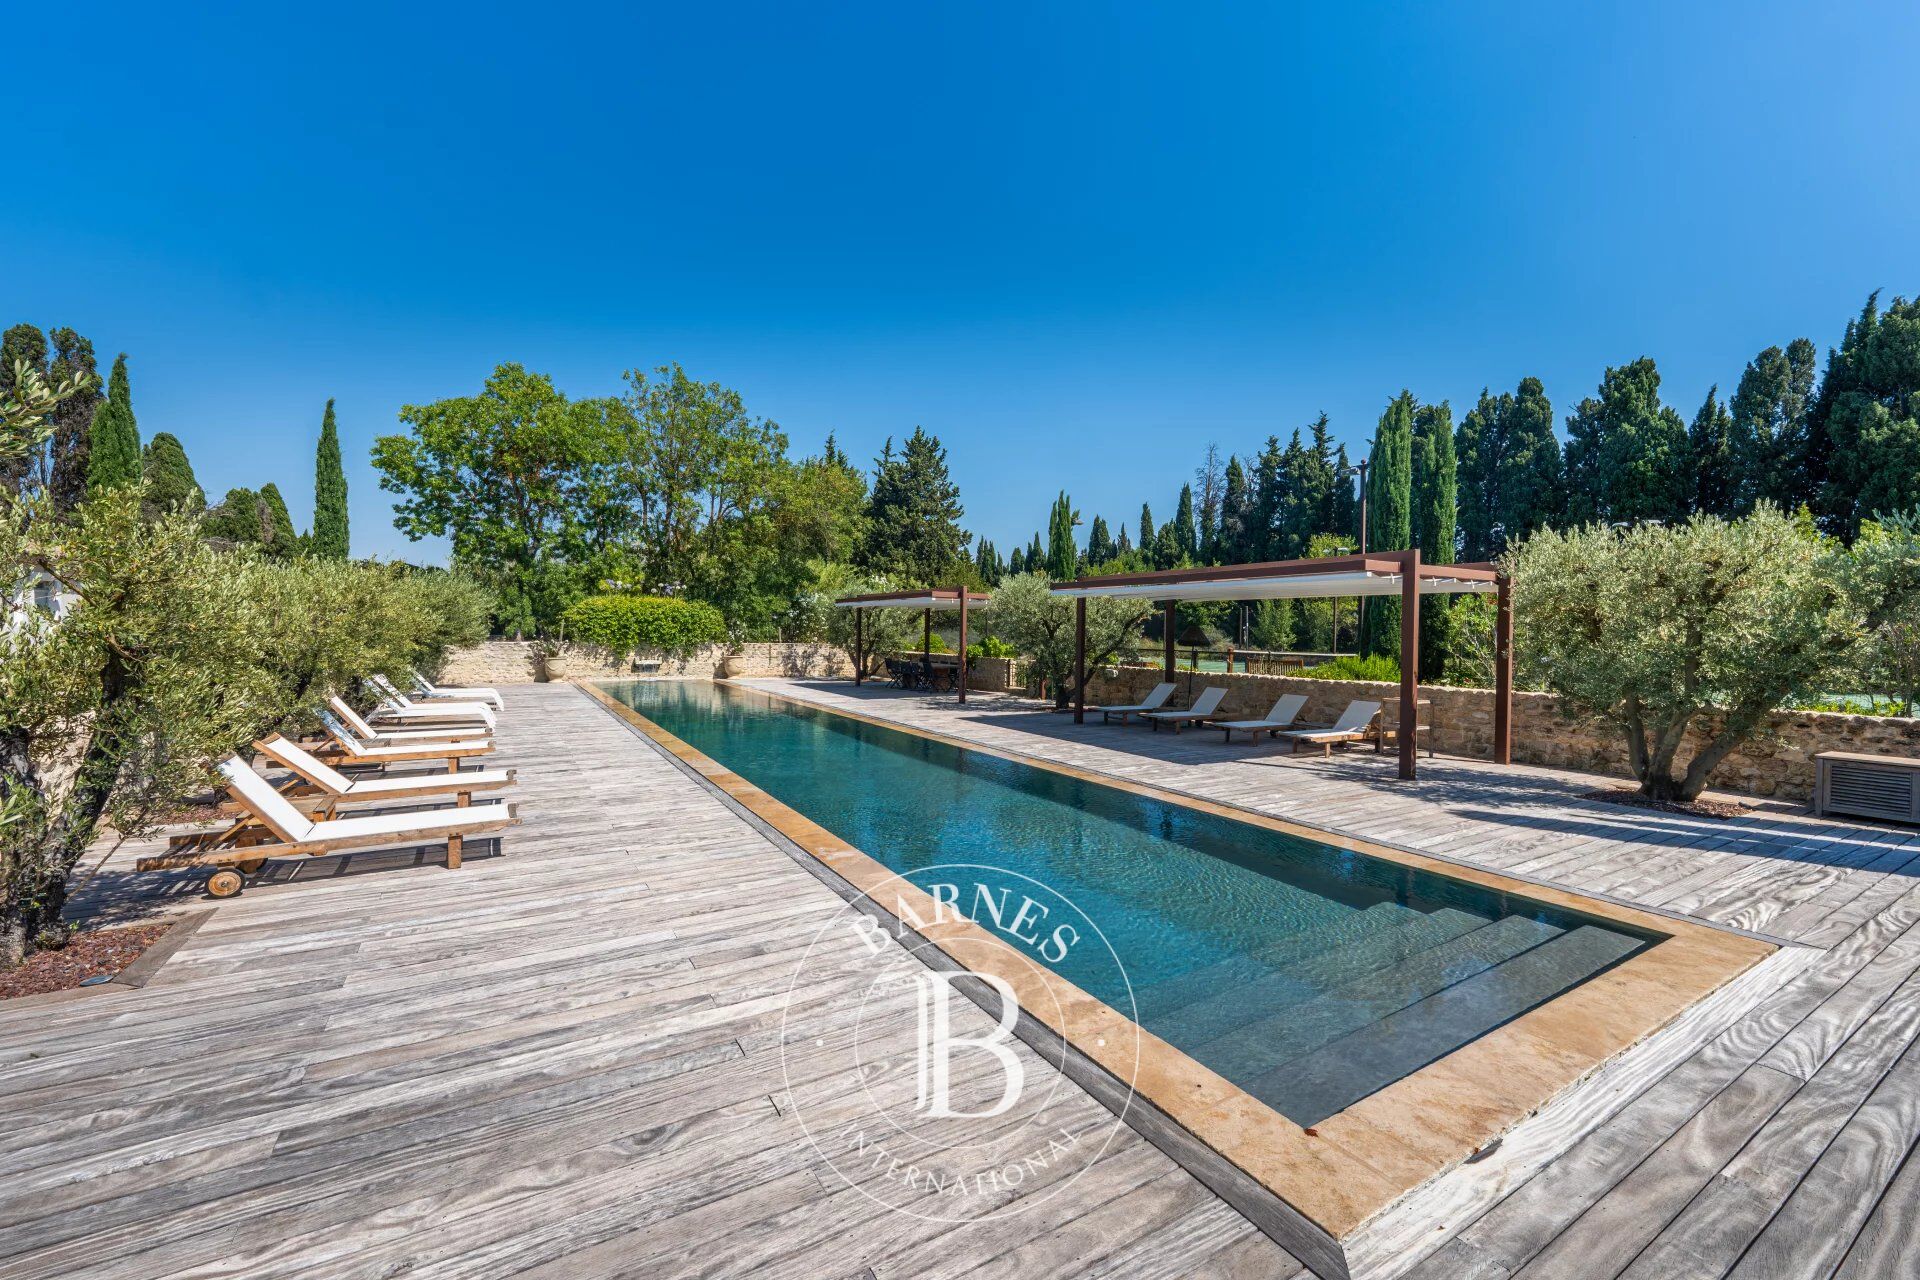
Outside, the landscaped gardens showcase the timeless beauty of Provence with carefully selected Mediterranean plantings, including olive trees, cypress trees and a magnificent rose garden. Designed for relaxation and outdoor living, the property features an impressive 82-foot swimming pool, a private tennis court and a fully equipped gym, creating an exceptional lifestyle dedicated to well-being. Two garages complete the amenities of this remarkable estate.
A truly unique property combining authentic Provençal charm, premium amenities and an exceptional quality of life, just minutes from the heart of Saint-Rémy-de-Provence.



Estimated minimum annual energy expenditure for standard use: €4080/year (reference year 2021)
Estimated maximum annual energy expenditure for standard use: €5570/year (reference year 2021)
Property owners, value your property!
If you have a property to sell, contact our consultants for a serious and detailed valuation.
Estimate my property
Follow us on Instagram
@barnesrealty


