
Reference : APM-87430132
BARNES ANNECY | SAINT-JORIOZ — RENOVATED CHALET WITH PANORAMIC VIEWS
4 Bedrooms 174 m² 2 bathrooms/shower rooms Outdoor areas 950 m²
€ 1,150,000
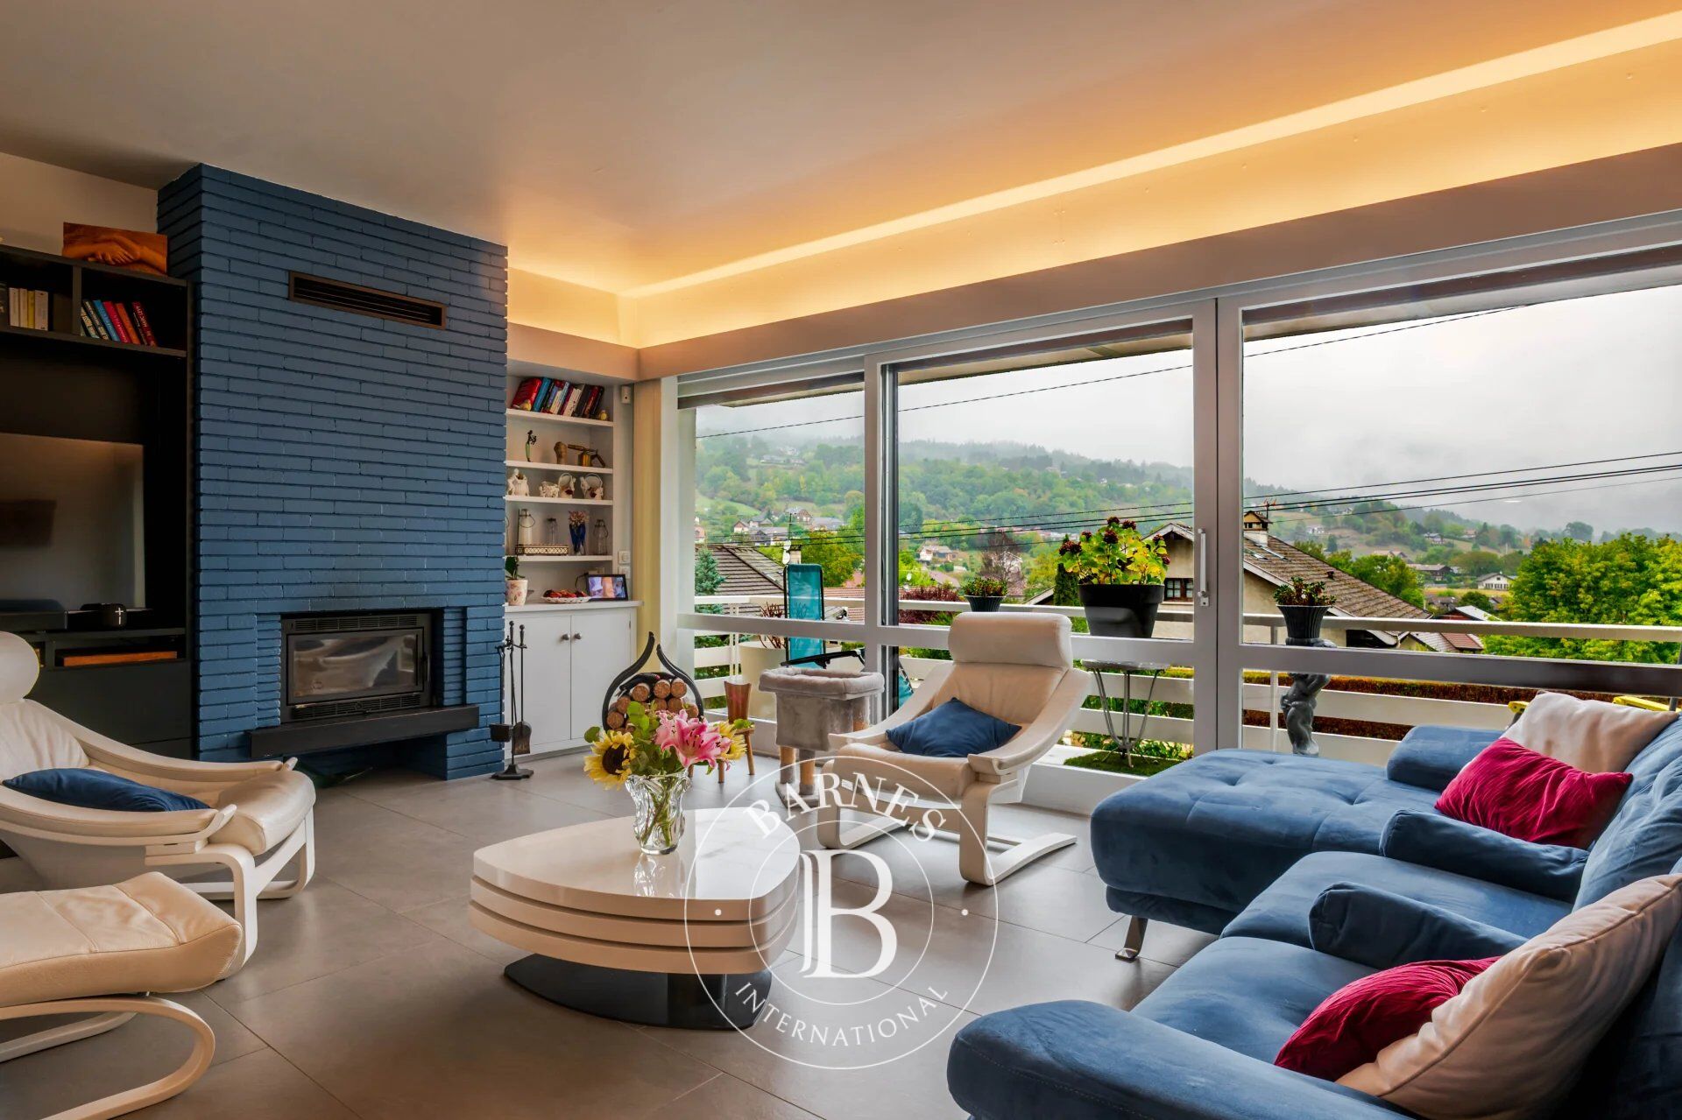
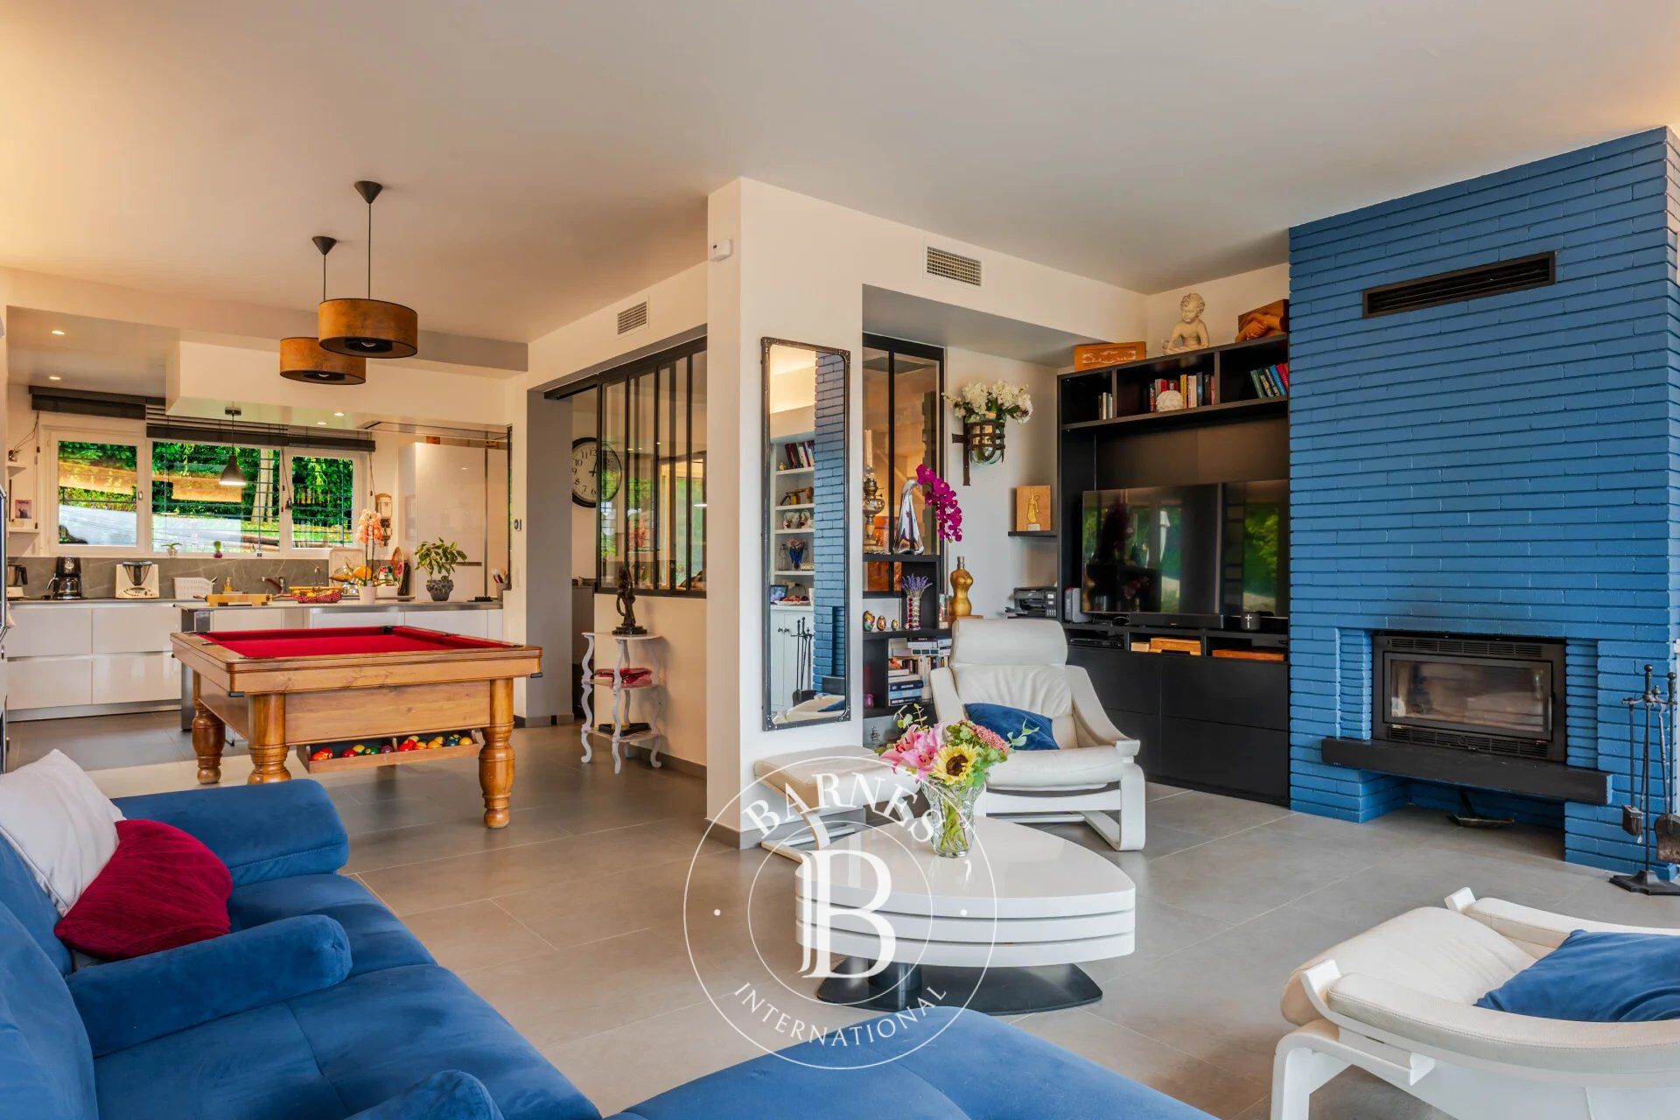
From the moment you enter, the property reveals a warm and light-filled atmosphere. The ground floor features a spacious living area comprising a lounge and dining room, with pleasant views and direct access to the outdoors. The kitchen, both functional and welcoming, opens onto the garden, naturally extending the living and entertaining spaces outside.
The sleeping quarters offer four bedrooms, providing comfort and privacy for family members and guests alike. With a north, east and south-facing orientation, the property enjoys abundant natural light throughout the day.
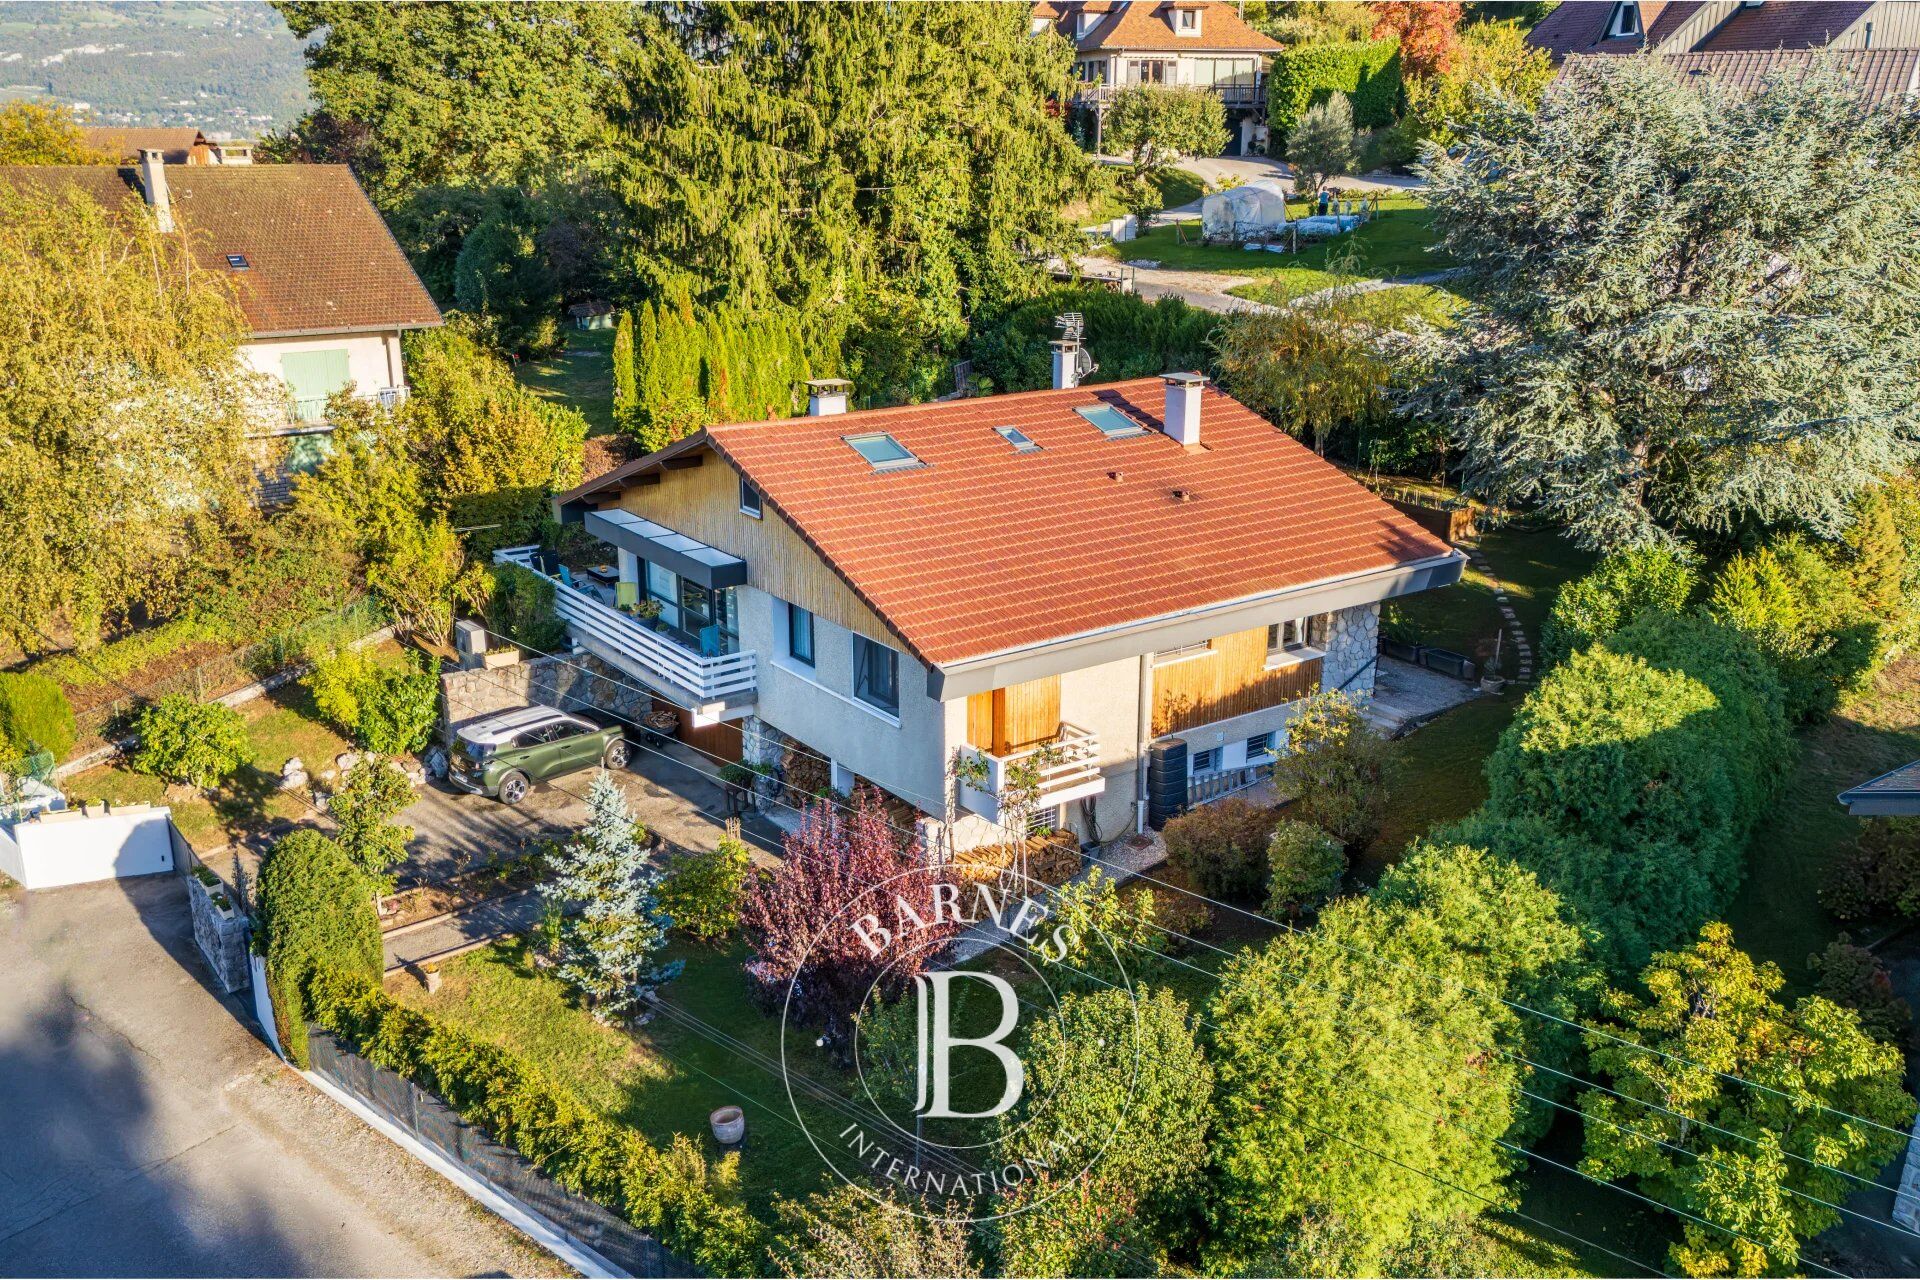
Outside, the beautifully maintained garden provides a peaceful and private setting. An above-ground swimming pool invites you to relax and enjoy long summer days with family and friends. The open views over the surrounding landscape further enhance the property's sense of space and tranquillity.
A cellar, garage and private parking spaces complete this attractive property.
A LIFESTYLE BETWEEN LAKE AND MOUNTAINS
Located in Saint-Jorioz, one of the most sought-after villages on the western shore of Lake Annecy, this property enjoys a privileged setting from which to fully appreciate the exceptional surroundings of the Annecy basin.
Between the lake and mountains, with water sports, hiking trails and a vibrant cultural scene all close at hand, the area offers an exceptional quality of life while retaining a peaceful and authentic residential atmosphere.
This property is ideally suited as a primary residence, family home or second home in the heart of the French Alps, just a few minutes from Annecy.
Information regarding the risks to which this property is exposed is available on the Géorisques website: www.georisques.gouv.fr.
Please contact BARNES Annecy to arrange a private viewing and discover the full potential of this property.



Estimated minimum annual energy expenditure for standard use: €2000/year (reference year 2024)
Estimated maximum annual energy expenditure for standard use: €2720/year (reference year 2024)
Property owners, value your property!
If you have a property to sell, contact our consultants for a serious and detailed valuation.
Estimate my property
Follow us on Instagram
@barnesrealty


