
Reference : APM-86894143
ANAHITA RESORT - EXCEPTIONAL ARCHITECT-DESIGNED VILLA OVERLOOKING THE GOLF COURSE
4 Bedrooms 664 m² 4 bathrooms/shower rooms Outdoor areas 2 468 m²
€ 4,800,000
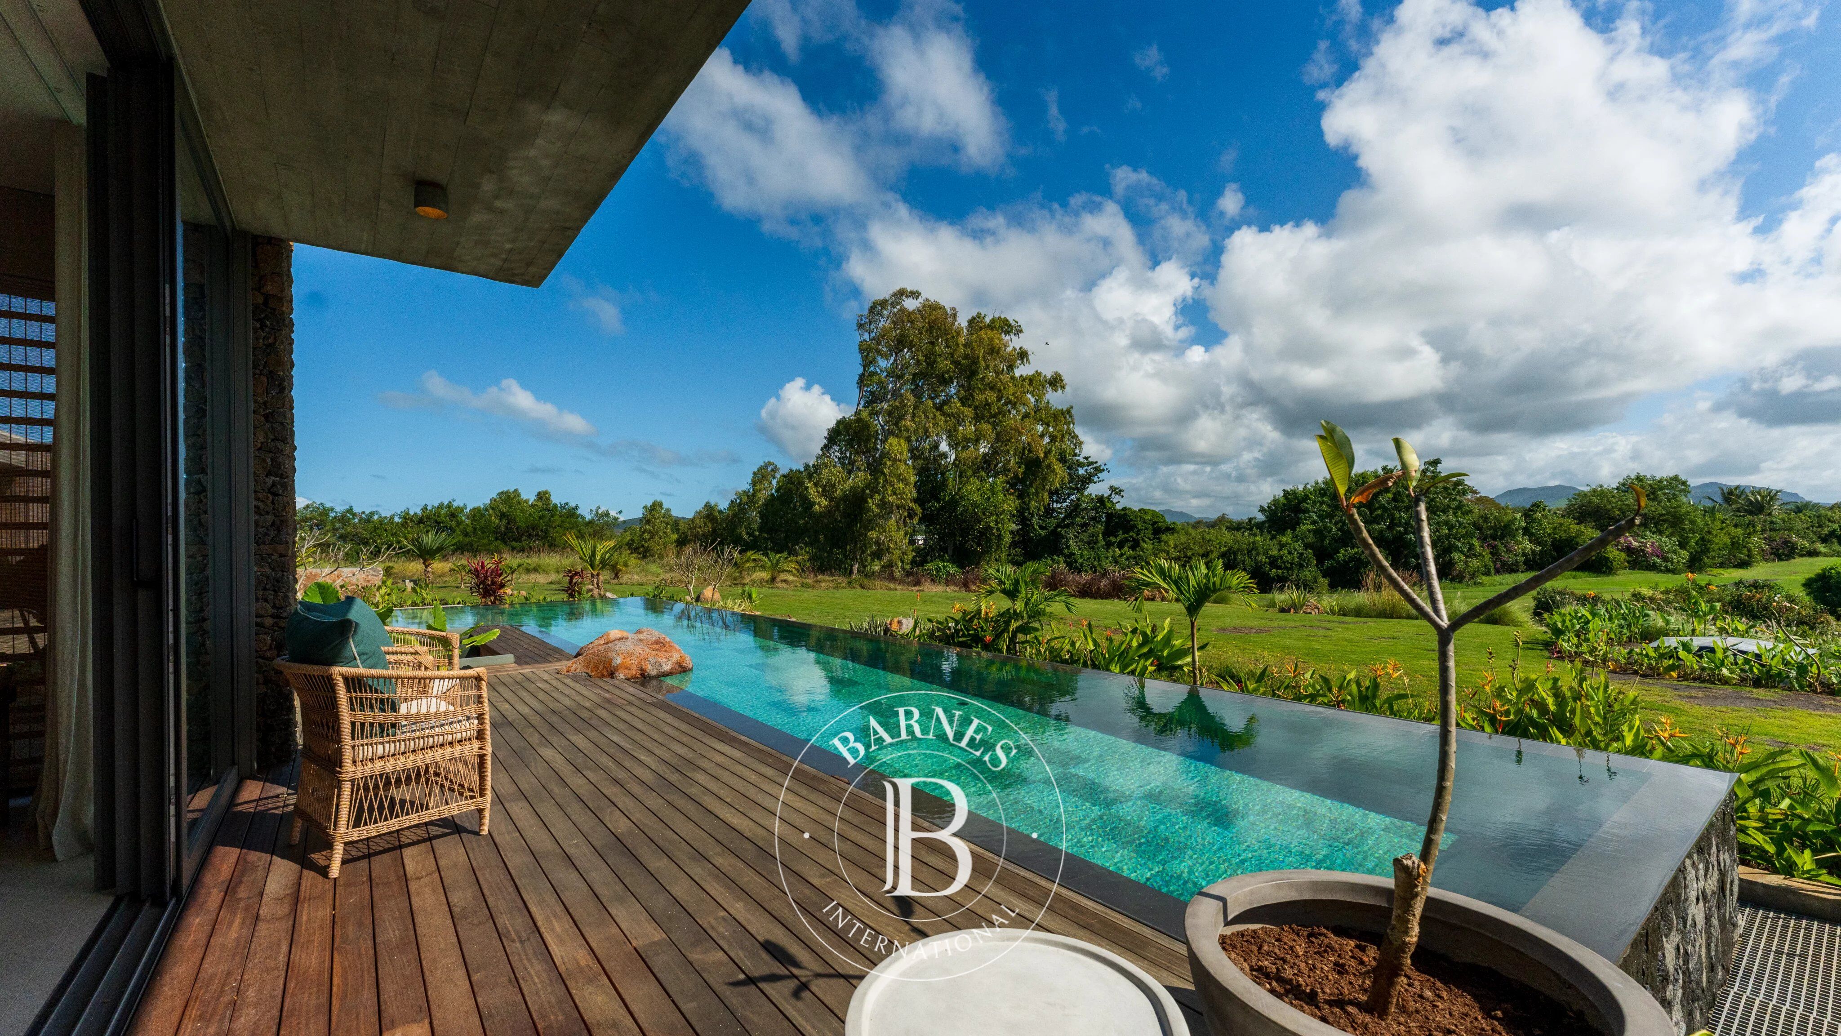
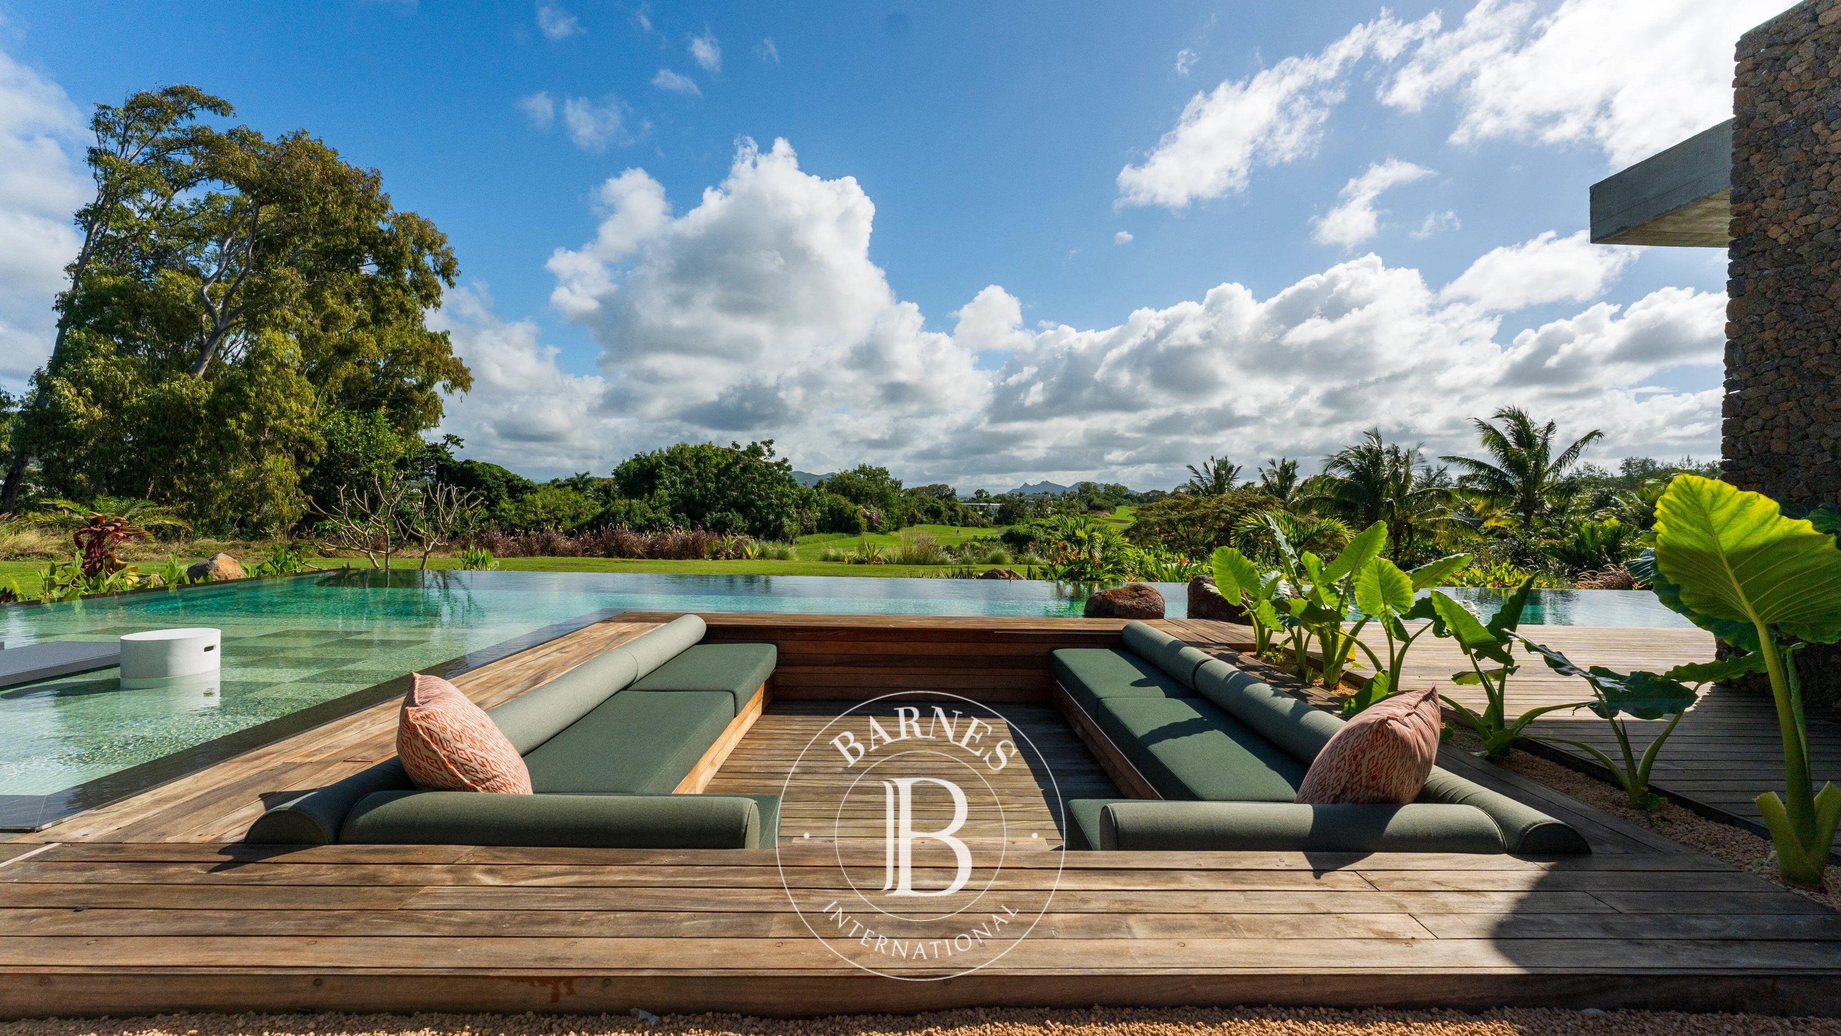
Nestled within the prestigious Anahita Golf & Spa Resort, in one of the estate’s most exclusive neighborhoods, this exceptional villa designed by renowned architect Bérangère Croidieu represents the most contemporary and visionary expression of luxury living at Anahita.
Set on a generous 2,468 sqm plot and offering 664 sqm of living space, this brand-new residence, scheduled for completion in 2026, is sold fully furnished and exquisitely decorated. It showcases outstanding craftsmanship and state-of-the-art features, meeting the highest standards of modern design, construction, and comfort.
From the moment you enter, a spectacular entrance hall reveals breathtaking sightlines towards the terrace, swimming pool, golf course, and surrounding mountains. The villa’s expansive volumes, abundant natural light, and impeccable finishes create an immediate sense of elegance and sophistication.
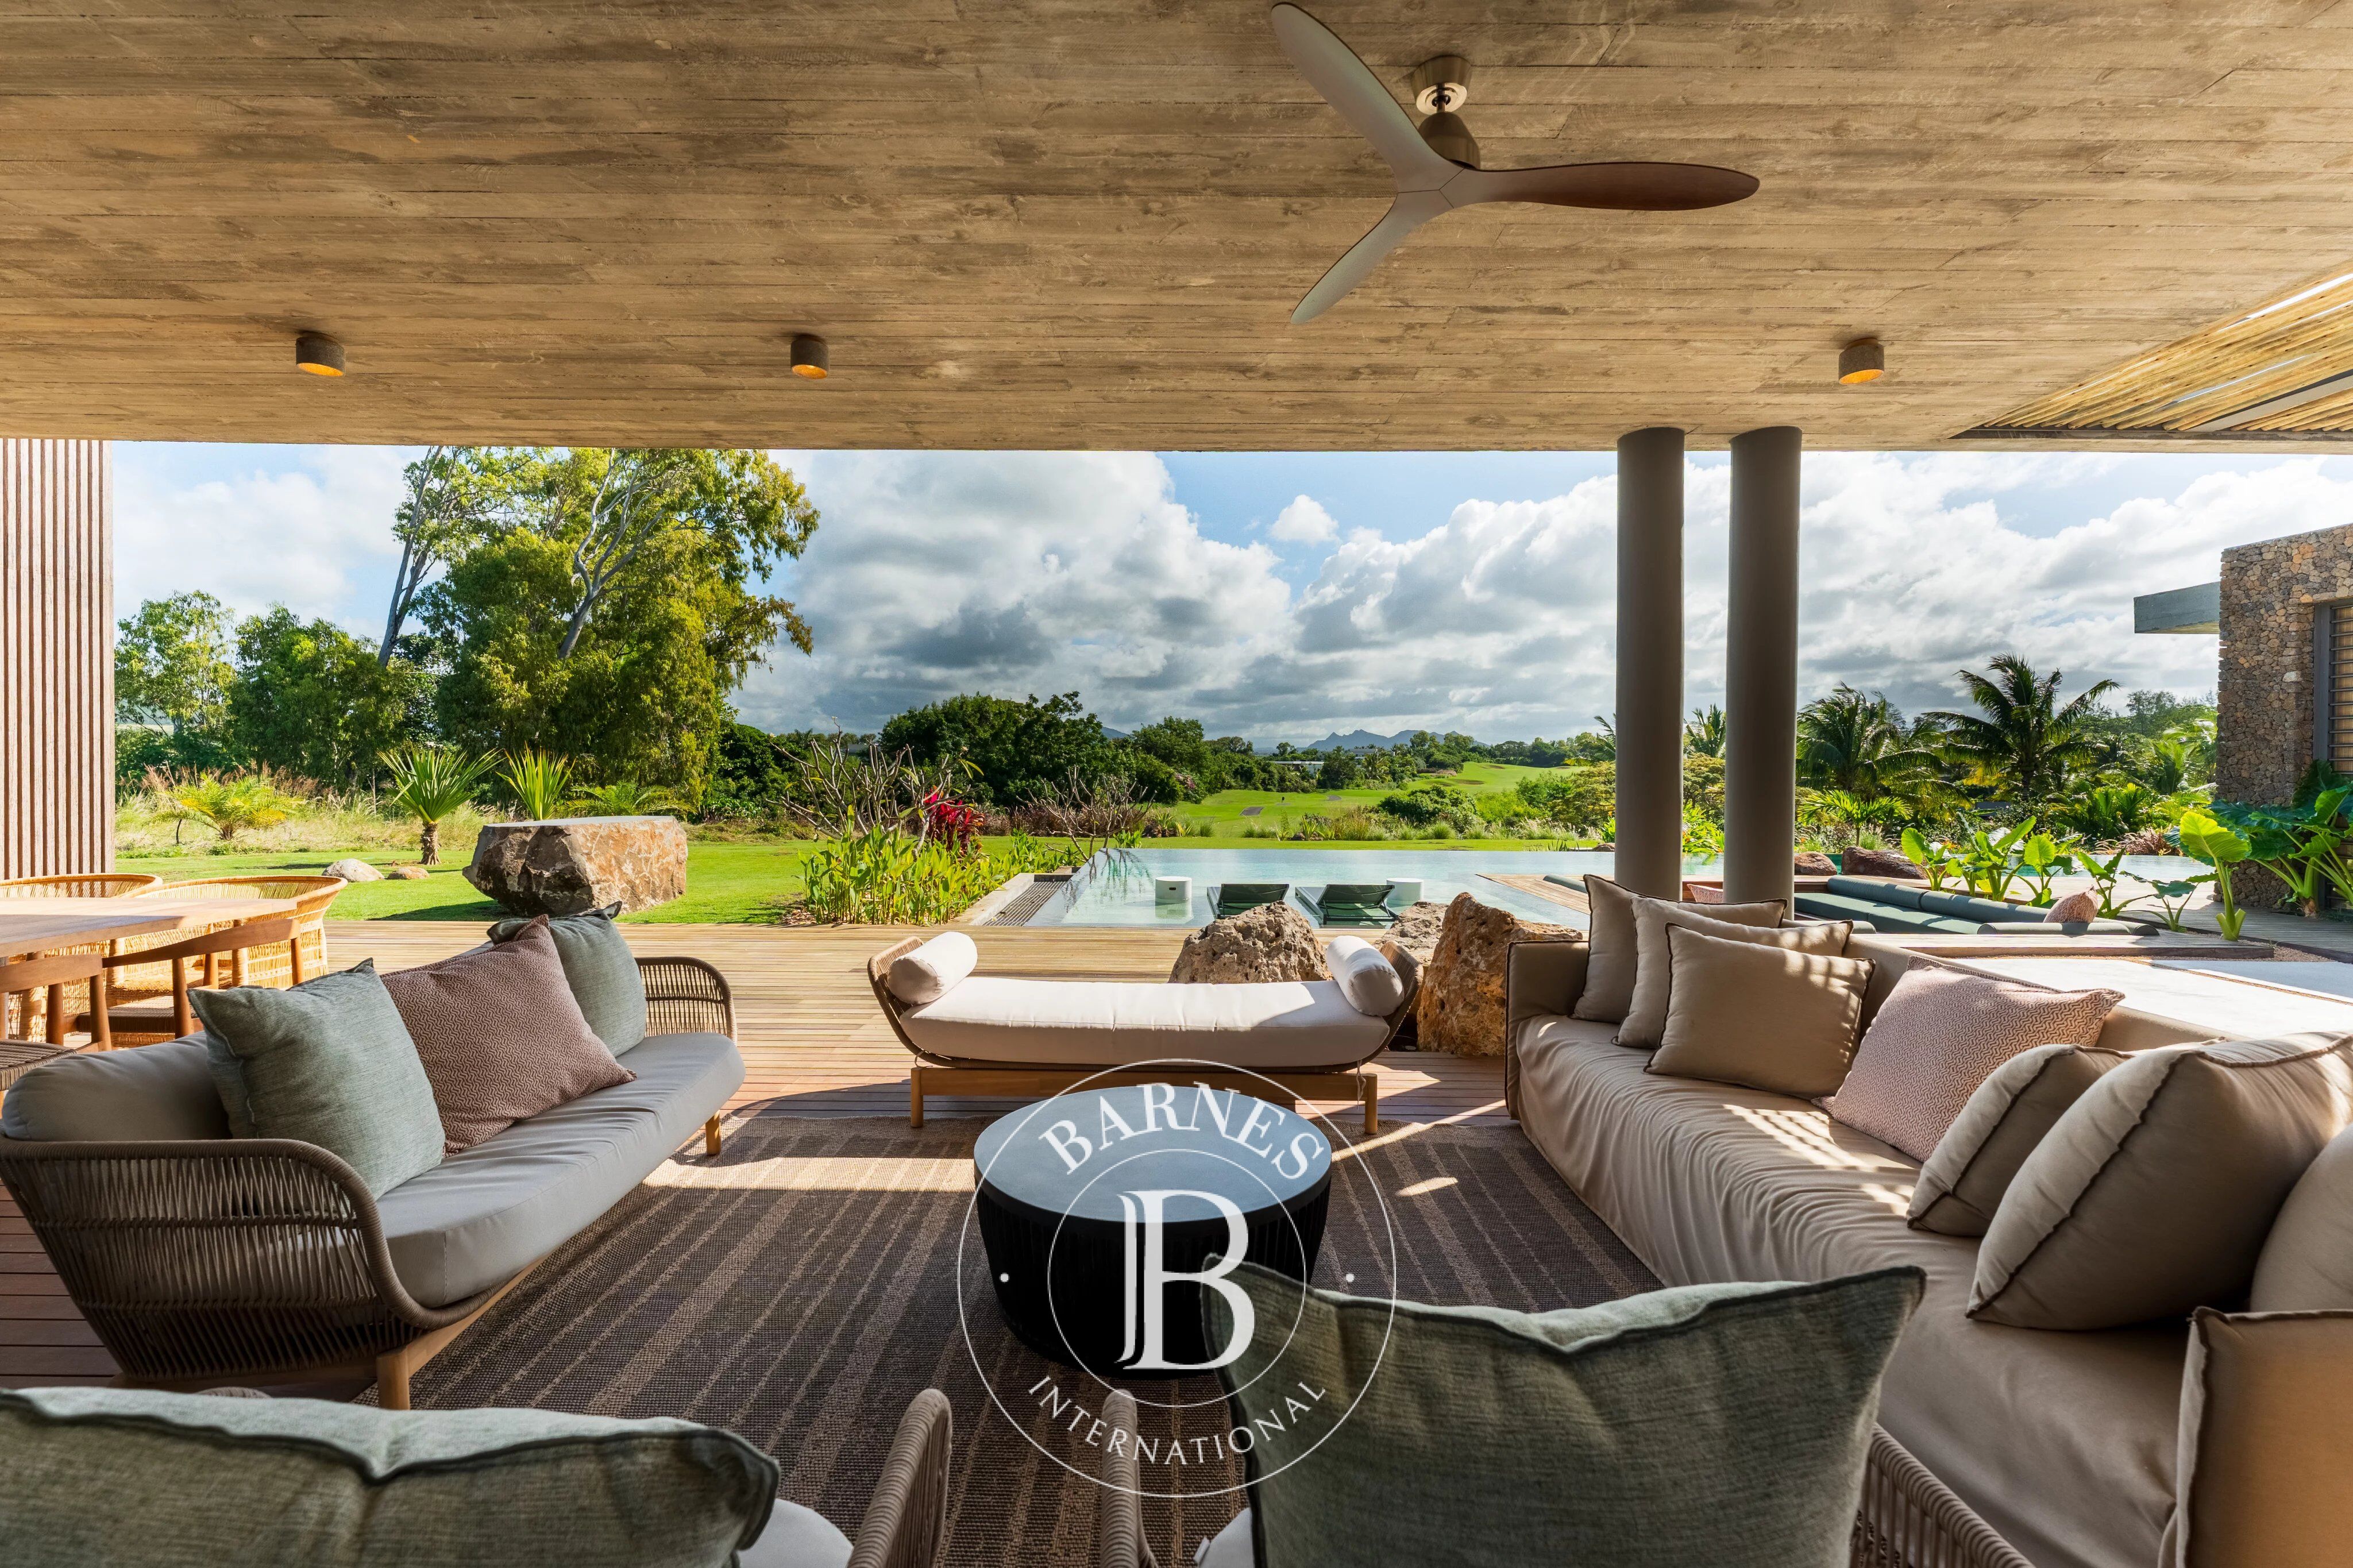
The main living area seamlessly combines a refined lounge, elegant dining room, and fully equipped open-plan kitchen, complemented by a back kitchen and discreet laundry facilities. Every detail has been carefully considered to achieve the perfect balance between contemporary aesthetics, functionality, and tropical lifestyle.
The ground floor features four luxurious en-suite bedrooms, each with its own dressing room and beautifully appointed bathroom. All suites open directly onto the terrace, enjoying serene views over the golf course and lush natural surroundings while ensuring complete privacy.
Upstairs, a versatile living space can be tailored to suit a variety of needs, whether as a private lounge, home office, gym, or entertainment area. This level opens onto a stunning rooftop terrace with an outdoor kitchen, as well as an additional terrace offering even more spectacular panoramic views of the golf course and mountains.
The basement level includes a large automated and secure garage capable of accommodating several luxury vehicles, along with storage areas and guest facilities—an increasingly sought-after feature within the resort.
Perfectly positioned overlooking one of the golf course’s most iconic holes, this remarkable property offers a rare lifestyle opportunity where cutting-edge architecture, tropical nature, and world-class amenities blend seamlessly together.
A true signature residence and a benchmark of contemporary luxury within Anahita, designed for discerning buyers seeking exclusivity, refinement, and an exceptional way of life.

Property owners, value your property!
If you have a property to sell, contact our consultants for a serious and detailed valuation.
Estimate my property
Follow us on Instagram
@barnesrealty


