
Reference : APM-87429881
All Saints Road, Notting Hill
3 Bedrooms 306 m² 2 bathrooms/shower rooms
€ 7,197,869 | £ 6,000,000
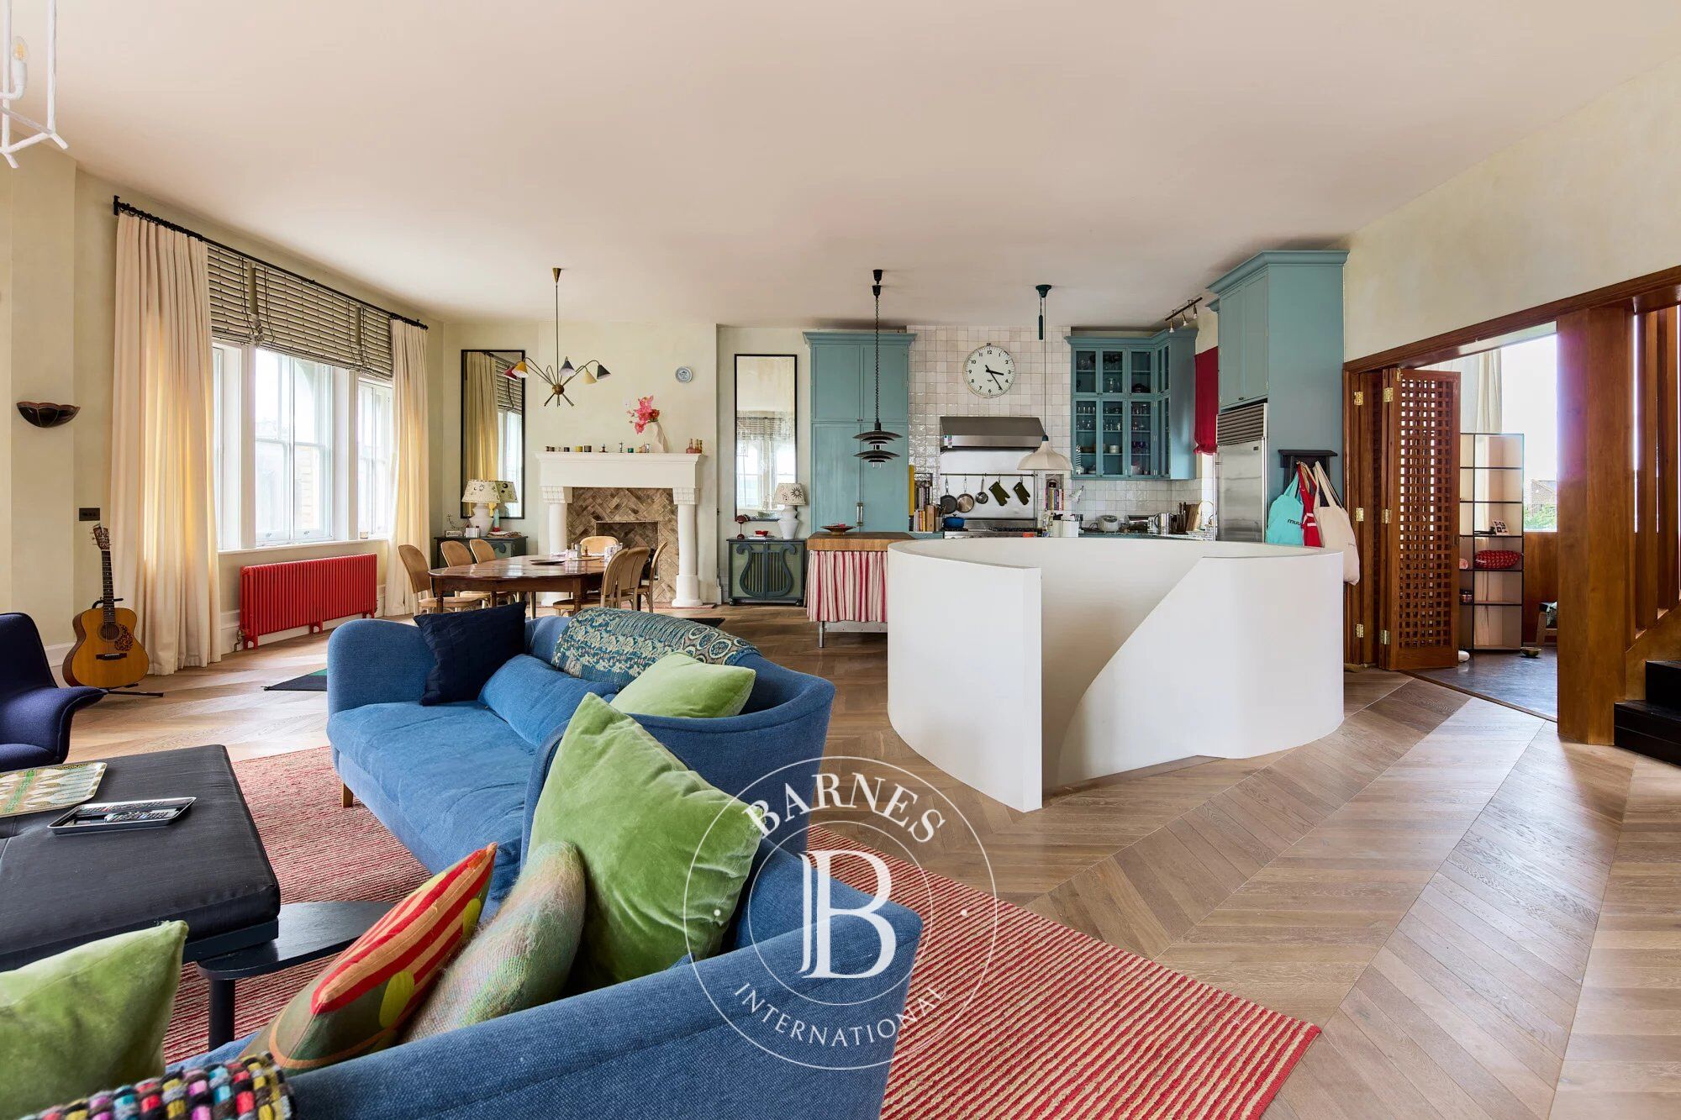
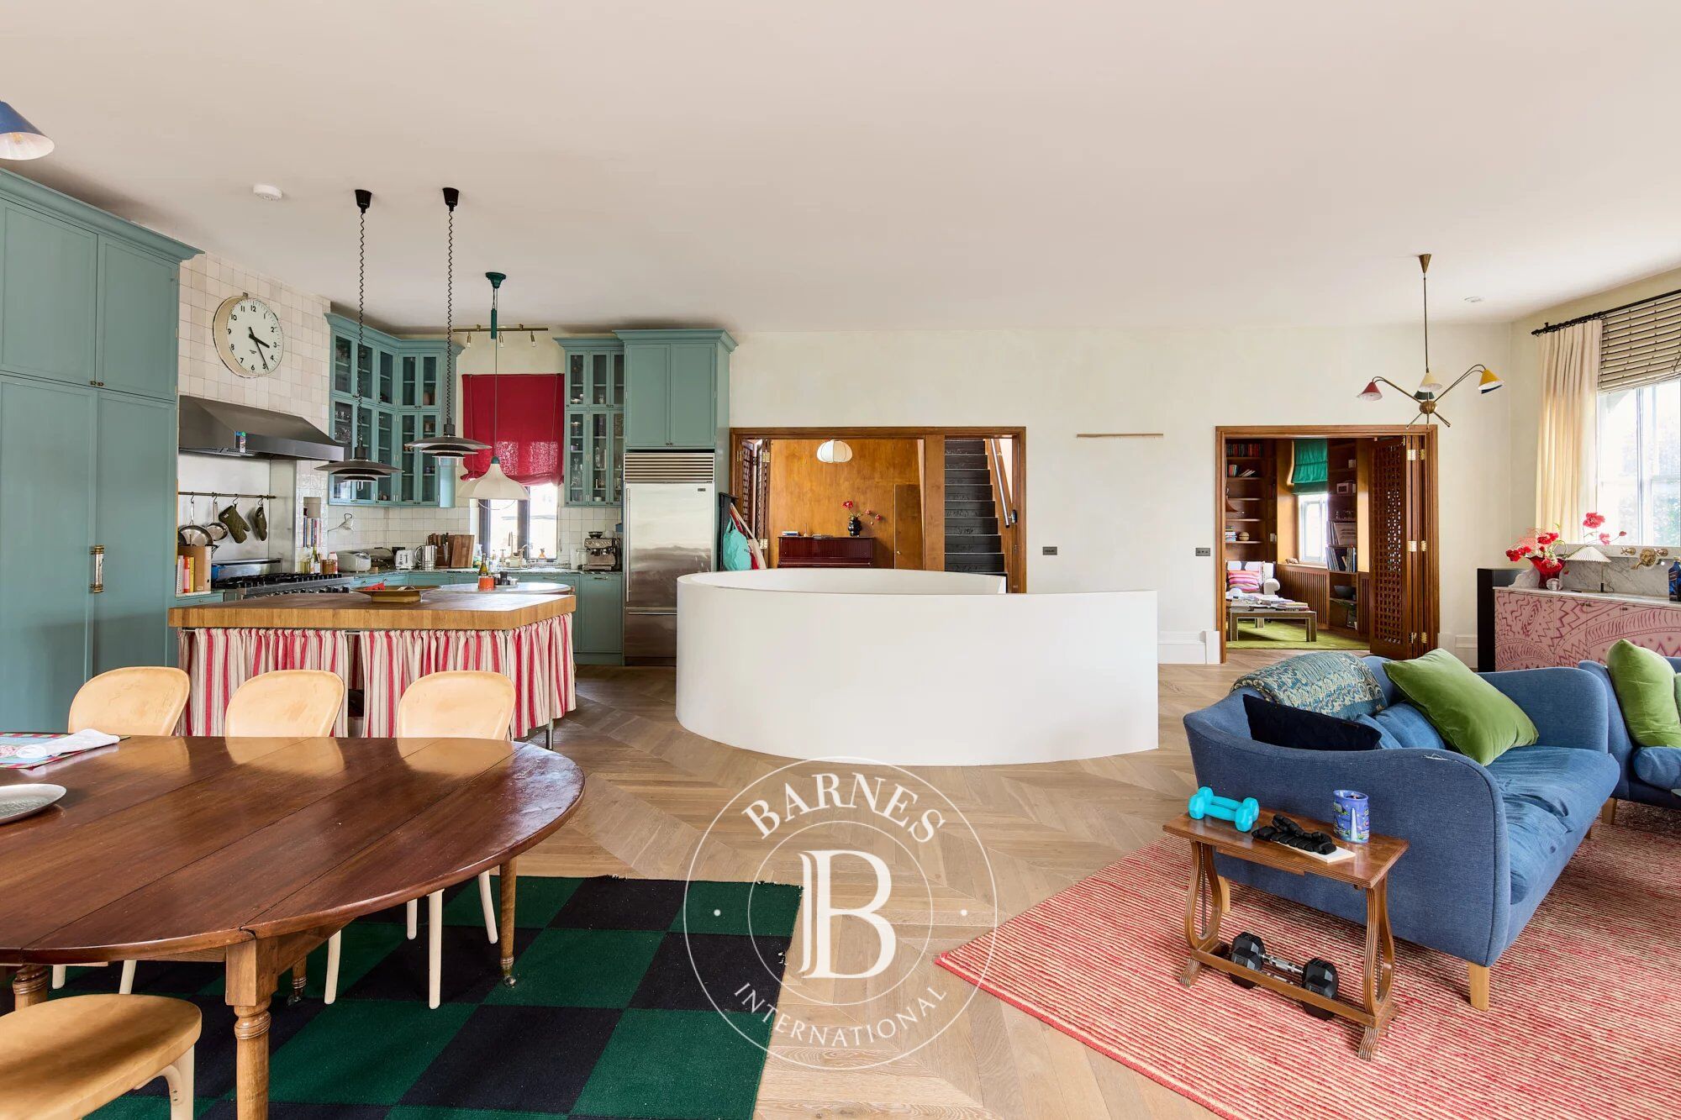
All Saints Road is a street with enduring spirit, lined with independent cafés and boutiques – and it sets the tone for this inimitably characterful three-bedroom apartment. Once a 19th-century hotel, this Notting Hill home occupies an enviable corner plot, its spacious footprint brought to life by the creative eye of Beata Heuman. Each room offers a different flourish of colour and mood, with acute attention to detail and surprises at every turn. Step into a hallway with a Sicilian-inspired pink wood floor, where a sculptural staircase brings an immediate sense of rhythm, leading into an open-plan kitchen, dining and reception room, effortlessly zoning the space.
There’s an impressive sense of light and volume, thanks to a series of arched windows that wrap around the room. Sleek parquet floors and pale walls backdrop pillar-box red radiators, multicoloured 1950s Italian chandeliers, a parquet fireplace with gently undulating pilasters and a chalkboard fireplace. The kitchen is a picture of considered contrasts, with candy-striped skirting curtains beneath a punchy butcher’s-block island, Oval Room Blue by Farrow & Ball cabinetry and pale mosaic tiles framing a large range oven and stainless-steel fridge. Through lattice bi-folding doors, a home library is wrapped entirely in stained birch ply, while beyond, a studio area is backdropped by a bold staircase, its thick dowels diffusing the afternoon light with geometric effect.
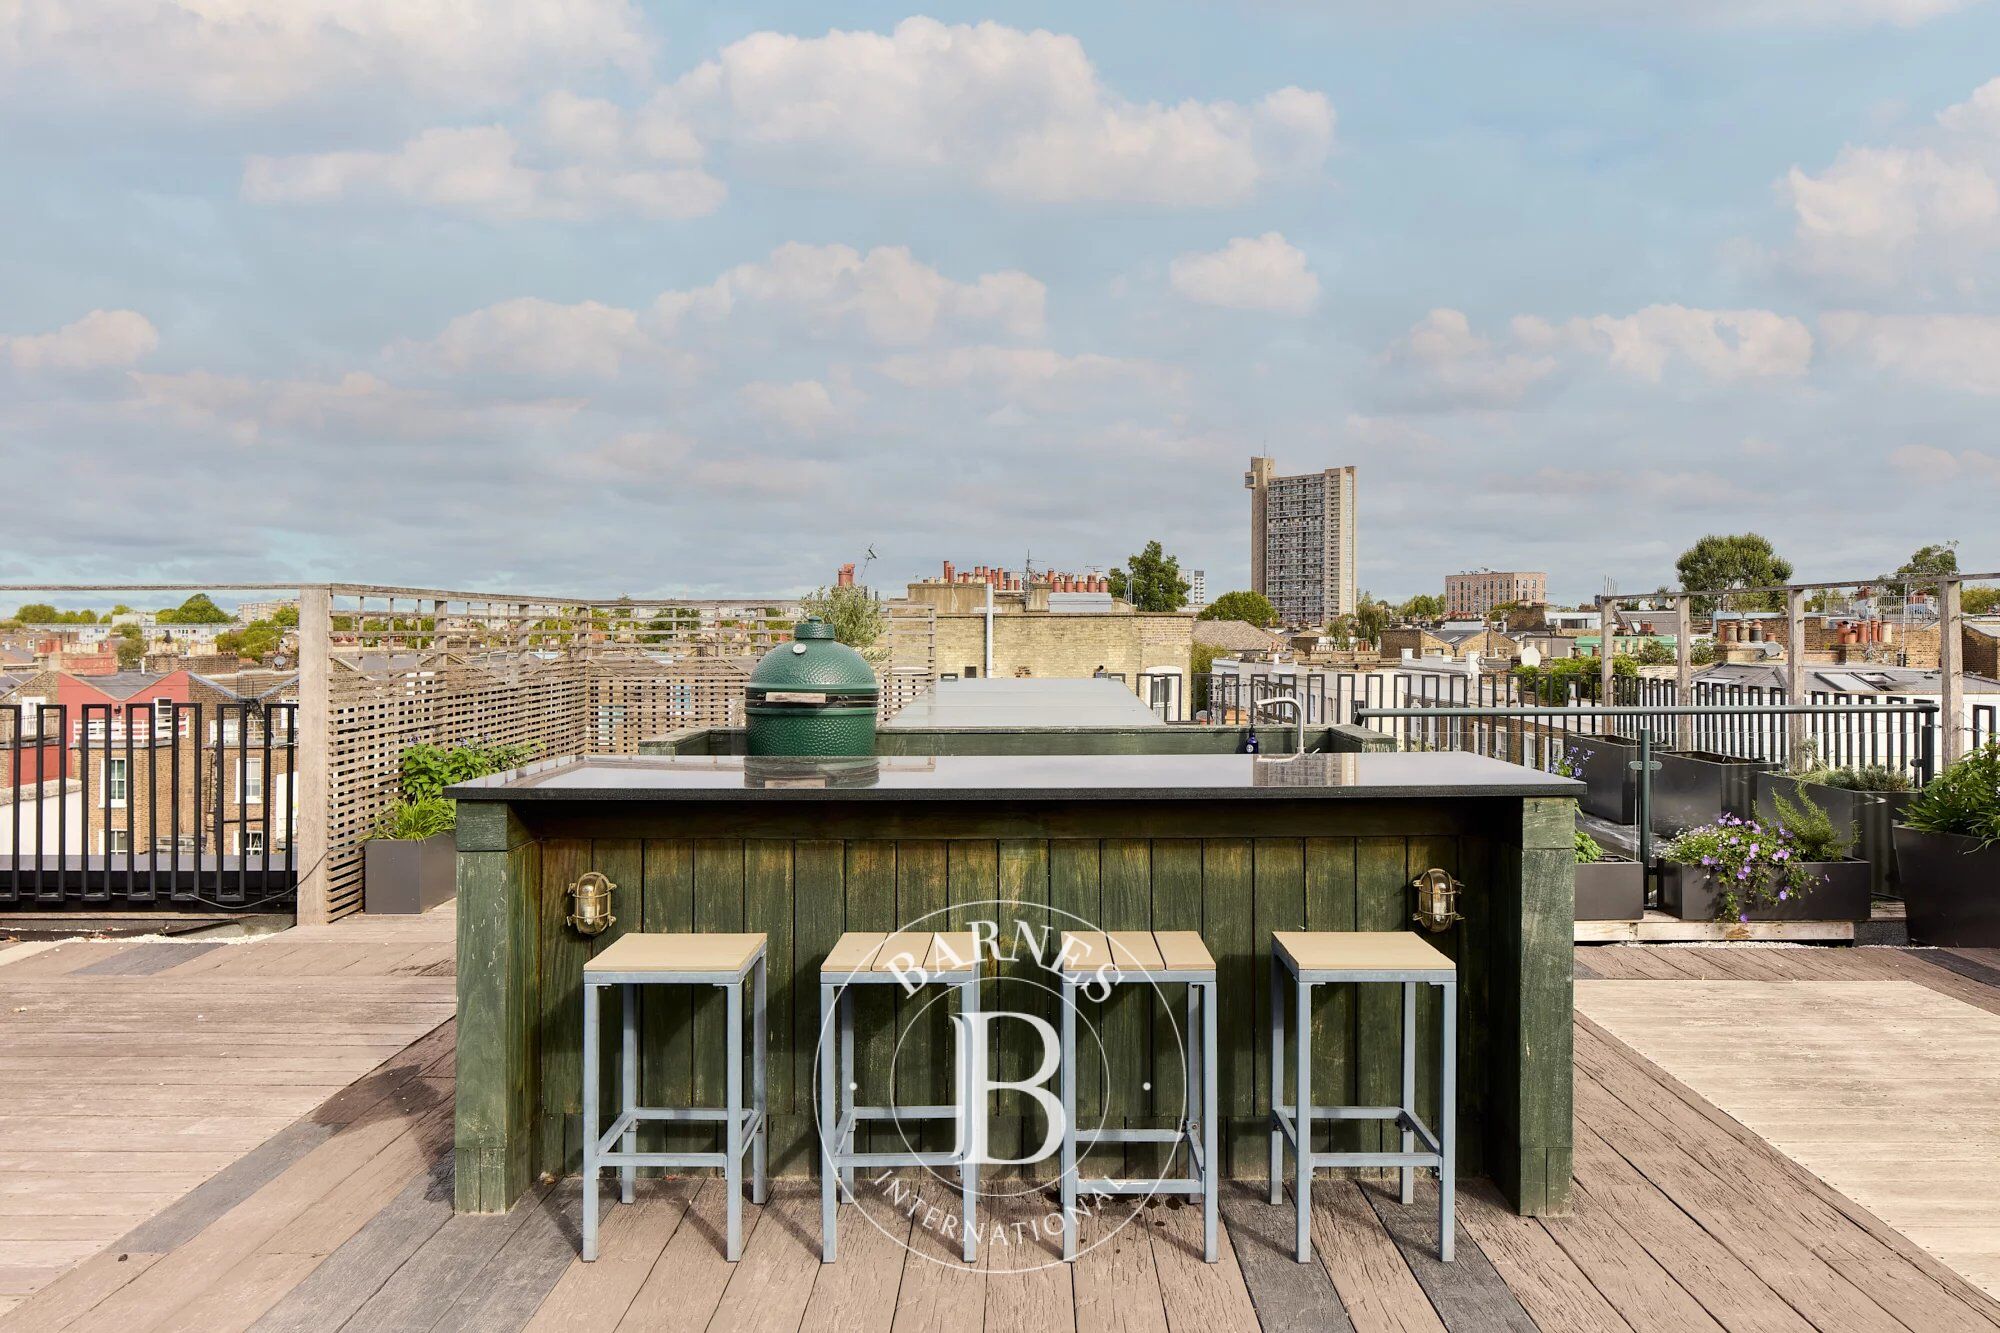
Crowning the home, a sprawling roof garden takes in panoramic views across North Kensington and Notting Hill, with an outdoor kitchen and dining bar, while lawned zones invite lounging and al fresco exercise. An additional terrace is found on the first floor, uplifting with mint-hued mosaic tiles and apricot walls. Downstairs, the stylish utility room sees Farrow & Ball’s Stone Blue cabinetry contrasted with red chequered lino floors.
A trio of sash windows bathes the principal bedroom in sunlight, their clean lines echoed in a wall of oak and linen wardrobes that conceals the entryway to an en suite bathroom and dressing room. Striking marble floors and forest-green mosaic tiles frame a freestanding tub, dual sinks and separate tiled shower, while a bespoke vanity unit, curtain skirting and bulb-lit mirror encourage the art of getting ready. Further wardrobes are upholstered in bright Svenskt Tenn fabric. The guest bedroom is calm and sunlit, served by an en suite bathroom with marble floors and a teal tongue-and-groove-framed bathtub. Across the hallway, a study is wrapped in golden-hued cork walls, while an additional WC is painted in chequered blue and white, inspired by the Shōkin-tei tea pavilion at the Katsura Imperial Villa in Kyoto.


Property owners, value your property!
If you have a property to sell, contact our consultants for a serious and detailed valuation.
Estimate my property
Follow us on Instagram
@barnesrealty


