
Reference : CPR-102573
Magnificent property surrounded by nature
6 Bedrooms 480 m² 5 bathrooms/shower rooms Outdoor areas 11 733 m²
Price upon request
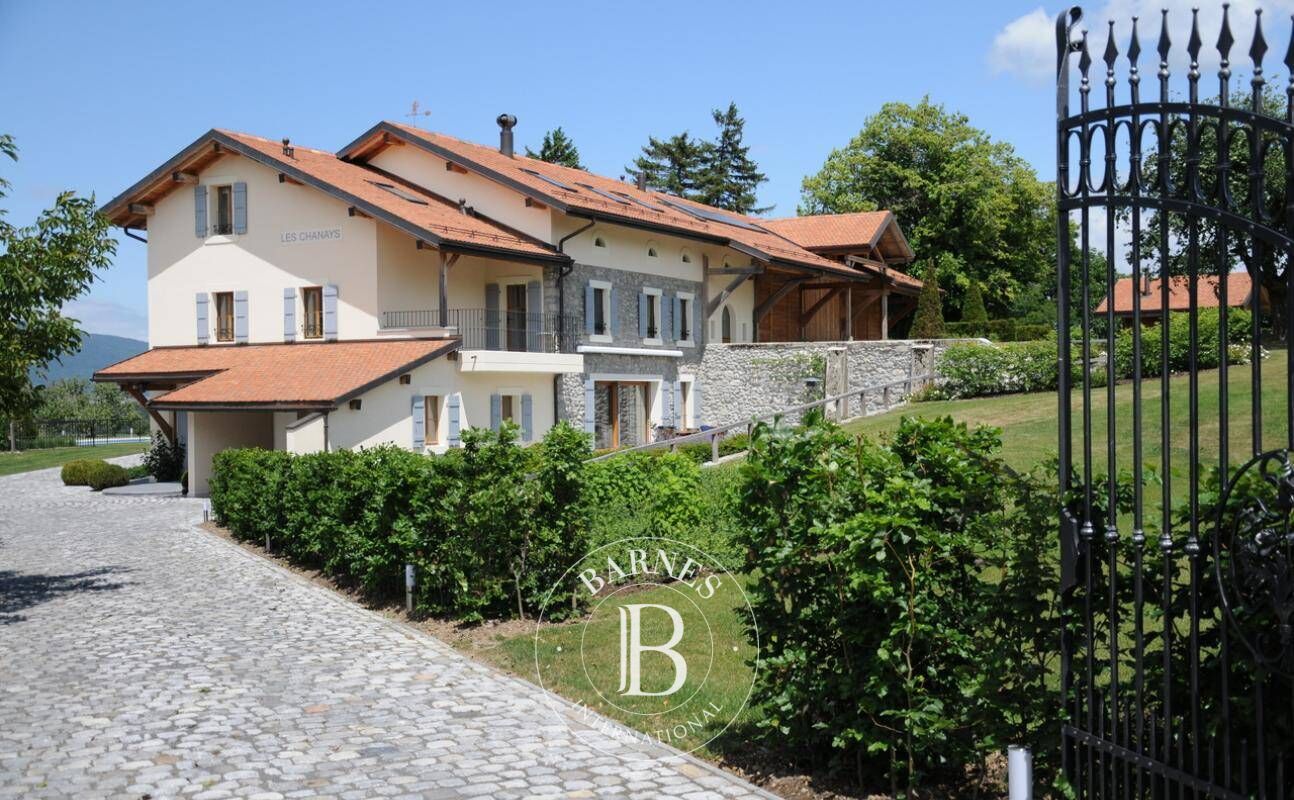
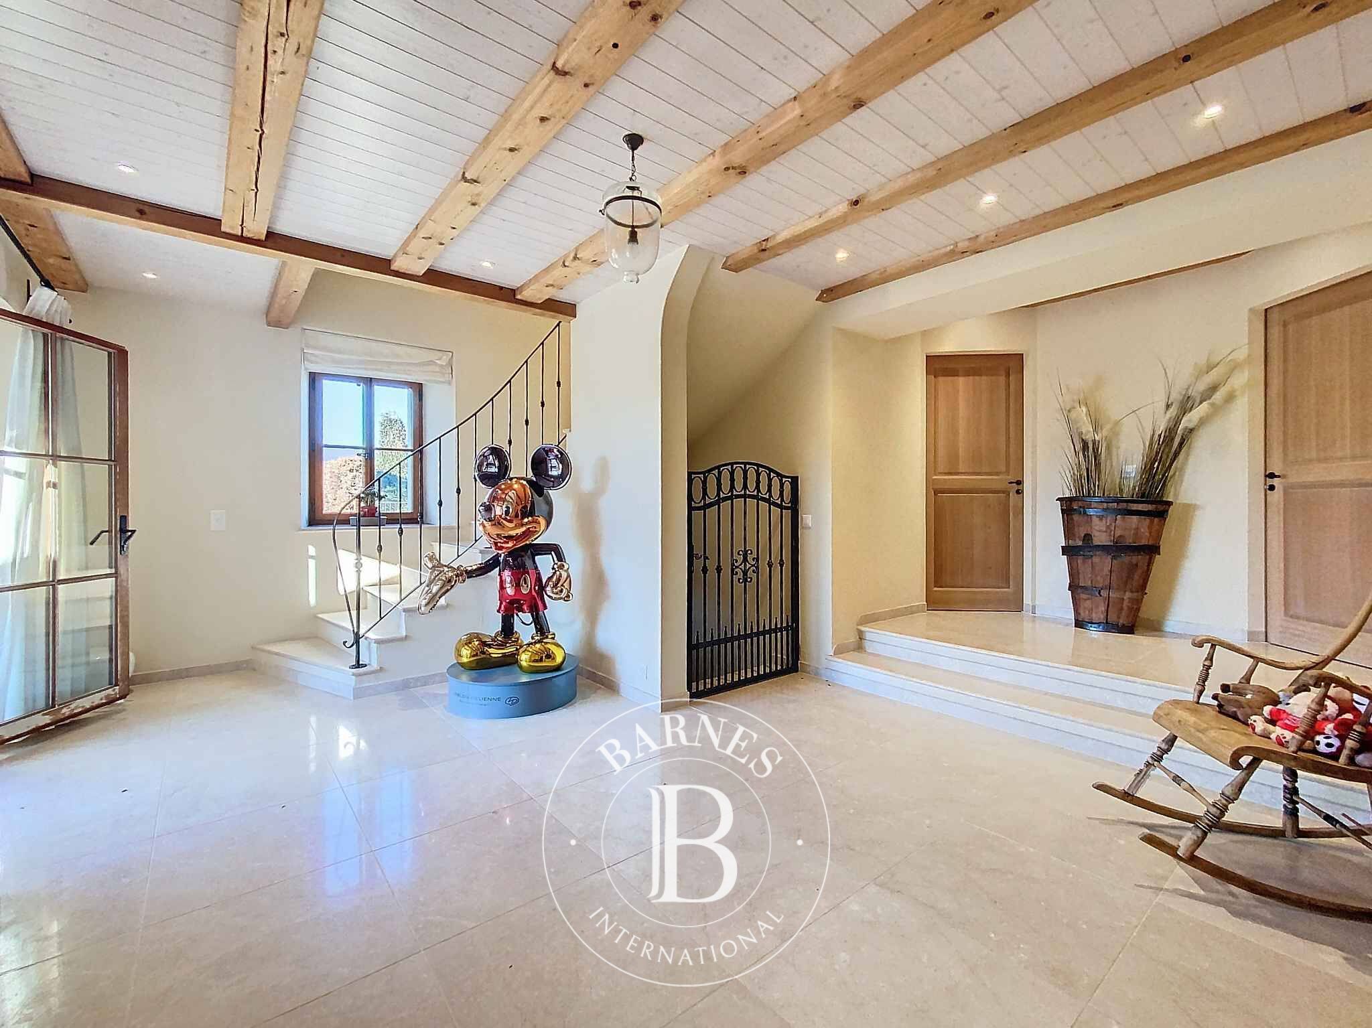
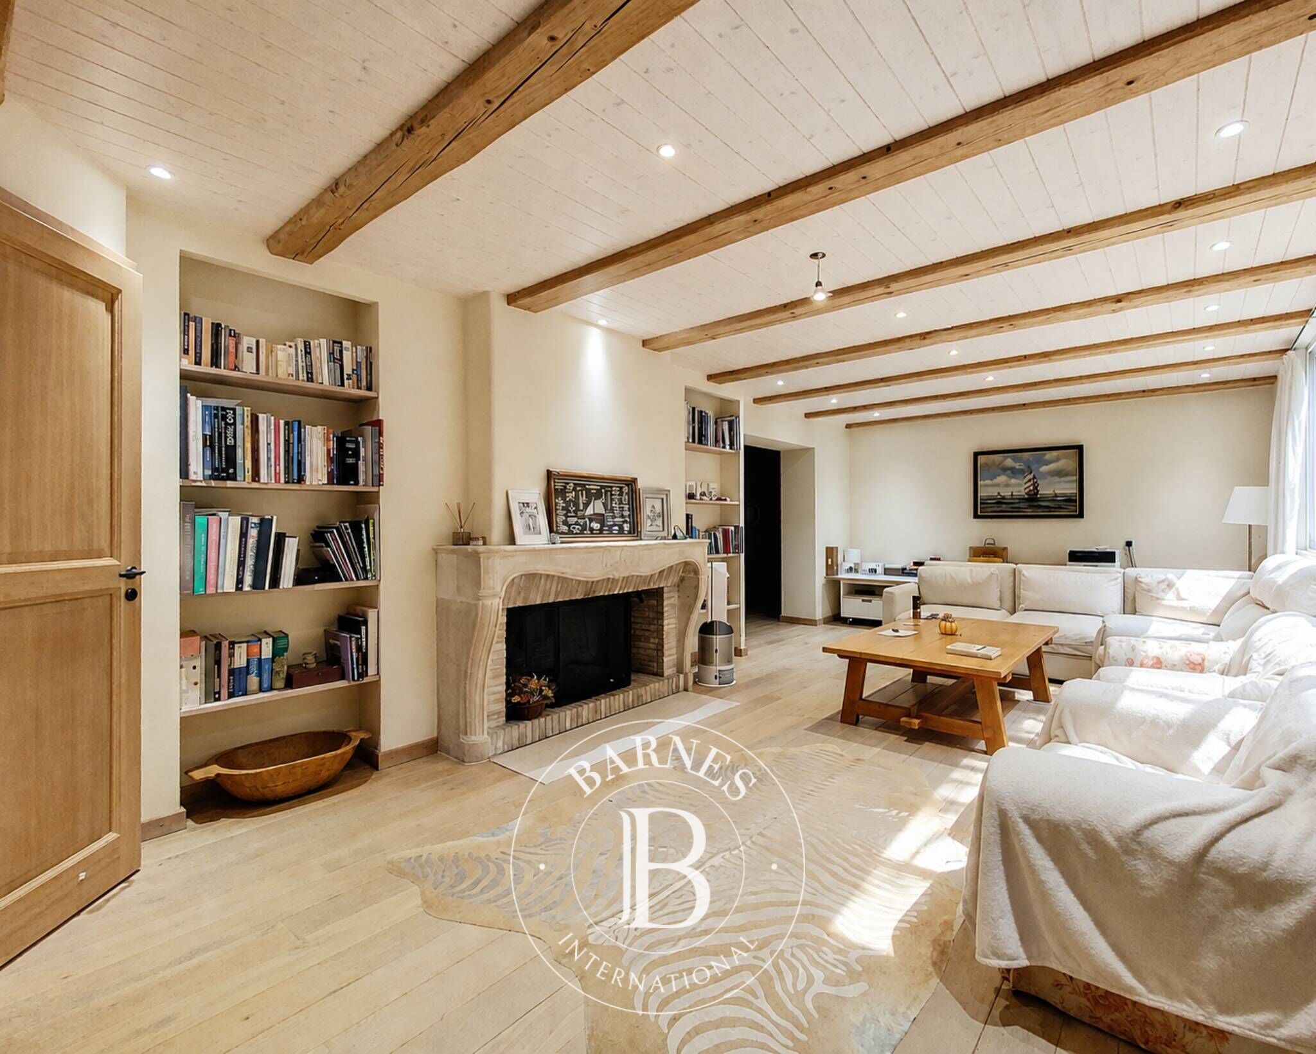
This property offers complete privacy and a warm, inviting atmosphere, set on an expansive plot of over 11,000 square meters. Rebuilt in 2007 with refined finishes and high-quality materials, this spacious farmhouse features generous living areas, along with two fully appointed cottages—perfect for hosting guests. It includes a well-equipped kitchen, a living room with a fireplace, a dining room, an office, and large, comfortable bedrooms, each with its own en-suite bathroom featuring a shower. The property also boasts a fully converted barn with vast, open spaces, ideal for car collectors or horse enthusiasts. To complete this exceptional residence, there is a beautiful swimming pool and a large courtyard. Basement:
• Wine cellar
Ground floor:
• Entrance hall
• Cloakroom for visitors
• Two toilets, including one for guests
• Living room
• Dining room
• Kitchen
• Laundry room
• Garage
• Two storage areas
First floor:
• Two bedrooms, each with its own en-suite bathroom featuring a shower area and a separate toilet
• Master bedroom with a small lounge or office, terrace, adjoining walk-in closet, and a bathroom with a shower and a separate toilet
Second floor:
• Bathroom with a shower and double vanity
• Versatile converted barn (140 m²)
• Cloakroom and separate toilet
• Large “loft-style” space (100 m²) suitable for use as a spacious bedroom or a large office
Outbuildings:
• Two fully equipped chalets, each with a living area, kitchen, bedroom, and shower room
• Swimming pool
Common areas:
• Five visitor parking spaces
Ground floor:
- Entrance hall
- Cloakroom for visitors
- Two toilets, including one for guests
- Living room
- Dining room
- Kitchen
- Laundry room
- Garage
- Two storage areas
First floor:
- Two bedrooms, each with its own en-suite bathroom featuring a shower area and a separate toilet
- Master bedroom with a small lounge or office, terrace, adjoining walk-in closet, and a bathroom with a shower and a separate toilet
Second floor:
- Bathroom with a shower and double vanity
- Versatile converted barn (140 m²)
- Cloakroom and separate toilet
- Large “loft-style” space (100 m²) suitable for use as a spacious bedroom or a large office
Outbuildings:
- Two fully equipped chalets with living area, kitchen, bedroom, and shower room
- Swimming pool

Property owners, value your property!
If you have a property to sell, contact our consultants for a serious and detailed valuation.
Estimate my property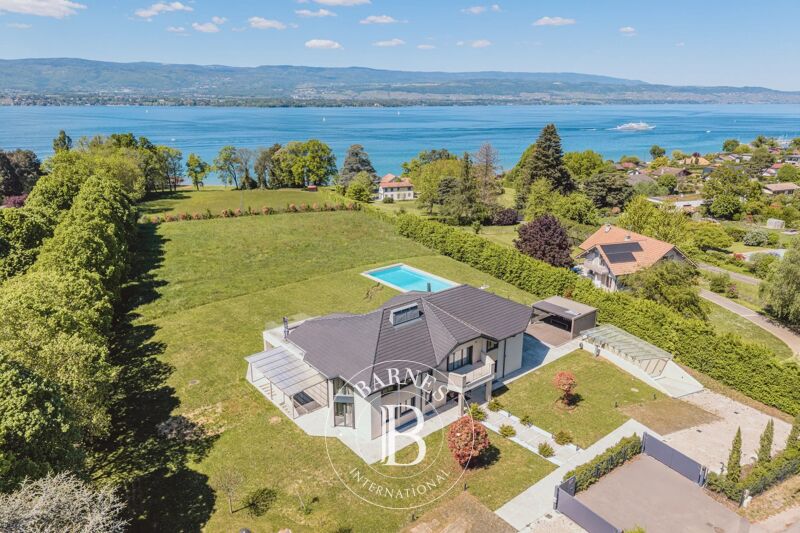
Follow us on Instagram
@barnesrealty


