
Reference : APM-87220461
St Quintin Avenue, North Kensington
4 Bedrooms 292 m² 3 bathrooms/shower rooms
€ 3,598,935 | £ 3,000,000
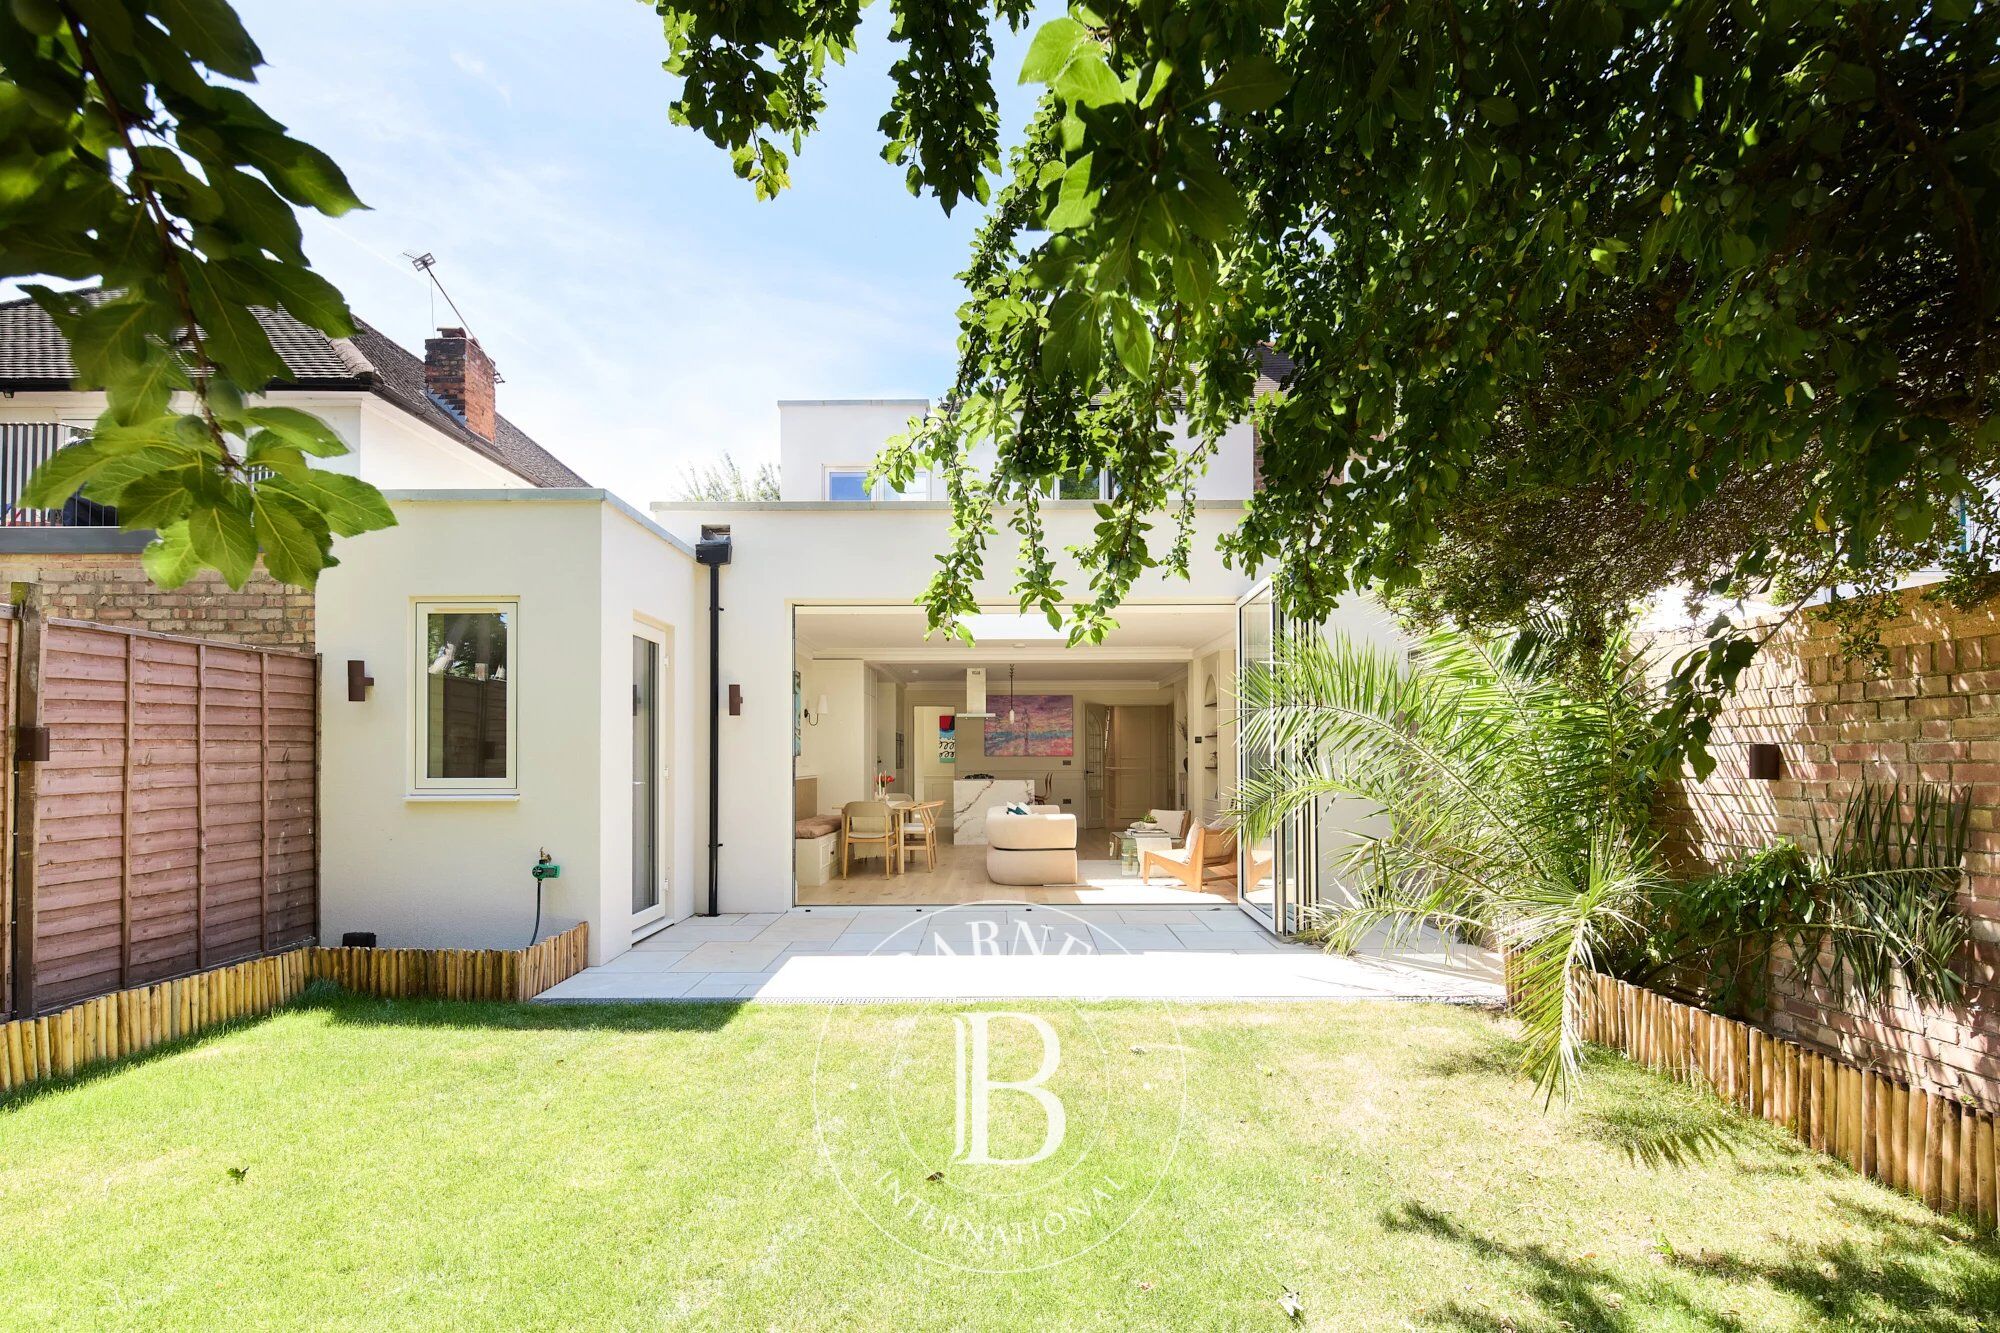
Set on a tree-lined avenue, this four-bedroom family home pairs generous proportions with a 36-foot private garden, off-street parking and versatile living spaces.
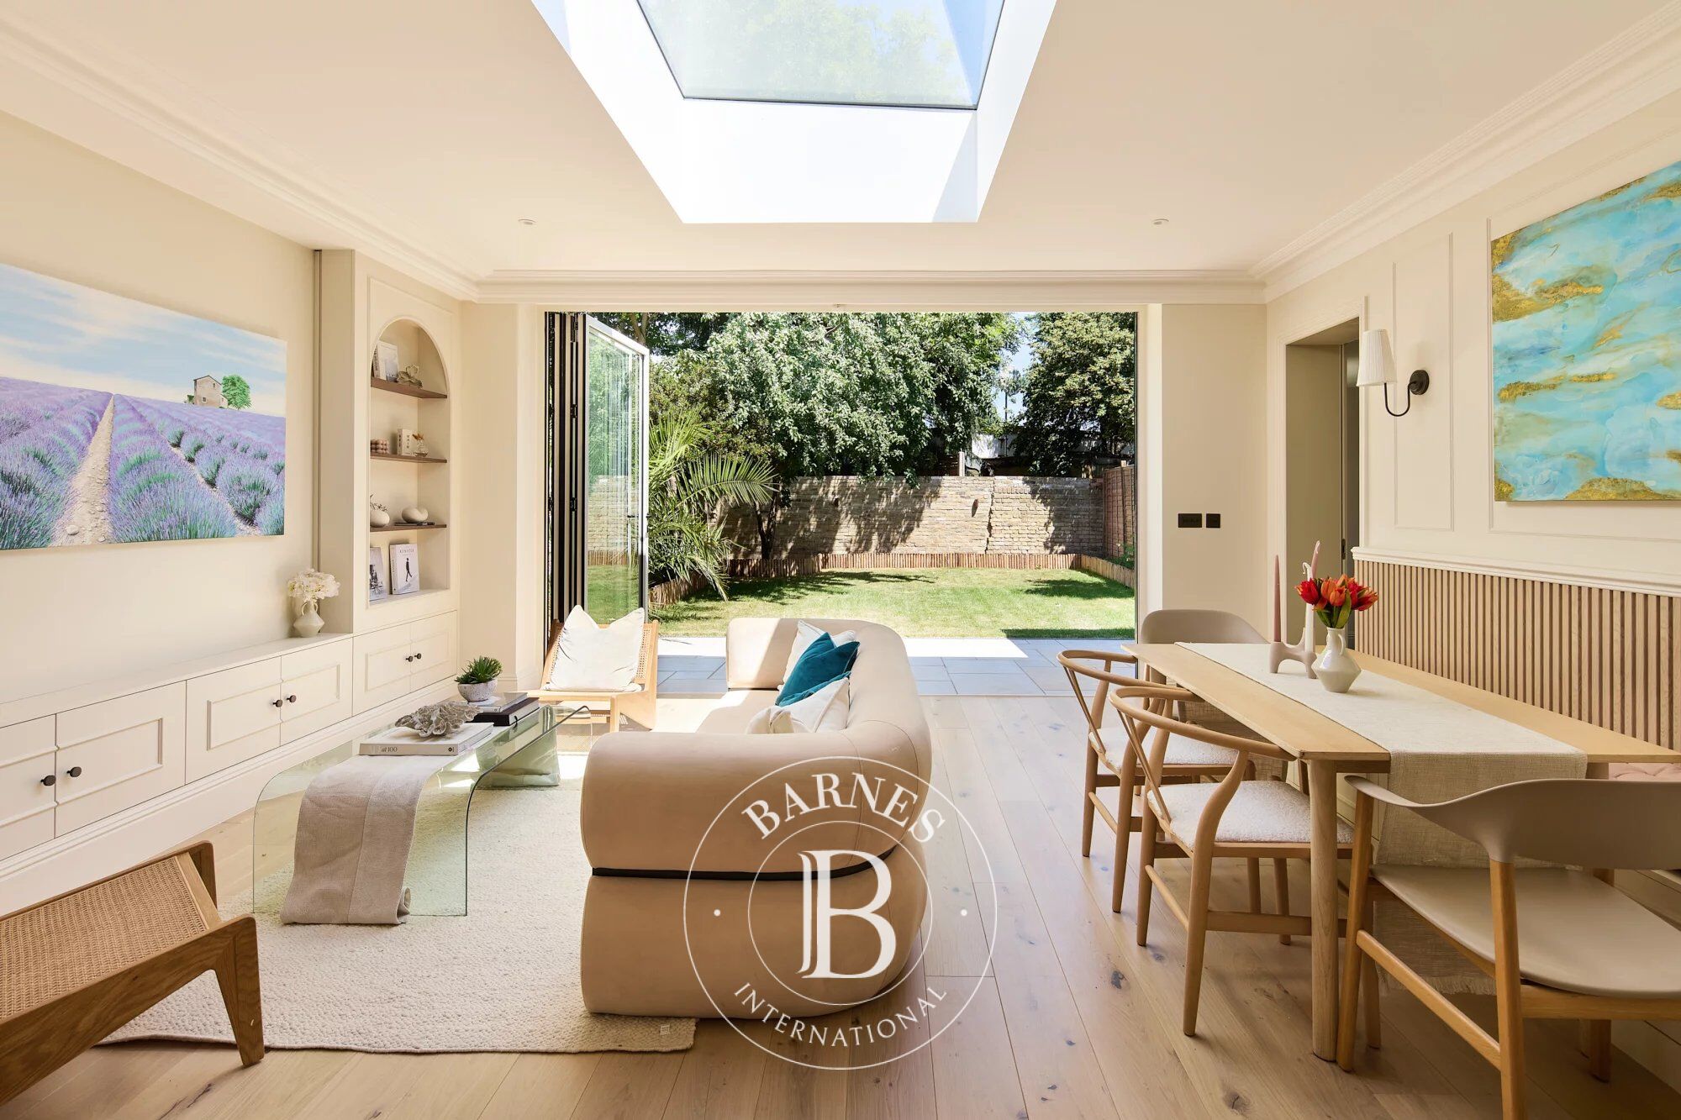
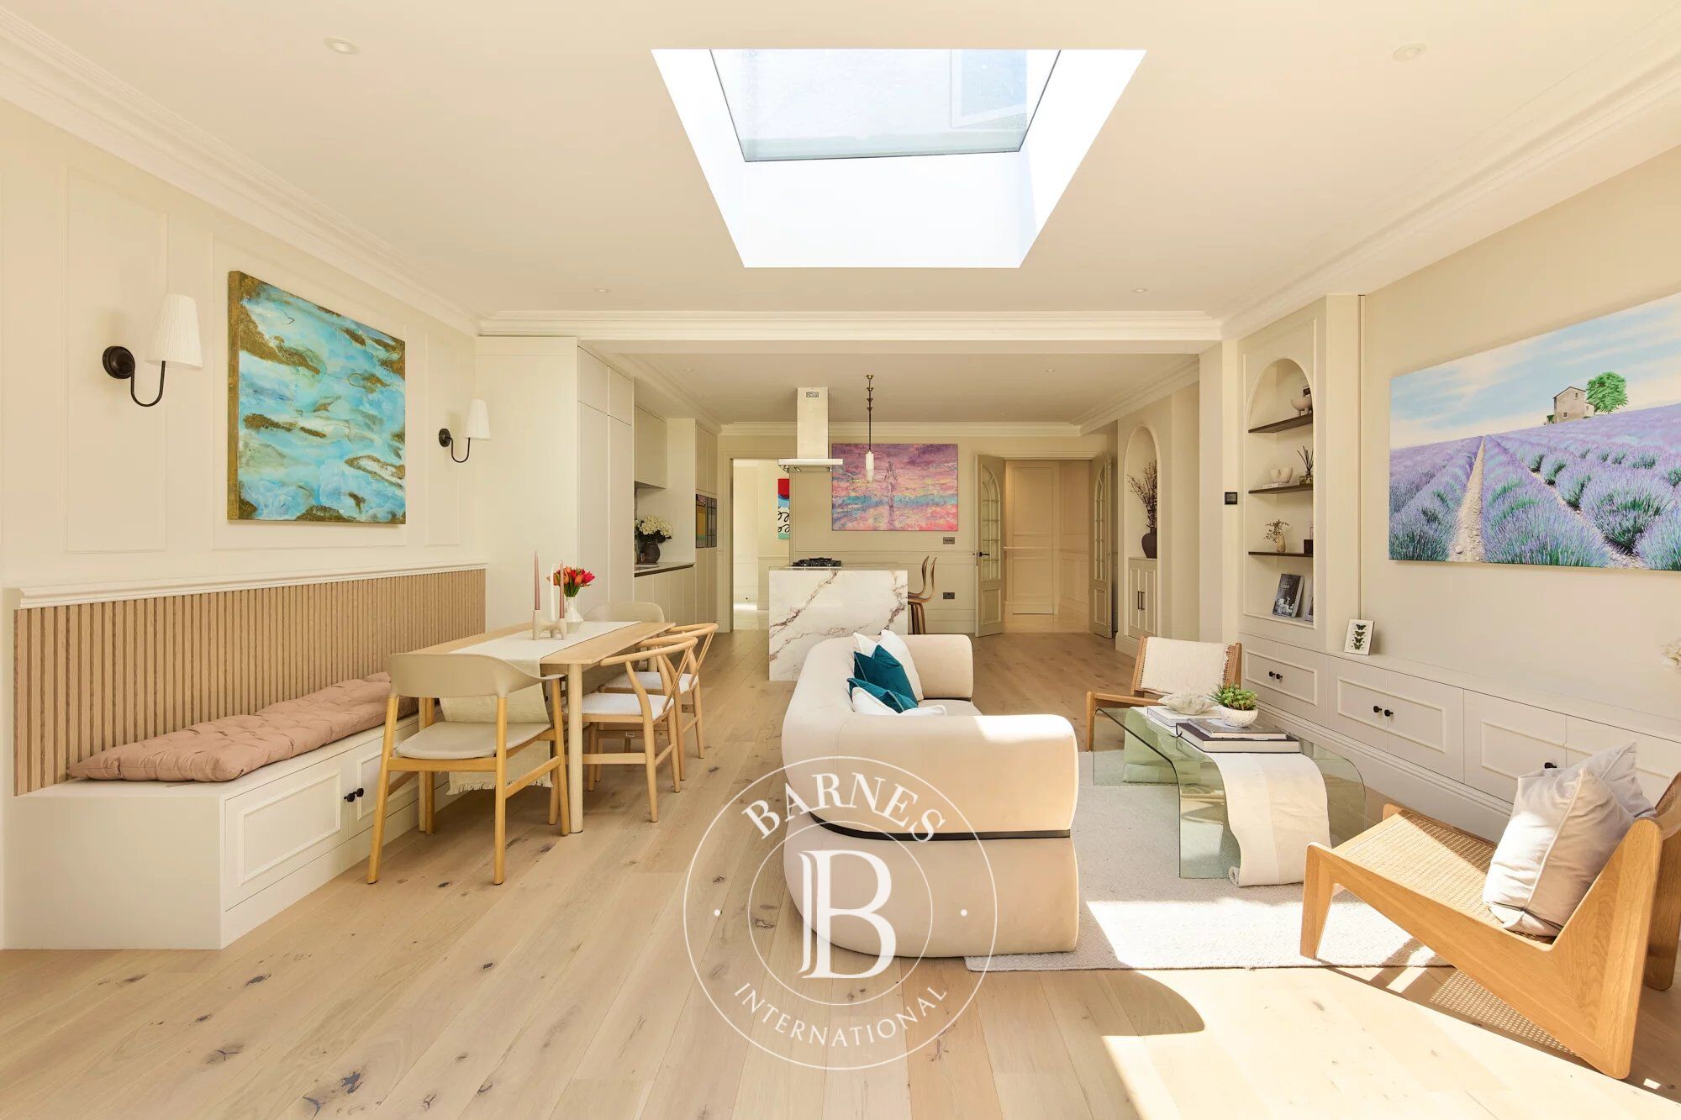
Behind a railed front garden, the house opens into a wide entrance hall that leads to a bright, full-width kitchen, dining and family room. Designed around modern family life, the open-plan space features a marble-topped island, bespoke cabinetry, a built-in banquette and a relaxed seating area beneath a roof lantern. Bifold doors open onto the landscaped garden, creating a seamless connection between indoors and out. A separate reception room to the front retains a sense of period character with a bay window, fireplace and bespoke bookcases, while a utility room, cloakroom and flexible additional room complete the ground floor.
The principal suite is arranged with a dedicated dressing room and a luxurious marble bathroom featuring a freestanding bath, double vanity and walk-in shower. Two further bedrooms and a family bathroom occupy the first floor, while the top floor is given over to a fourth bedroom with built-in storage and its own bathroom, providing a private retreat for guests or growing families.


Property owners, value your property!
If you have a property to sell, contact our consultants for a serious and detailed valuation.
Estimate my property
Follow us on Instagram
@barnesrealty


