
Reference : APM-87304503
Holland Park Road, Holland Park
5 Bedrooms 322 m² 3 bathrooms
€ 6,488,680 | £ 5,500,000
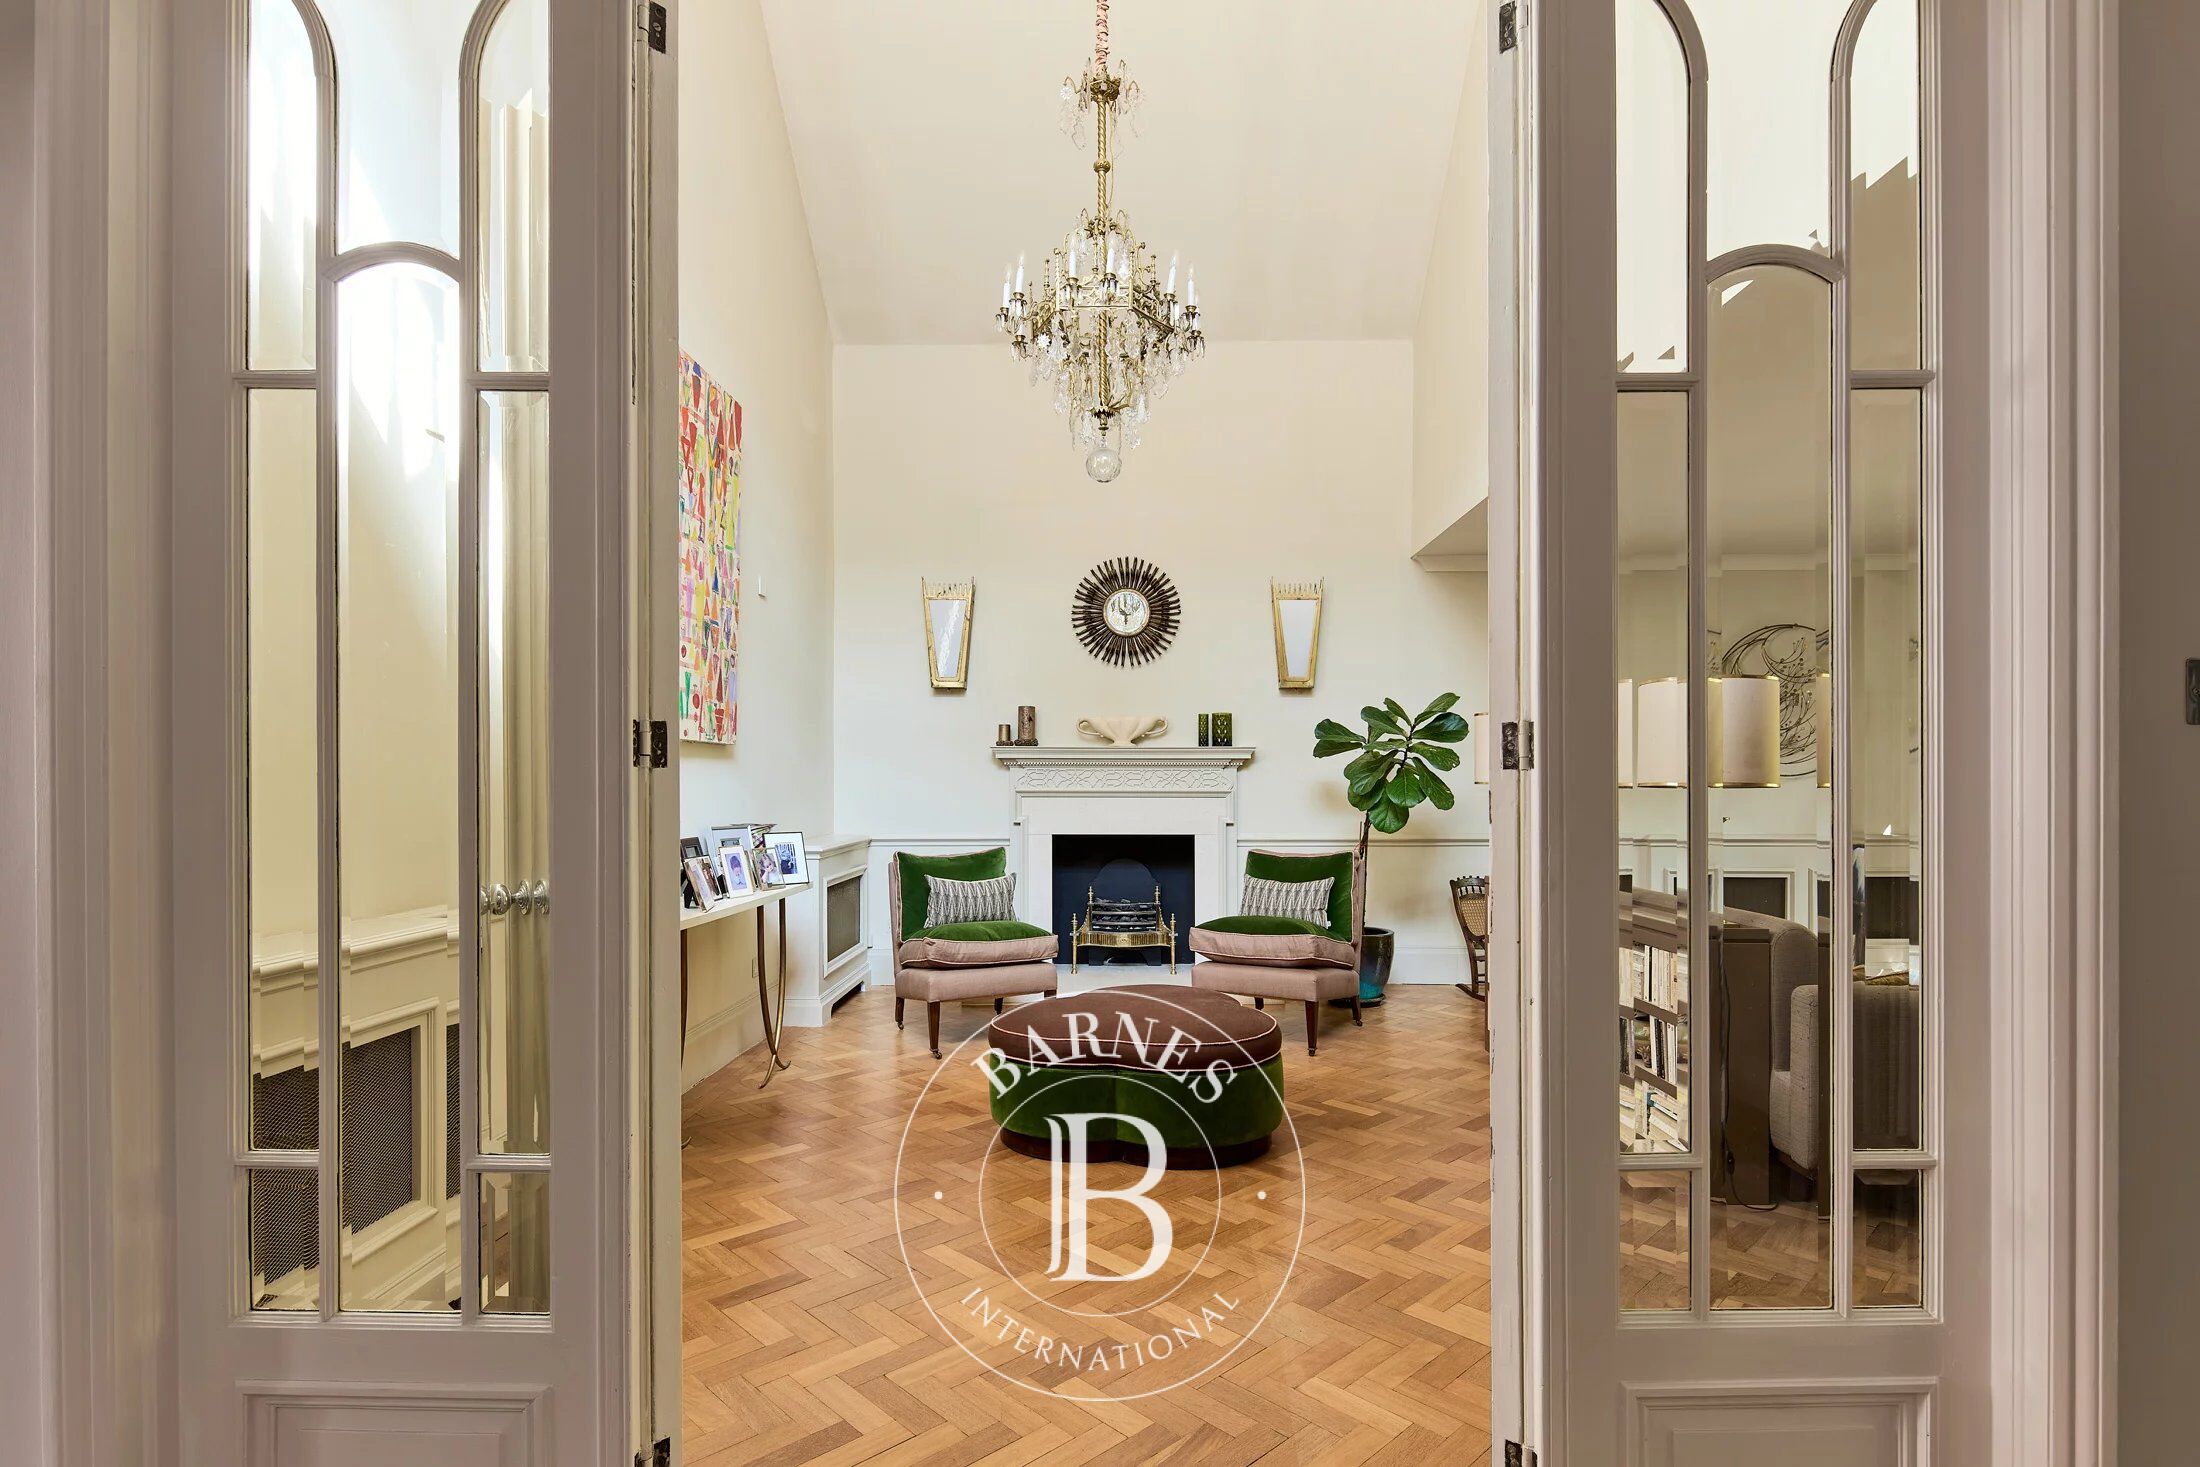
Originally designed in the 1880s as a live-work studio for members of the Pre-Raphaelite Holland Park Circle, this remarkable four-bedroom house combines grand Victorian proportions with thoughtfully updated contemporary interiors.
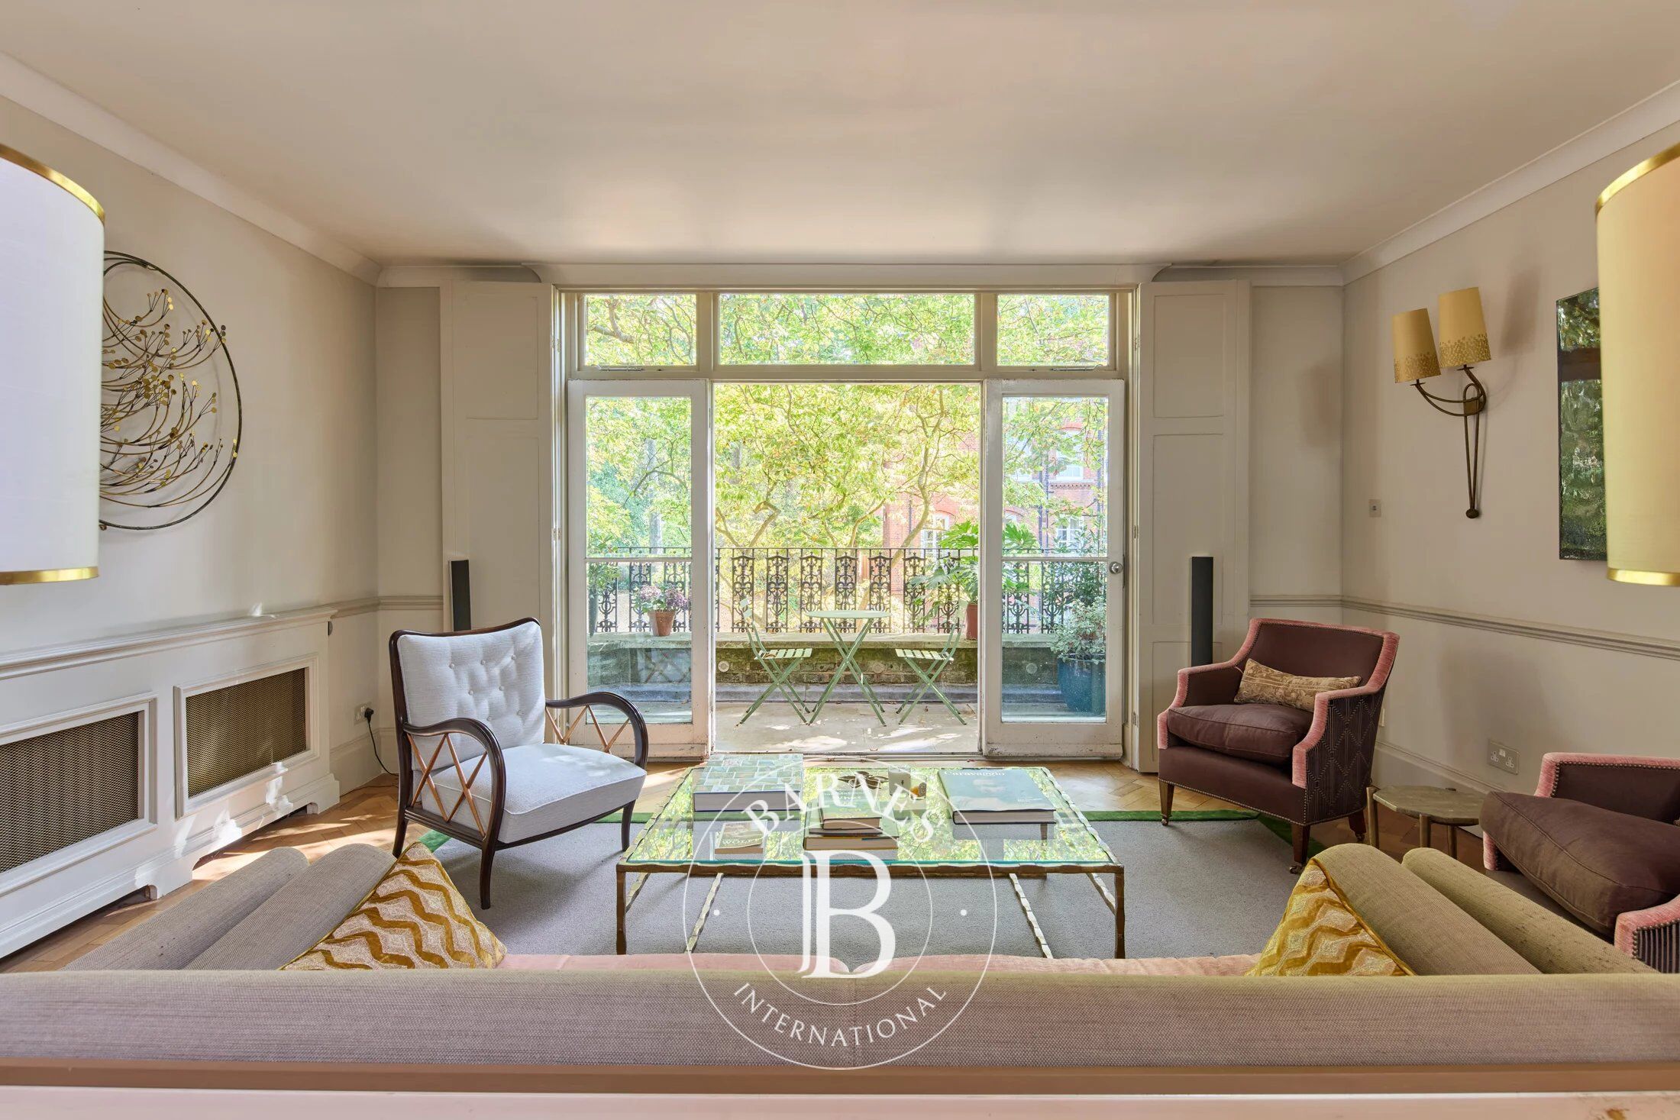
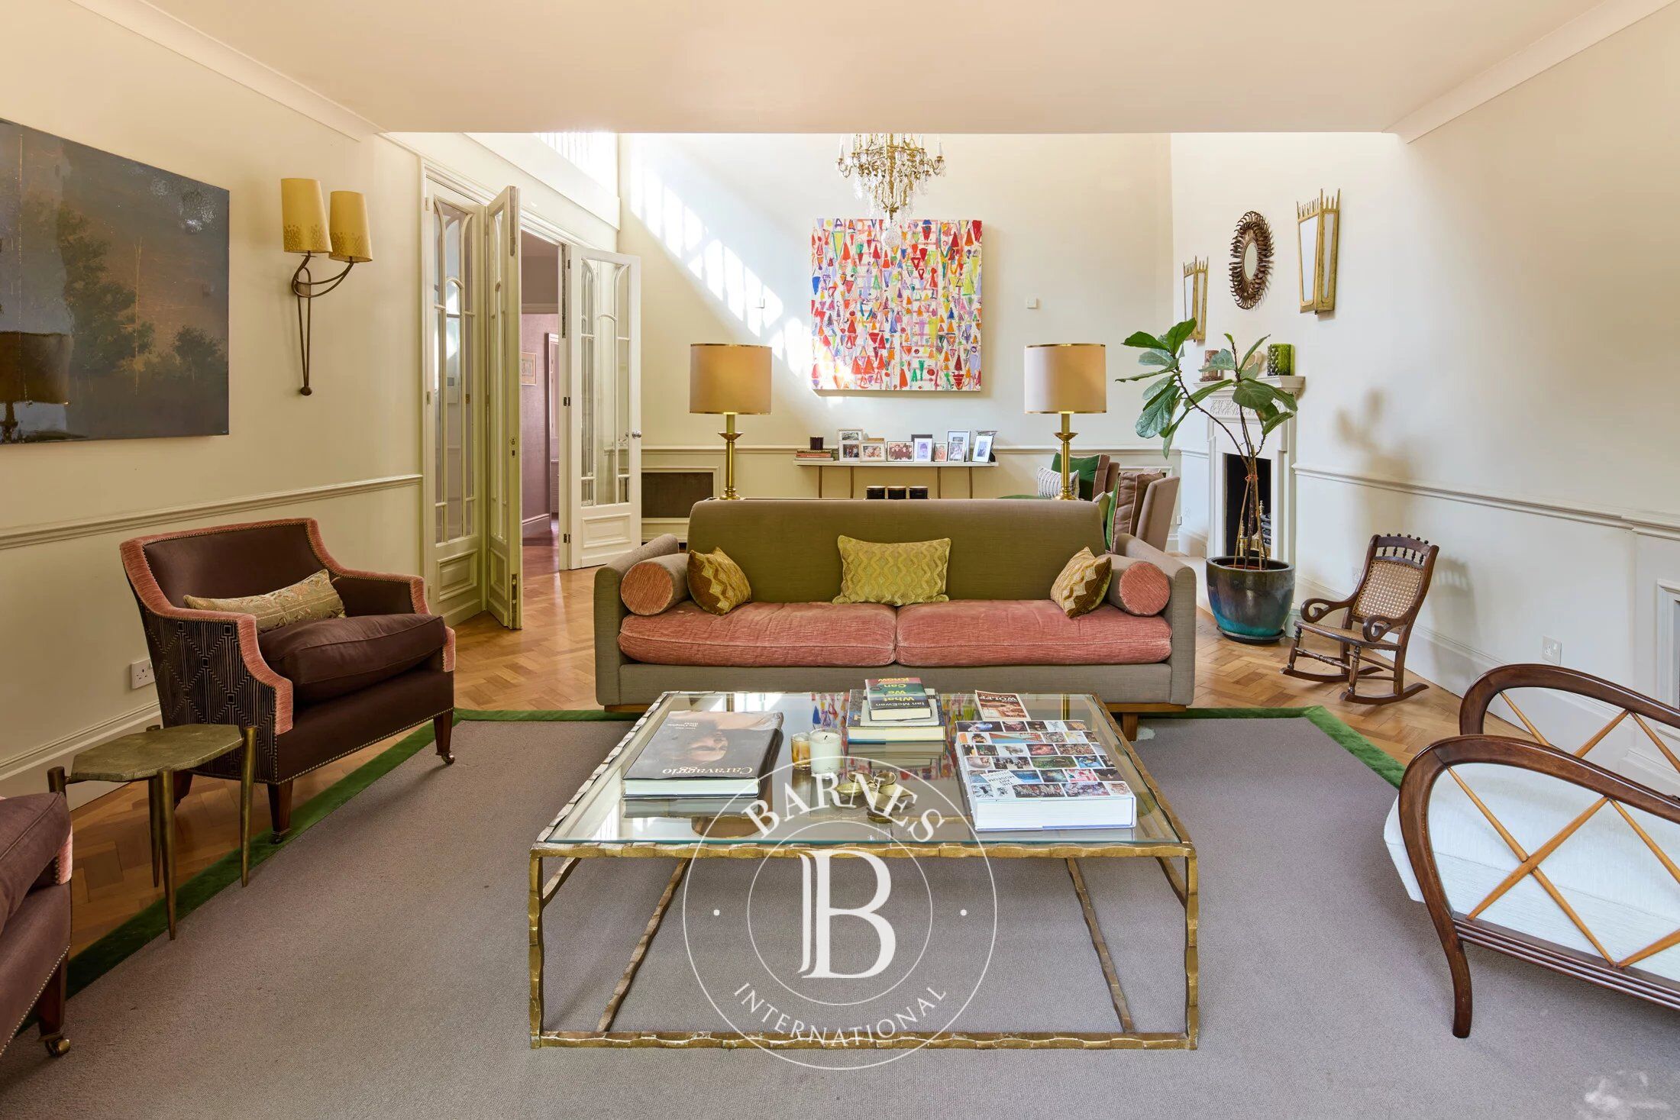
Behind a private gated entrance, a series of interconnected reception rooms retain the home's artistic heritage through soaring ceilings, original parquet flooring and elegant symmetry. A bright Poliform kitchen introduces a more contemporary feel, where marble surfaces, bespoke cabinetry and a skylight create an inviting space for everyday living. Upstairs, a dramatic double-height reception room opens onto a private balcony overlooking the gardens, its exceptional volume and natural light echoing the building's original studio purpose.
The principal suite occupies the first floor, with a calm palette, sash windows and an en suite bathroom finished in mosaic tiles. Three further bedrooms are arranged across the upper floors, one with an en suite, while the remaining two share a family bathroom. Throughout, generous proportions, abundant natural light and a rich architectural history define this exceptional Holland Park home.

Property owners, value your property!
If you have a property to sell, contact our consultants for a serious and detailed valuation.
Estimate my property
Follow us on Instagram
@barnesrealty


