
Referencia : APM-87121728
Casa Sainte-Maxime
4 Dormitorios 233 m² Superficies exteriores 5 000 m²
2 290 000 €
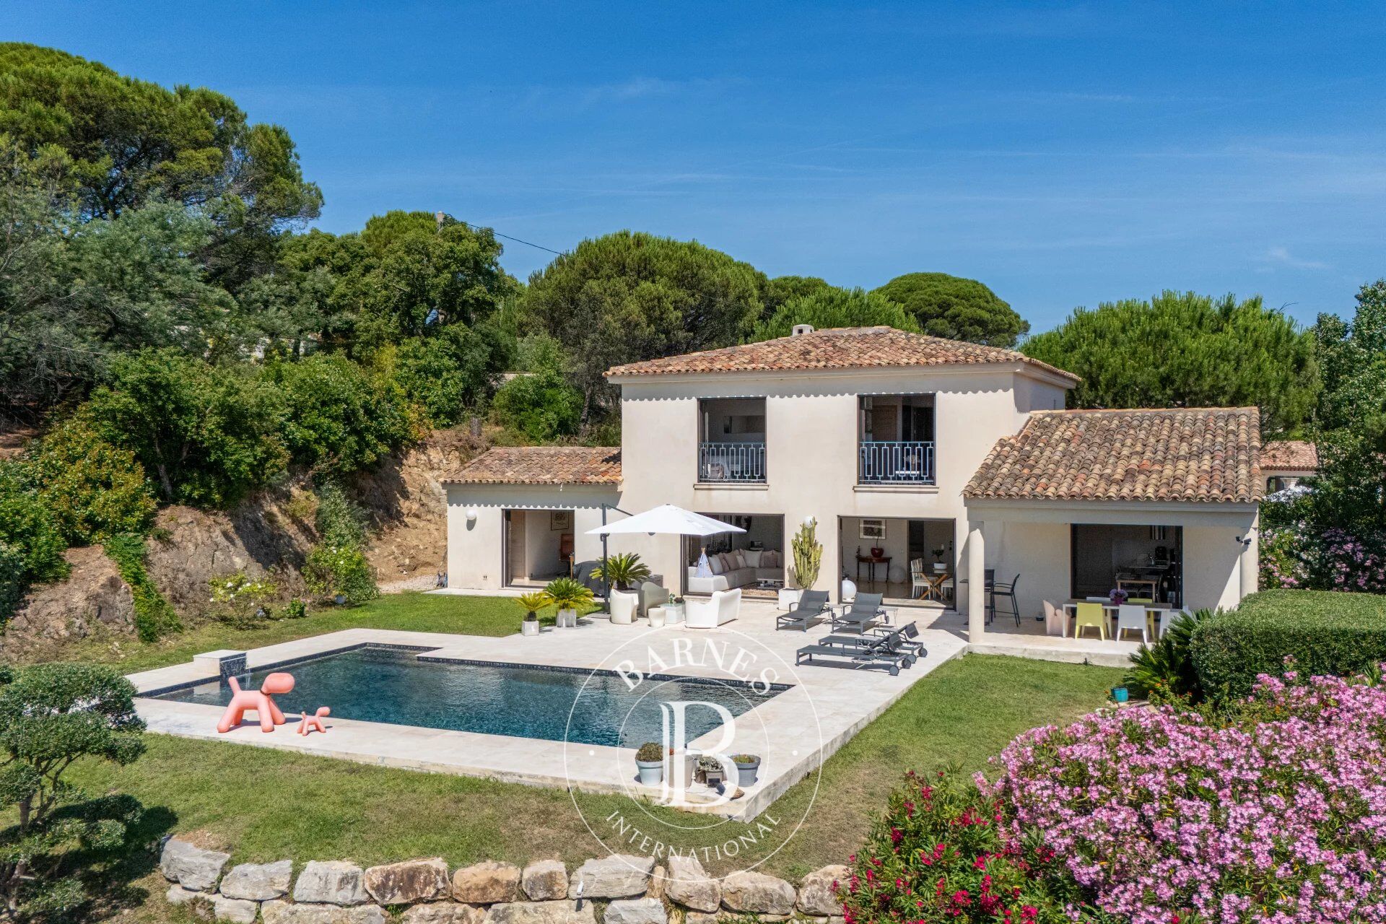
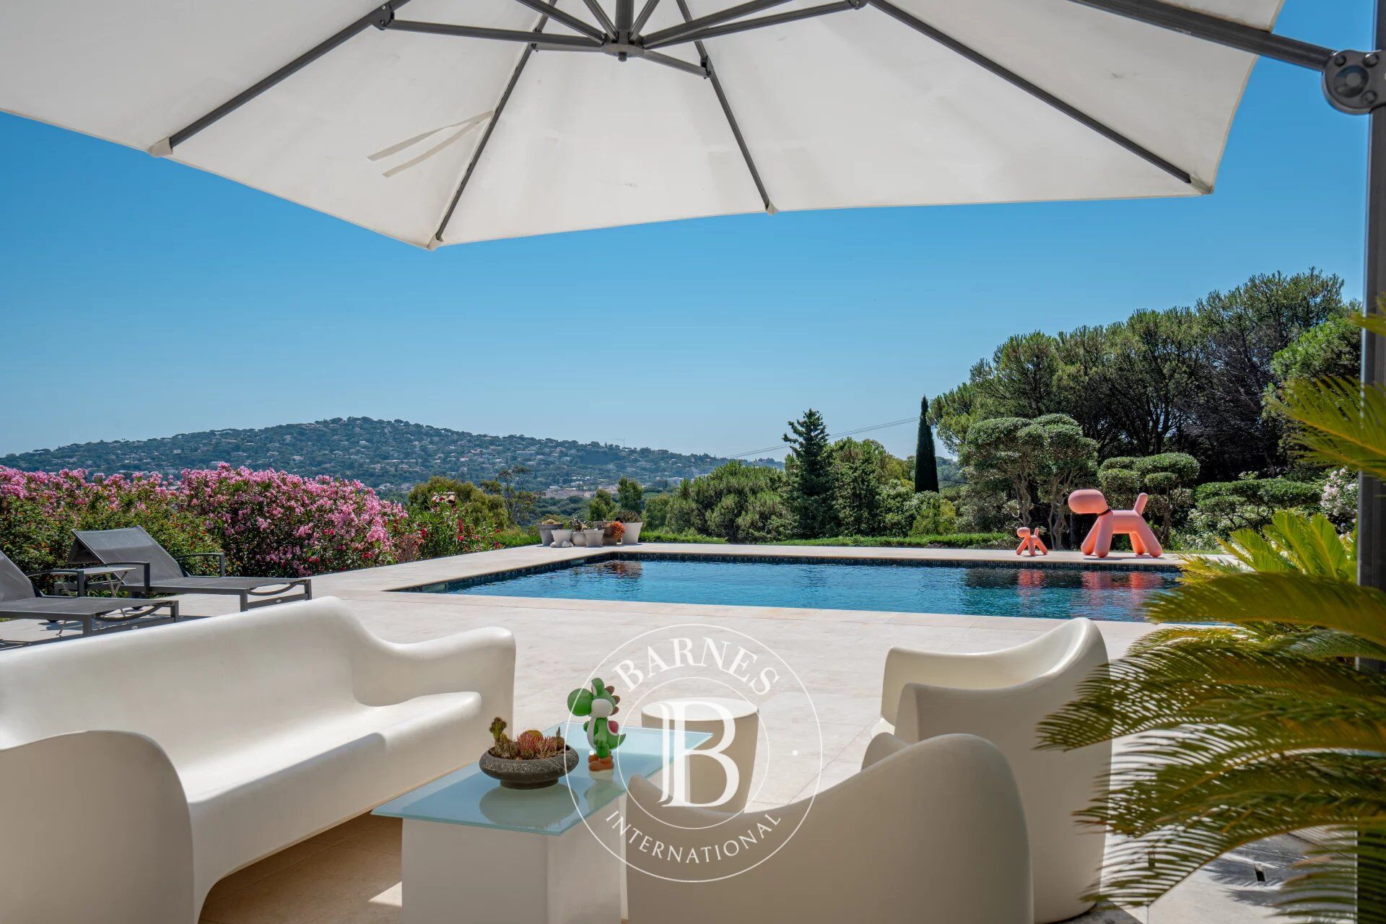
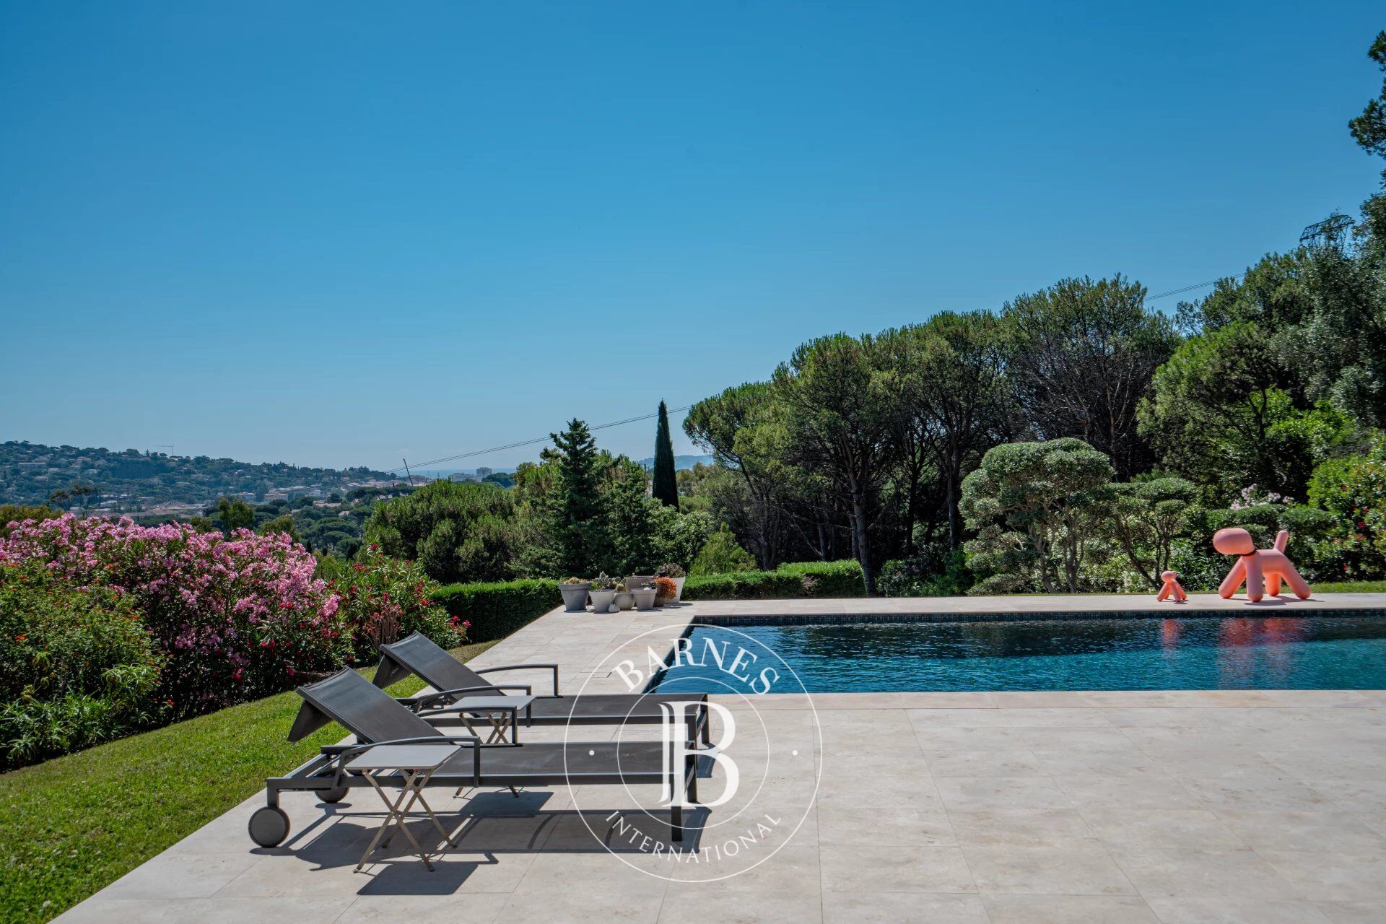
Nestled in a peaceful and private residential setting, this elegant property enjoys a privileged environment within approximately 5,000 sqm of beautifully landscaped grounds featuring a swimming pool.
The main villa immediately captivates with its generous volumes and warm atmosphere. The spacious reception area, comprising a living room and dining room with fireplace, is bathed in natural light and opens seamlessly onto the terraces and garden. The fully equipped kitchen extends the living spaces onto a delightful covered terrace, perfect for entertaining throughout the year.
The ground floor also features a bedroom with an en-suite shower room, which could easily be used as a home office. An additional room completes this level and offers a variety of possibilities, whether as a laundry room, storage space, fitness room, or an additional bedroom, depending on individual needs and preferences.
Upstairs, two beautiful suites provide comfort and privacy, each benefiting from its own dressing room and en-suite bathroom.
A self-contained guest apartment further enhances the property. It comprises a living room, kitchen, bedroom, and shower room, making it ideal for hosting family and friends or generating rental income.
Outside, the landscaped grounds invite relaxation around the swimming pool, offering a serene and preserved natural setting. A garage and ample parking facilities complete the amenities of this exceptional property.
A discreet and highly desirable address in Sainte-Maxime, combining space, comfort, and the Mediterranean art of living, just minutes from the beaches and the town centre.
A rare opportunity, offering an exceptional lifestyle in a peaceful natural environment where elegance and tranquillity blend harmoniously.



Importe mínimo estimado de los gastos anuales de energía para un uso estándar: 1770 €/año (año de referencia 2021)
Importe máximo estimado de los gastos anuales de energía para un uso estándar: 2410 €/año (año de referencia 2021)
Propietarios, ¡valoren su propiedad!
Si tiene una propiedad en venta, póngase en contacto con nuestros asesores para obtener una valoración seria y detallada.
Valorar mi propiedad
Síganos en Instagram
@barnesrealty


