
Riferimento : APM-87409003
Appartamento Sofia
1 Camera 74 m² 1 bagno/doccia
353 000 €
We present a two-bedroom apartment furnished according to a bespoke interior design concept, where the distinctive aesthetics of Italian design can be felt in every detail. Created as a complete interior project by Illuminarte Interni, the property has been conceived as a home for those who appreciate elegance, refined materials and meticulous attention to detail.
Located in Manastirski Livadi – West, the property combines the tranquillity of Sofia’s southern neighbourhoods with convenient access to the central parts of the city. Bulgaria Boulevard provides a direct connection to the city centre, while the proximity to Vitosha Mountain, Boyana and Dragalevtsi adds an additional sense of comfort and a higher quality of urban living.
With a total area of 86 sq.m., including 74 sq.m. of net living area and 12 sq.m. of ideal parts, the apartment is situated on the sixth floor of an eight-storey building and enjoys south-eastern and eastern exposure. Its layout is one of its key advantages – the spaces are generous, bright and naturally connected, creating a sense of spaciousness that is rarely found in properties of this type.
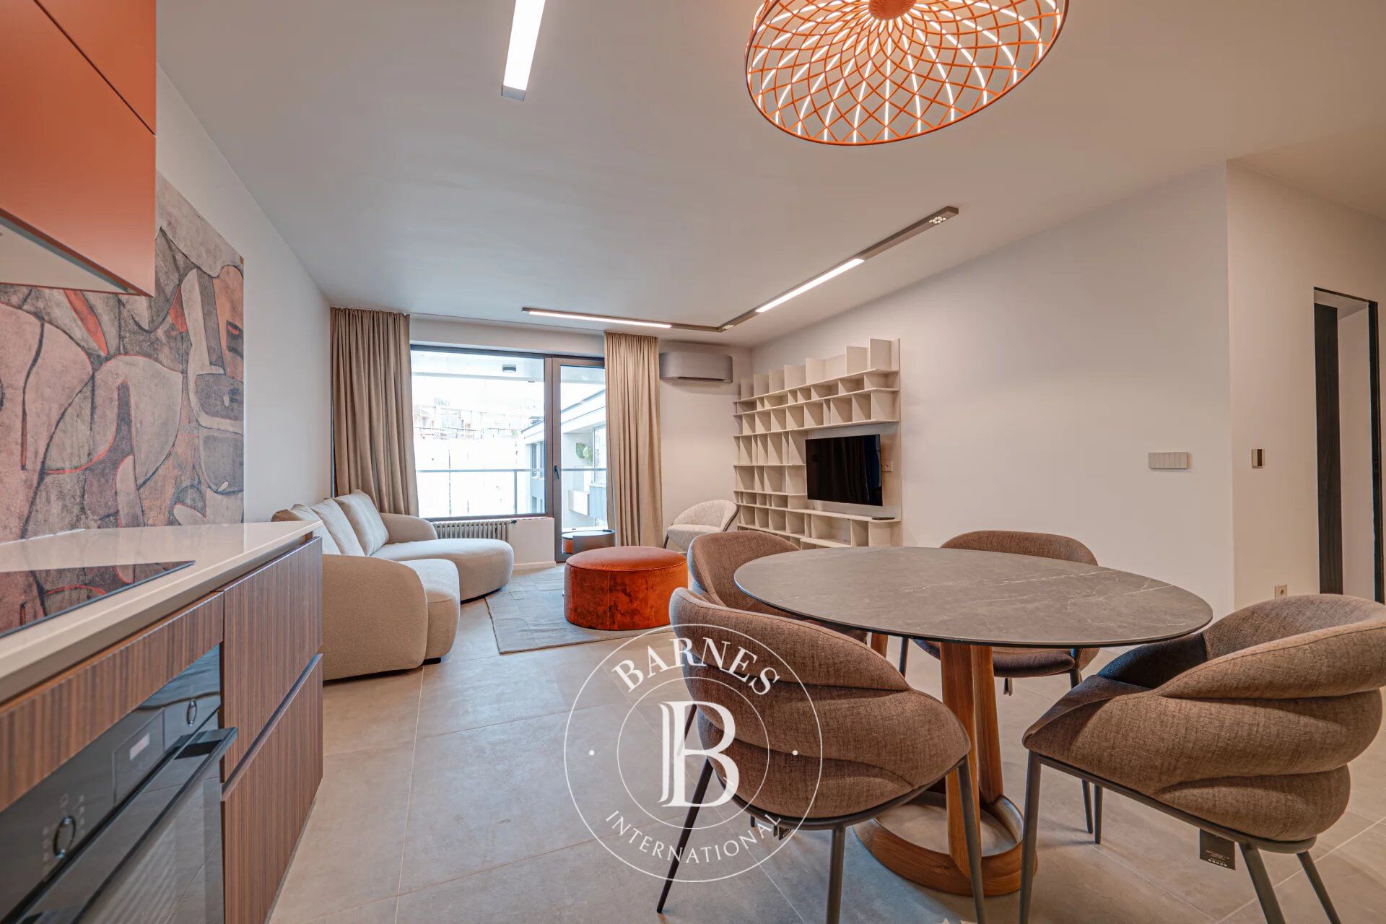
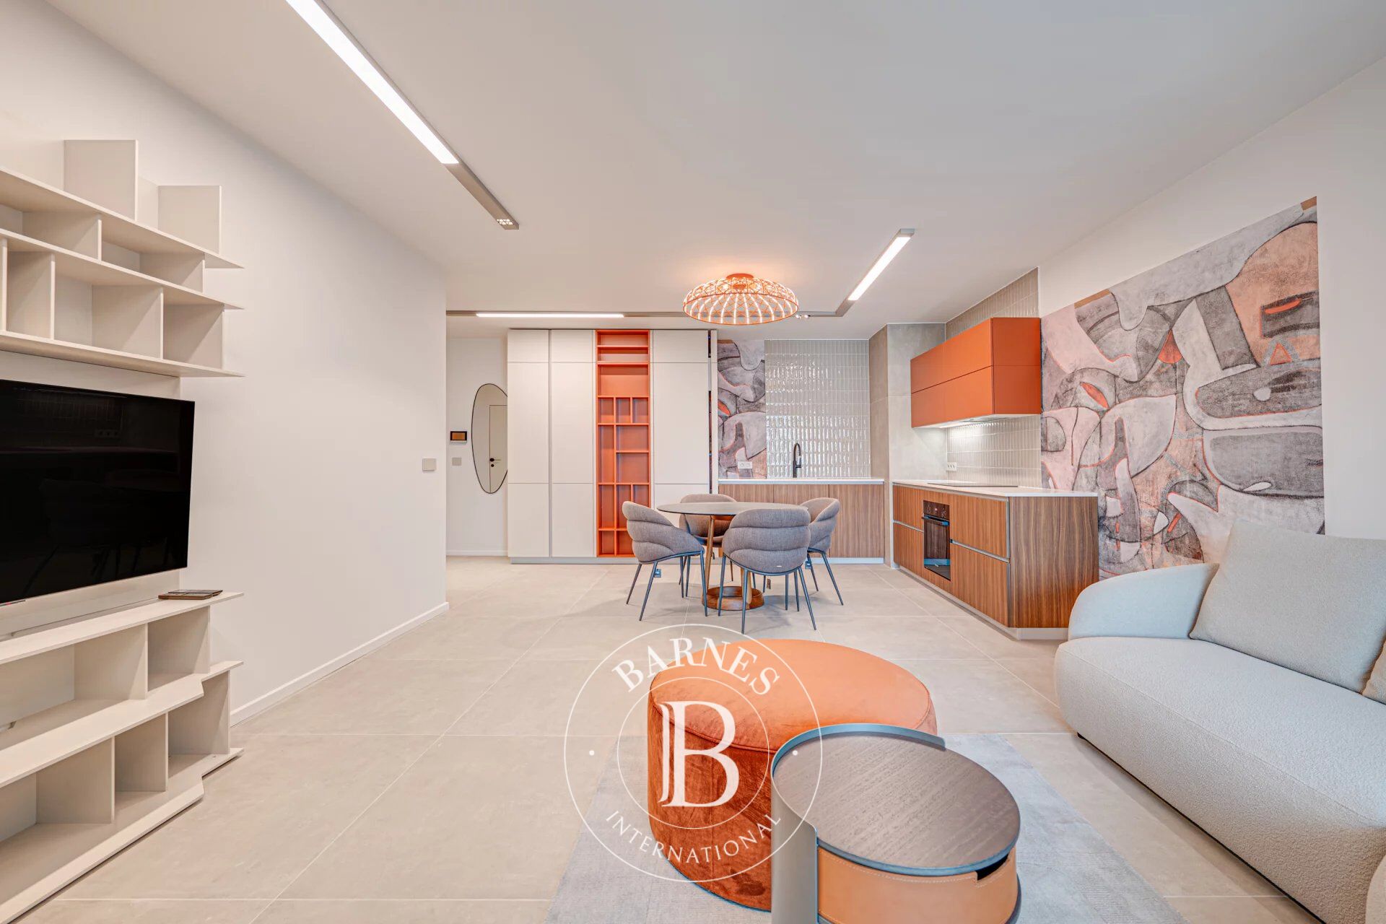
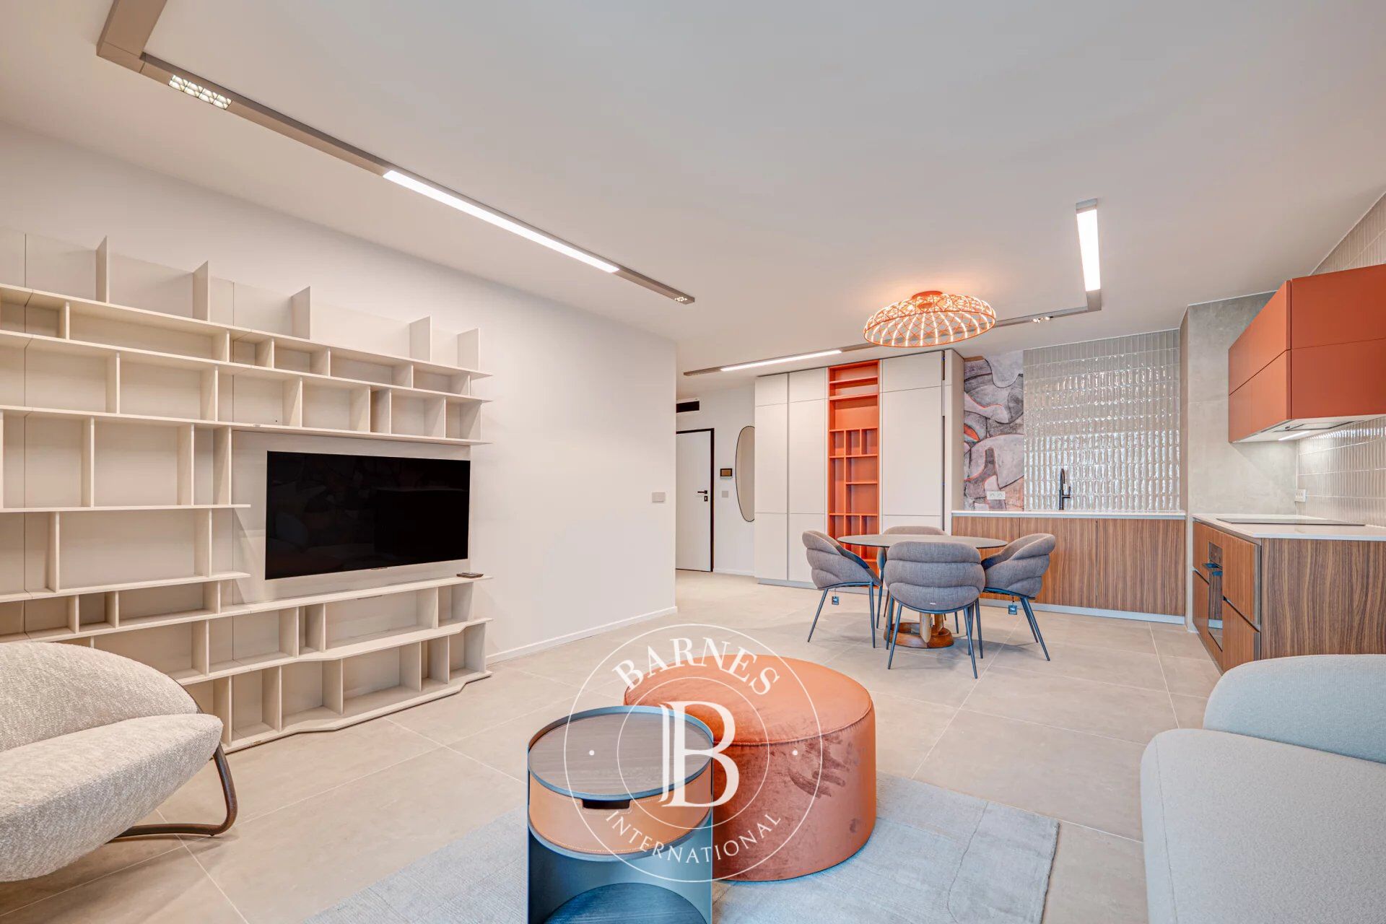
The heart of the home is an approximately 30 sq.m. living area with an open-plan kitchen and dining space. The modernist kitchen features stone countertops and high-end integrated appliances, while the carefully balanced composition continues into the dining area and elegant upholstered furnishings. The living room opens onto a 6 sq.m. south-east-facing terrace, naturally extending the interior outdoors.
The bedroom of over 17 sq.m. follows the same distinctive design language, providing a comfortable setting for a double bed and wardrobe. The nearly 9 sq.m. entrance hall is far more than a transitional space – it is an integral part of the interior concept, offering a generous reception area that leads naturally into the living space and reveals the character of the home from the very entrance.
The bathroom is precisely planned, with a clearly defined shower area and carefully selected materials that complement the overall aesthetic of the apartment.
Yet what elevates this property beyond a beautifully furnished apartment is the selection of its interior elements.
The interior features original furniture and lighting by established Italian and international design brands, including Cucinesse, Ditre Italia, Calligaris, Tomasella, Bonaldo, Cattelan Italia, Flos and Arketipo. Each brand is recognised for its distinctive design language and high standards, while their carefully curated combination within a unified concept gives the home a character that conventional furnishing simply cannot achieve.
Cattelan Italia is one of the iconic Italian names in contemporary furniture design, renowned for its sculptural forms, premium materials and strong presence within the interior. Bonaldo combines Italian design heritage with modern functionality, while Ditre Italia is recognised for its distinctive upholstered furniture, created with particular attention to comfort and detail.
For the lighting, the concept relies on Flos – a brand that has transformed lighting from a purely functional element into an integral part of architecture and interior design. Arketipo Firenze complements the concept with its distinctive, artistic creations, bringing sculptural character and individuality to the spaces.
The property is offered fully finished, featuring gas heating and a multi-split air-conditioning system. A 16 sq.m. parking space is also included.
This is a home where the square footage is only the beginning. Its true value lies in the way space, light, materials, furniture and lighting have been brought together within a cohesive, bespoke interior concept – a residence with a clearly defined design identity and an authentic Italian character.
Contact us for further information and professional consultation regarding this exceptional property.

Proprietari, valutate il vostro immobile!
Se avete un immobile da vendere, contattate i nostri consulenti per ottenere una valutazione seria e dettagliata.
Valutare il mio immobile
Seguici su Instagram
@barnesrealty


