
Riferimento : APM-87562271
Appartamento Sofia
2 Camere 131 m² 2 bagni/docce
Prezzo su richiesta
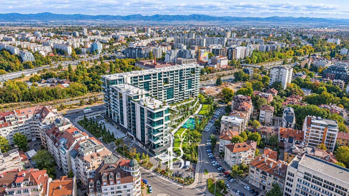
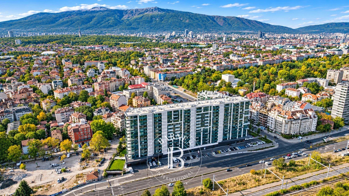
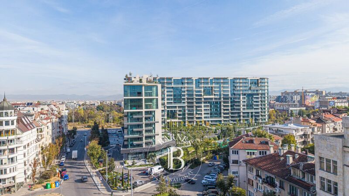
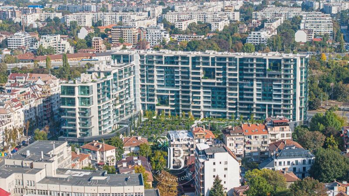
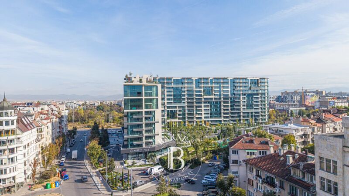
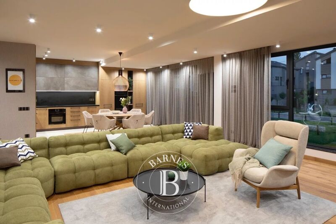
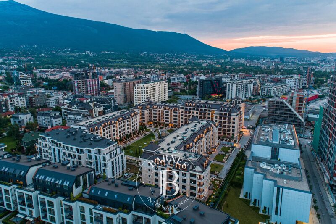
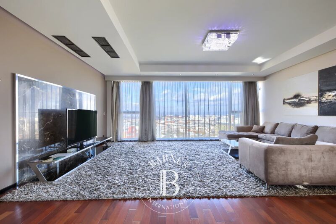
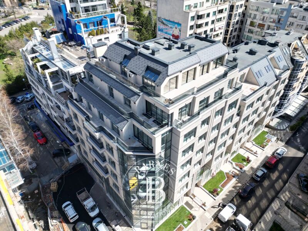
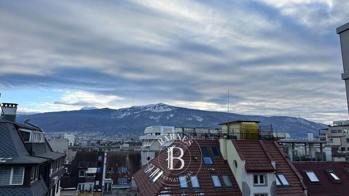
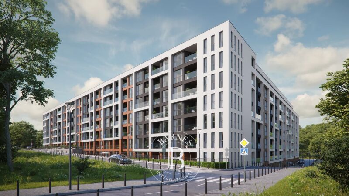
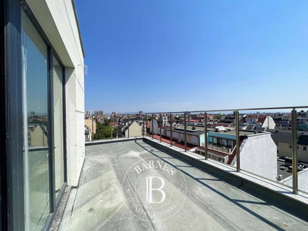
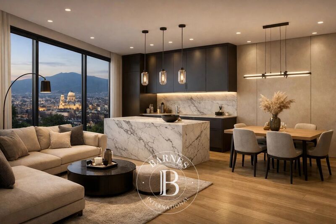
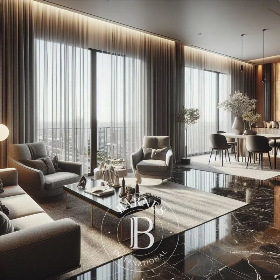
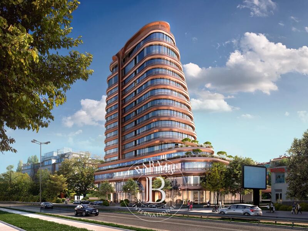
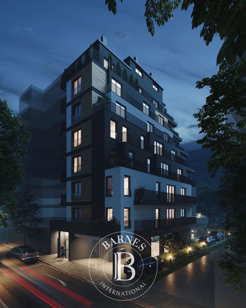
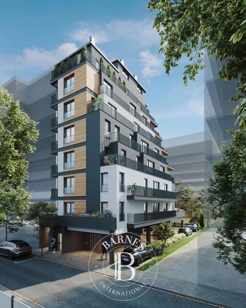
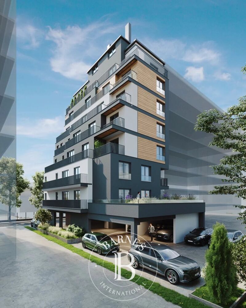
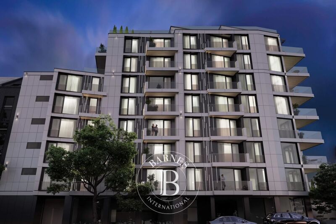
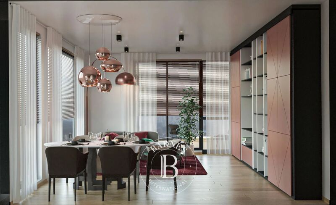
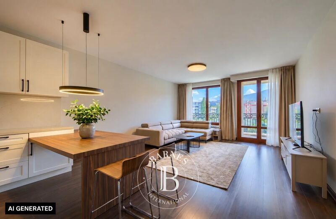
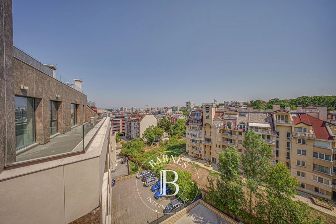
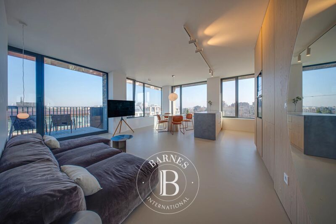
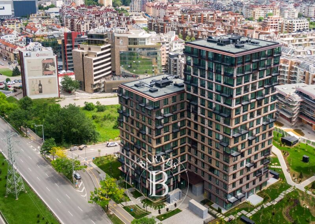
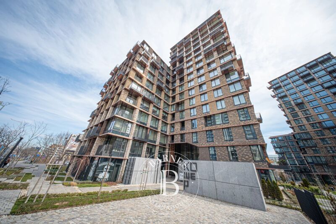
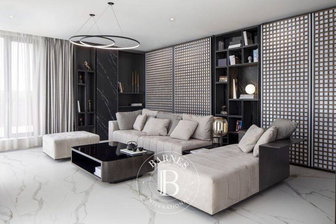
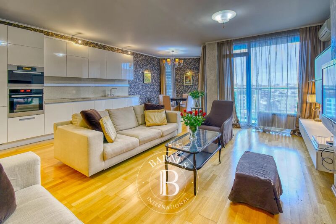
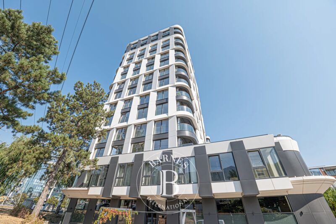
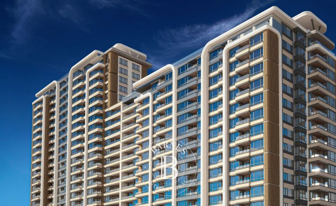
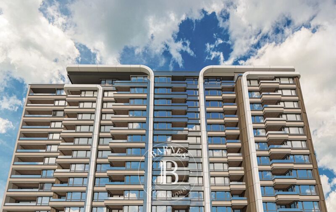
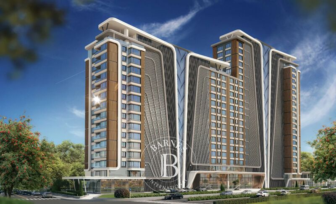
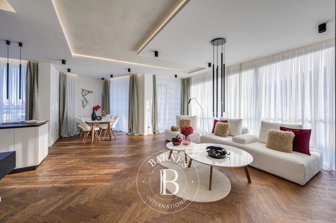
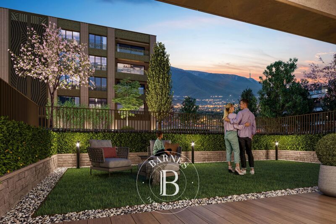
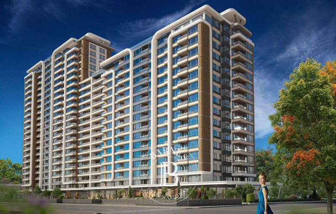
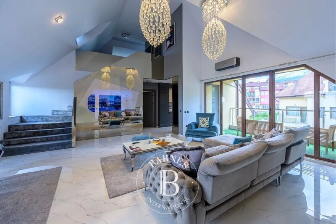
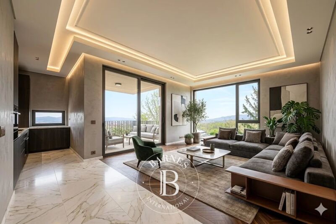
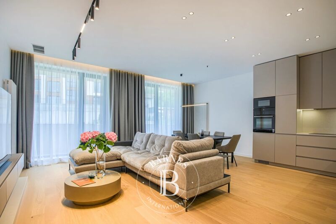
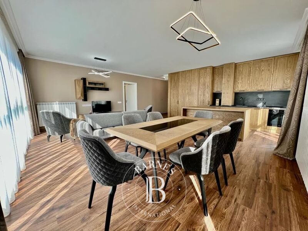
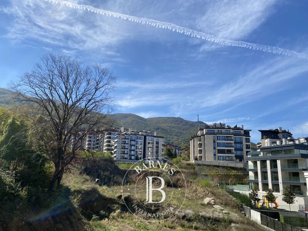
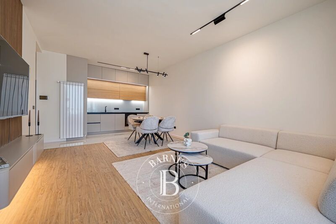
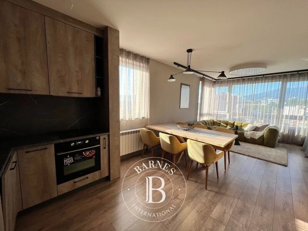
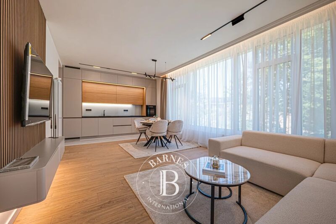
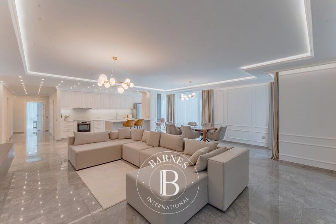
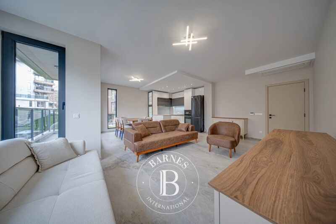
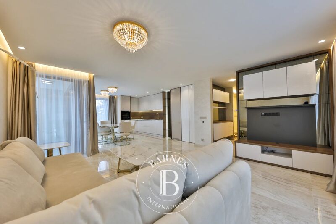
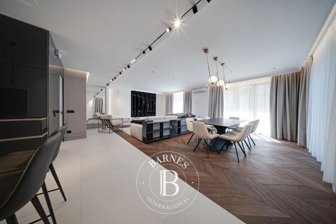
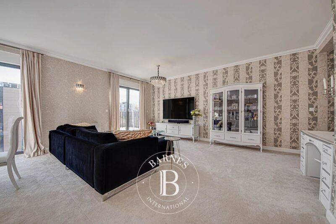
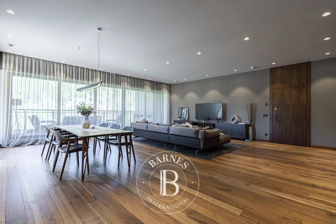
We present an exclusively bright and spacious two-bedroom apartment, part of a limited number of apartments in Teatralna Park Residence, acquired by a client of LUXIMMO GROUP, who once again chose to trust our team for their offer. The apartments are distinguished by some of the best exposures and functional layouts in the building, are located on the high floors and reveal beautiful views of Vitosha Mountain, the theater part of the neighborhood and Zaimov Park. The favorable southern and eastern exposures provide natural light and contribute to the feeling of spaciousness and comfort. This is a rare opportunity to acquire carefully selected properties with excellent characteristics and a privileged location.
Location
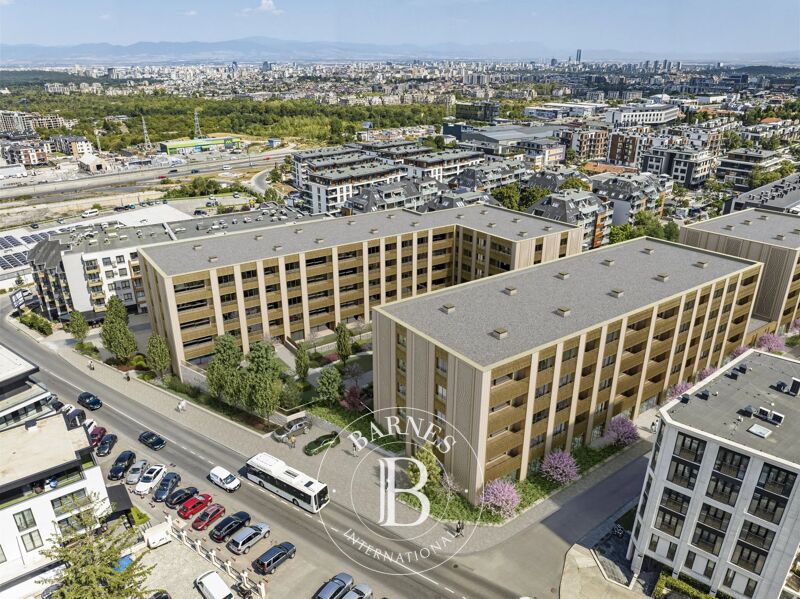
Oborishte Quarter is one of the most prestigious and preferred areas of Sofia, combining a central location, rich cultural heritage and excellent urban infrastructure. The area is distinguished by its proximity to emblematic cultural and historical landmarks, leading health and educational institutions, as well as a variety of theaters and cultural spaces.
Within walking distance are Zaimov Park, the garden around the St. Alexander Nevsky Church-Monument, St. Sophia Church, the Holy Synod building, the Doctor's Monument Garden and the Banska Garden. The neighborhood's attractiveness is complemented by the peaceful urban atmosphere, green spaces and the opportunity for a full city life in close proximity to the historic center of the capital.
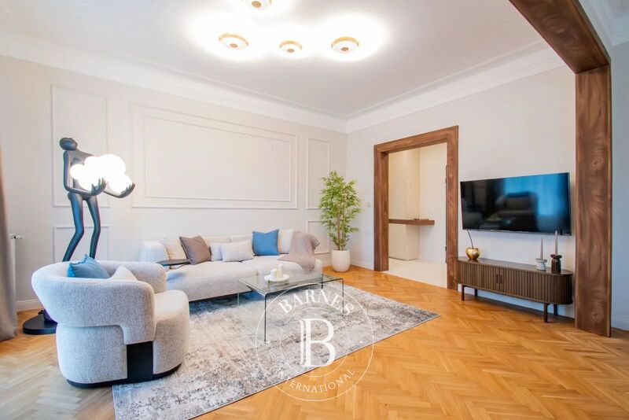
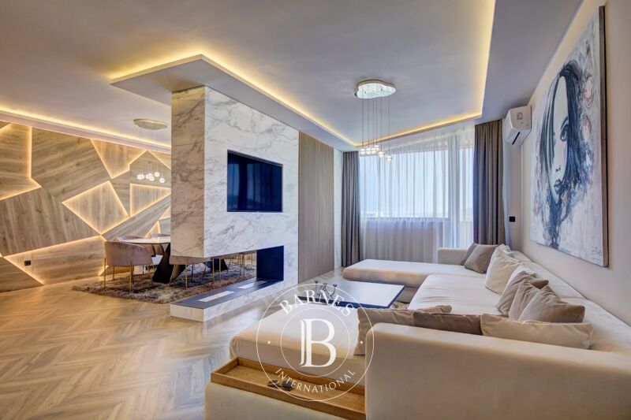
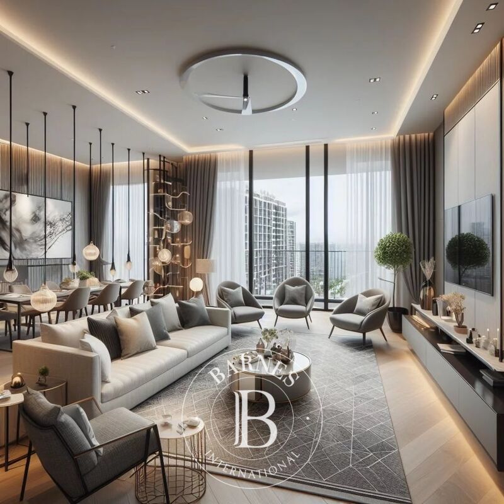
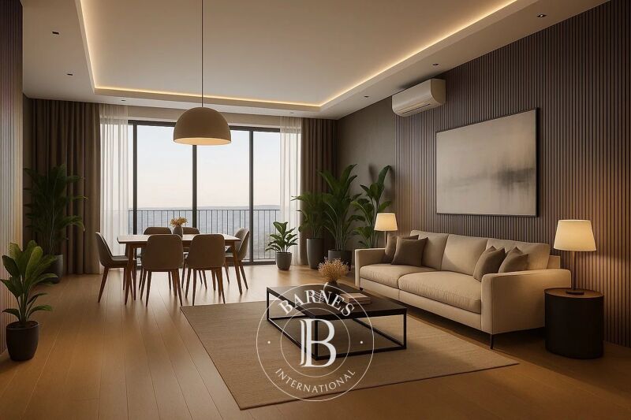
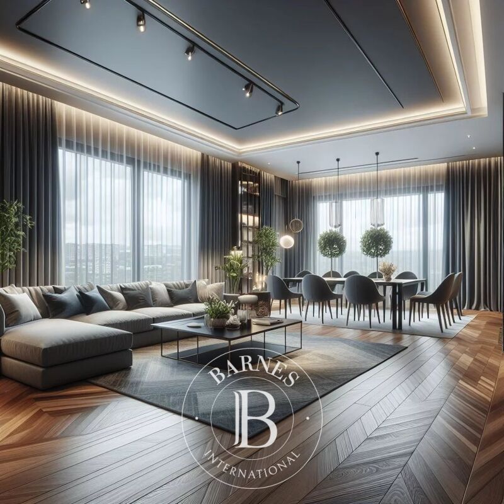
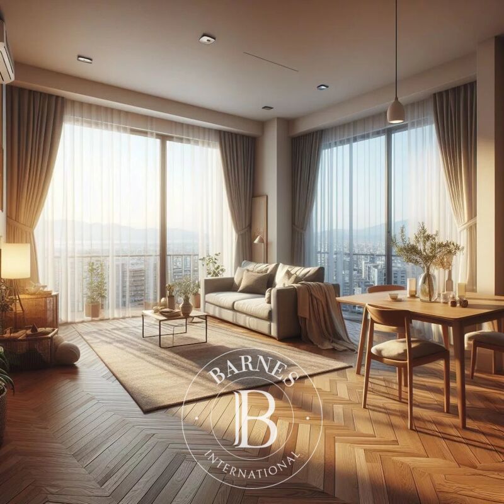
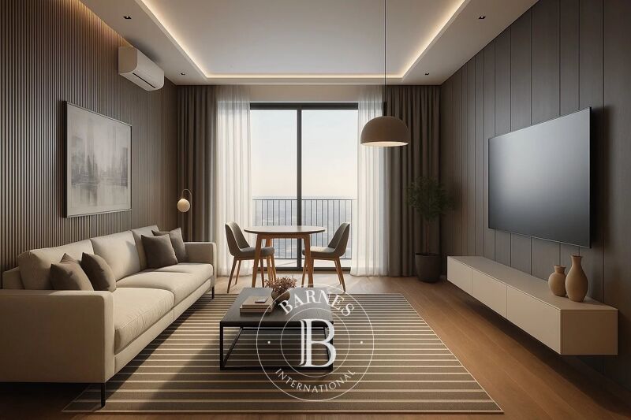
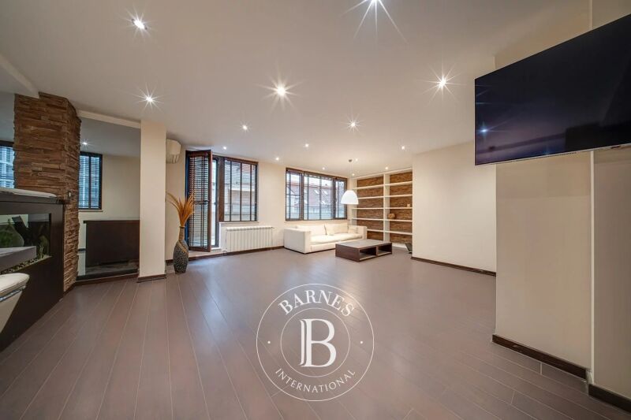
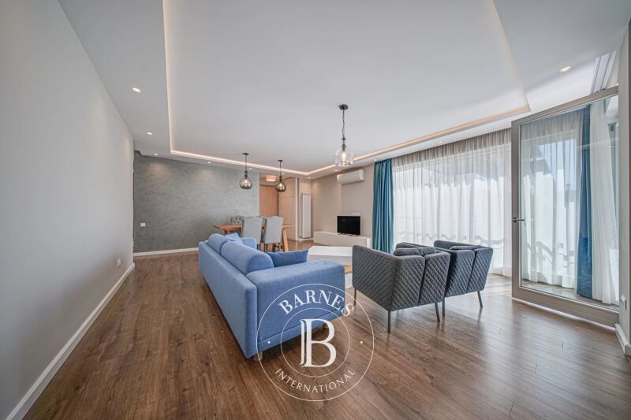
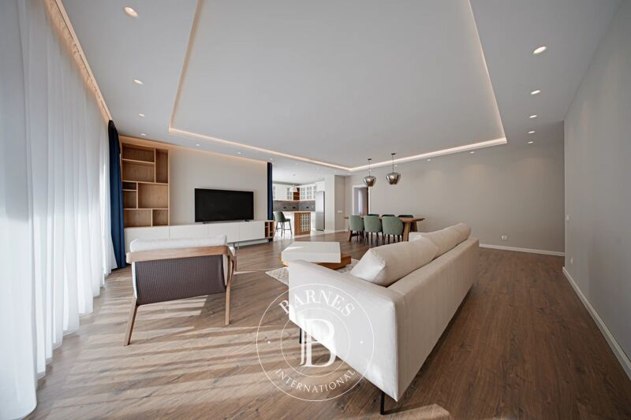
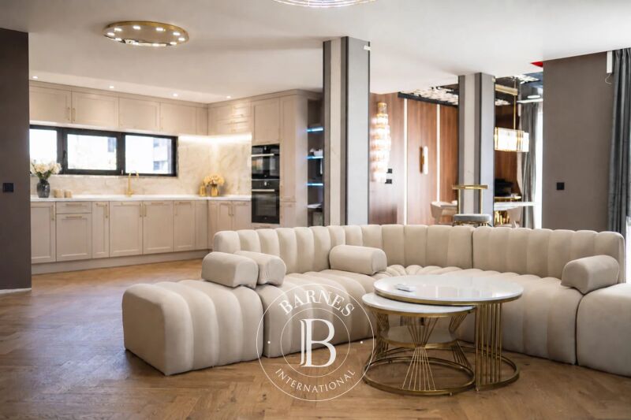
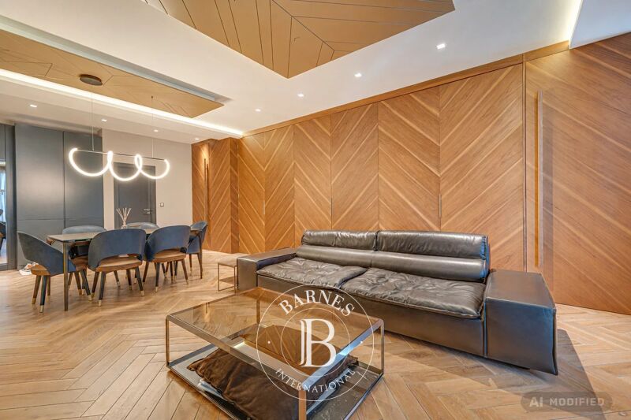
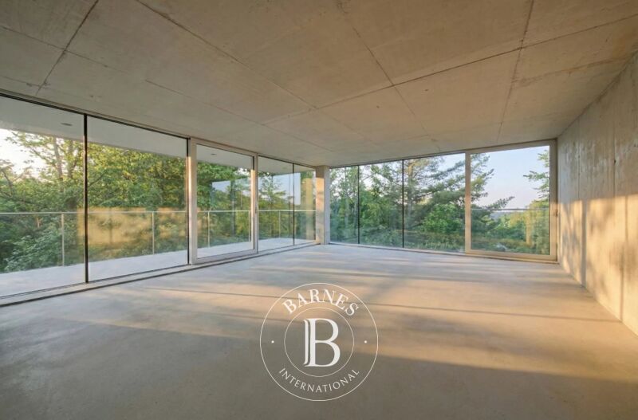
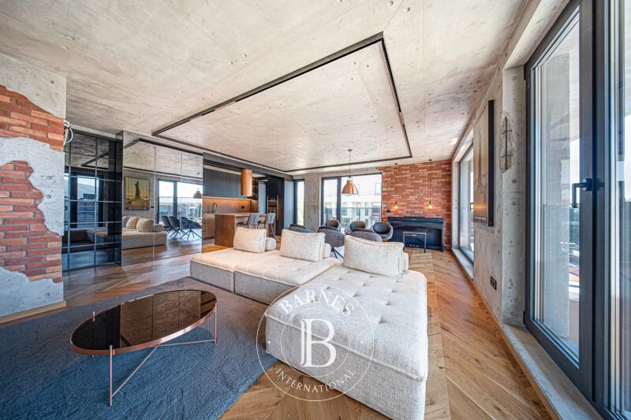
The apartment has a total area of 165.39 m2., is located on the sixth floor and has the following distribution:
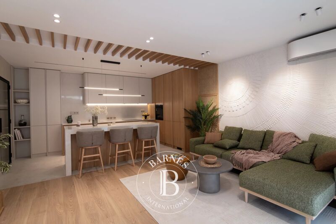
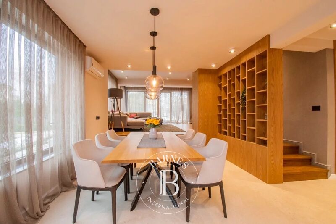
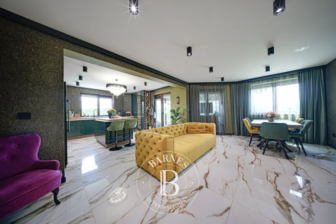
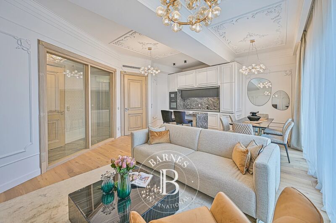
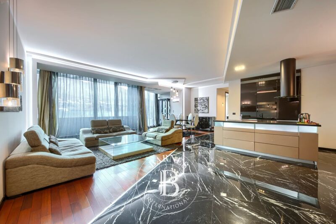
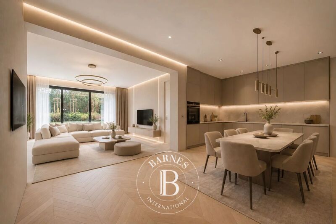
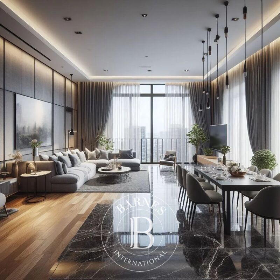
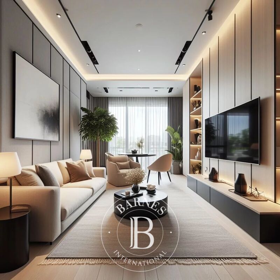
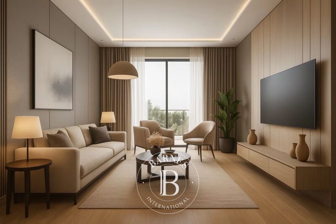
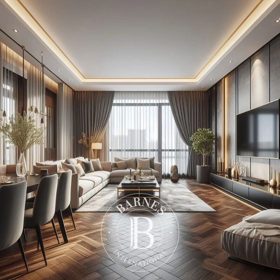
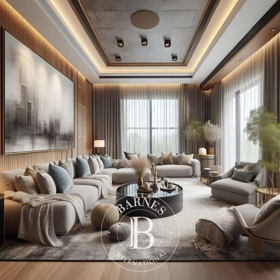
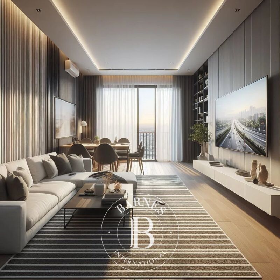
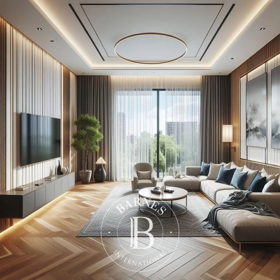
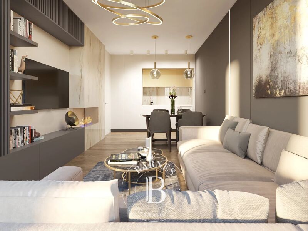
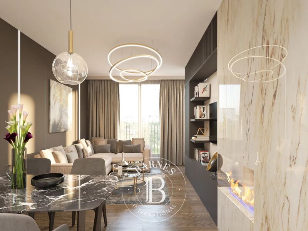
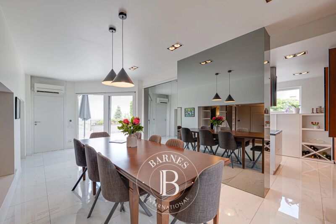
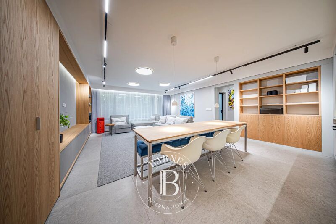
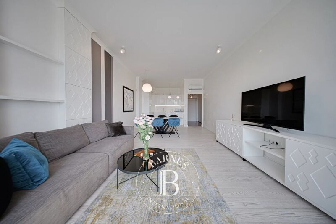
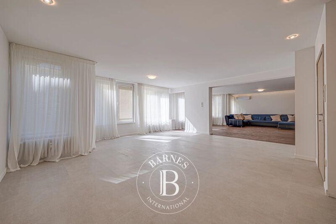
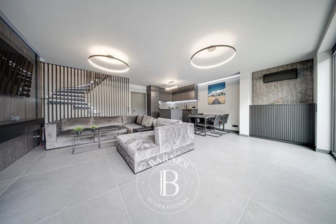
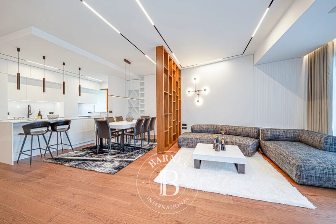
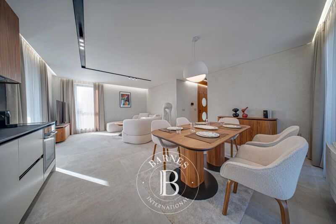
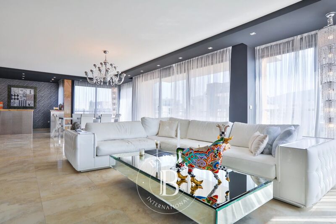
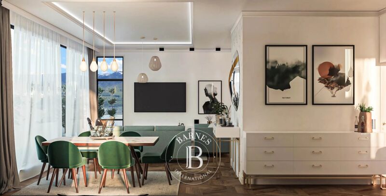
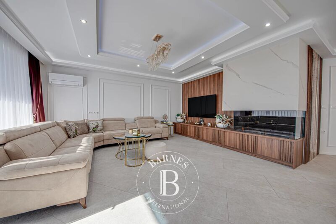
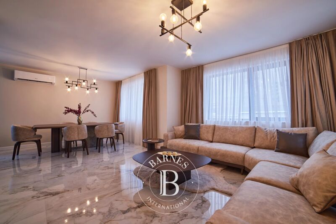
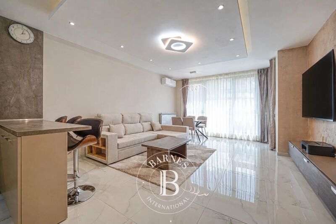
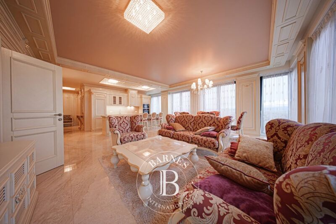
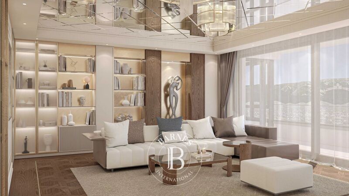
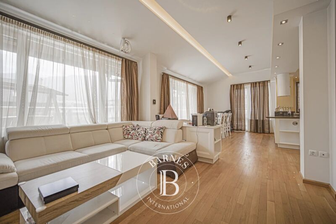
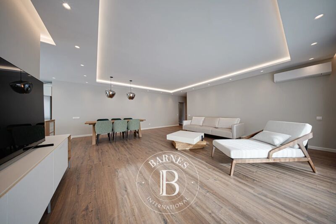
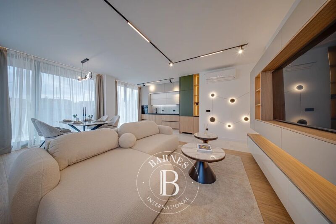
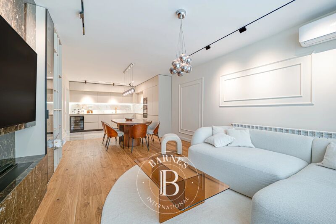
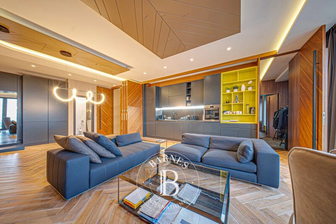
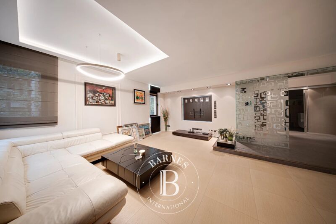
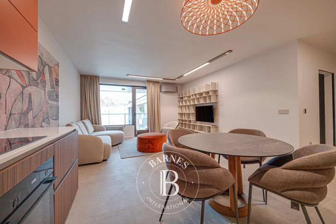
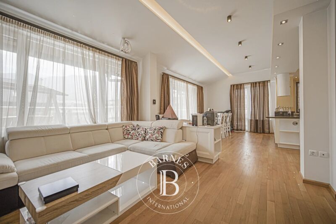
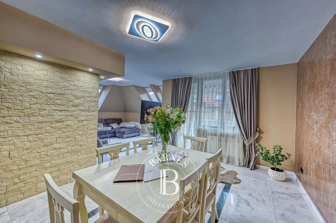
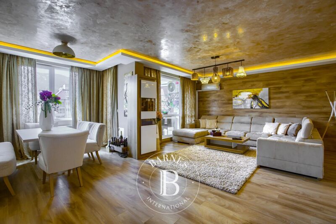
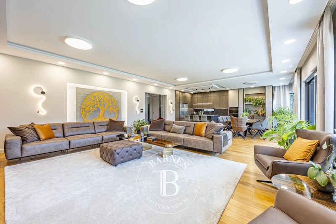
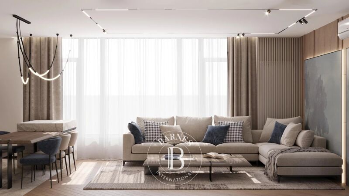
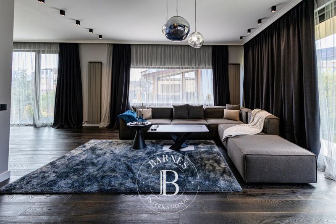
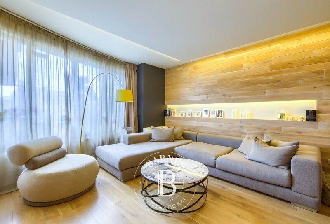
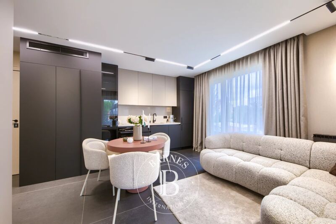
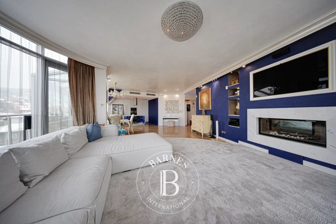
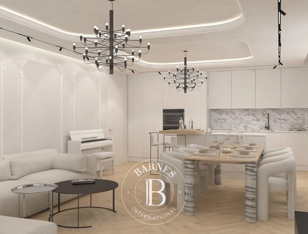
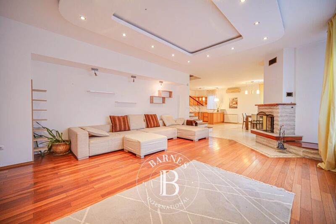
• spacious living room with kitchen and dining room;
• two bedrooms;
• two bathrooms;
• wet rooms;
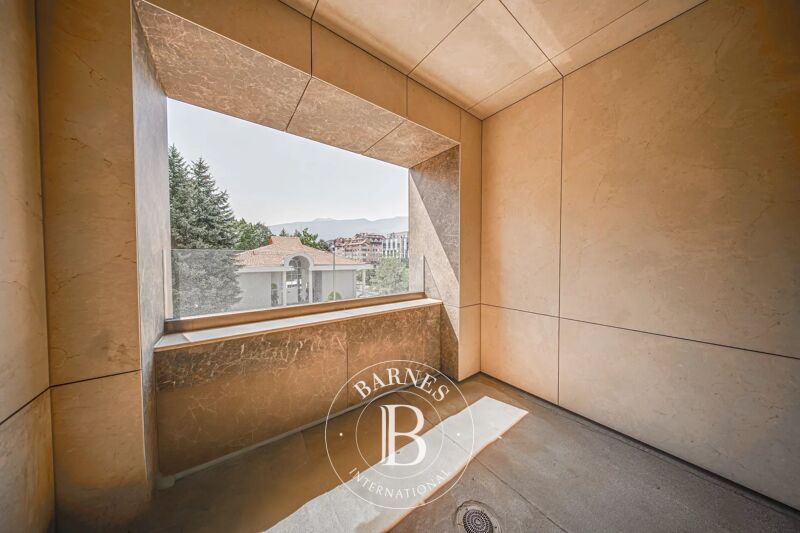
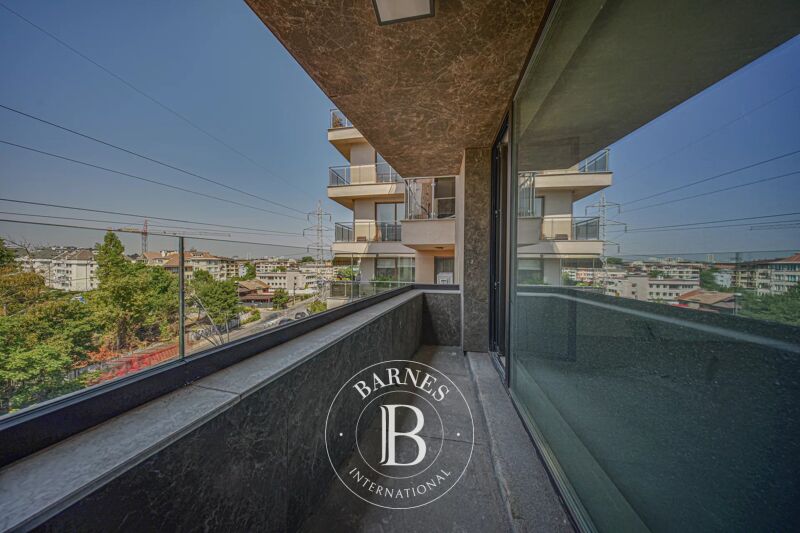
• terrace.
The apartment is sold completed according to Bulgarian Civil Code.
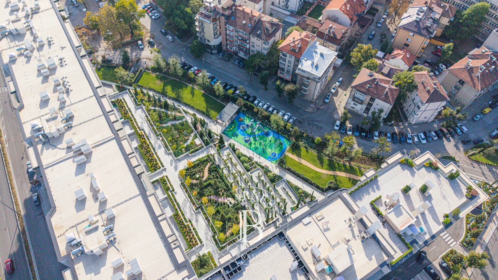
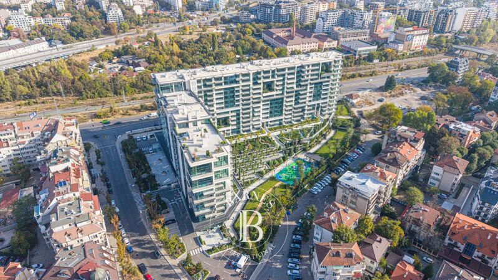
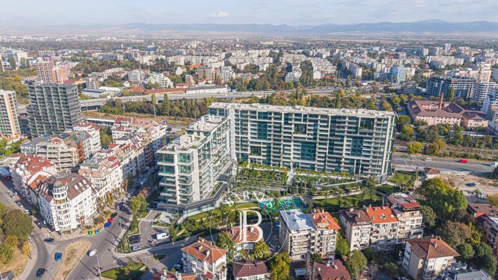
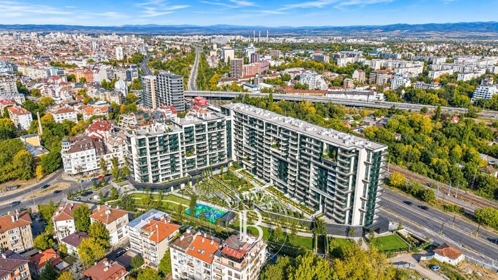
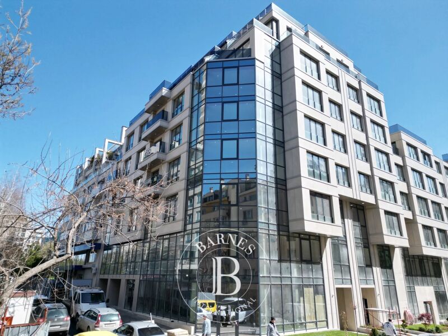
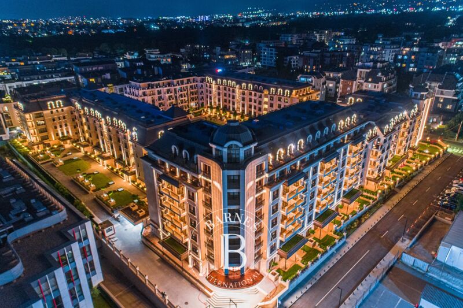
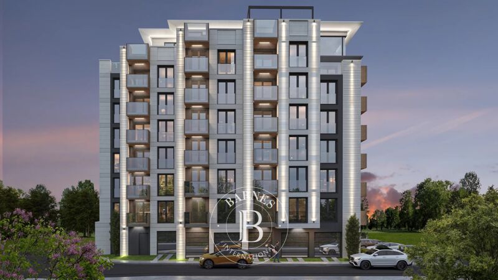
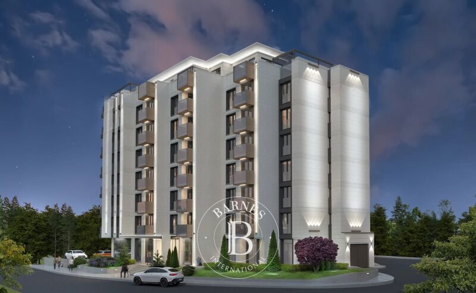
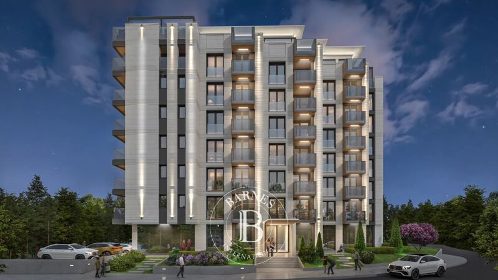
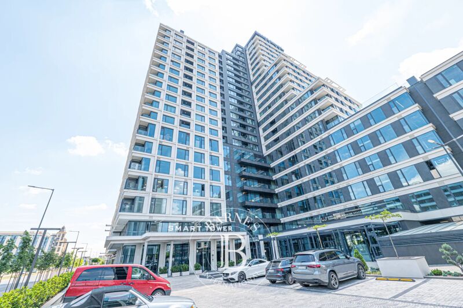
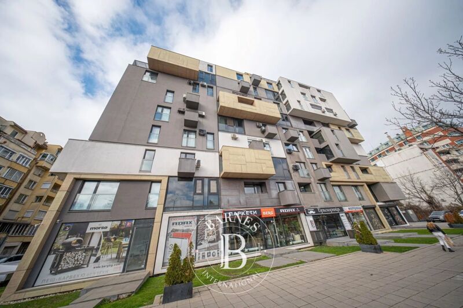
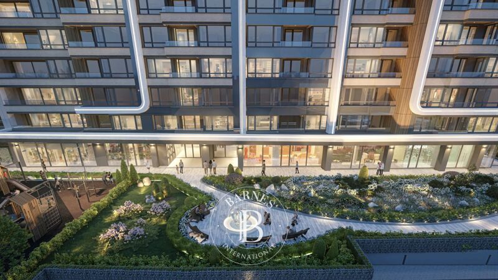
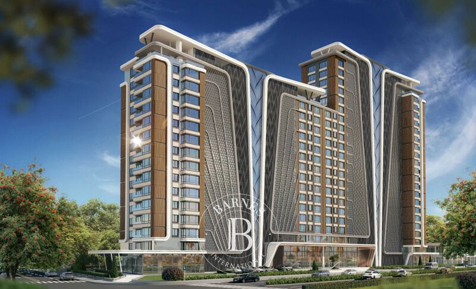
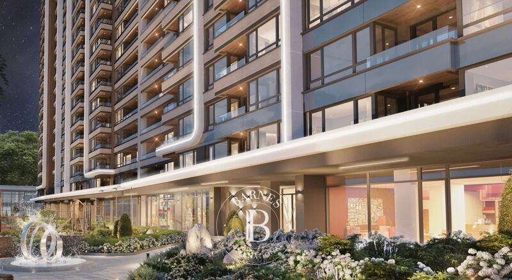
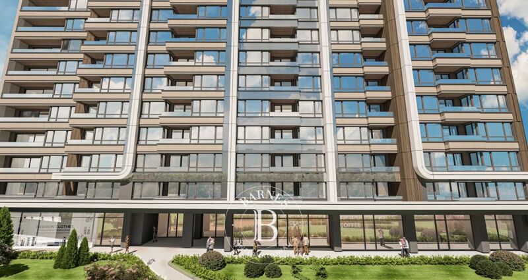
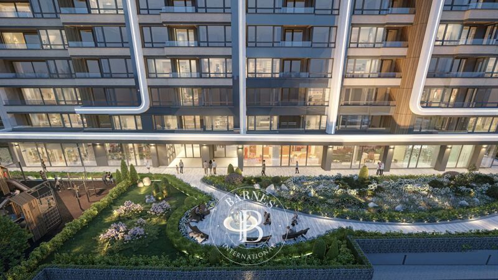
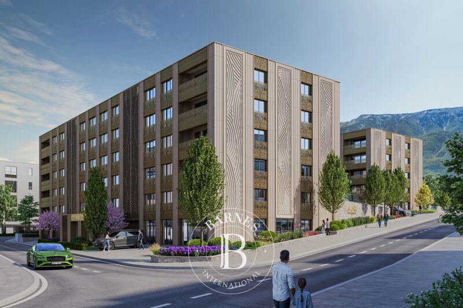
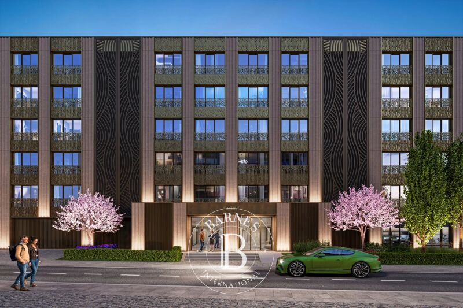
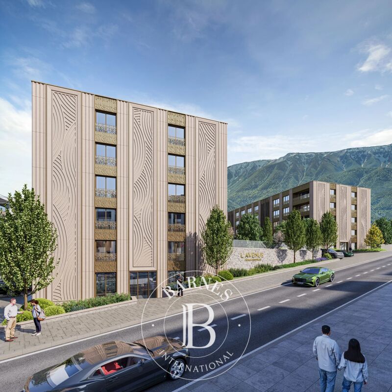
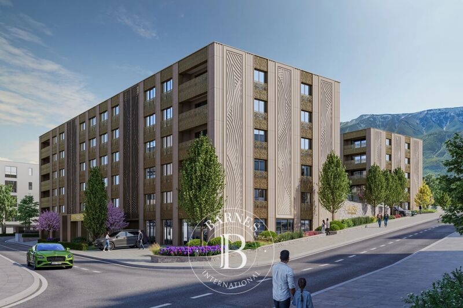
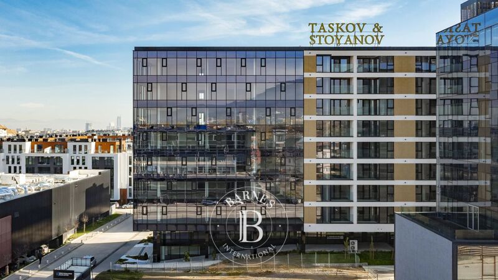
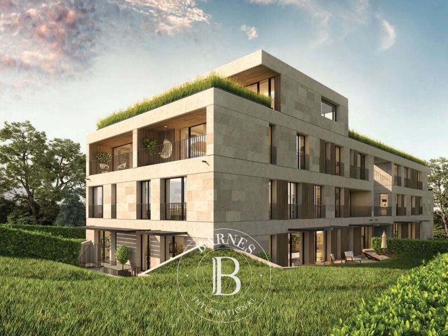
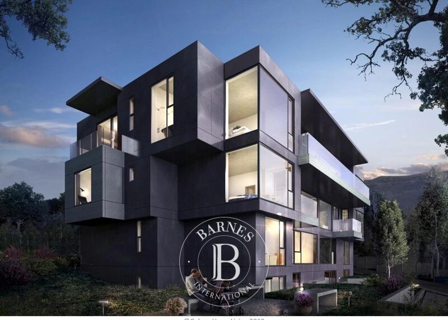
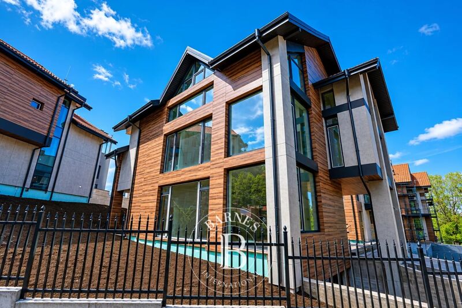
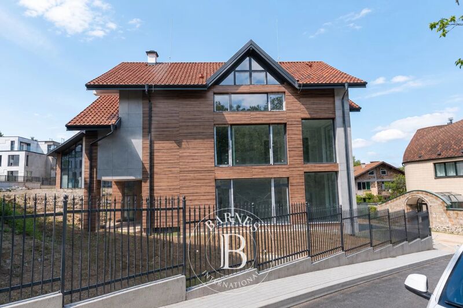
Teatralna Park Residence was created as a place that provides not only homes, but also comfort and a feeling that everything important is just a stone's throw away in the daily lives of its residents. The building facilities:
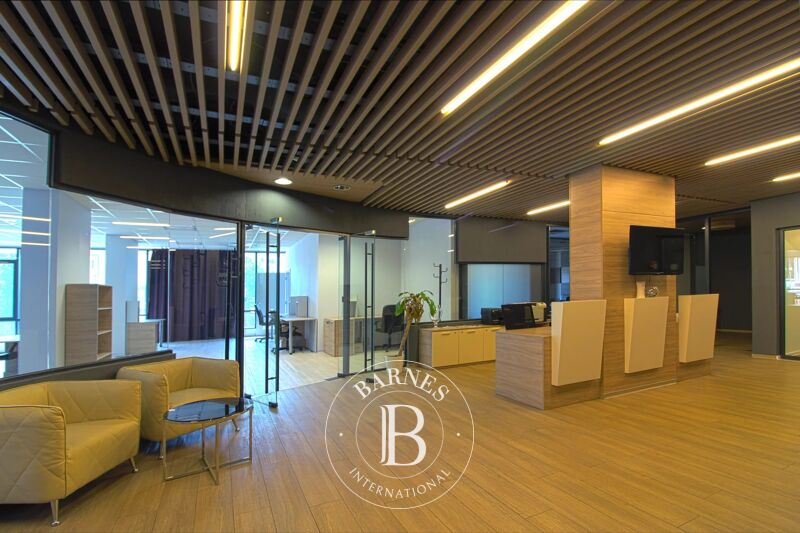
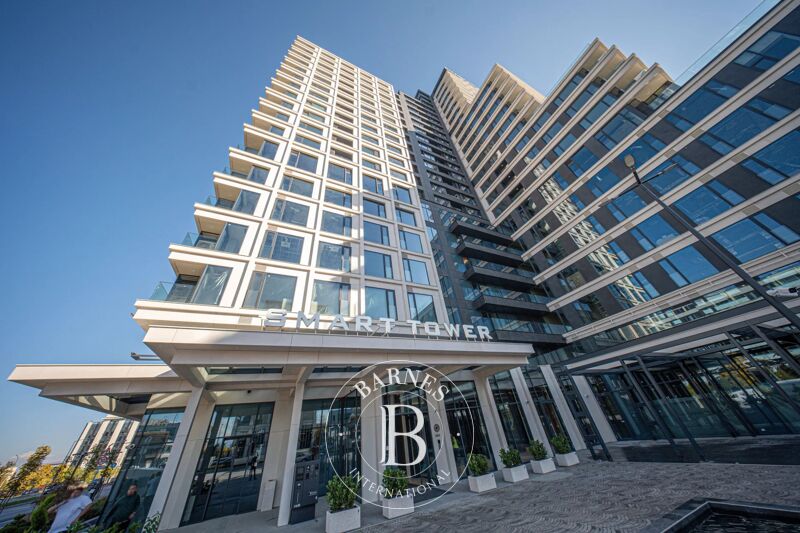
• representative lobby;
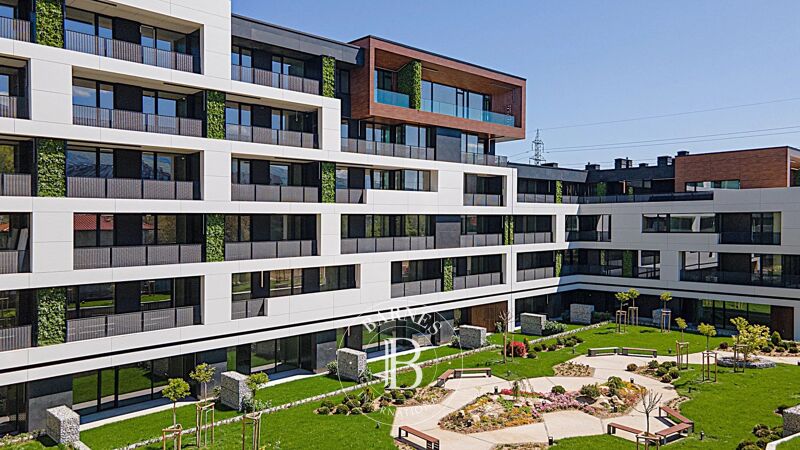
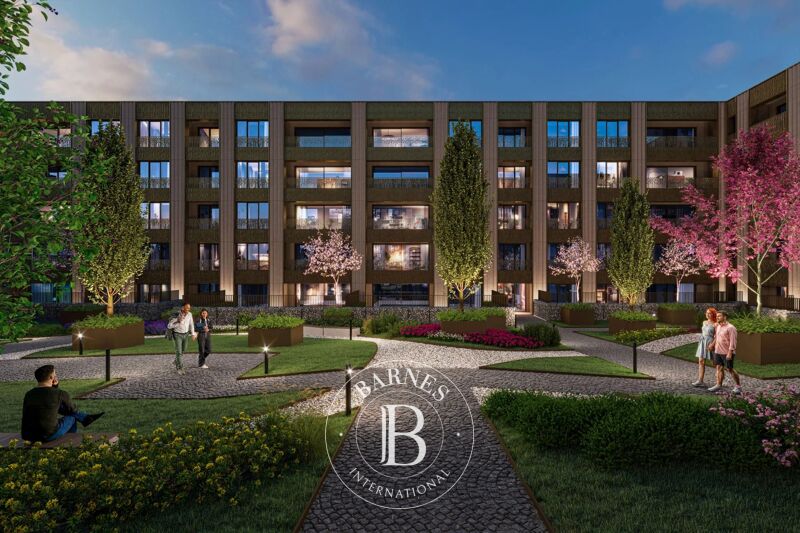
• own internal park;
• landscaped interior spaces;
• common terraces for relaxation and entertainment;
• Kaufland supermarket;
• beauty center;
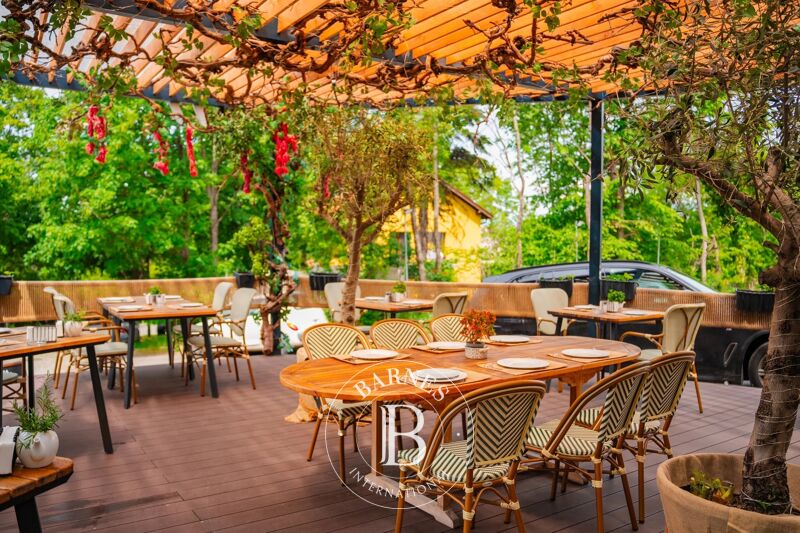
• cafe;
• shops;
• fitness on two levels.
Technical characteristics and degree of completion
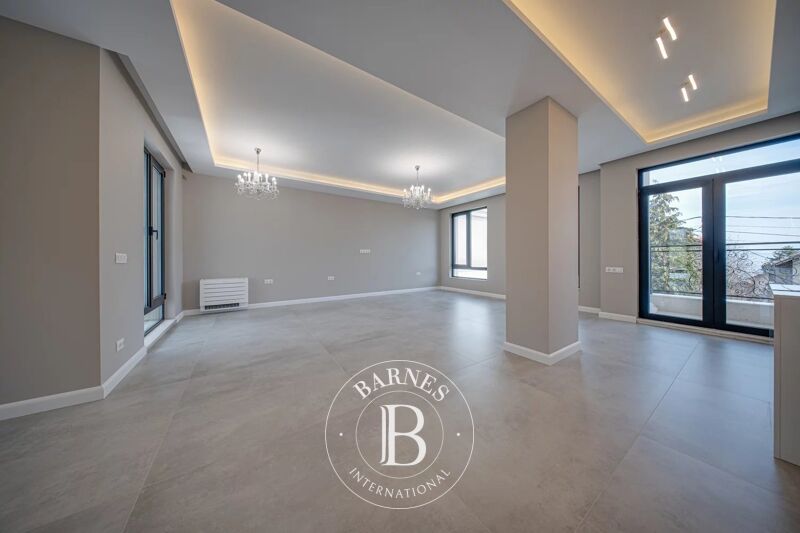
Flooring : the rooms and bathrooms are filled with floor screed, without finishing flooring. The terraces and balconies have waterproofing and anti-slip coating, and the usable roof terraces have a raised double floor.
Internal walls and ceilings : The partition walls are built according to the approved project, with brickwork and drywall. The walls and ceilings are plastered with gypsum or lime-cement plaster, without final coatings or painting.
Doors : Each apartment has an armored entrance door.
Heating, ventilation and air conditioning : A heating installation with radiators has been built, connected to the \"Toplofikatsiya\" subscriber station. Outlets for water in the sanitary premises, a ventilation system for the kitchenettes and sanitary units, as well as pipe routes and cables for the installation of individual air conditioners are provided.
Plumbing and sewage : The installations are implemented according to the approved project documentation. The apartments have water supply and sewage connections, individual water meters for hot and cold water, as well as built-in systems for draining rainwater and condensation from air conditioners.
Building facilities
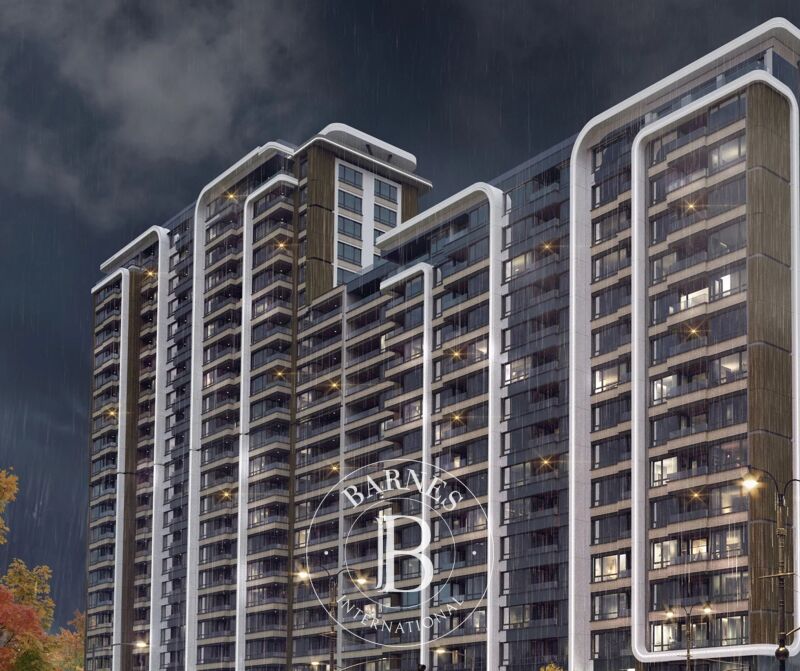
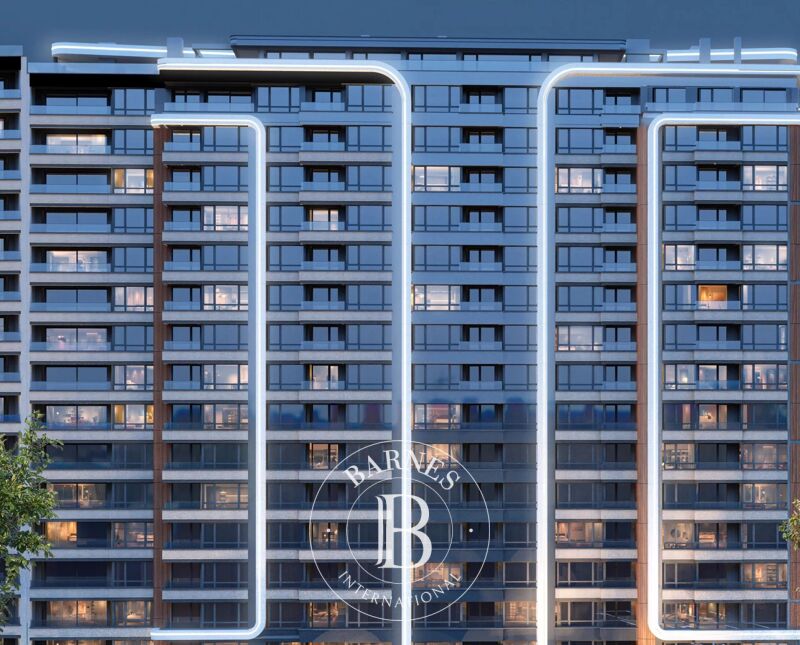
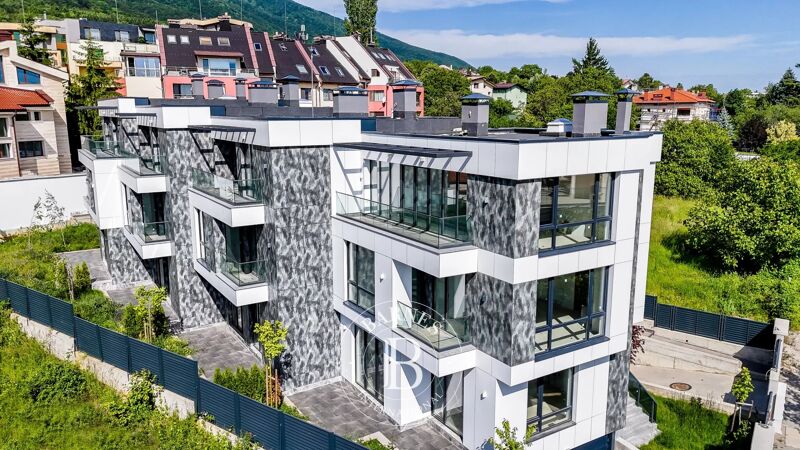
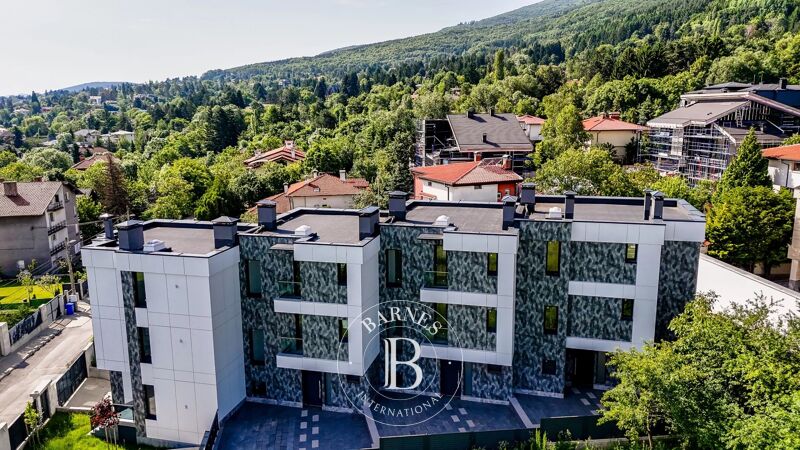
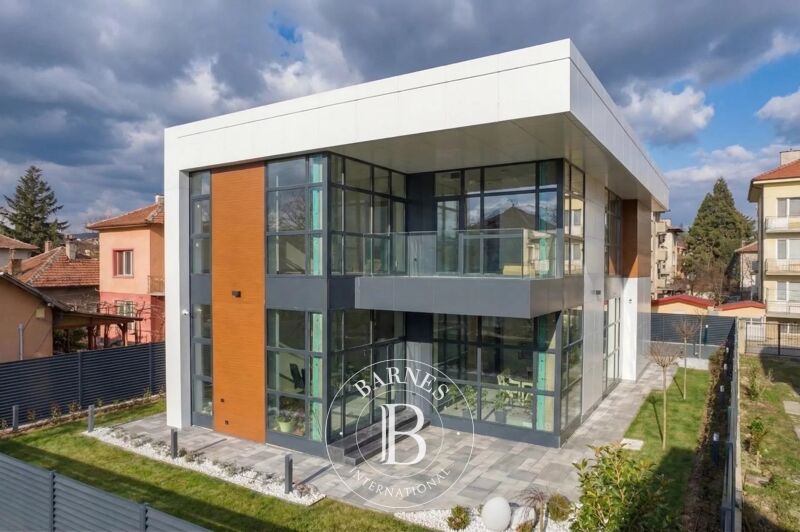
• Construction: Monolithic reinforced concrete structure with a skeleton beamless system. The building has 14 above-ground and 3 underground levels;
• Masonry: External walls of brick blocks with a thickness of 25 cm and internal partition walls according to the project;
• Facade: Suspended facade system with aluminum profiles and triple glazing, providing good heat and noise insulation;
• Roof: Flat roof with a multi-layer waterproofing and thermal insulation system made of stone wool;
• Common areas: Representative entrance lobby with stone and granite tiles flooring, modern lighting and interior design according to an individual project in the reception areas and special common areas;
• Security: Built-in video surveillance and access control systems to the building and underground garages;
• Elevators: Electric elevators from a leading European manufacturer, serving all above-ground and underground levels;
• Underground garages: Parking spaces with polished concrete flooring and organized vehicle access via entrance ramps.
Contact us for more information and to arrange a viewing.

Proprietari, valutate il vostro immobile!
Se avete un immobile da vendere, contattate i nostri consulenti per ottenere una valutazione seria e dettagliata.
Valutare il mio immobile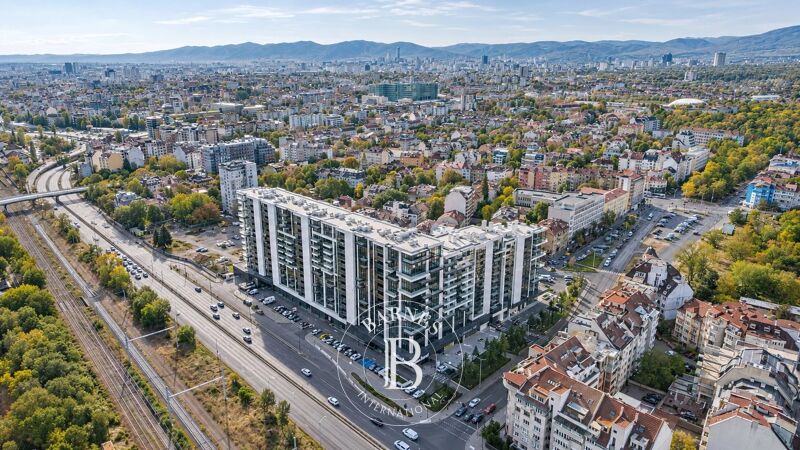
Seguici su Instagram
@barnesrealty


