
Riferimento : APM-85975358
Casa Mareil-Marly
7 Camere 196 m² 3 bagni/docce Superfici esterne 540 m²
1 280 000 €
BARNES
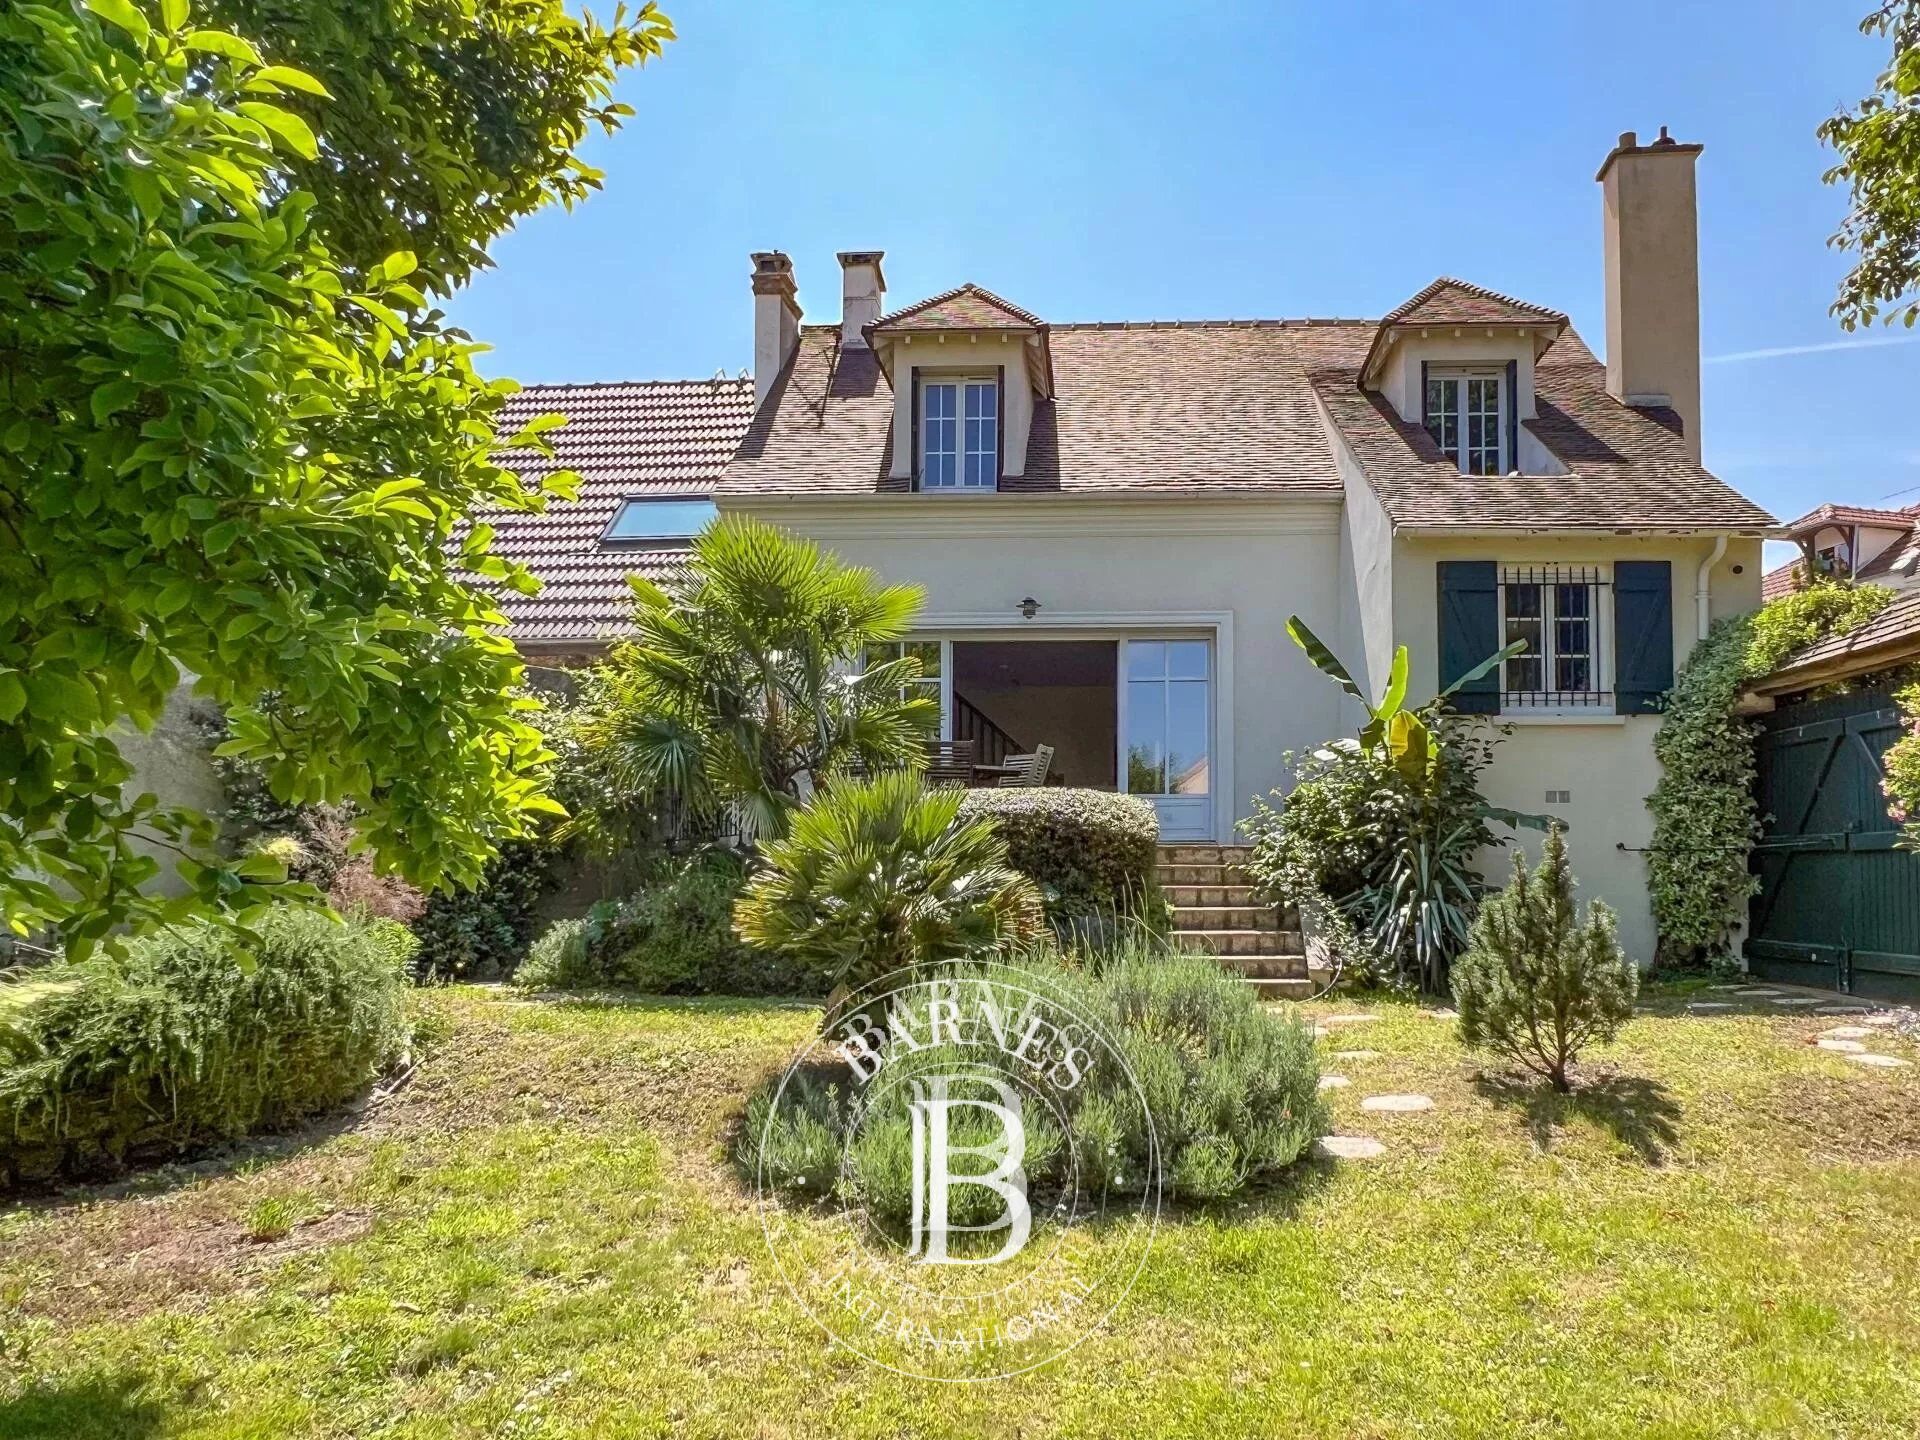
Ideally situated at the heart of the charming village of Mareil Marly, this stunning village house combines period cachet with modern comfort. Fully renovated with high-quality materials, it is only 5 mins on foot from the tram station (line 13), nursery and primary schools, and a few minutes from the Lycée International and the IND.
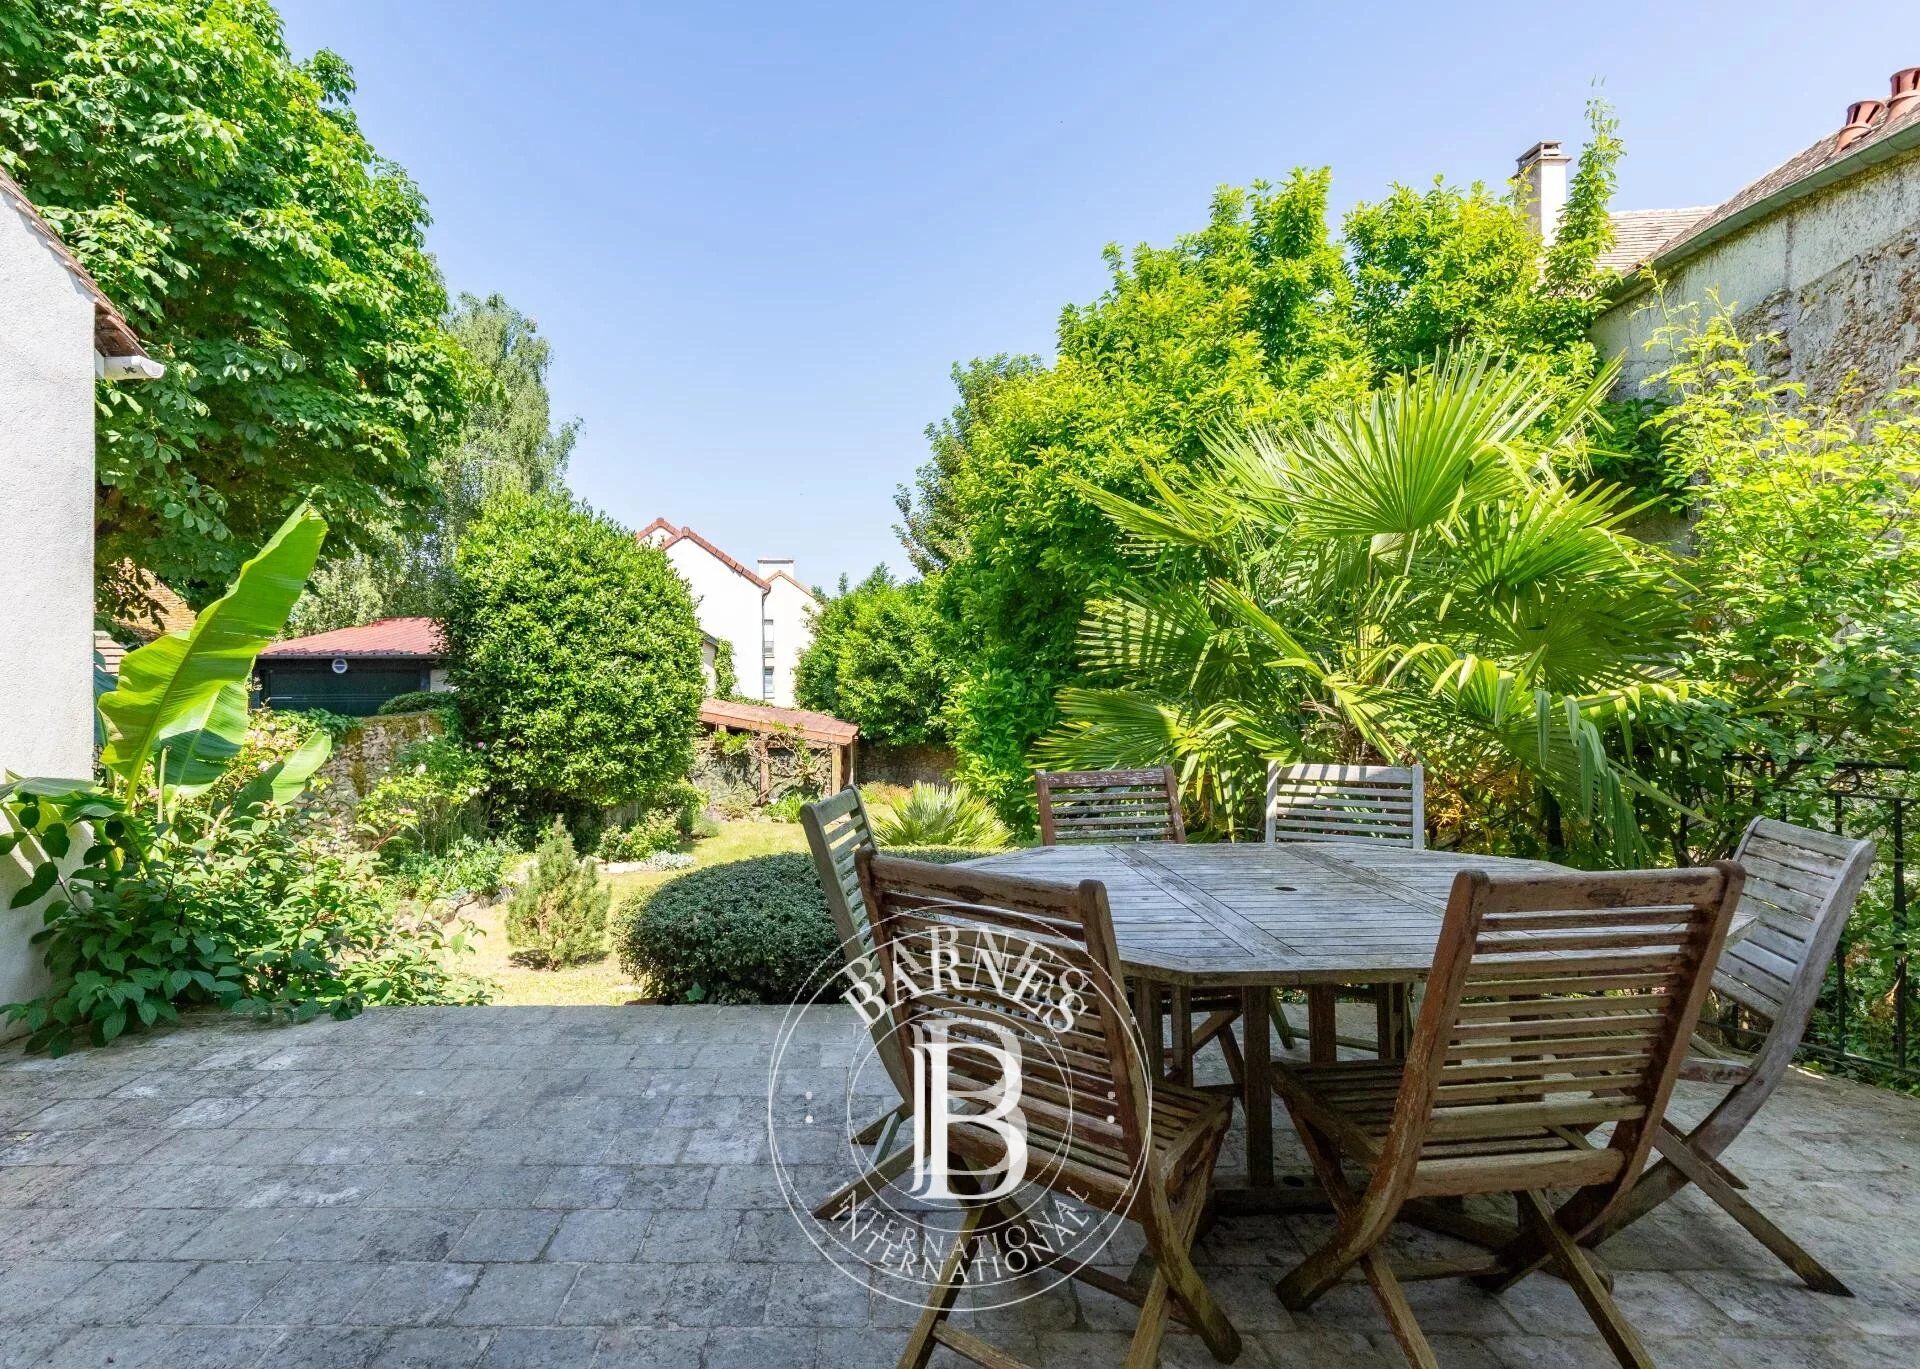
This property with character is set apart by its sunny terrace overlooking a tree-filled garden, its double-sized garage, outdoor parking space and full basement.
The house is laid out as follows:
- on the ground floor: hall with cupboards, bedroom and toilet
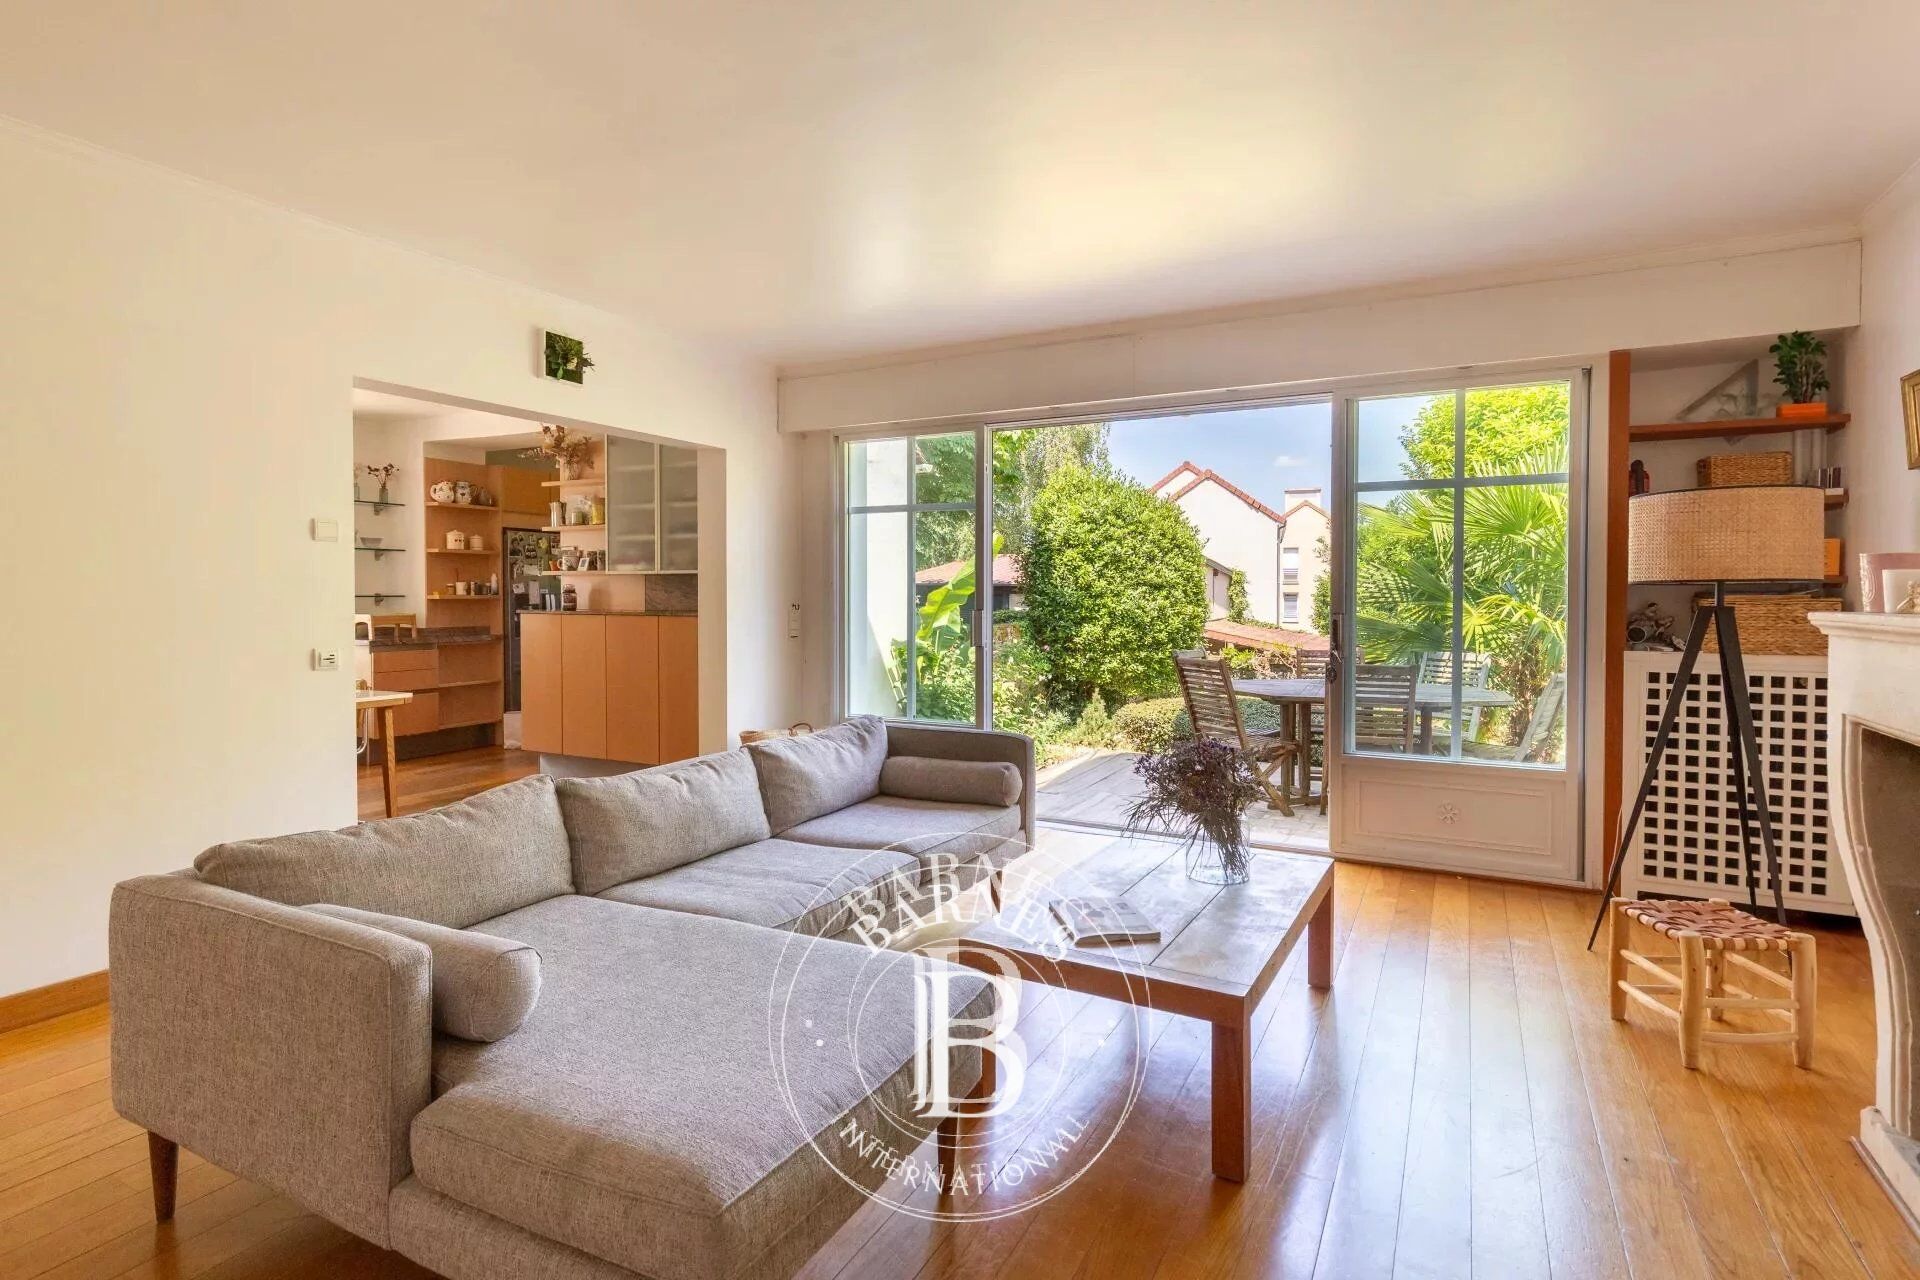
- on the garden level: fitted and equipped kitchen, dining room, sunny lounge with fireplace opening on the terrace and garden.
- on the first floor/mezzanine: a master suite with a bathroom and toilet, a large study with a fireplace and a landing with bookcases.
- on the first floor garden side: three bedrooms, shower room with toilet.
- on the basement level: separate bedroom with shower room and toilet ideal for an au-pair, utility room, wine cellar, boiler room and storage room.
A double-sized garage and outdoor parking space round off this property.
A rare property in the sector combining charm, volumes and functionality in a peaceful, leafy setting.
EXCLUSIVE visits with BARNES - Valérie Jouët +33 (0)6 46 76 71 45
Sale price: €1,560,000
(i.e. €1,500,000 net seller price and €60,000 fees of 4% payable by the buyer).
Property subject to co-ownership status - no ongoing proceedings. €1,500,000 Agency fees not included - Agency fees: 4% incl. tax Fees payable by the buyer - Estimated amount of annual energy costs for standard use: €2,719 ~ €3,679



Importo minimo stimato delle spese energetiche annuali per un utilizzo standard: 2719 €/anno (anno di riferimento Nc.)
Importo massimo stimato delle spese energetiche annuali per un utilizzo standard: 3679 €/anno (anno di riferimento Nc.)
Proprietari, valutate il vostro immobile!
Se avete un immobile da vendere, contattate i nostri consulenti per ottenere una valutazione seria e dettagliata.
Valutare il mio immobile
Seguici su Instagram
@barnesrealty


