
Riferimento : APM-86169950
Casa Coublevie
4 Camere 209 m² 2 bagni/docce Superfici esterne 1 700 m²
1 080 000 €
Where architecture meets an exceptional panorama.
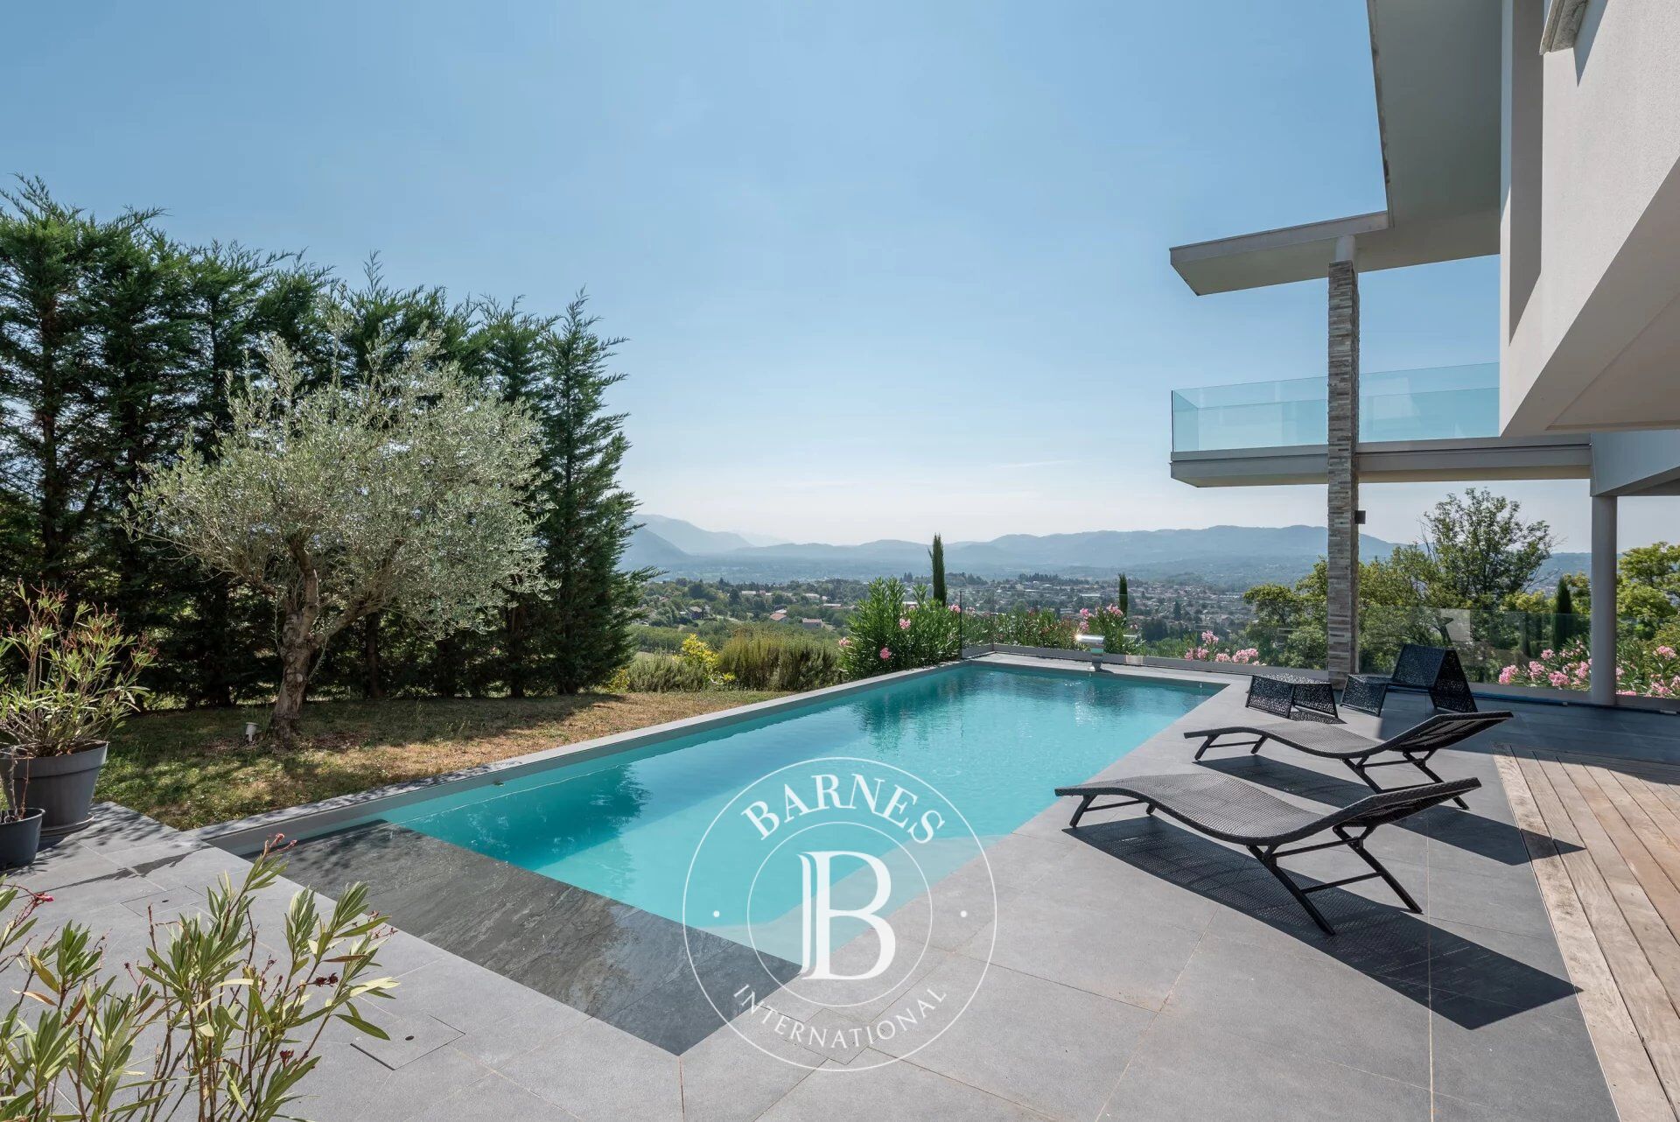
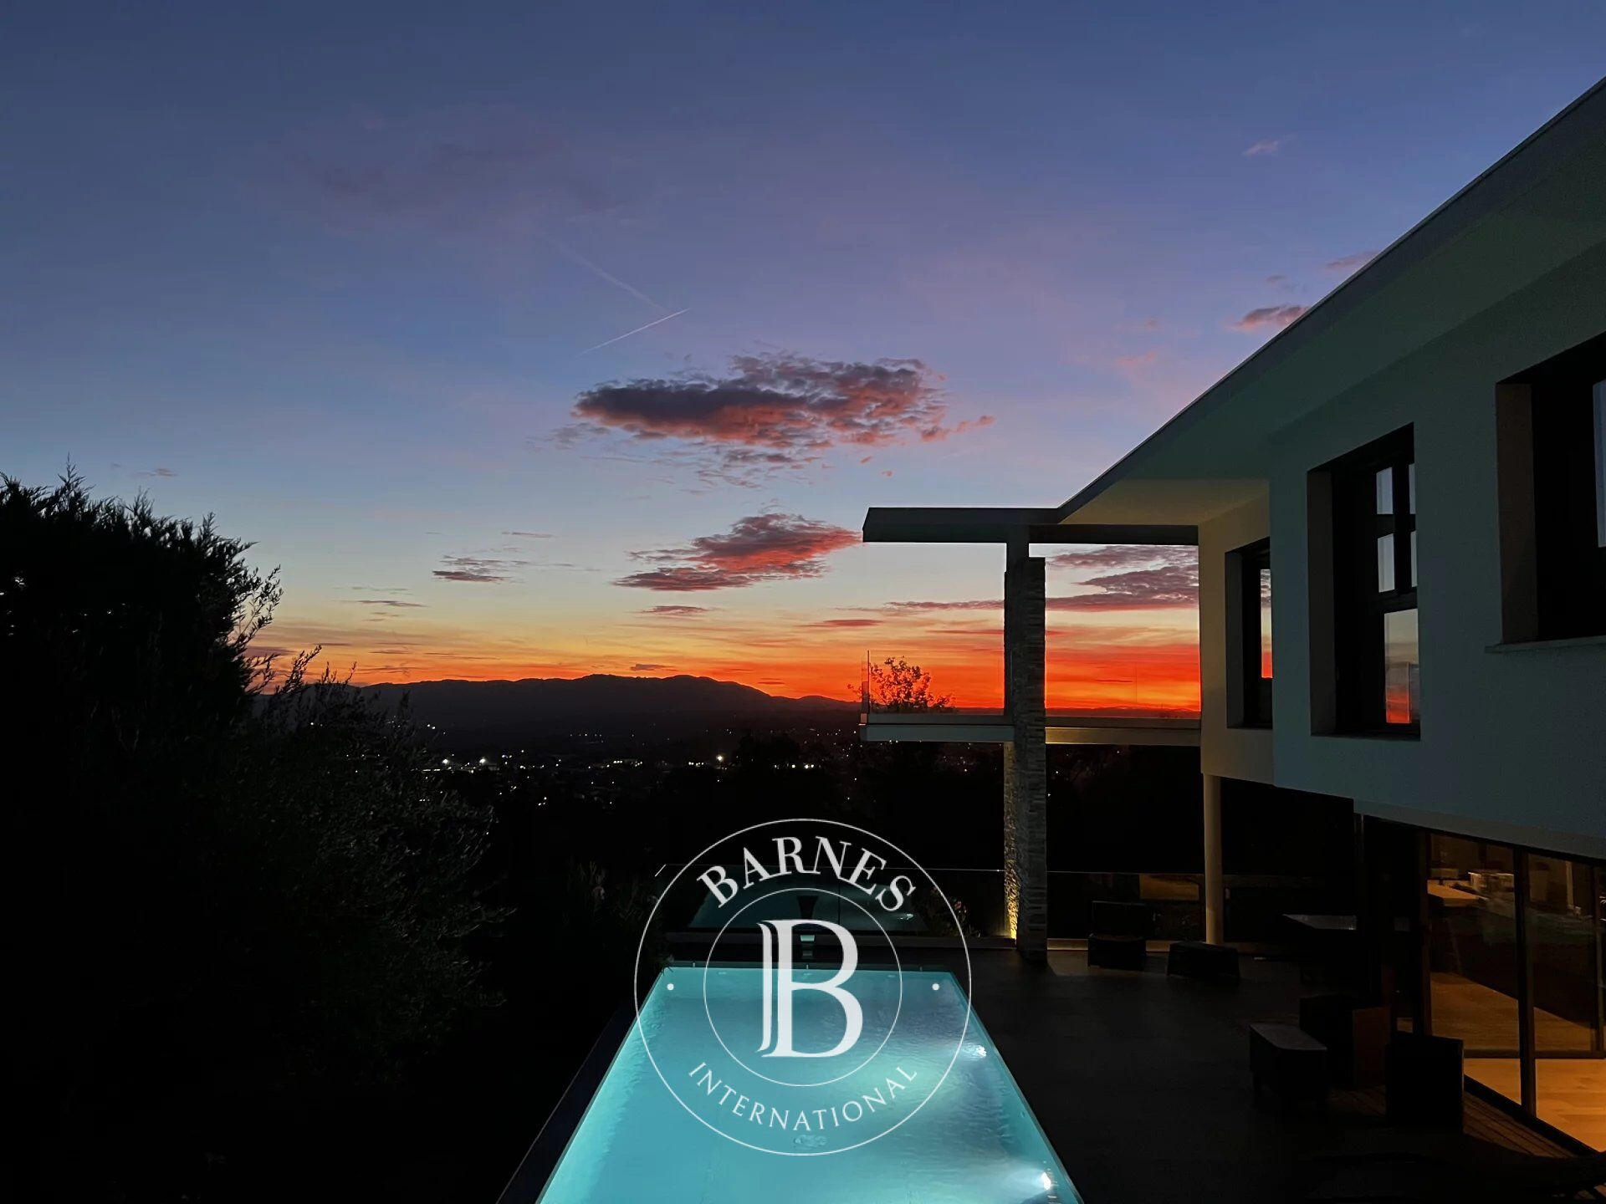
Set on the heights of Coublevie, this architect-designed home offers a rare lifestyle, enhanced by sweeping panoramic views over the Chartreuse and Vercors mountain ranges.
From the moment you enter, large sliding glass doors seamlessly extend the living spaces outdoors, allowing natural light and the surrounding landscape to become an integral part of the home.
Designed in a contemporary spirit, the property offers generous volumes and a layout centred around comfort and the art of living. The reception areas open naturally onto the outdoors, creating a seamless connection between the interior spaces, terraces and surrounding panorama.
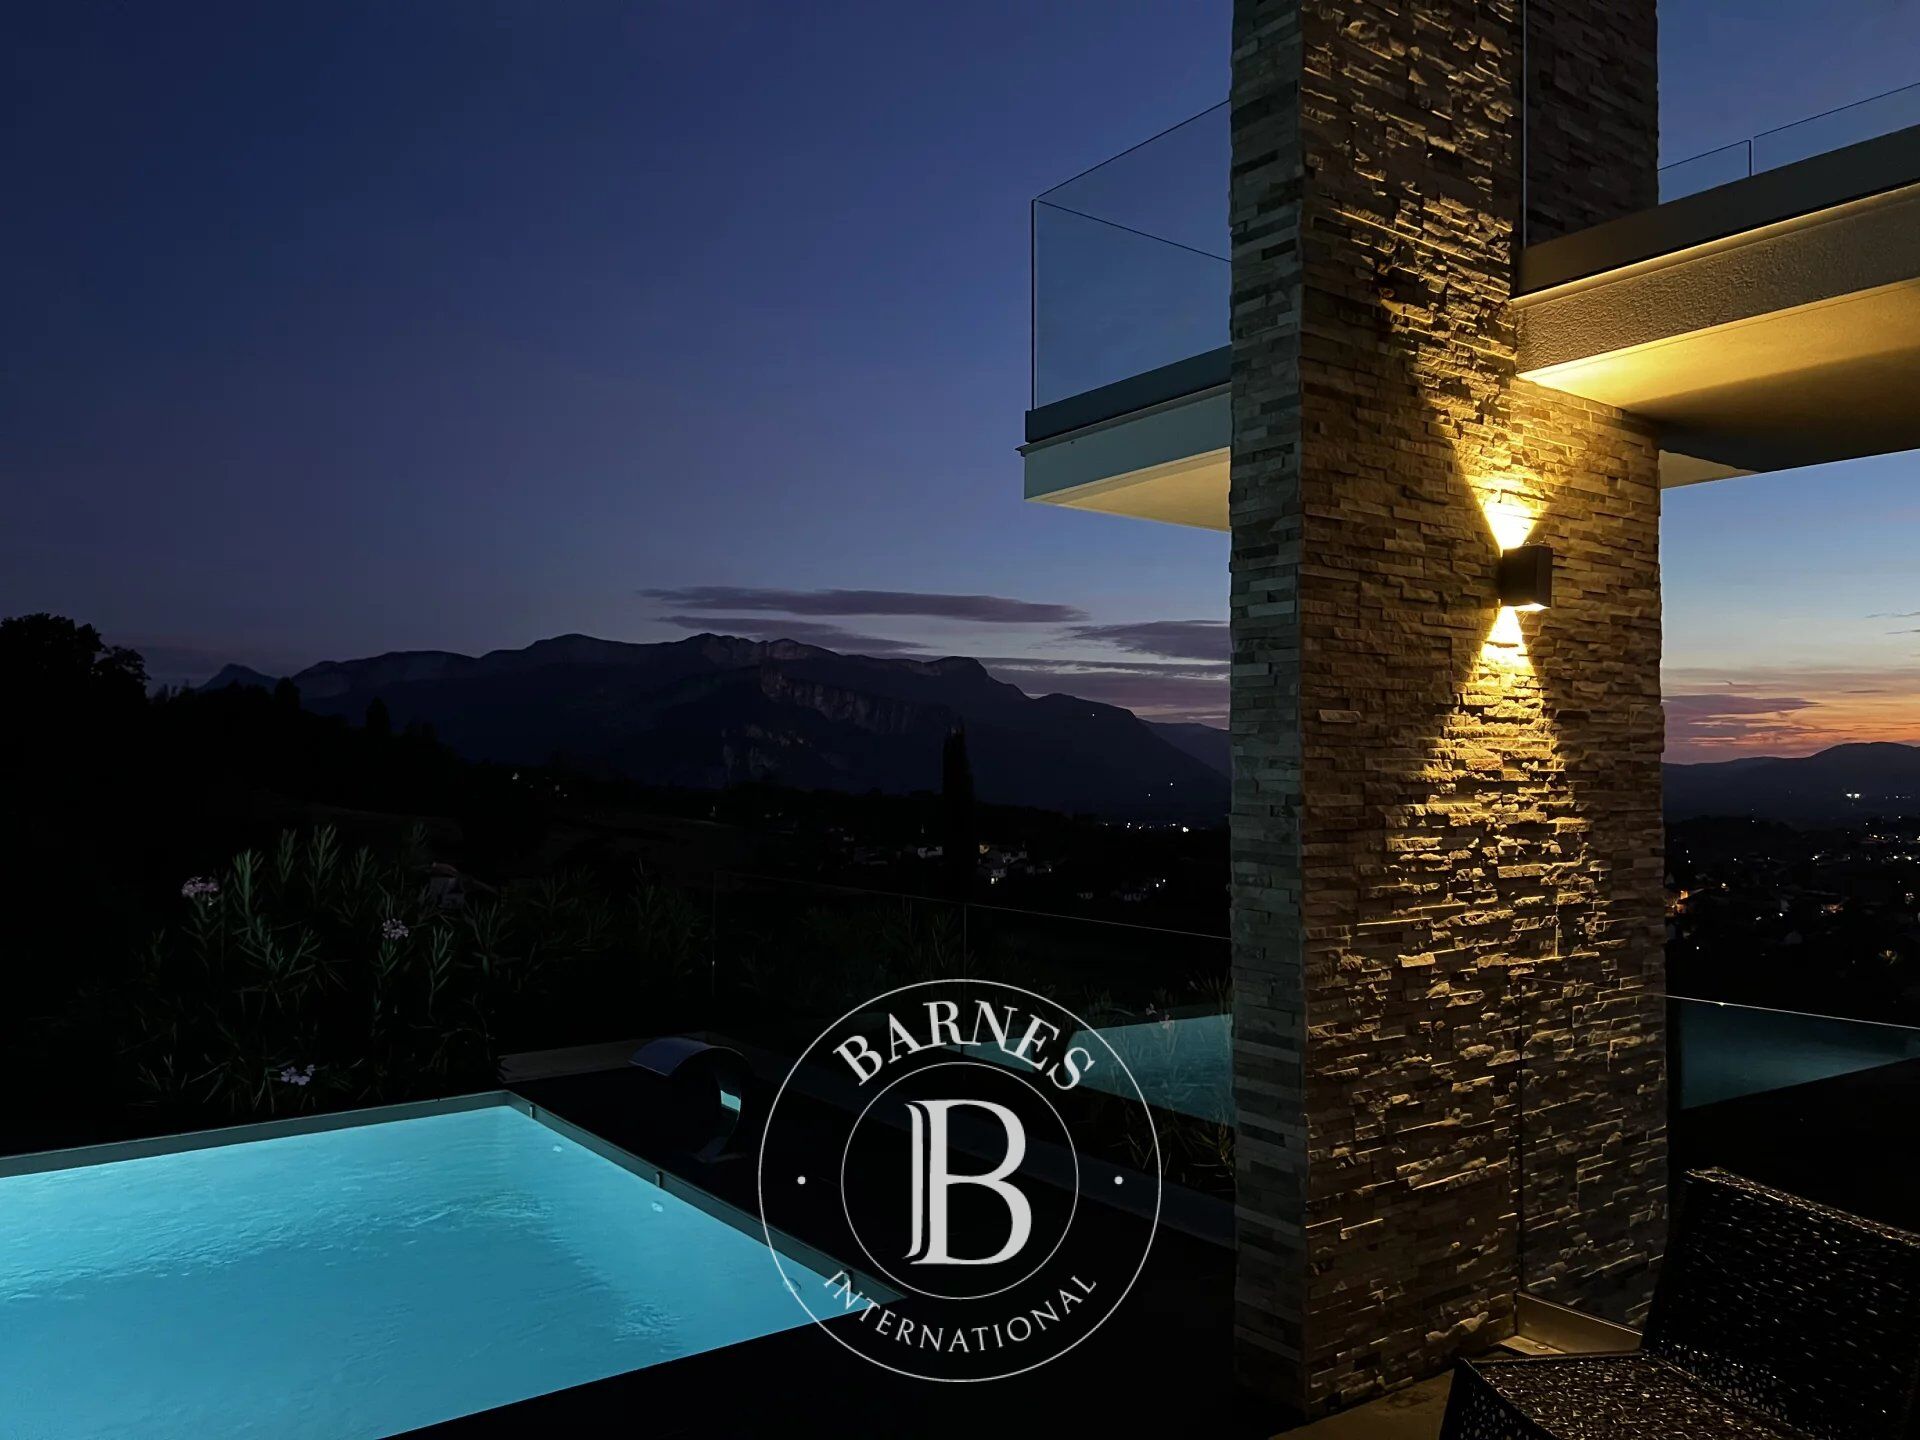
The principal suite enjoys direct access to a suspended terrace, while three additional bedrooms provide an ideal setting for family and guests.
Outside, the heated swimming pool and jacuzzi create a private space for relaxation overlooking the mountains. A glazed fitness room completes the property, offering a bright and peaceful setting throughout the seasons.
Comfort is further enhanced by underfloor heating and cooling, home automation and carefully considered features designed to make everyday life both comfortable and effortless.
A large garage completes the property.
A discreet and highly desirable address for those seeking contemporary architecture, exceptional views and an elevated lifestyle in an unspoilt setting.
Full details available on request. Private viewings by appointment.
Presented by: Nathalie Peyraud – Independent Sales Agent.
[email protected]
RSAC: 351 549 73
\"Information on the risks to which this property is exposed is available on the Géorisques website: www.georisques.gouv.fr.\"



Importo minimo stimato delle spese energetiche annuali per un utilizzo standard: 1320 €/anno (anno di riferimento 2021)
Importo massimo stimato delle spese energetiche annuali per un utilizzo standard: 1790 €/anno (anno di riferimento 2021)
Proprietari, valutate il vostro immobile!
Se avete un immobile da vendere, contattate i nostri consulenti per ottenere una valutazione seria e dettagliata.
Valutare il mio immobile
Seguici su Instagram
@barnesrealty


