
Riferimento : APM-87514035
Appartamento La Colle-sur-Loup
3 Camere 128 m² 3 bagni/docce
750 000 €
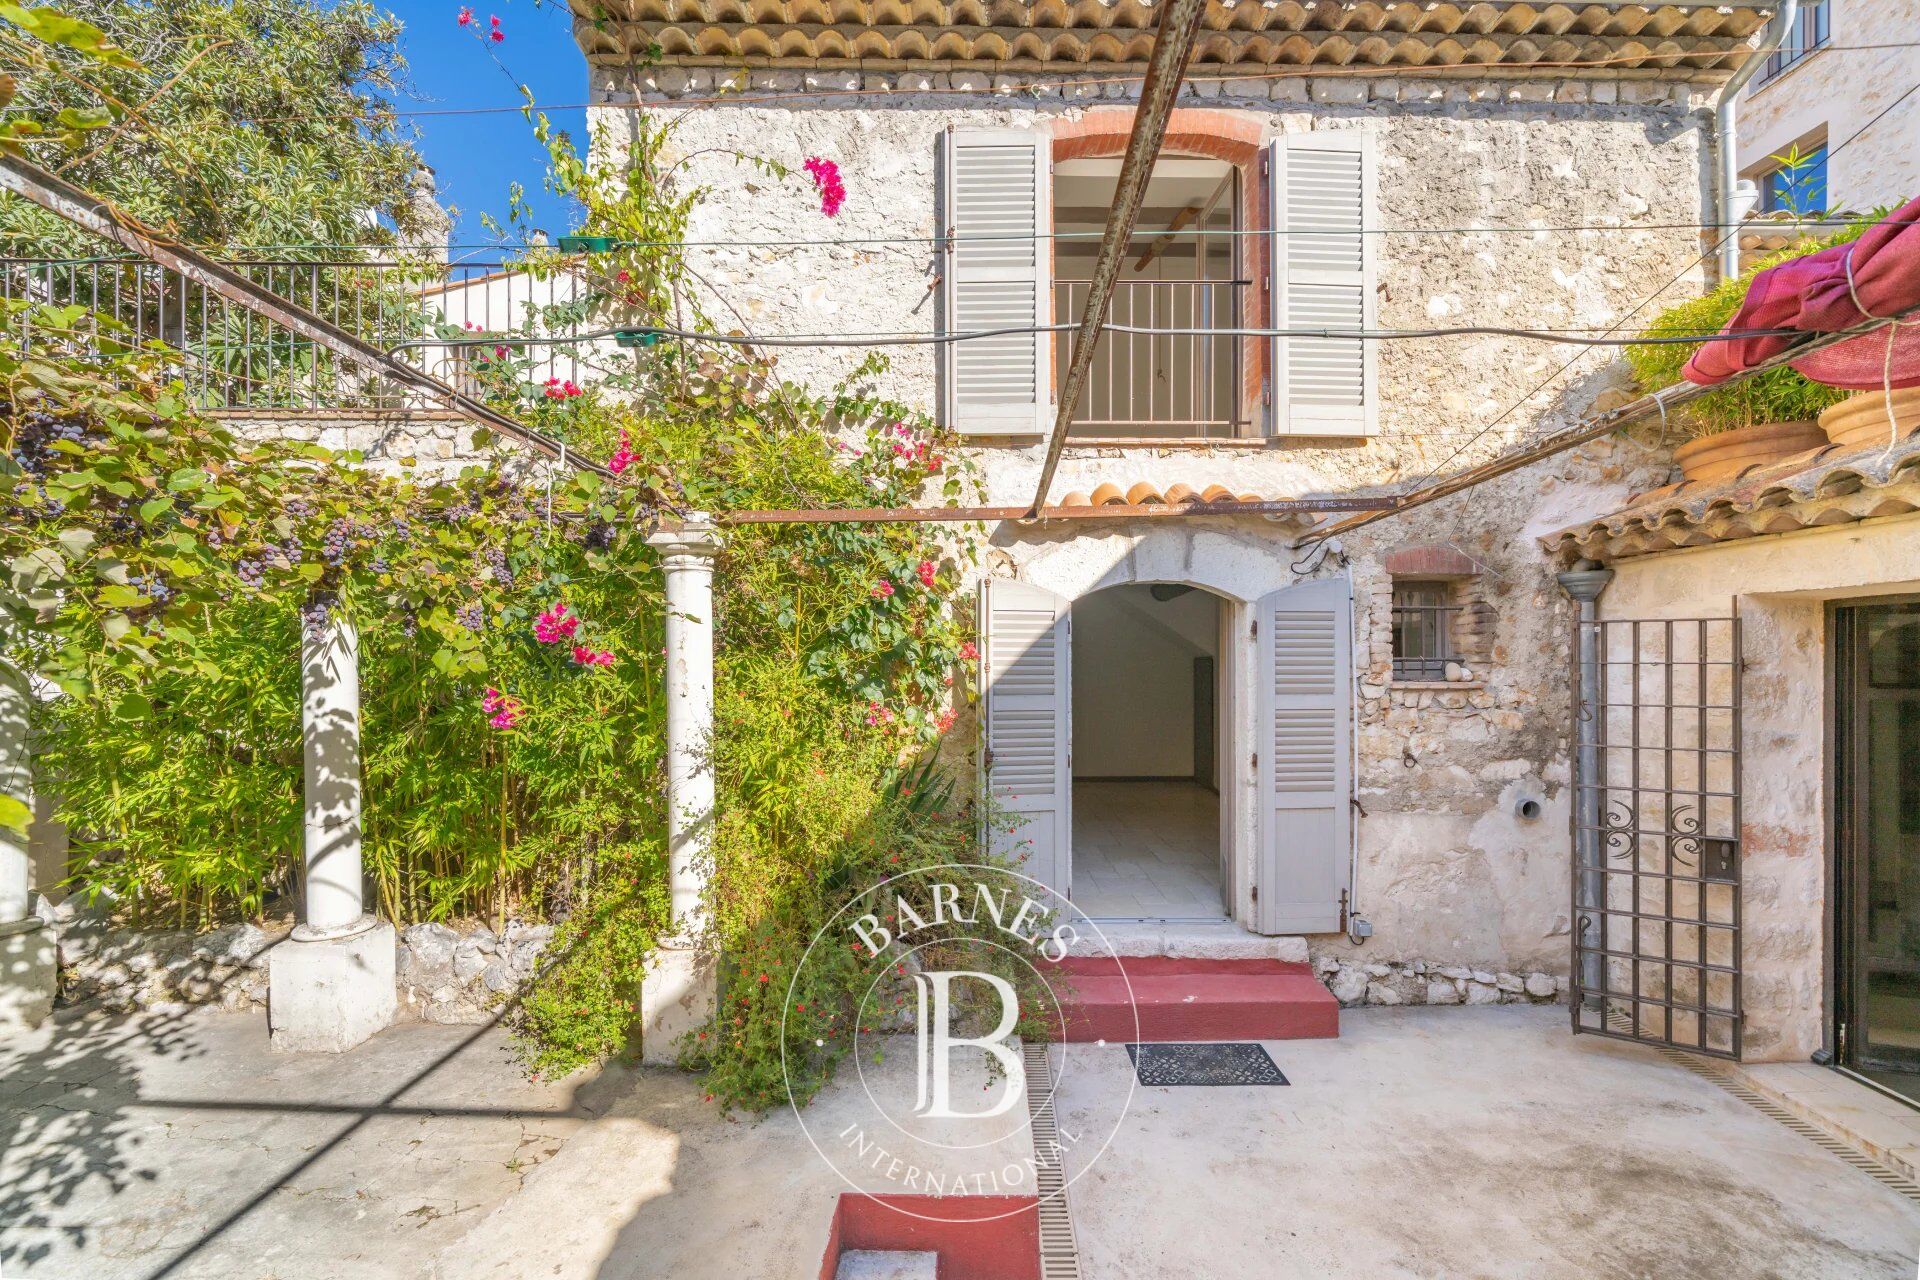
In the heart of La Colle-sur-Loup this garden-level duplex apartment of approximately 128 sq m is set within a former 17th-century palace. It offers three bedrooms, two terraces and a private garden of approximately 110 sq m. The village’s shops, restaurants and everyday amenities are all within walking distance, and Nice Côte d’Azur Airport is around 20 minutes away by car.
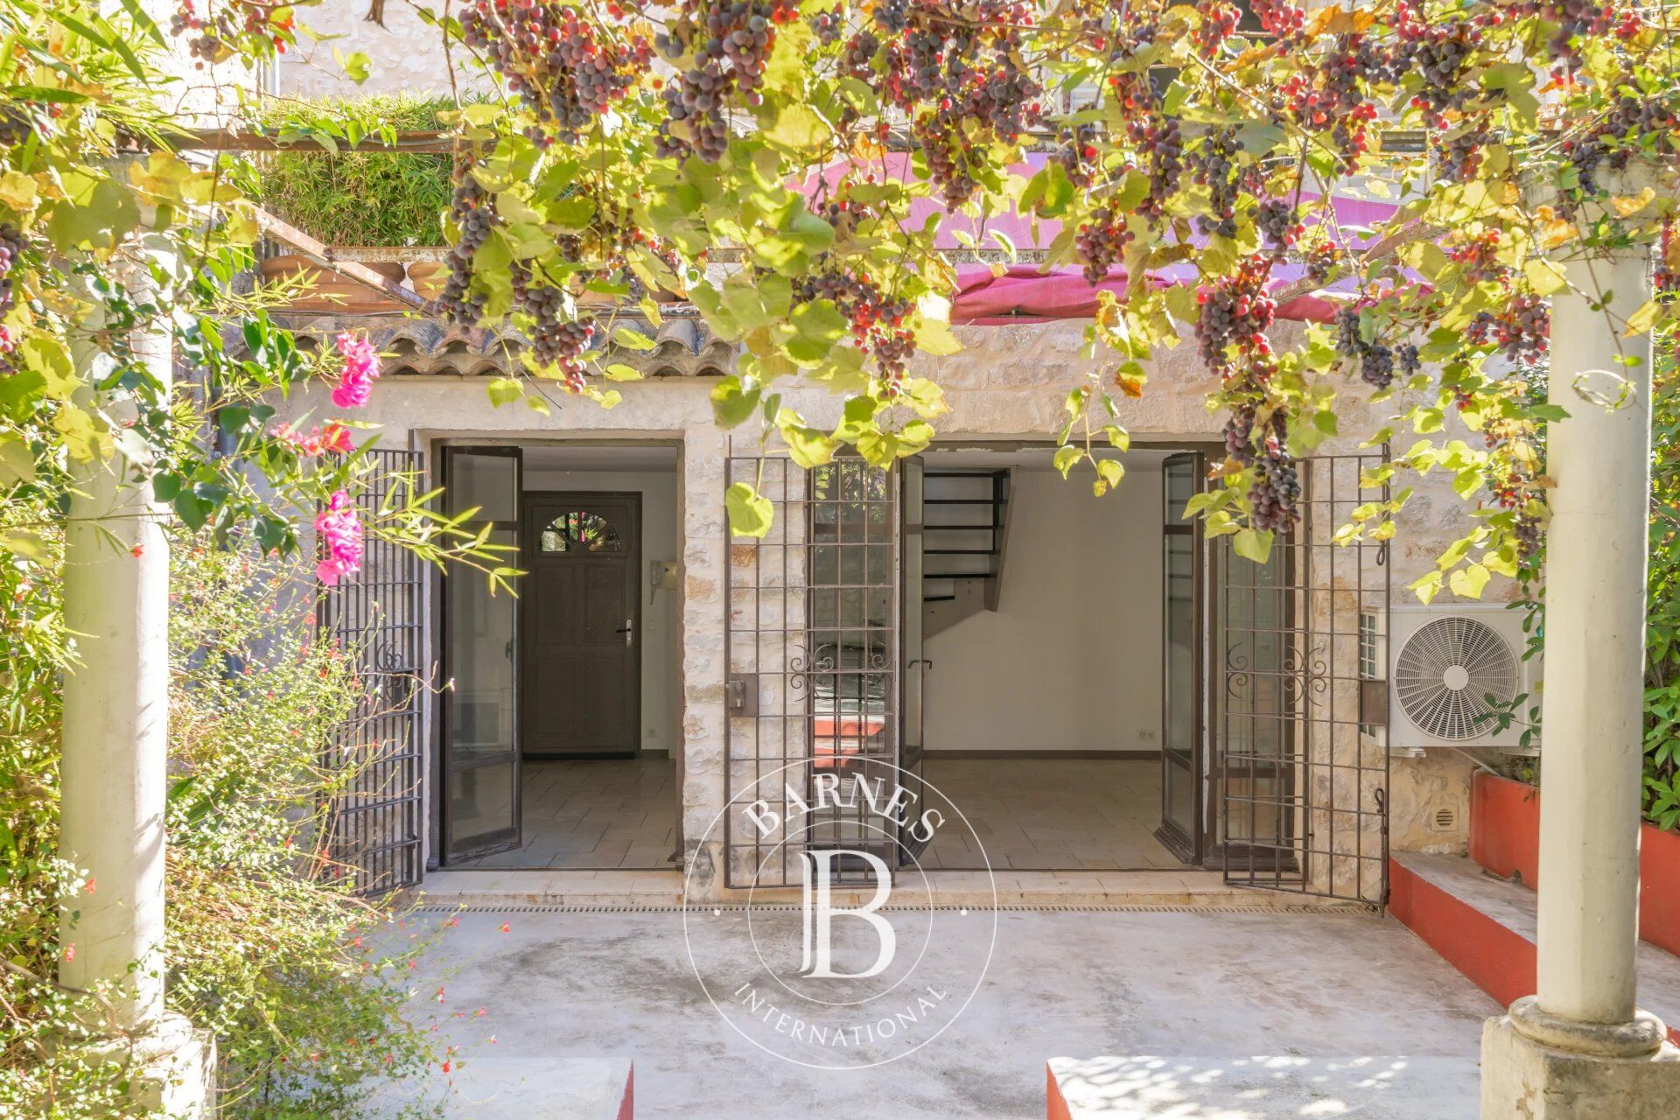
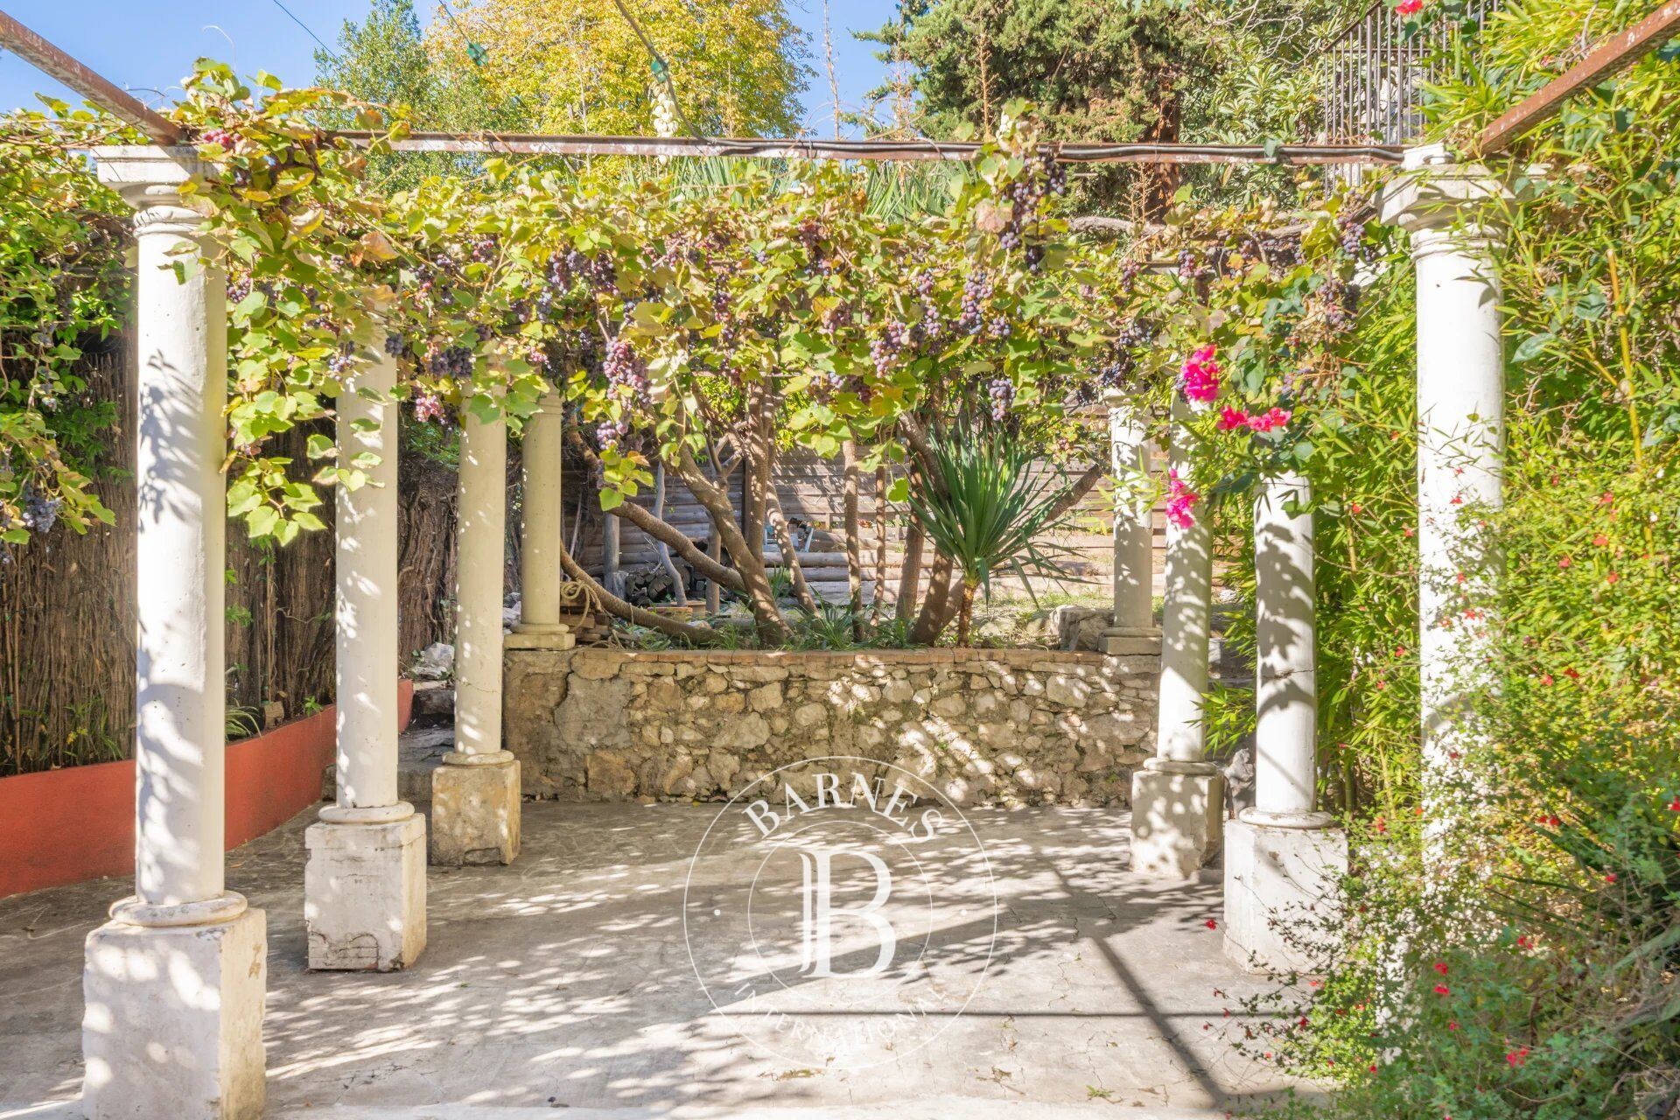
The living area opens directly onto a terrace shaded by a vine-covered pergola. The open-plan kitchen features an exposed stone vaulted ceiling, a distinctive feature of the historic building. Beyond the terrace, the garden has a summer kitchen with scope to redesign it for outdoor dining. This level also includes a bedroom with a bathroom and a separate WC.
Upstairs, the two remaining bedrooms each have a shower room. One also benefits from a dressing room and direct access to the second terrace. The apartment is fitted with reversible air conditioning for heating and cooling.
With three bedrooms and generous outdoor space, the duplex has the feel of a village house. It would make a comfortable main residence or a characterful French Riviera pied-à-terre close to Saint-Paul-de-Vence.
Co-ownership
The property is part of a co-ownership comprising 6 lots. No ongoing proceedings. Annual service charges of €700.
Energy performance
Energy rating E and climate rating B. Estimated annual energy costs for standard use range from €2,330 to €3,180.
Information on the risks to which this property is exposed is available on the [Géorisques website](https://www.georisques.gouv.fr).
Represented by Amélie DOLLÉ, acting in her capacity as an authorised service provider with full authority for the purposes hereof.



Importo minimo stimato delle spese energetiche annuali per un utilizzo standard: 2330 €/anno (anno di riferimento 2023)
Importo massimo stimato delle spese energetiche annuali per un utilizzo standard: 3170 €/anno (anno di riferimento 2023)
Proprietari, valutate il vostro immobile!
Se avete un immobile da vendere, contattate i nostri consulenti per ottenere una valutazione seria e dettagliata.
Valutare il mio immobile
Seguici su Instagram
@barnesrealty


