
Riferimento : APM-87067682
Tenuta Aurillac
11 Camere 500 m² Superfici esterne 161 808 m²
860 000 €
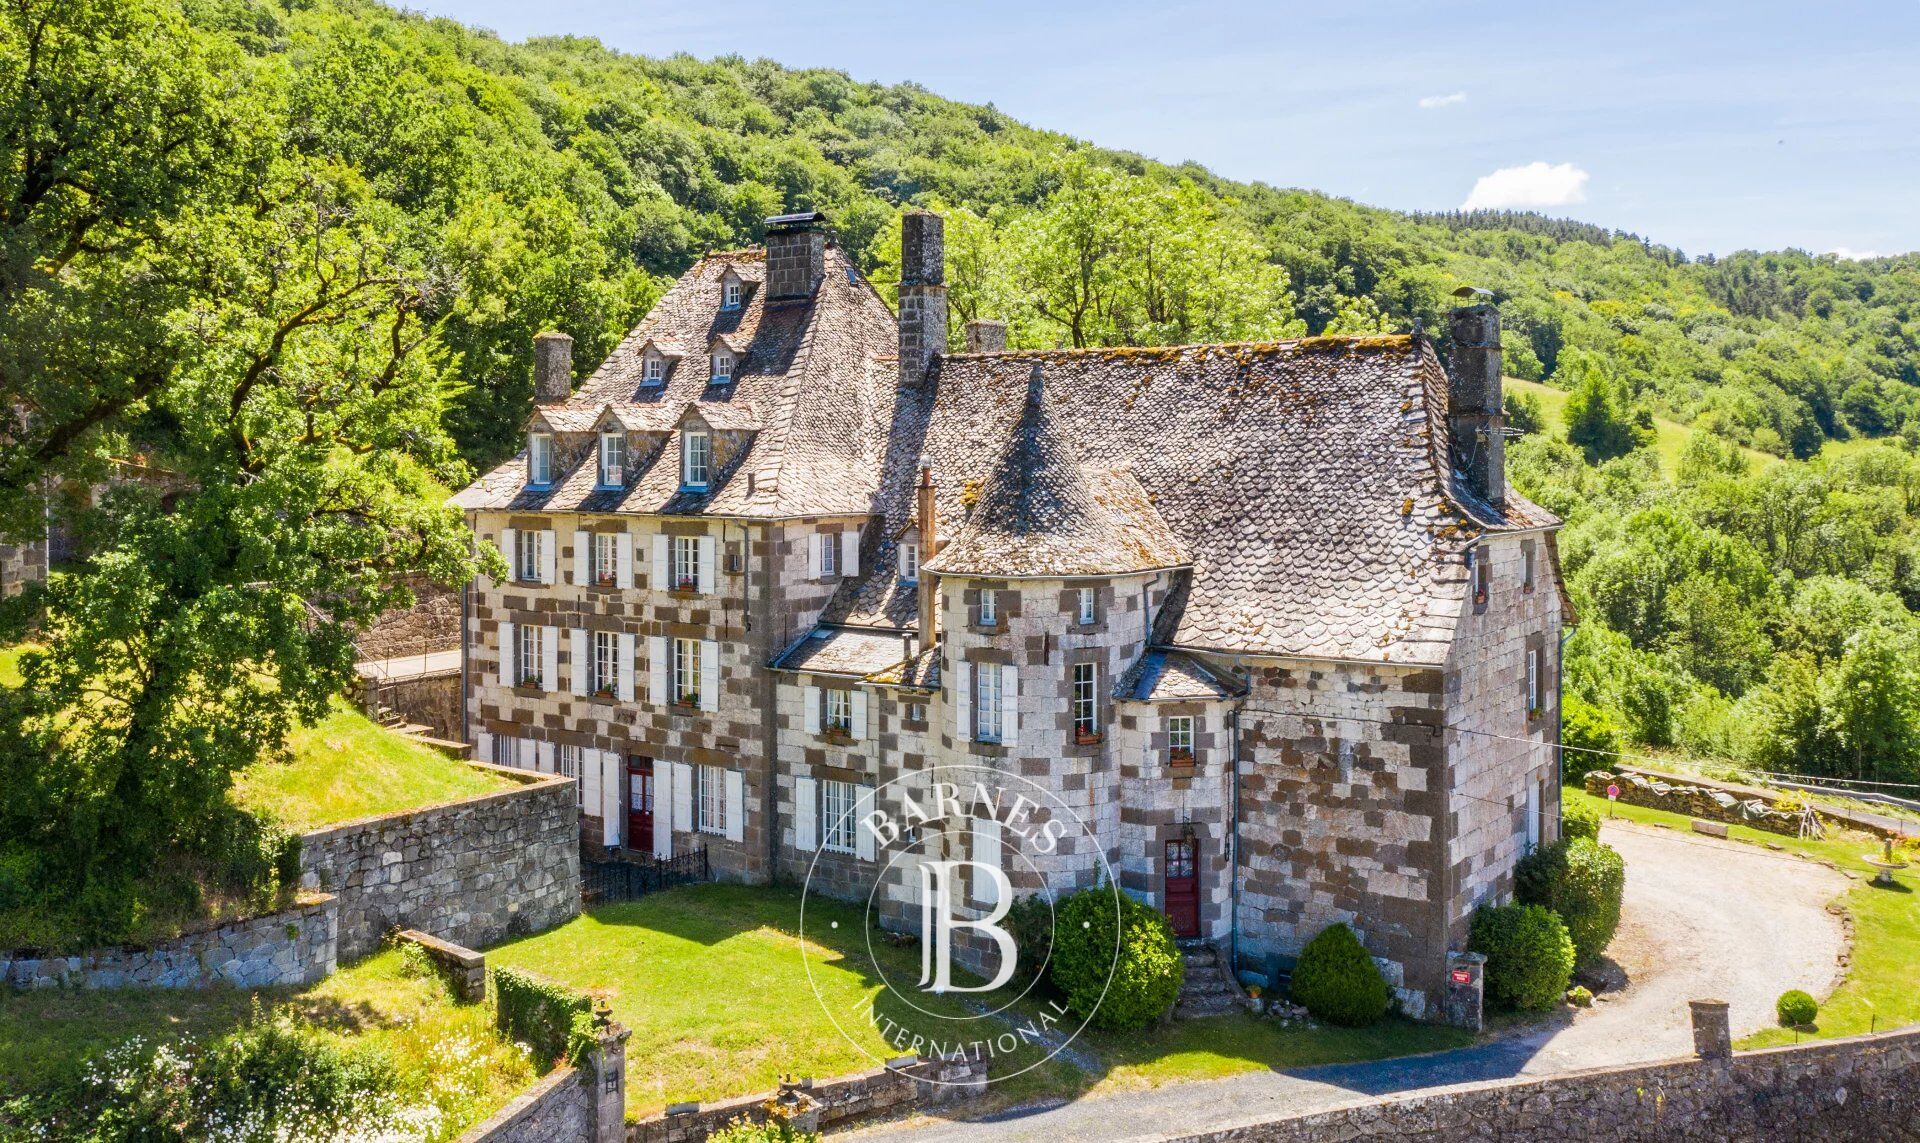
Between the Cantal mountains and the first landscapes of the Lot valley, in the heart of a preserved natural environment among the most sought-after in southern Massif Central, this manor—also referred to as a château—unfolds within a vast estate in a setting of rare serenity.
Located close to Aurillac, in one of the most beautiful parts of the Carladès, an ancient viscounty with a rich historical past, the property benefits from a particularly attractive geographical location. At the gateway to the Volcans d’Auvergne Regional Natural Park, at the crossroads of Auvergne and Rouergue, this estate offers easy and rapid access from Aurillac and its airport, while remaining well connected to the main tourist routes leading to Laguiole, Conques, Estaing, the Lot valley, and the vast landscapes of the Aubrac plateau.
This remarkable accessibility, combined with a completely preserved environment, gives this château and character estate rare potential. It can accommodate a prestigious family residence, a guesthouse, an artist residency, a seminar venue, a wellness retreat, or a discreet boutique hospitality project.
A HISTORIC ESTATE FULL OF CHARACTER
The origins of this estate date back to the 16th century, when a fortified house was built in connection with the leading seigneurial families of the Carladès region. Over the centuries, the property developed and expanded while preserving its architectural identity and authenticity.
At the end of the 19th century, it became a place of scholarship and research under the influence of an owner passionate about botany and natural sciences. The residence was transformed into a site of collection and study, giving the estate an intellectual and scientific dimension still perceptible today.
THE MAIN RESIDENCE
Offering approximately 500 sqm of living space and more than 800 sqm of total floor area, the main residence presents a harmonious architecture blending Renaissance influences with additions from the 18th and 19th centuries.
Its light stone façades, balanced volumes, towers, and traditional roofs give this manor a refined presence, perfectly integrated into its natural surroundings.
The property has benefited from careful restoration work respectful of its authenticity, including the full replacement of all windows with custom-made double glazing, faithfully reproduced in the original style. This ensures modern thermal comfort without compromising the historic character of the residence.
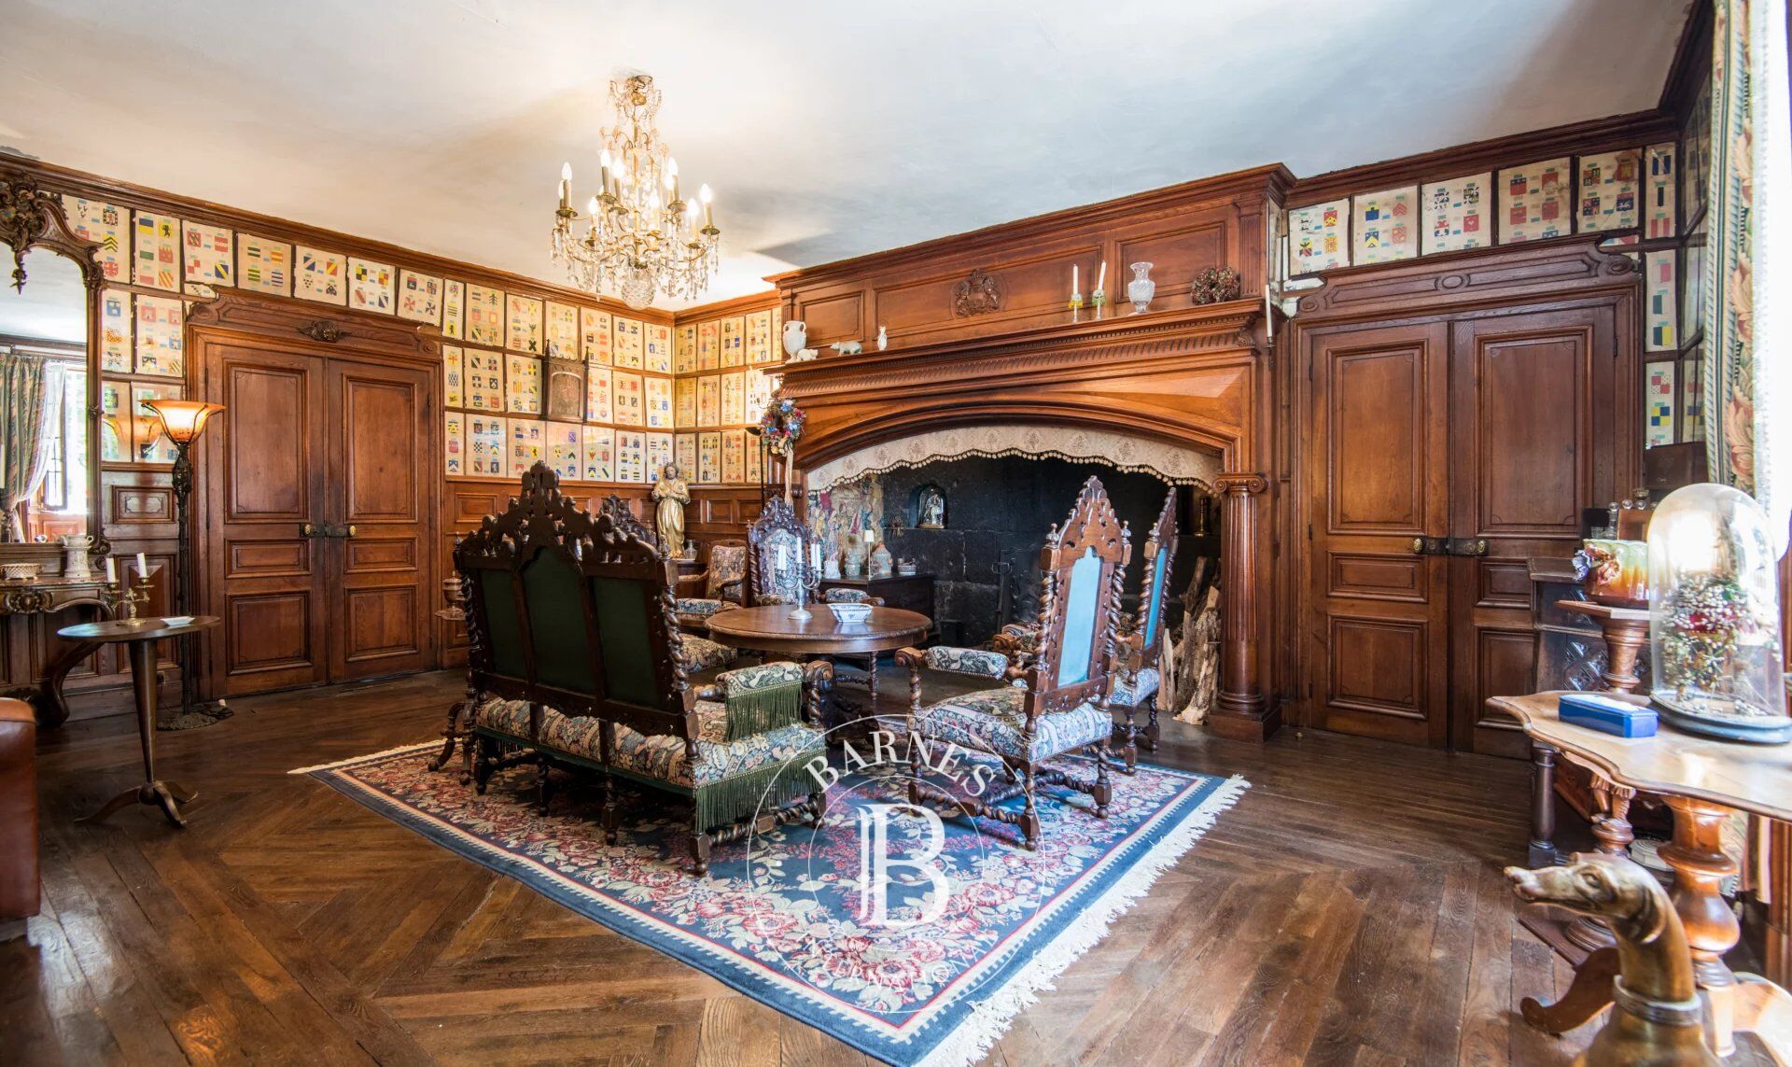
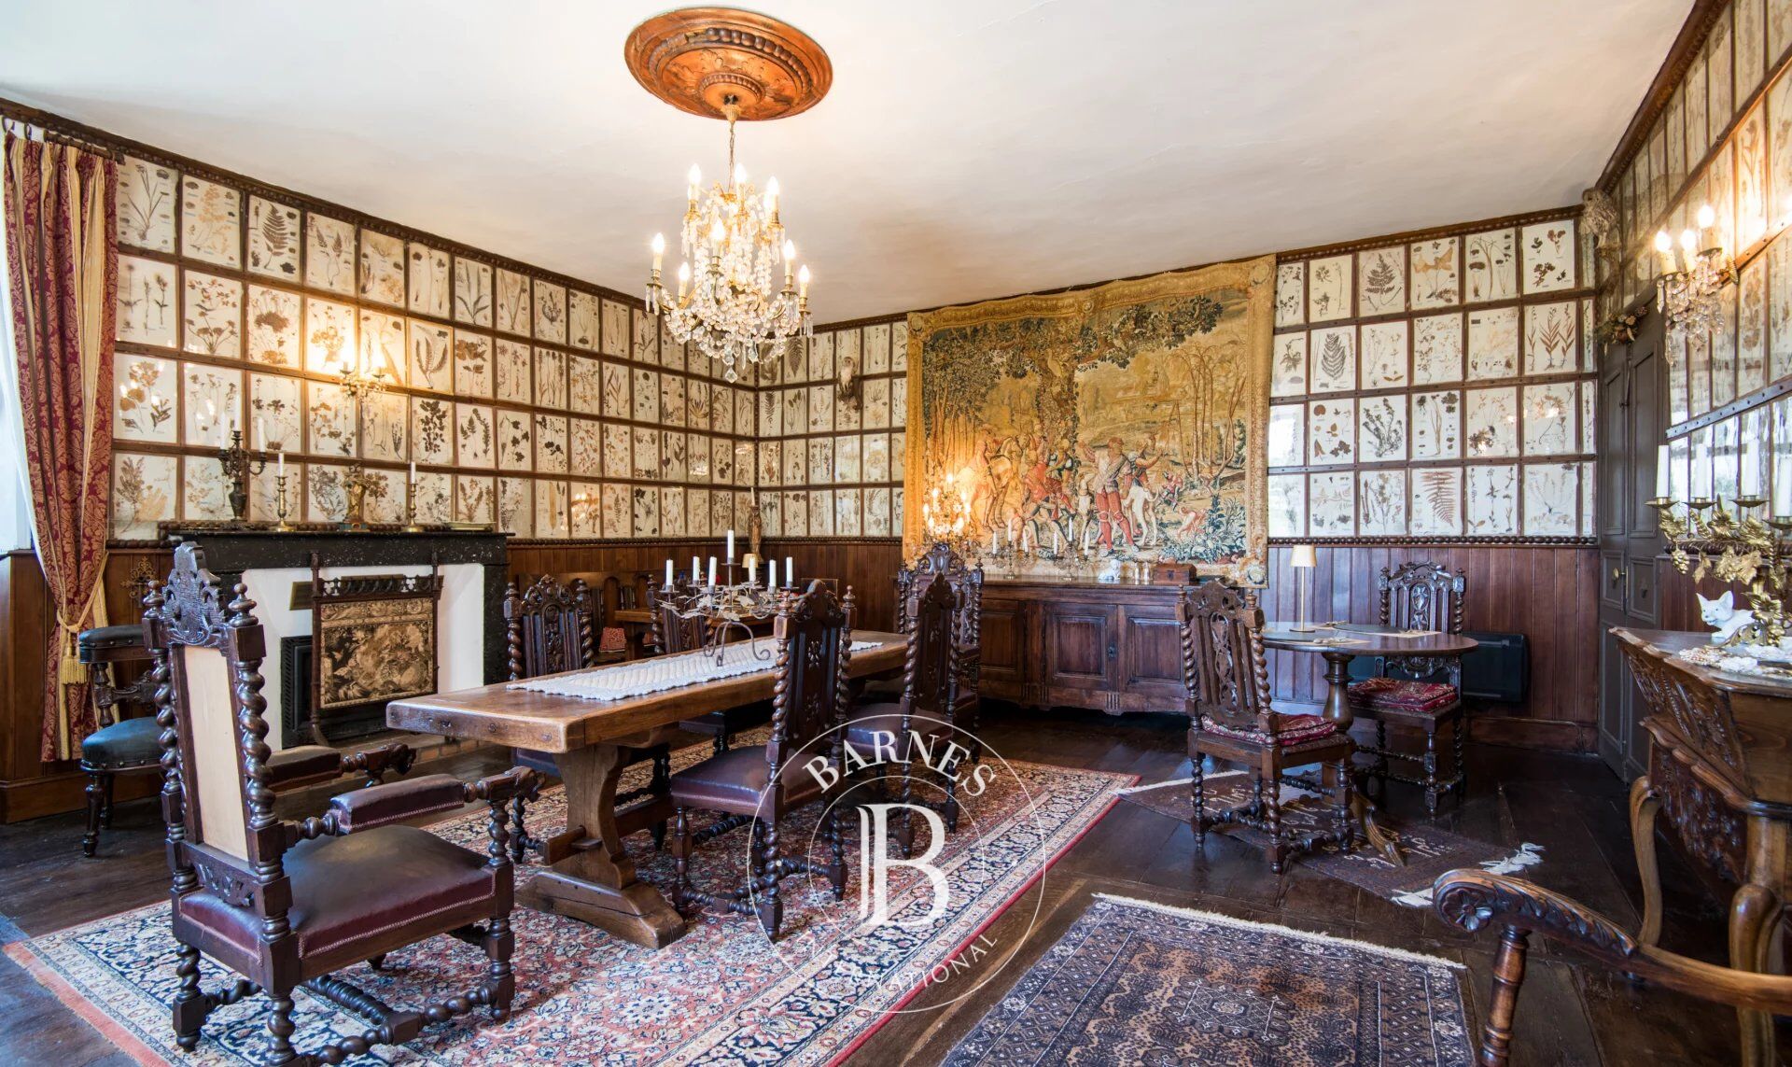
Inside the château, original features have been carefully preserved: oak parquet floors, carved fireplaces, wood panelling, high ceilings, and numerous openings providing exceptional natural light in the reception rooms.
The manor and château include notably:
• eleven bedrooms
• reception salons
• a dining room
• a kitchen
• bathrooms and shower rooms
• service and storage areas
• a wellness area with sauna
A UNIQUE SCIENTIFIC AND CULTURAL HERITAGE
The estate preserves a rare intellectual heritage, directly linked to its scientific past.
A 19th-century historic herbarium and an exceptional heraldic collection give this property a unique cultural identity, illustrating the scholarly activity that once took place here.
Certain rooms of the château still bear witness to this distinctive vocation.
OUTBUILDINGS
The property includes several additional buildings offering extensive possibilities:
• an independent caretaker’s house of approximately 65 sqm
• former stables of approximately 90 sqm
• various ancillary spaces
• an elegant consecrated neo-Gothic chapel, a landmark feature of the estate
A 16-HECTARE ESTATE
The estate extends over more than 16 hectares of woodland, meadows, and structured landscaped parkland.
The outdoor spaces provide a particularly peaceful living environment. Centuries-old trees structure the perspectives, while a decorative pond and walking areas enhance the quality of the landscape.
The estate benefits from a dual water supply system—private spring and municipal network—ensuring comfort, autonomy, and operational security.
Facing due south, the château enjoys abundant natural light and open views over the rolling landscapes of the Carladès.
ACCESSIBILITY
Located just minutes from Aurillac and its airport, the property benefits from easy and fast access while maintaining complete privacy.
It lies within a major tourist region of southern Auvergne, close to:
• the Volcans d’Auvergne Regional Natural Park
• the high plateaus of the Cantal and family ski resorts
• the listed villages of northern Aveyron
• major hiking routes
• the Lot valley and its remarkable heritage sites
POTENTIAL
Thanks to its layout, history, and location, this manor offers exceptional potential for multiple uses:
• prestigious family residence
• charming guesthouse
• discreet boutique hotel
• artist residency
• seminar or private event venue
• high-end restoration project
The architectural coherence of the château, the quality of construction, and the richness of the estate allow for a harmonious and sustainable development.
A rare estate combining a historic residence where history, nature, and architecture come together with elegance.
A truly inspiring place, steeped in history, rooted in nature, and open to the future.



Importo minimo stimato delle spese energetiche annuali per un utilizzo standard: 23000 €/anno (anno di riferimento Nc.)
Importo massimo stimato delle spese energetiche annuali per un utilizzo standard: 31170 €/anno (anno di riferimento Nc.)
Proprietari, valutate il vostro immobile!
Se avete un immobile da vendere, contattate i nostri consulenti per ottenere una valutazione seria e dettagliata.
Valutare il mio immobile
Seguici su Instagram
@barnesrealty


