
Riferimento : APM-87523626
Proprietà Châtillon-sur-Indre
5 Camere 205 m² 3 bagni/docce Superfici esterne 507 000 m²
1 272 000 €
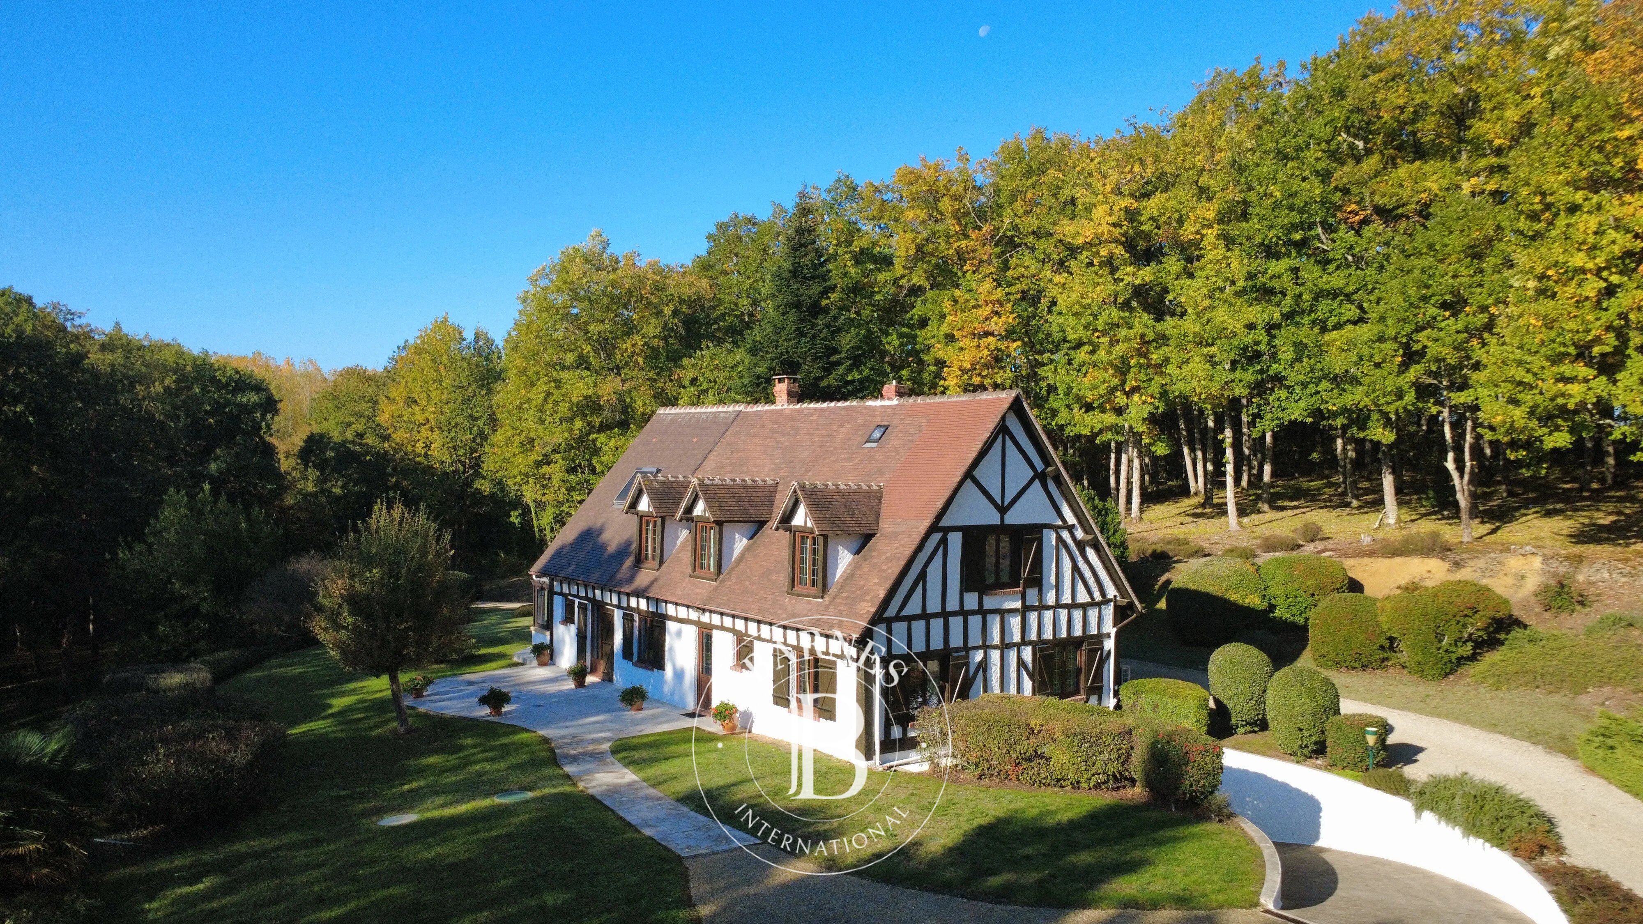
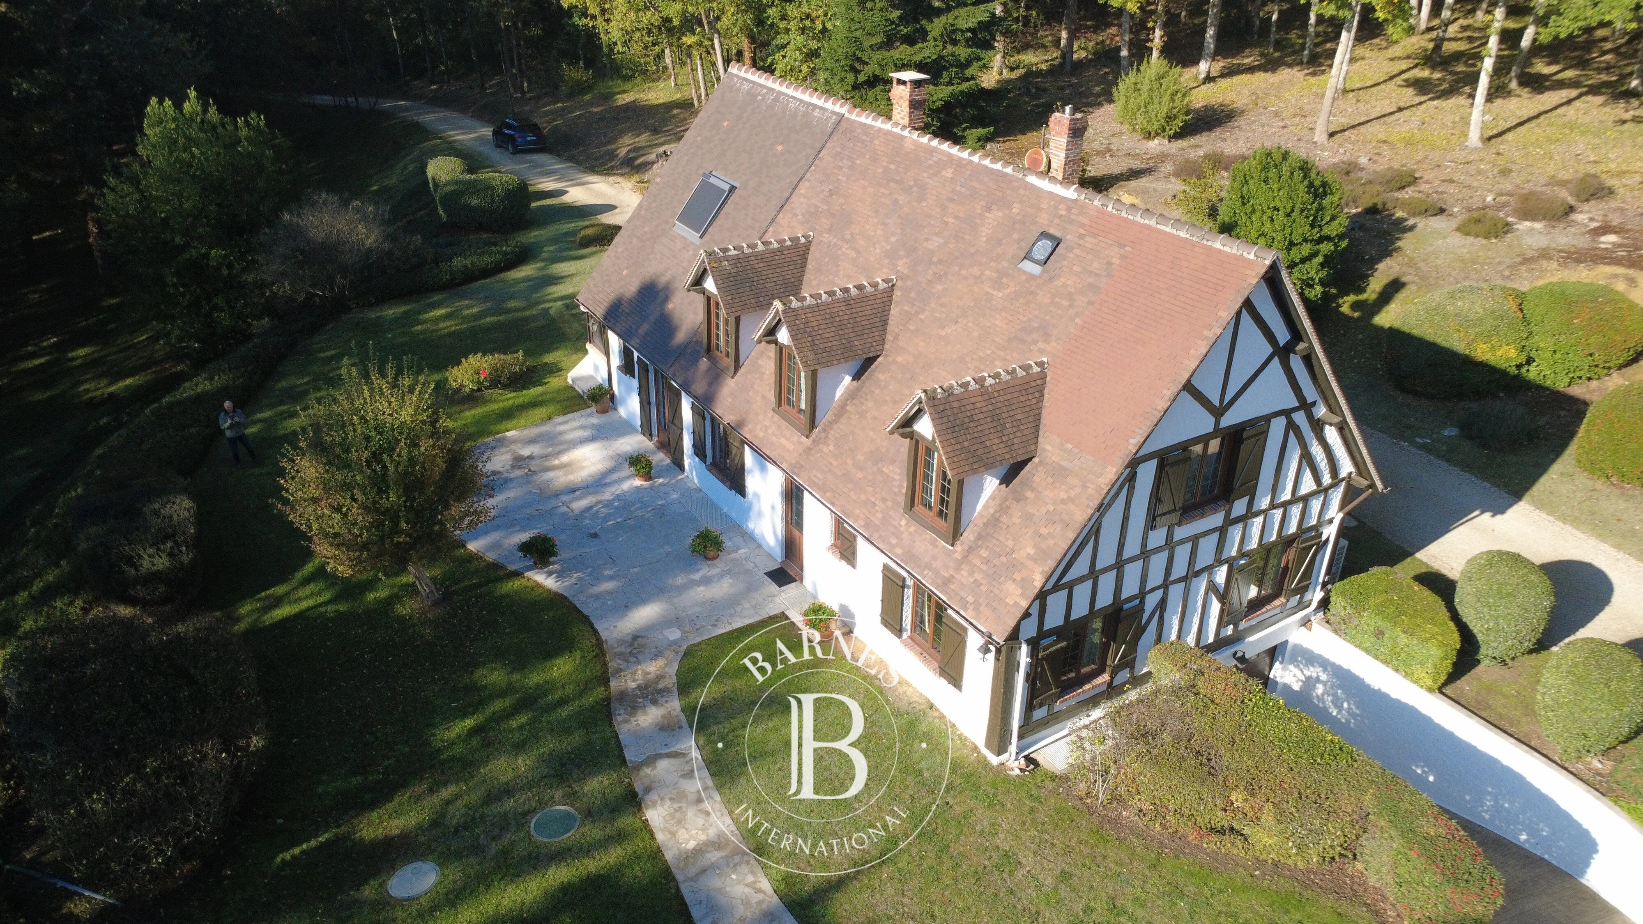
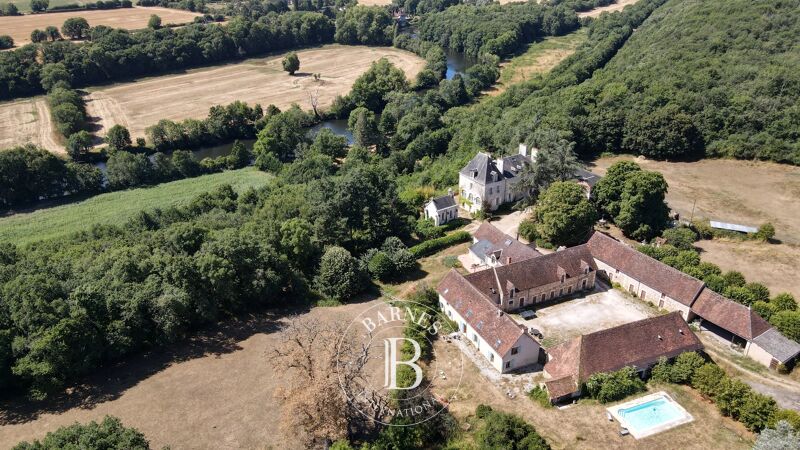
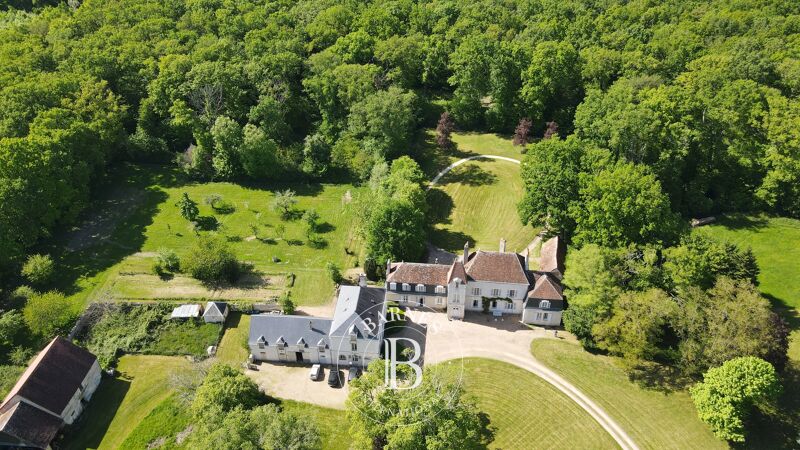
This property is located in the west of the Indre department, on the border of Indre-et-Loire, in the natural region of Boischaut. Created and developed in the 1970s, this estate forms a coherent real estate and landscape ensemble, composed of a beautiful collection of buildings, a wooded park, and a forest of over 50 hectares. Since its creation, this estate has remained in the hands of the same owner. A rare continuity that gives it a unique history, reflecting several decades of development, planning, and preservation of a heritage built up over time.
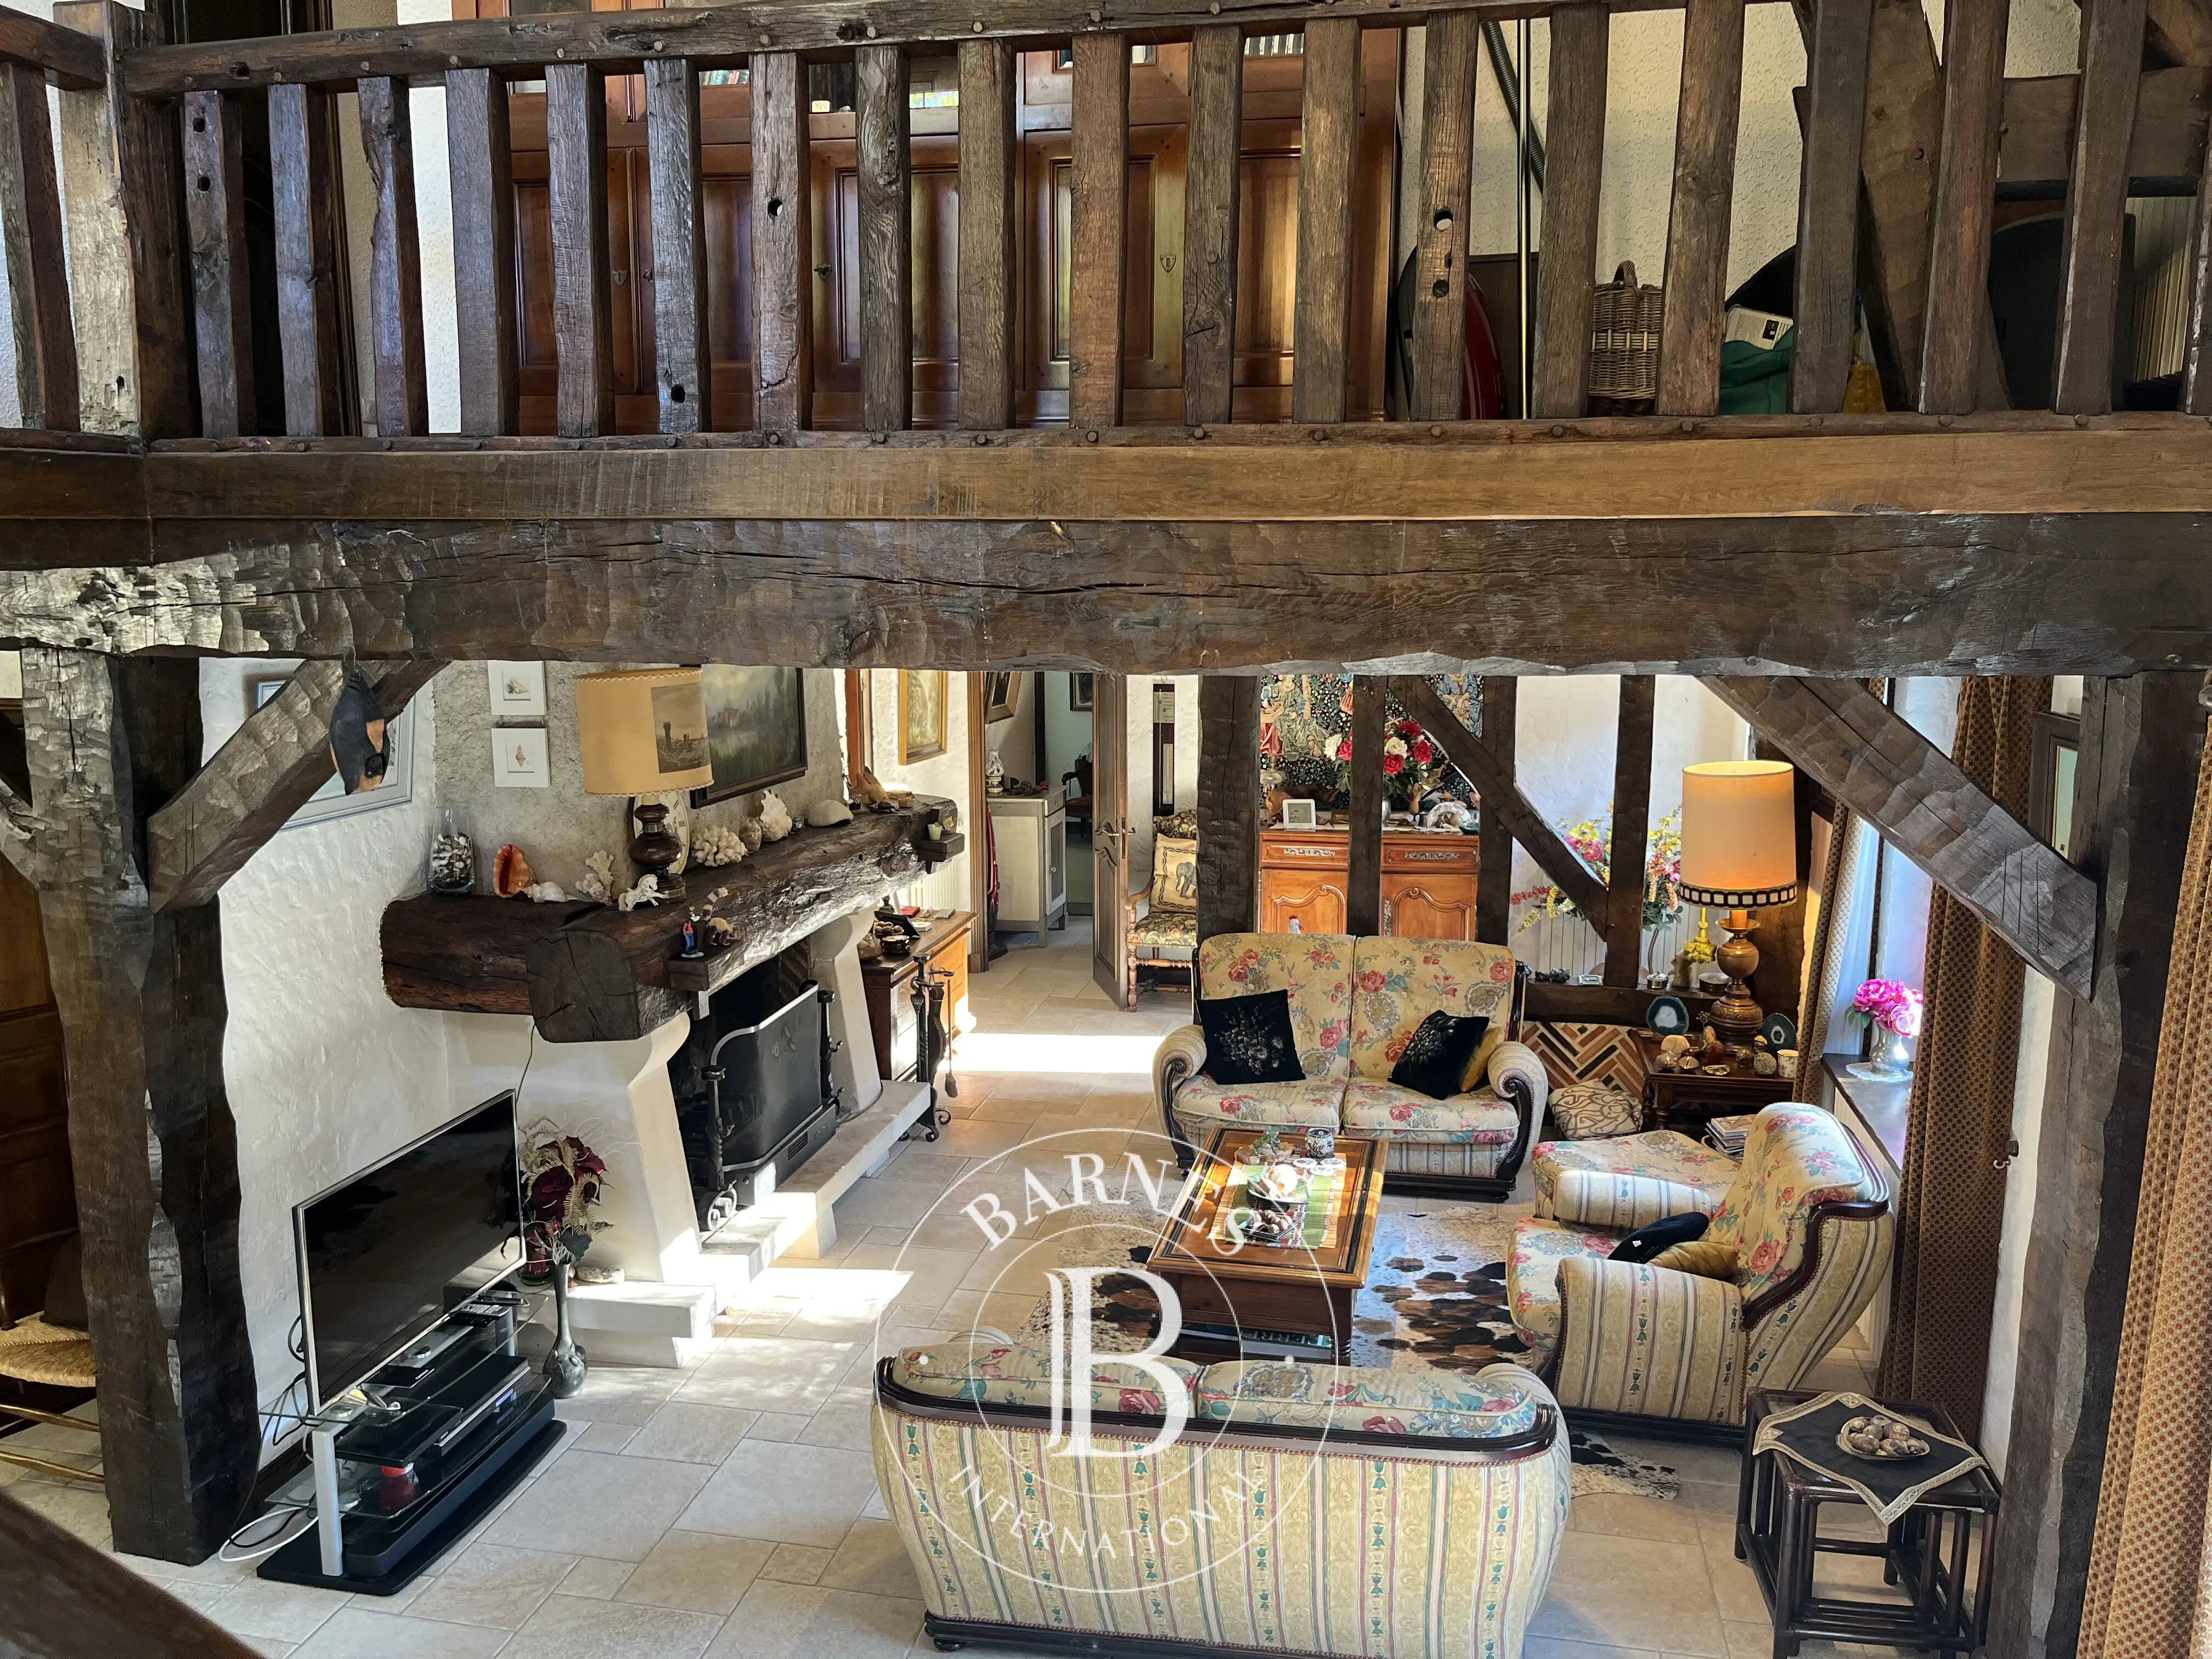
The residence, approximately 205 m² of living space, is built on a basement of about 110 m². The ground floor is arranged around the main living rooms: entrance hall, living room with fireplace, dining room, two verandas, a kitchen, an office, and a bedroom with bathroom, perfect for single-level living. The upper floor offers a mezzanine landing, 4 bedrooms, and two bathrooms. The interior, full of character, reveals its authenticity through exposed beams, timber framing, and a harmonious floor, whose combination confers charm and authenticity. The basement is partially fitted out with an office, a shower, a sauna, and also includes a cellar, a boiler room, and an area for parking.
Nearby, an outbuilding for exclusive garage use, with a wooden floor section on a small surface, potentially for the creation of a floor.
Energy class: C/C
Price HAI: €1,276,000 (Net seller price: €1,200,000 - 6% VAT fees payable by the buyer)
Property presented by Claude MAMALET (EI): [email protected] - +33 (0)6.88.25.52.40.
Information on the risks to which this property is subject is available on the website: www.gérisques.gouv.fr.


Importo minimo stimato delle spese energetiche annuali per un utilizzo standard: 3850 €/anno (anno di riferimento Nc.)
Importo massimo stimato delle spese energetiche annuali per un utilizzo standard: 5270 €/anno (anno di riferimento Nc.)
Proprietari, valutate il vostro immobile!
Se avete un immobile da vendere, contattate i nostri consulenti per ottenere una valutazione seria e dettagliata.
Valutare il mio immobile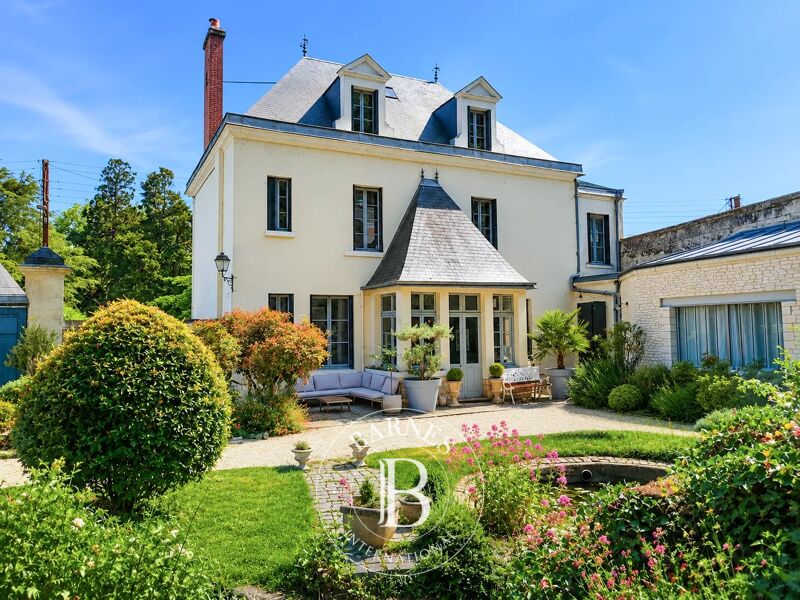
Seguici su Instagram
@barnesrealty


