


Riferimento : APM-85416626
Villa Chatou
7 Camere 350 m² 7 bagni/docce Superfici esterne 358 m²
1 995 000 €
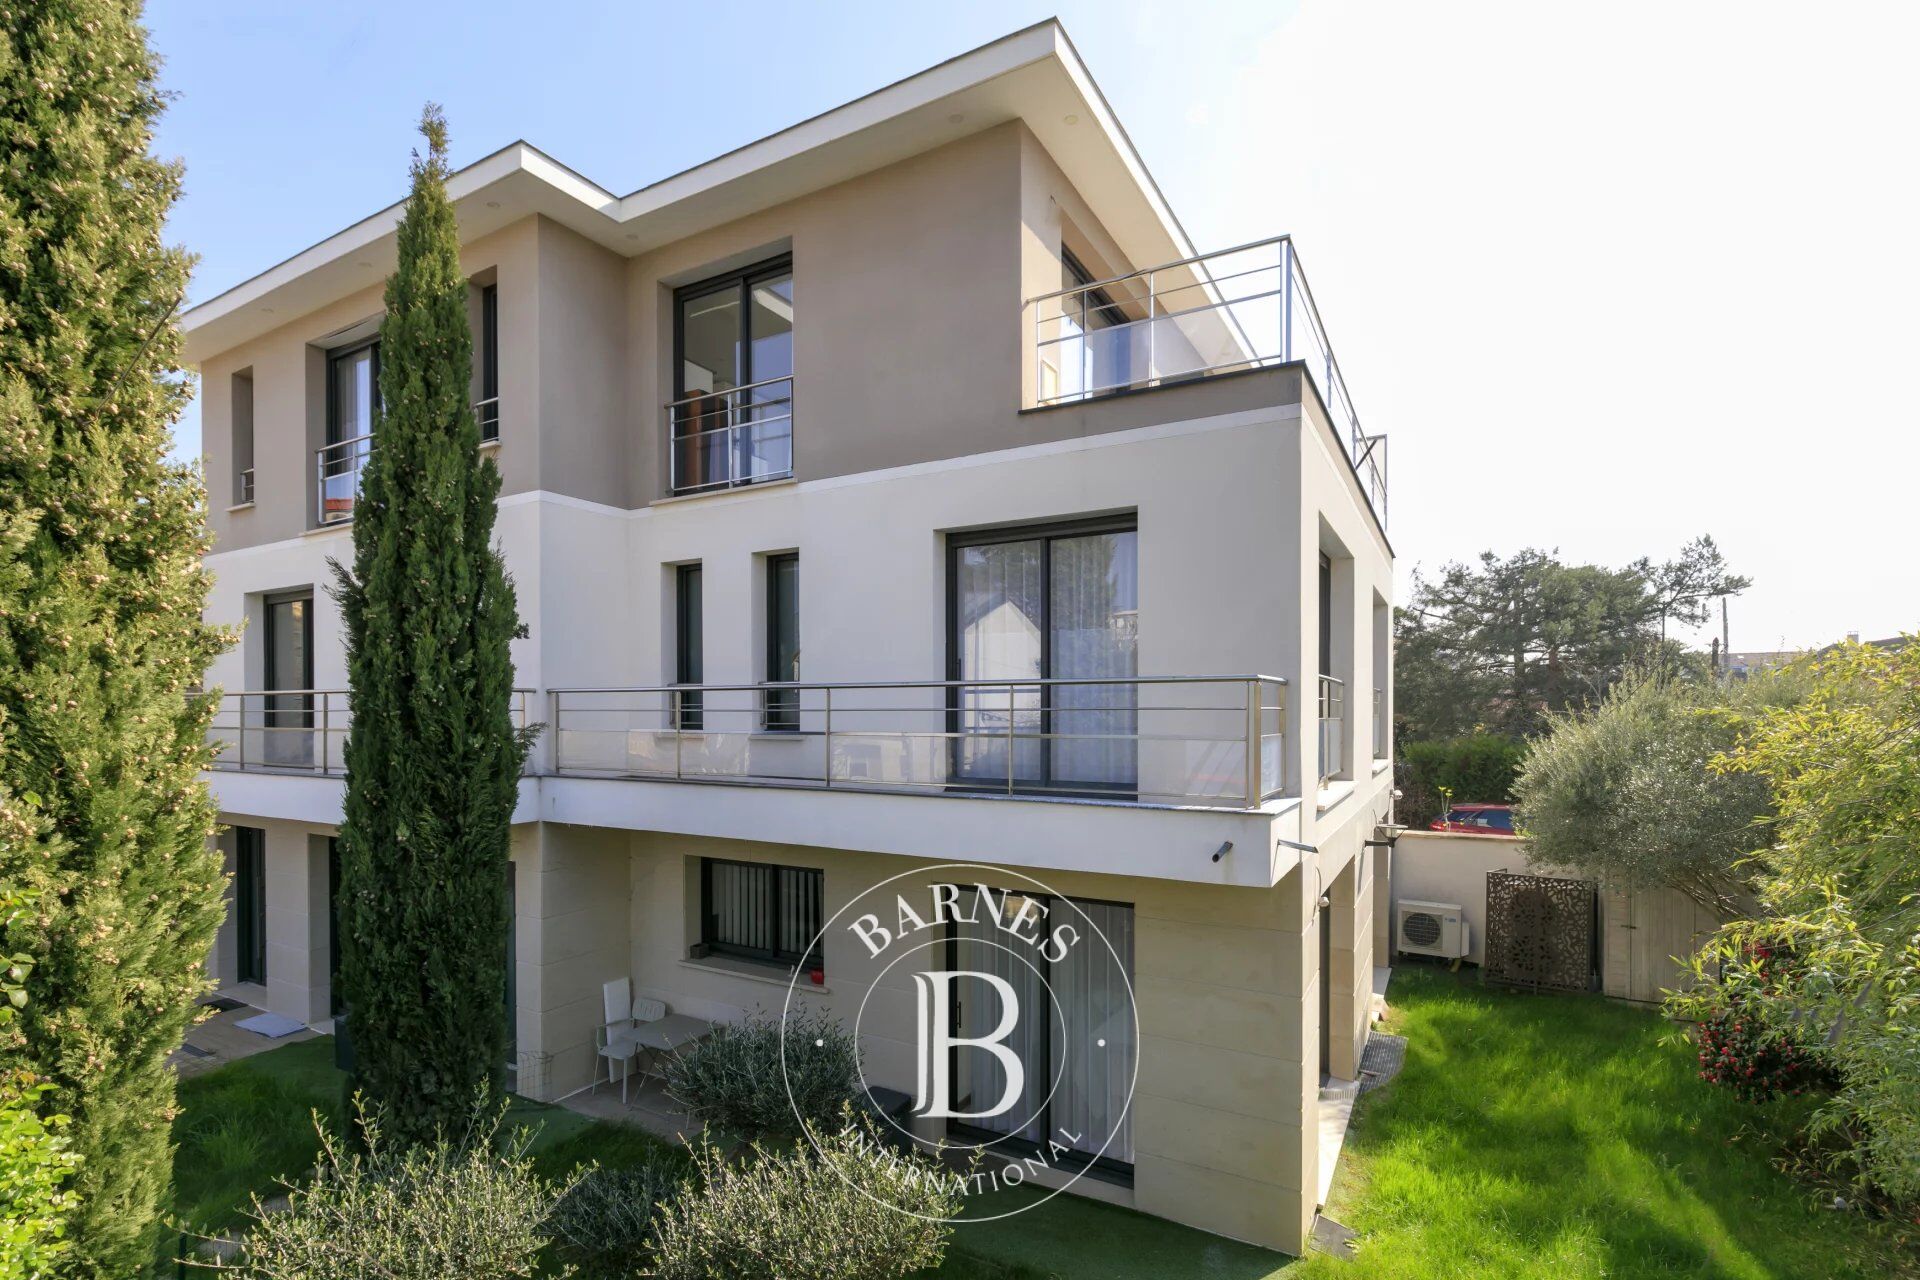
In quiet surroundings near Chatou town centre, the RER and schools, a villa built in 2017 with an EPC ‘A’ rating, in perfect condition with high-quality amenities including an indoor lift. Featuring 11 rooms and 7 bedrooms (all with large built-in cupboards) with the option to split the living areas into 2 or 3 different accommodation units if desired:
- Ground floor: hall, equipped kitchen, 45m² (484 sq ft) L-shaped living room with insert fireplace and French windows opening on the garden, bedroom with adjoining shower room, second hall and further bedroom.
- 1st floor: 4 bedrooms each with an en-suite shower or bathroom and a balcony for three of them, a lounge/kitchenette opening on a balcony and a further shower room.
- 2nd floor: lounge with open-plan kitchen leading to a terrace, bedroom with adjoining bathroom (+ shower).
- Basement level: A space of approximately 135m² (1,453 sq ft) comprising utility room/boiler room/storage.
- Outdoors: charming private garden with no overlook and beautiful plants and parking for 2 cars.
There are countless amenities and comfort features: heat pump underfloor heating, reversible air conditioning, thermodynamic hot water tanks, double glazing with aluminium frames, electric shutters, PRM lift, isophonic doors, high-end tiling and taps, 2 central vacuums, alarm, electric gate, videophone, automatic sprinkler system and outdoor lighting.
Marie-Sophie Nielly is available on +33 (0)7 82 52 82 91 for any further questions or a viewing. Agency fees payable by the seller - Estimated amount of annual energy costs for standard use based on 2021 energy costs: €1,190 ~ €1,670 - Information on the risks to which this property is exposed is available on the Géorisques website: www.georisques.gouv.fr



Importo minimo stimato delle spese energetiche annuali per un utilizzo standard: 1190 €/anno (anno di riferimento 2021)
Importo massimo stimato delle spese energetiche annuali per un utilizzo standard: 1670 €/anno (anno di riferimento 2021)
Proprietari, valutate il vostro immobile!
Se avete un immobile da vendere, contattate i nostri consulenti per ottenere una valutazione seria e dettagliata.
Valutare il mio immobile
Seguici su Instagram
@barnesrealty


