
Riferimento : APM-84327960
Villa Divonne-les-Bains
4 Camere 197 m² 3 bagni/docce Superfici esterne 1 548 m²
1 600 000 €
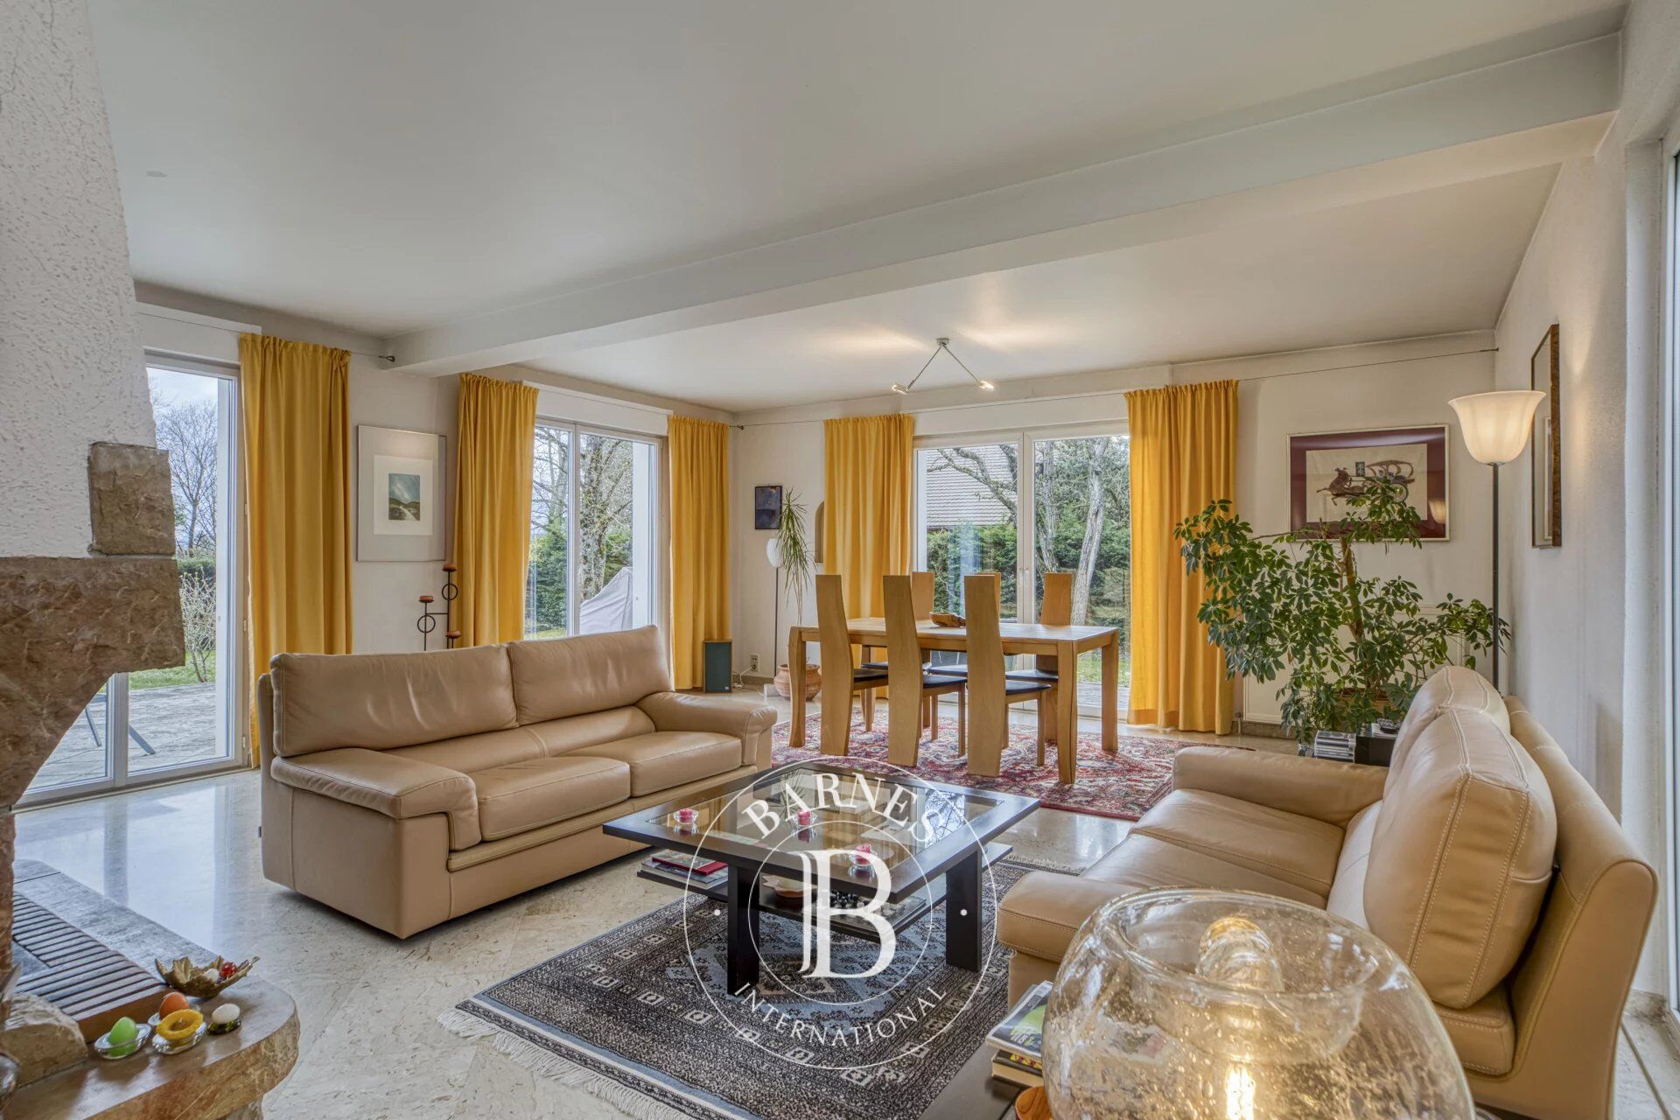
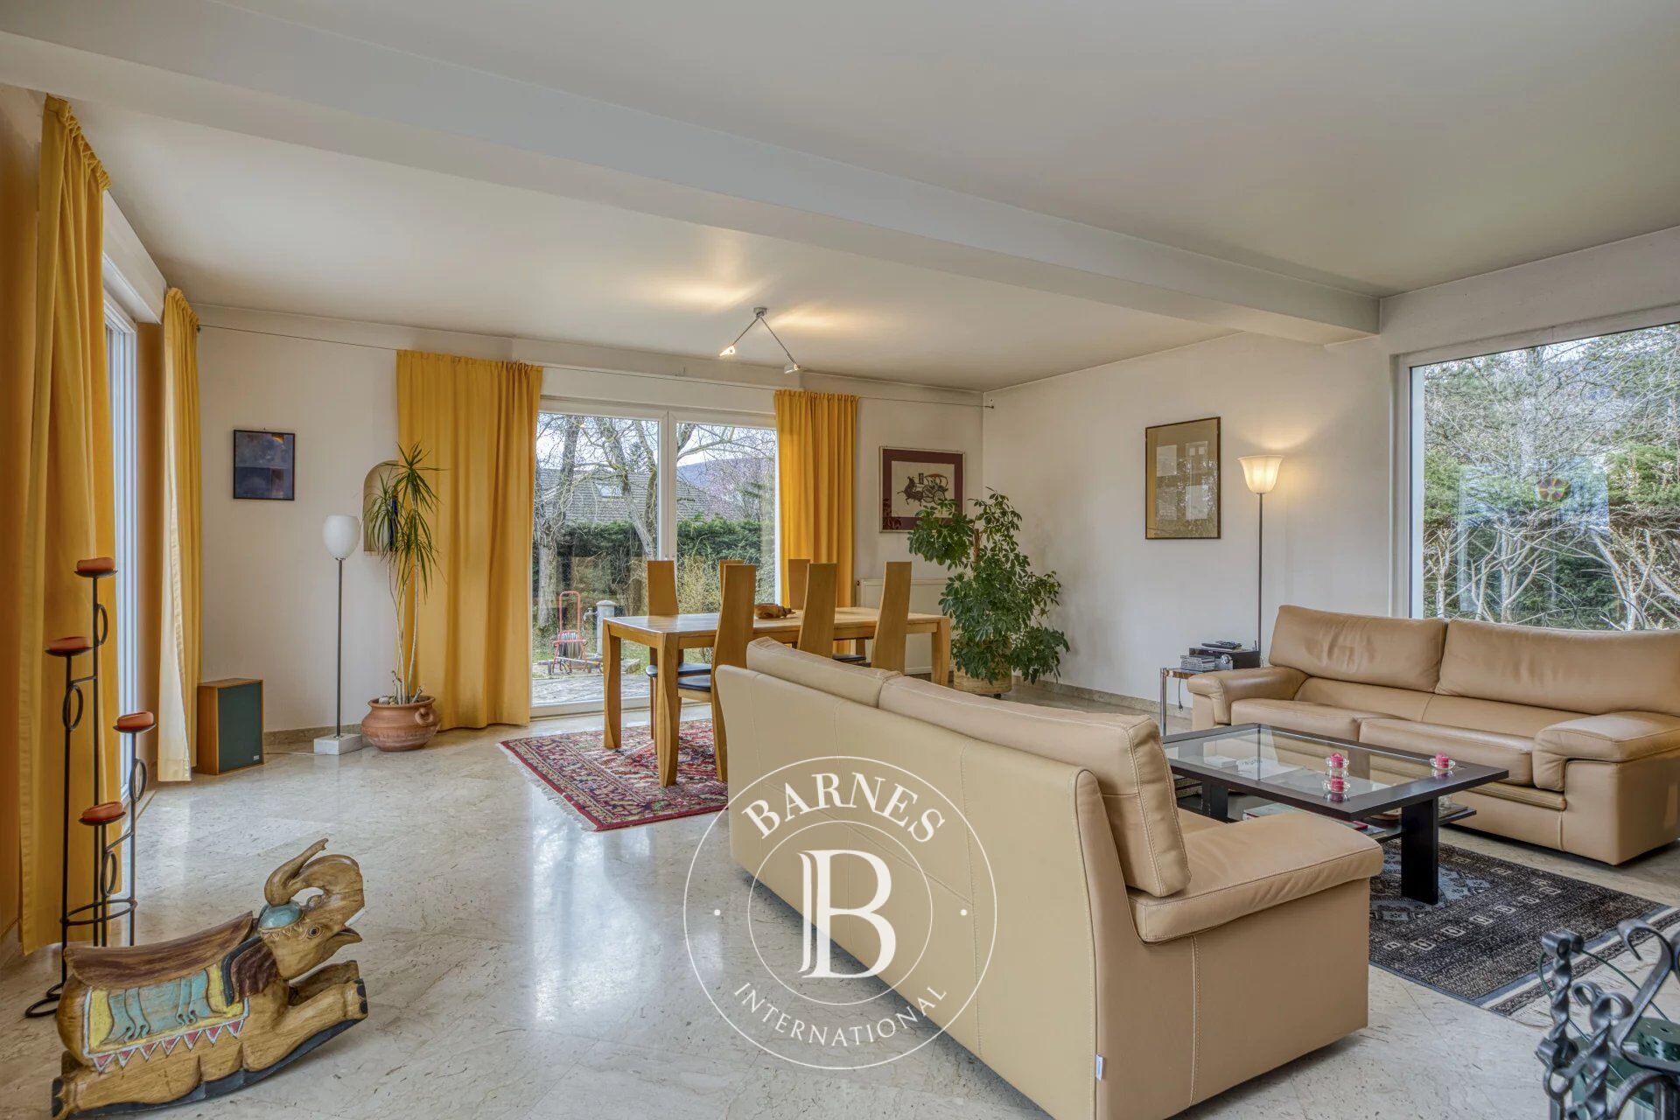
Discover this exceptional villa, ideally located near the city center and Lake Divonne-les-Bains. Combining traditional charm with modern touches, this 197 m² (266 m² total) property offers a comfortable and practical lifestyle on a fully enclosed 1548 m² plot.
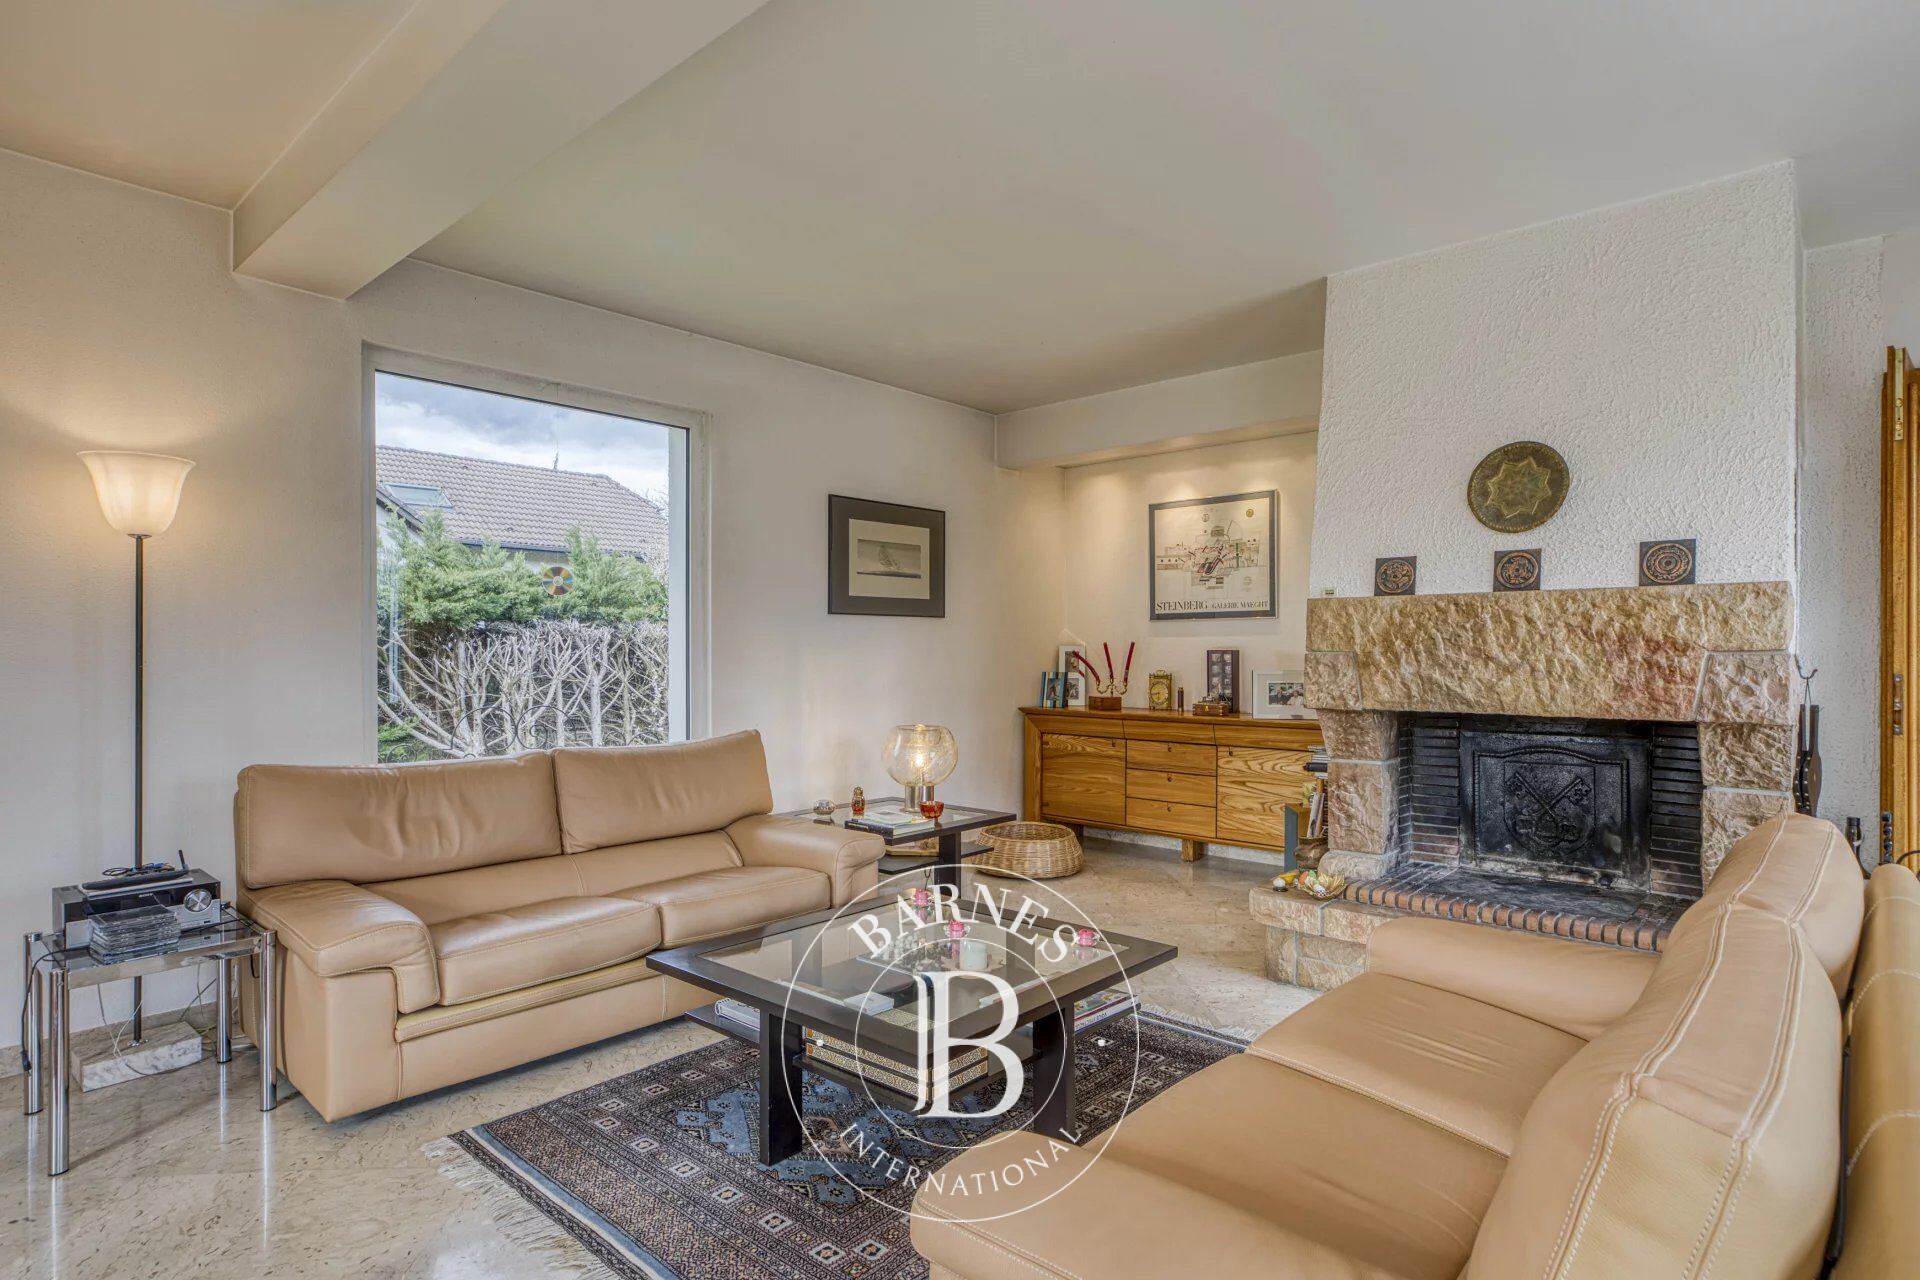
From the entrance, you'll be captivated by the spacious, bright living room with a fireplace, opening onto a south/southeast-facing terrace, perfect for sunny relaxation. The independent, fully equipped kitchen is a functional space for culinary enthusiasts. A versatile bedroom on the ground floor, which can also serve as an office, is complemented by a dressing room, a shower room, and a guest toilet.
Upstairs, three spacious and bright bedrooms await, along with a full bathroom featuring a bathtub and shower, and a separate toilet with a washbasin, ensuring optimal comfort for the entire family.
The complete basement is a notable feature, including a double garage, a cellar, a workshop, a utility/laundry room, as well as an additional shower room conveniently located near the gym. Every space has been designed for practicality and comfort.
The generous outdoor area, is fully enclosed, ensuring complete privacy.
Fitted with a brand-new heat pump, the property offers optimal thermal comfort and a very good energy rating, further highlighting the quality of this home.
This villa's prime location just steps from the city center and Lake Divonne-les-Bains provides easy access to shops, schools, and outdoor activities, adding exceptional value to this property.
Highlights:
- Carefully renovated villa
- 4 spacious bedrooms
- Full basement with gym
- Proximity to city center and lake
- Enclosed 1548 m² plot
Don’t miss this unique opportunity to live in an exceptional property. Contact us today to schedule a private viewing.
Legal notice: To review the risks this property is exposed to, visit www.georisques.gouv.fr.


Importo minimo stimato delle spese energetiche annuali per un utilizzo standard: 1740 €/anno (anno di riferimento 2021)
Importo massimo stimato delle spese energetiche annuali per un utilizzo standard: 2360 €/anno (anno di riferimento 2021)
Proprietari, valutate il vostro immobile!
Se avete un immobile da vendere, contattate i nostri consulenti per ottenere una valutazione seria e dettagliata.
Valutare il mio immobile
Seguici su Instagram
@barnesrealty


