


Riferimento : APM-86727644
Casa Évian-les-Bains
8 Camere 433 m² 4 bagni/docce Superfici esterne 1 283 m²
3 600 000 €
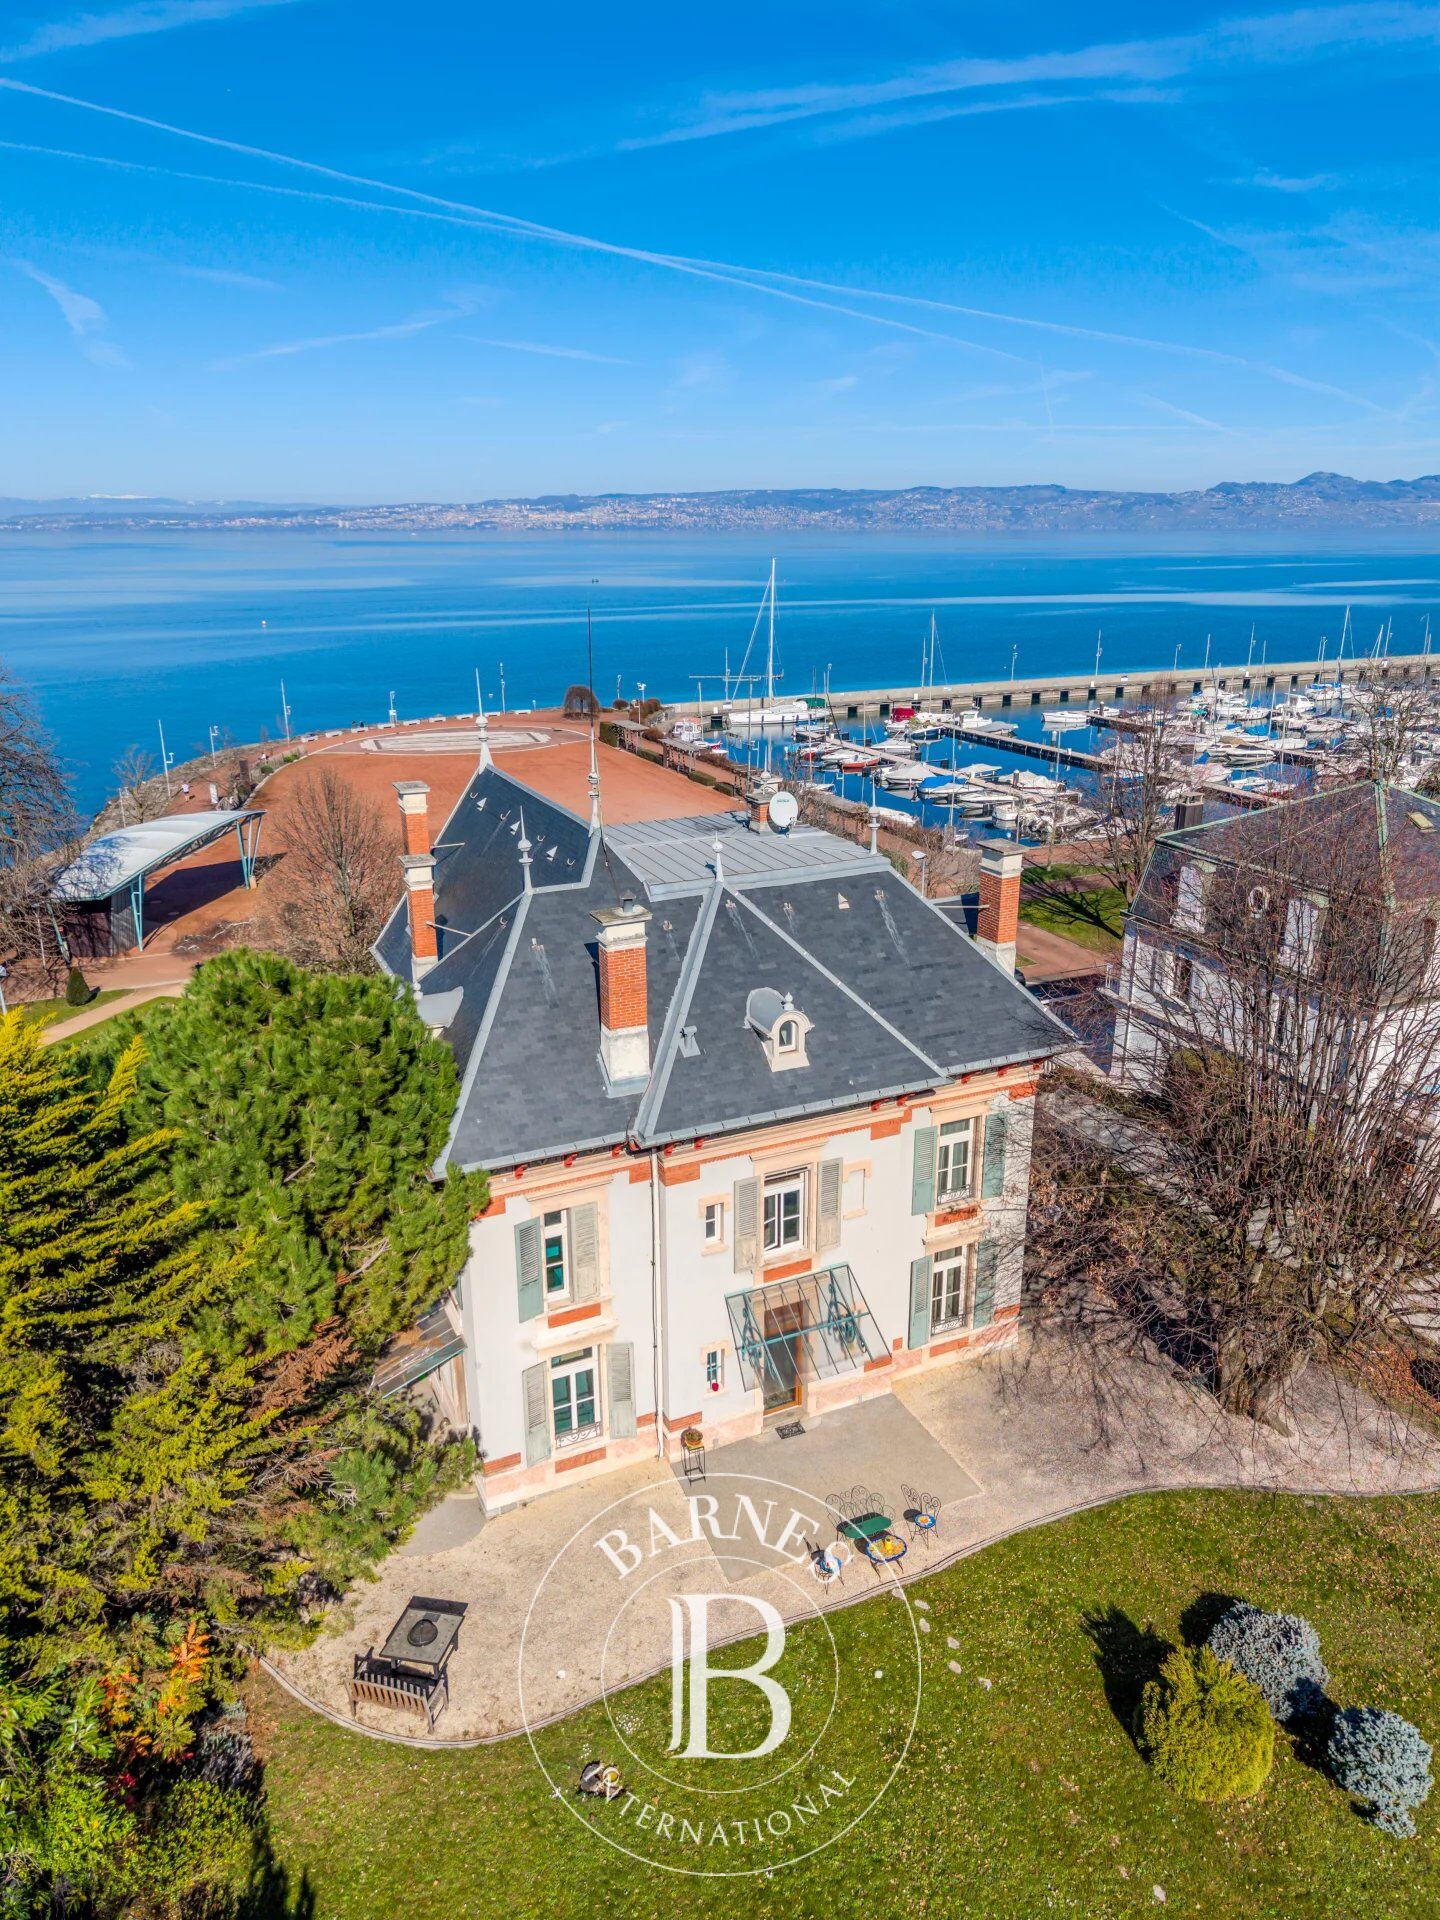
EXCLUSIVE RIGHTS - Situated right on the waterfront, facing the harbour and boasting breathtaking panoramic views of the lake, Villa Marguerite is a rare example of late 19th-century seaside architecture. This exceptional residence embodies the lifestyle of high society during the Belle Époque, combining architectural prestige with a prime location just a 5-minute walk from Evian town centre.
Completely renovated in 2012 using high-quality materials, the property has retained its historic character whilst incorporating first-class contemporary comforts. With a total floor area of approximately 520 m² (including approximately 430 m² of living space), it offers generous rooms and constant natural light thanks to its orientation towards Lake Geneva.
The main building is spread over several levels, offering a seamless flow between rooms and elegant reception areas.
Reception areas: A vast, light-filled living room, ideal for entertaining, opens out onto panoramic views of the lake.
Bedrooms: The villa features 8 spacious bedrooms, offering peace and tranquillity, including a master suite with exceptional views of Lake Geneva.
A separate study and a spacious, light-filled area on the ground floor make it perfectly suited to running a private practice.
In total, there are 17 rooms that can be easily reconfigured.
Ample storage space and a large garage complete this rare property, which is in perfect condition.
Outside, the property features a garden suitable for a swimming pool, as well as a terrace of over 200 m² and two balconies.
A large garage capable of accommodating three vehicles completes the property.
A veritable balcony overlooking the lake, Villa Marguerite is ideal for history and architecture enthusiasts looking for an exceptional family home or a mixed-use project combining private and professional life.



Importo minimo stimato delle spese energetiche annuali per un utilizzo standard: 5270 €/anno (anno di riferimento 2021)
Importo massimo stimato delle spese energetiche annuali per un utilizzo standard: 7150 €/anno (anno di riferimento 2021)
Proprietari, valutate il vostro immobile!
Se avete un immobile da vendere, contattate i nostri consulenti per ottenere una valutazione seria e dettagliata.
Valutare il mio immobile
Seguici su Instagram
@barnesrealty


