
Riferimento : APM-87157573
Casa Eygalières
3 Camere 207 m² 3 bagni/docce Superfici esterne 2 000 m²
2 150 000 €
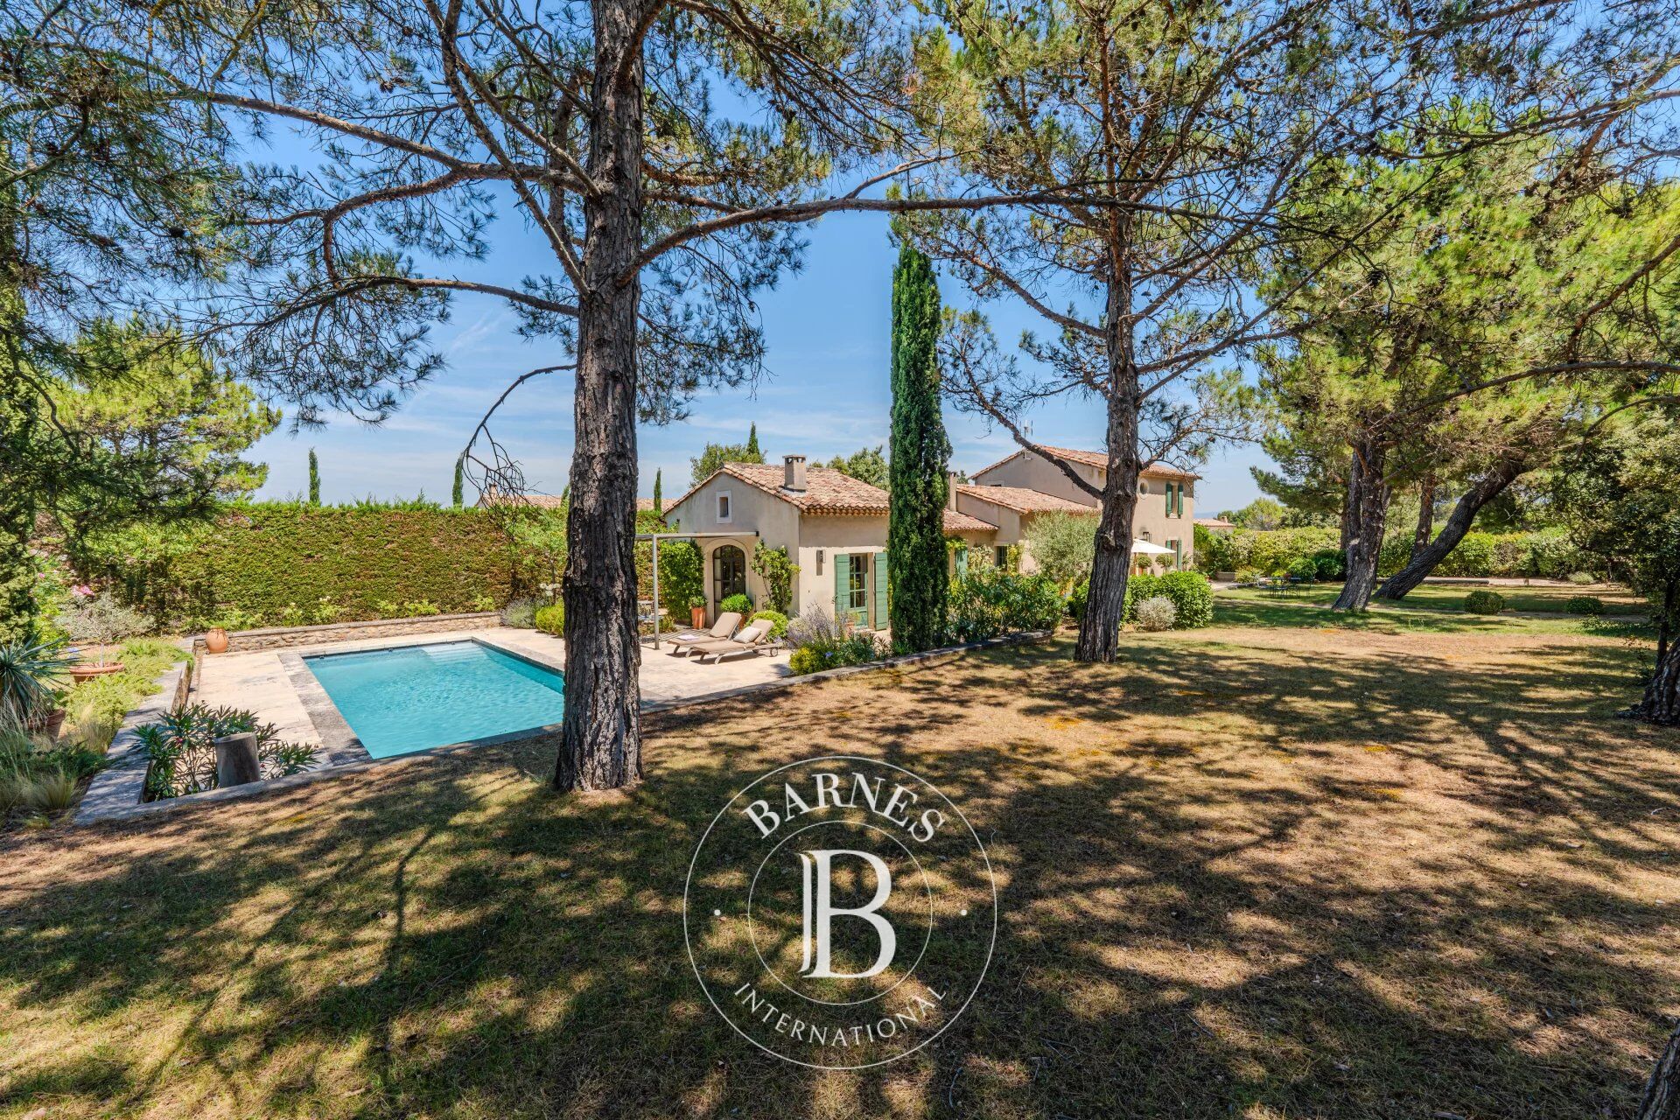
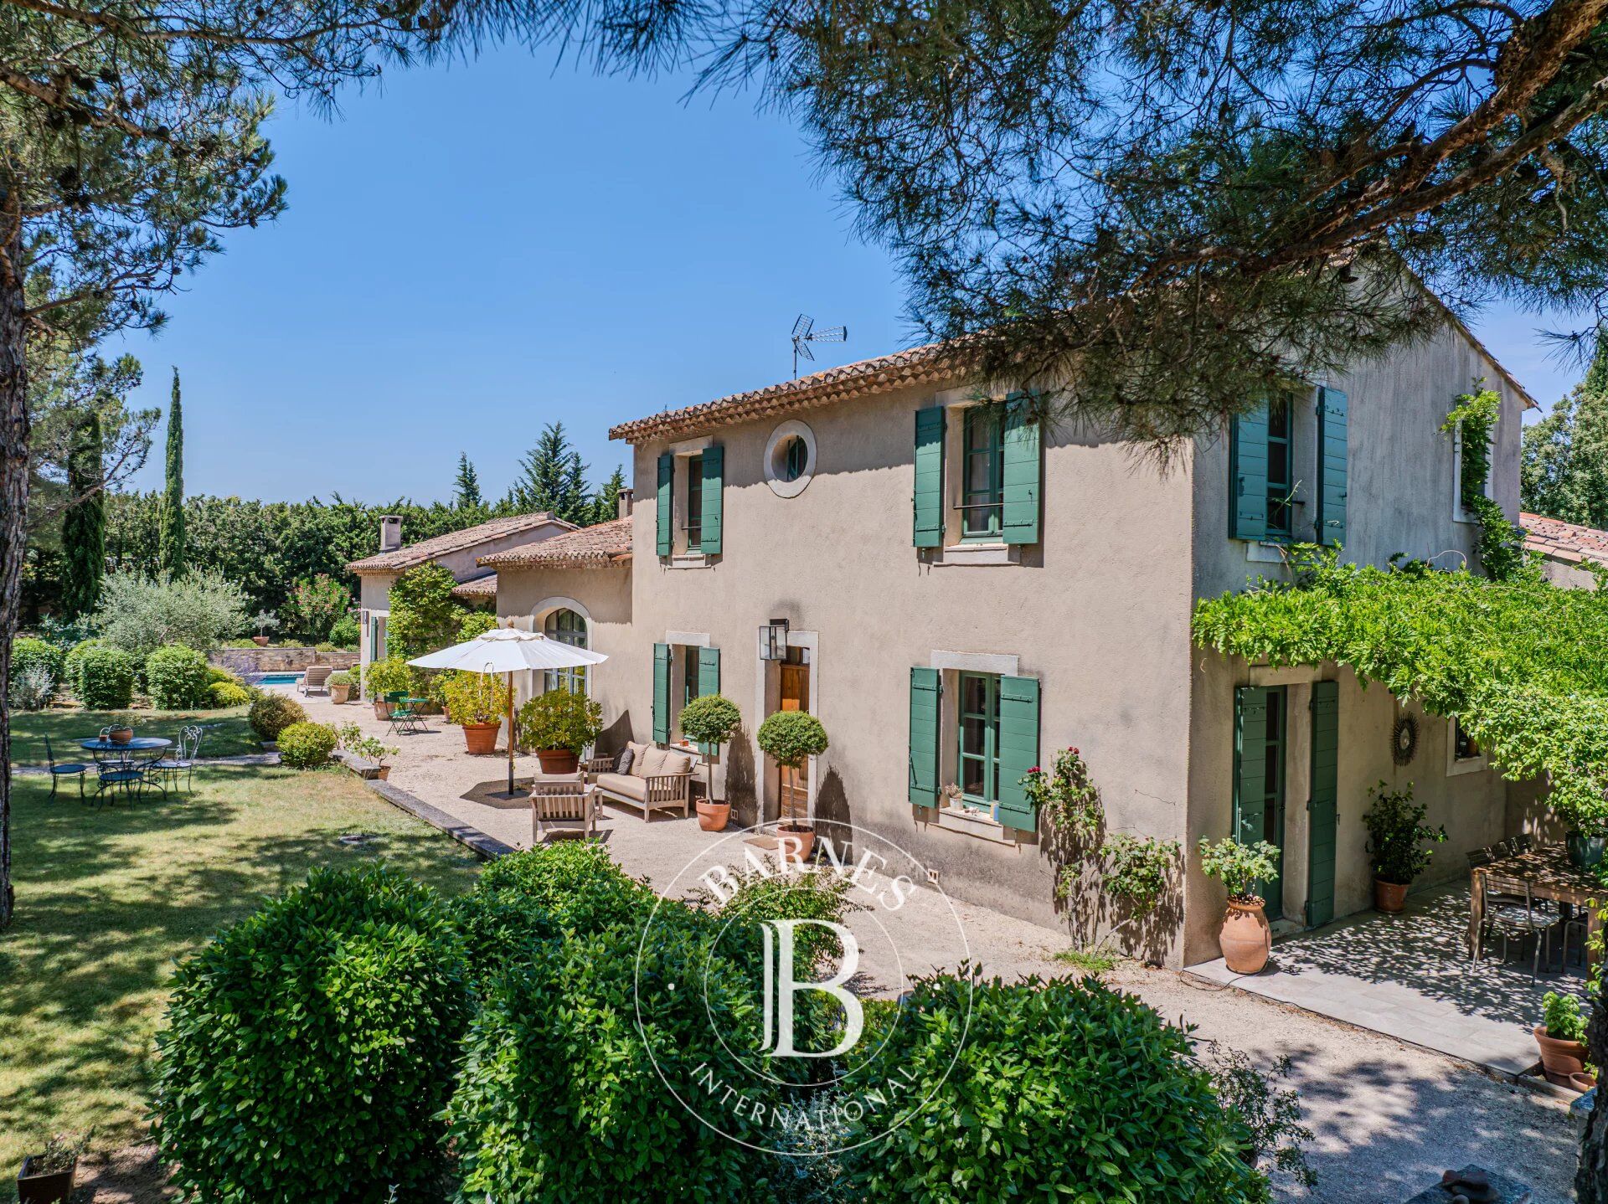
Located just a short walk from the center of Eygalières, in a quiet and sought-after neighborhood, this charming home offers approximately 2,228 sq ft of living space set on a beautifully landscaped 0.49-acre garden.
The property combines generous living areas, abundant natural light, and quality amenities designed for everyday comfort.
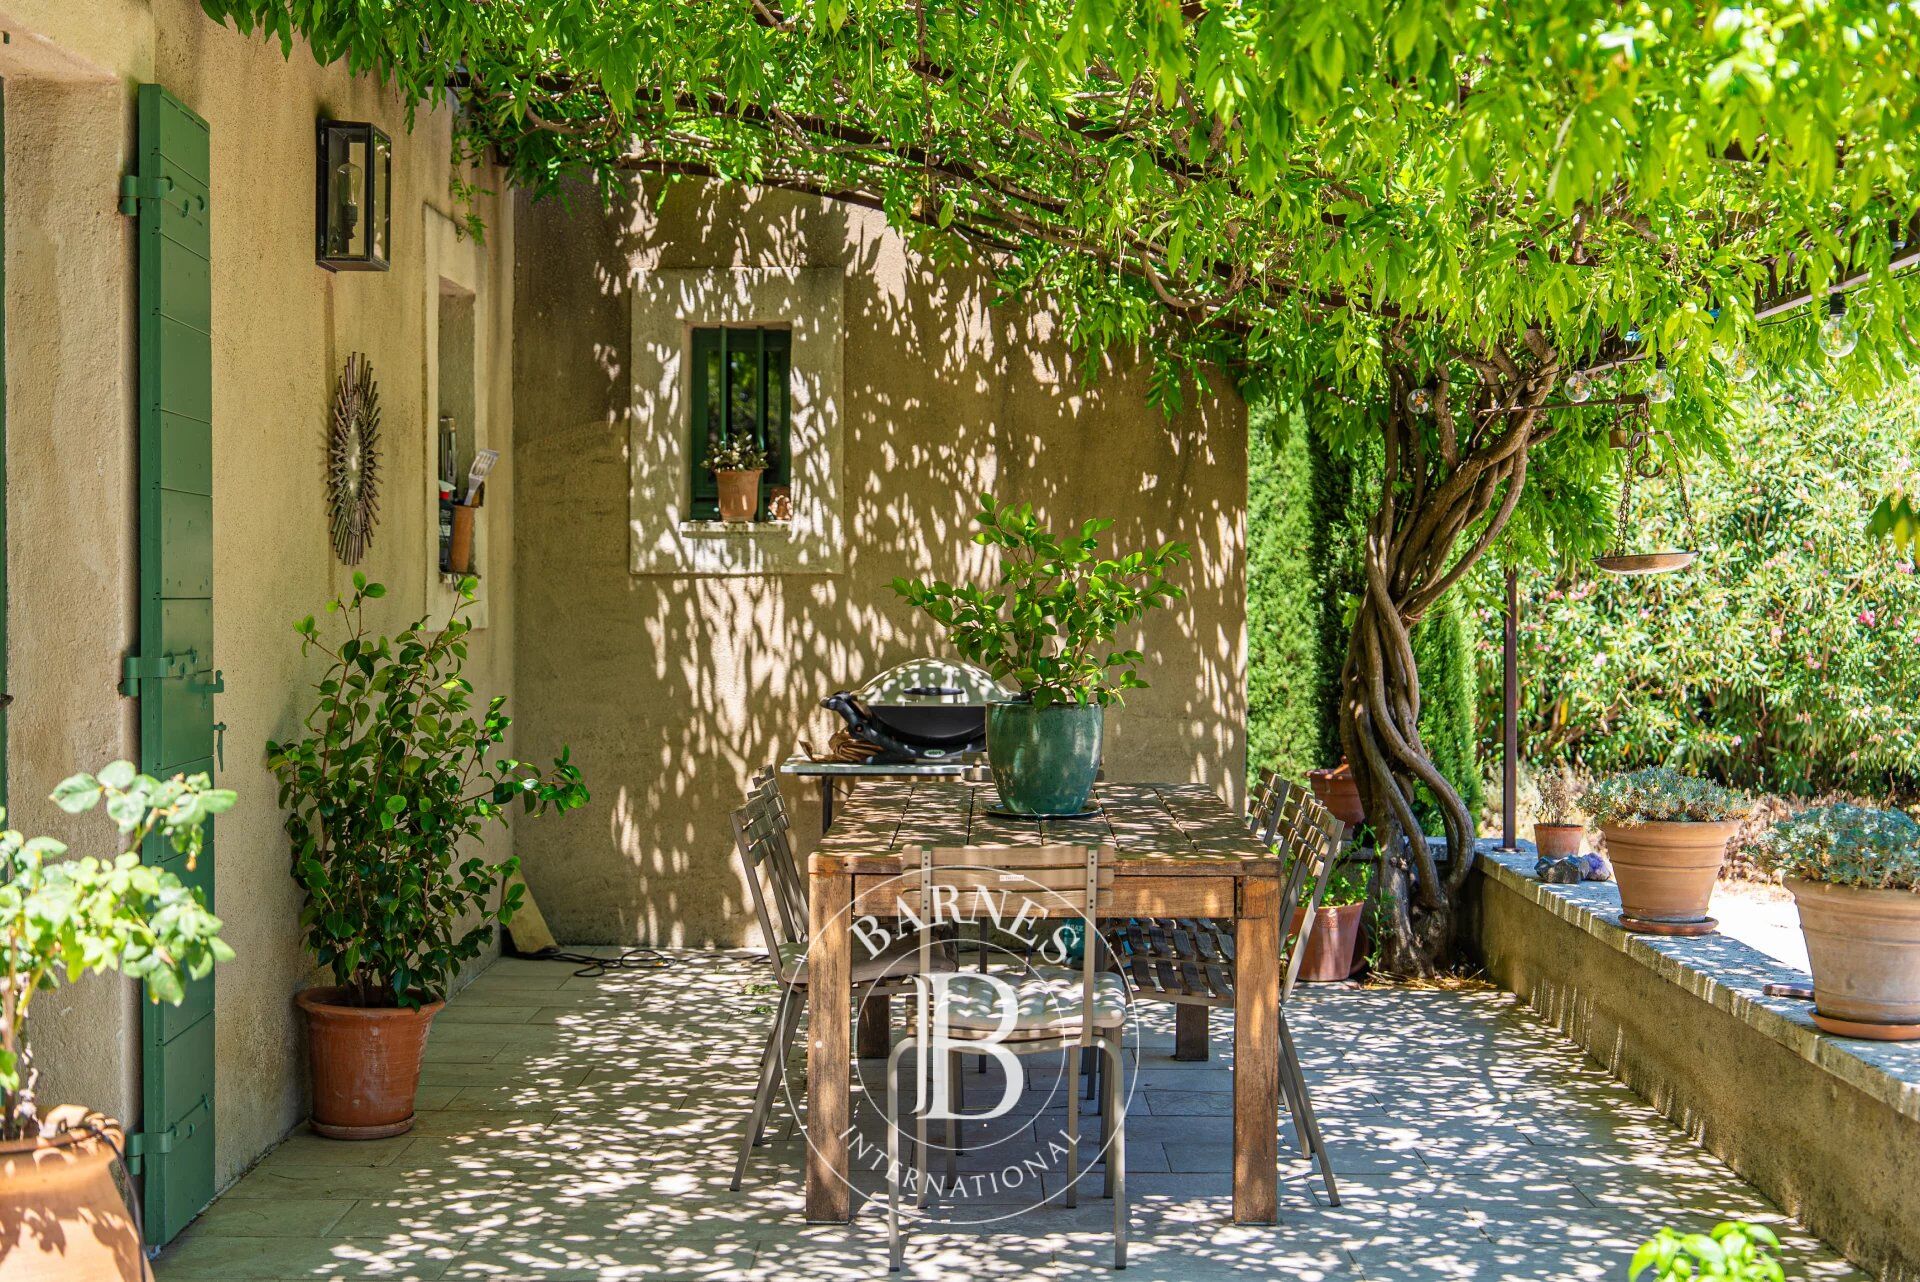
Upon entering, the main living spaces reveal a warm and welcoming atmosphere where character and understated elegance come together. The spacious living area features a sitting room with a fireplace, a library, and a dining area, all opening onto the garden through large picture windows. The fully equipped kitchen extends to a covered outdoor dining area beneath a vine-covered pergola, creating an inviting setting for al fresco meals. A laundry room and an attached garage complete the ground floor.
The sleeping quarters have been thoughtfully arranged to provide both privacy and comfort. The ground-floor primary suite includes a walk-in dressing room and an en-suite shower room. A home office with a mezzanine completes this level and could easily be converted into a fourth bedroom if desired.
Upstairs, two additional bedrooms enjoy open views over the garden and each benefits from its own private shower room or bathroom with toilet, making the home well suited for family living or hosting guests.
Outside, the approximately 0.49-acre landscaped garden is planted with Mediterranean species including pine trees, flowering beds, and Provençal shrubs. Surrounded by stone terraces and an elegant shaded pergola, the heated 4 x 12-meter swimming pool blends naturally into the property's green surroundings.
A move-in-ready home just moments from the heart of one of the Alpilles' most desirable villages.



Importo minimo stimato delle spese energetiche annuali per un utilizzo standard: 1670 €/anno (anno di riferimento 2021)
Importo massimo stimato delle spese energetiche annuali per un utilizzo standard: 2340 €/anno (anno di riferimento 2021)
Proprietari, valutate il vostro immobile!
Se avete un immobile da vendere, contattate i nostri consulenti per ottenere una valutazione seria e dettagliata.
Valutare il mio immobile
Seguici su Instagram
@barnesrealty


