
Riferimento : APM-87105693
Casa Longny les Villages
7 Camere 330 m² 5 bagni/docce Superfici esterne 71 900 m²
949 000 €
In the heart of the Perche region, in a peaceful, natural setting with no immediate neighbours, this property, with its unobstructed views of the surrounding hillsides, is ideally situated. It will appeal to those seeking a secluded and tranquil retreat.
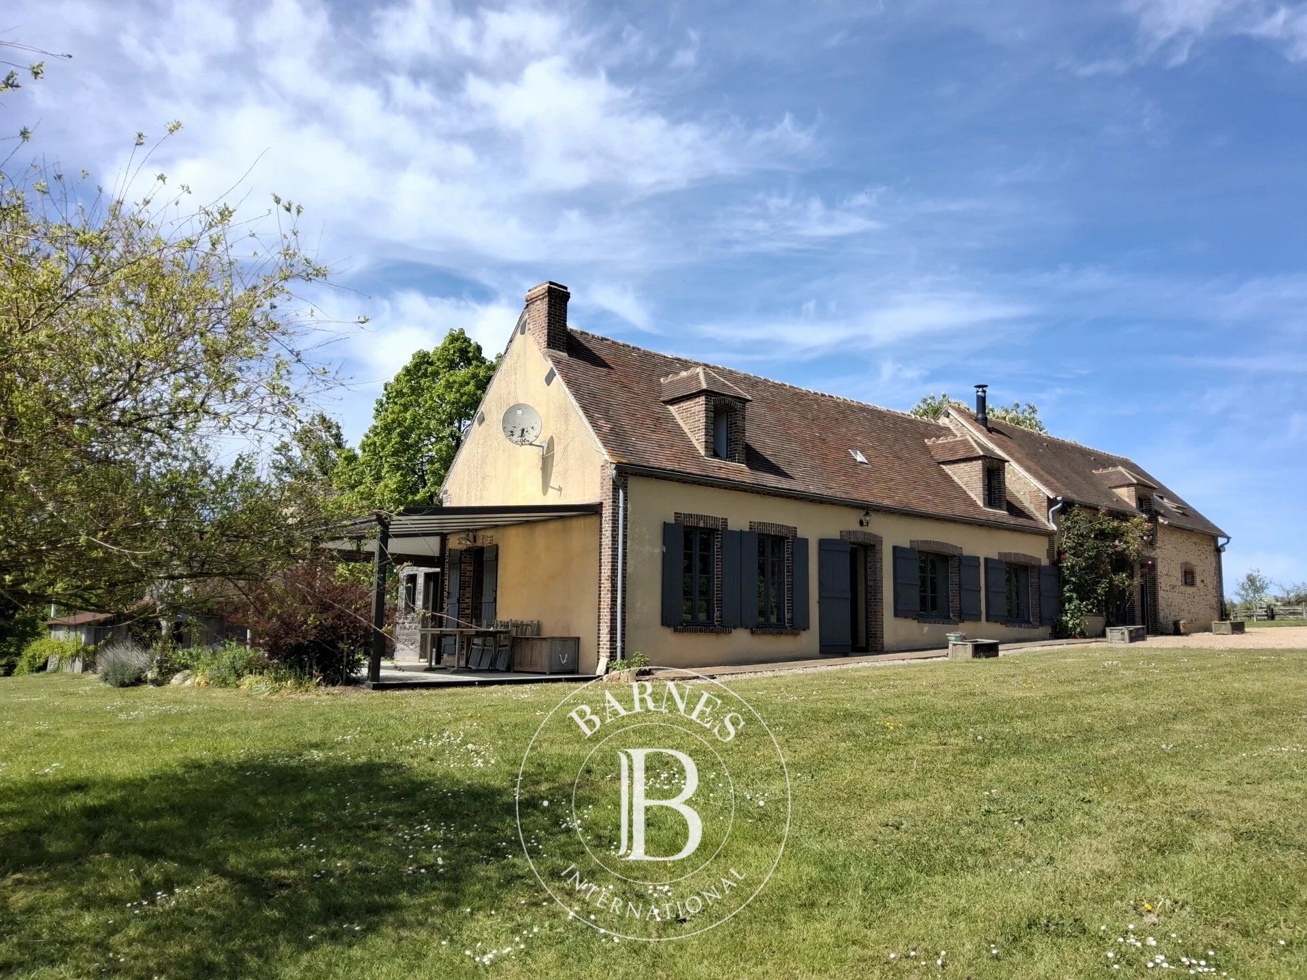
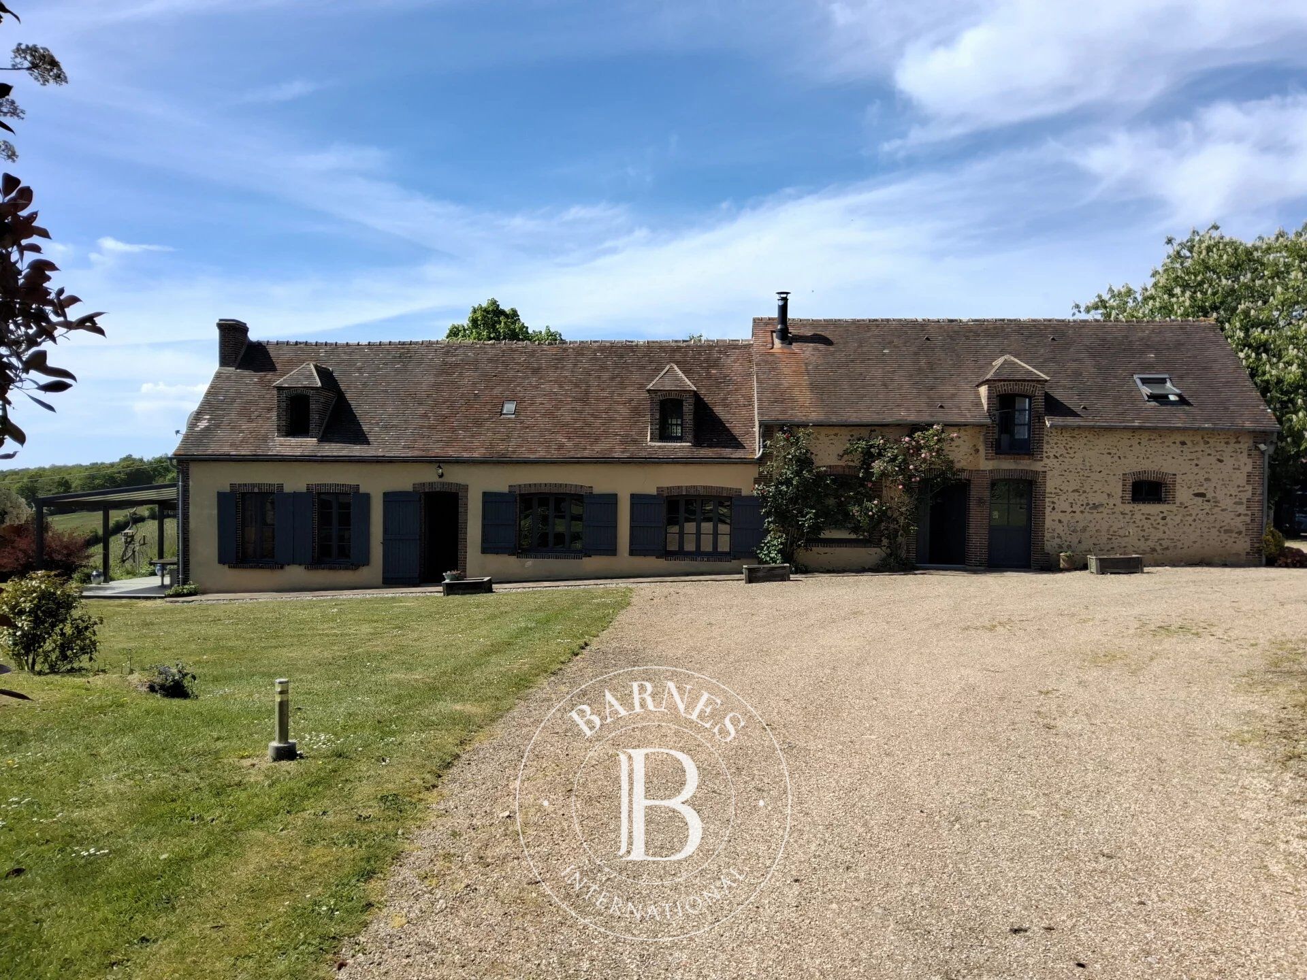
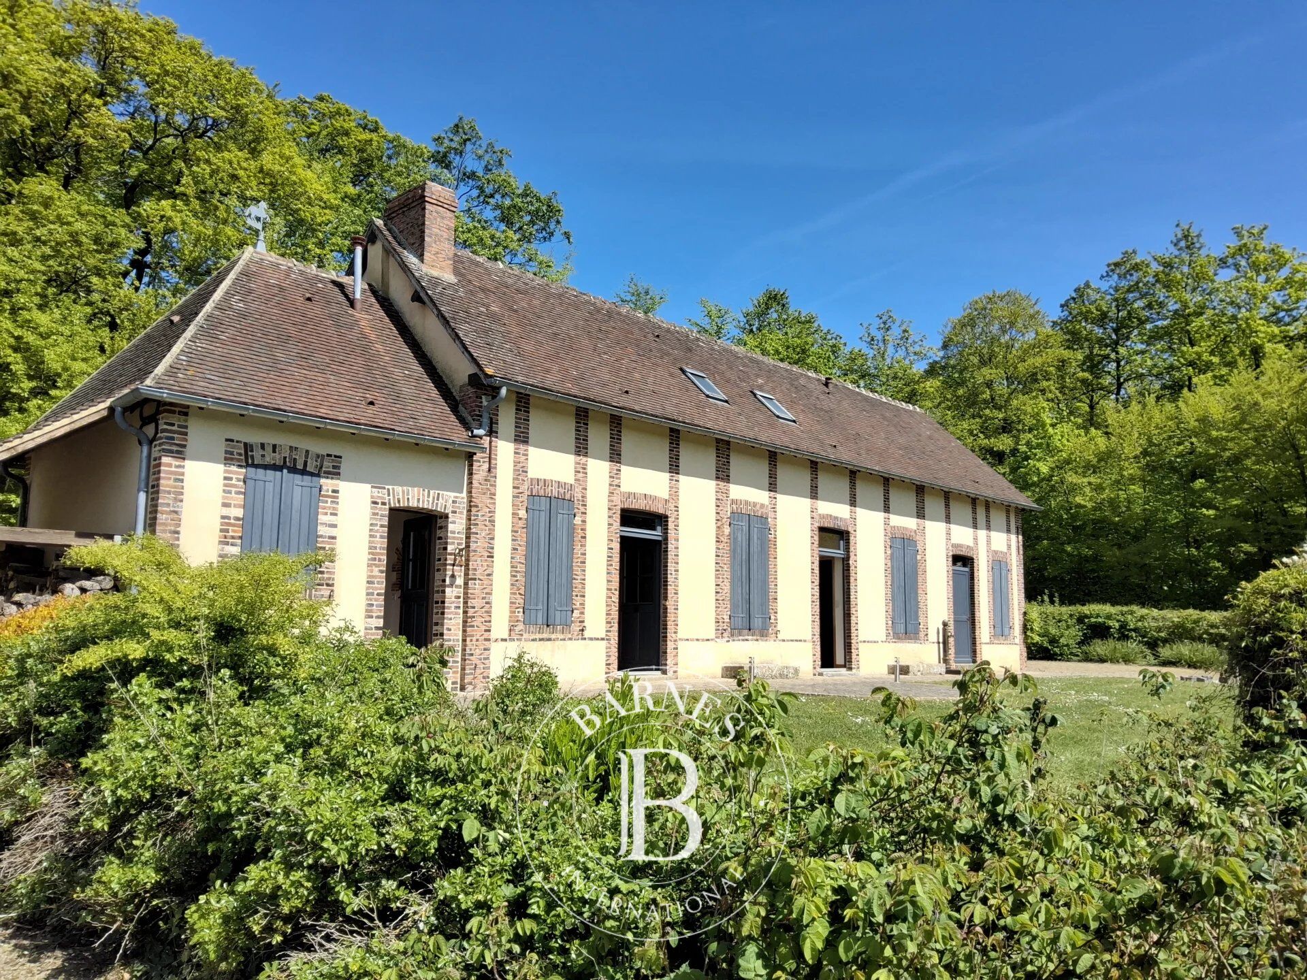
The property comprises a main farmhouse-style house of approximately 220m², a smaller house of around 110m², a large outbuilding of approximately 300m² and a former sheepfold.
The main house, fully renovated in the Perche style with exposed beams and terracotta floor tiles, is very well maintained. It comprises six main rooms, including three bedrooms, a living room and a dining room. The kitchen, recently renovated, is fully equipped. A large room on the ground floor could easily be converted into a fourth bedroom. Heating is provided by a heat pump, a fireplace and a wood-burning stove.
The second dwelling, situated at the entrance to the property, is currently used as a gîte. It comprises four bedrooms with a shower room, a kitchen and a living room. Heating is provided by a fireplace with a heat distribution system. Its secluded position ensures the main house retains its peace and quiet.
A large outbuilding at the rear of the property completes the ensemble, offering excellent potential for conversion.
Set on just over 7 hectares of land, the property offers an ideal setting for a family project and/or holiday accommodation.
The fully fenced meadows are ideal for equestrian activities. Situated within the Perche Regional Nature Park, this property offers the perfect blend of a peaceful lifestyle and professional opportunities.
A property with great potential.
Presented by Jean-Pierre Favre
Independent Estate Agent
+33 (0)6 20 45 82 93
Information on the risks associated with this property is available on the Géorisques website: www.georisques.gouv.fr



Importo minimo stimato delle spese energetiche annuali per un utilizzo standard: 2570 €/anno (anno di riferimento 2021)
Importo massimo stimato delle spese energetiche annuali per un utilizzo standard: 3490 €/anno (anno di riferimento 2021)
Proprietari, valutate il vostro immobile!
Se avete un immobile da vendere, contattate i nostri consulenti per ottenere una valutazione seria e dettagliata.
Valutare il mio immobile
Seguici su Instagram
@barnesrealty


