
Riferimento : APM-87576413
Appartamento Paris 7ème
4 Camere 226 m² 3 bagni/docce
4 480 000 €
Set between the Champ-de-Mars and the banks of the Seine, this elegant family apartment occupies the fourth floor of a fine building with a concierge. Redesigned with meticulous attention to detail, it combines noble materials, bespoke joinery and uncompromising modern comfort.
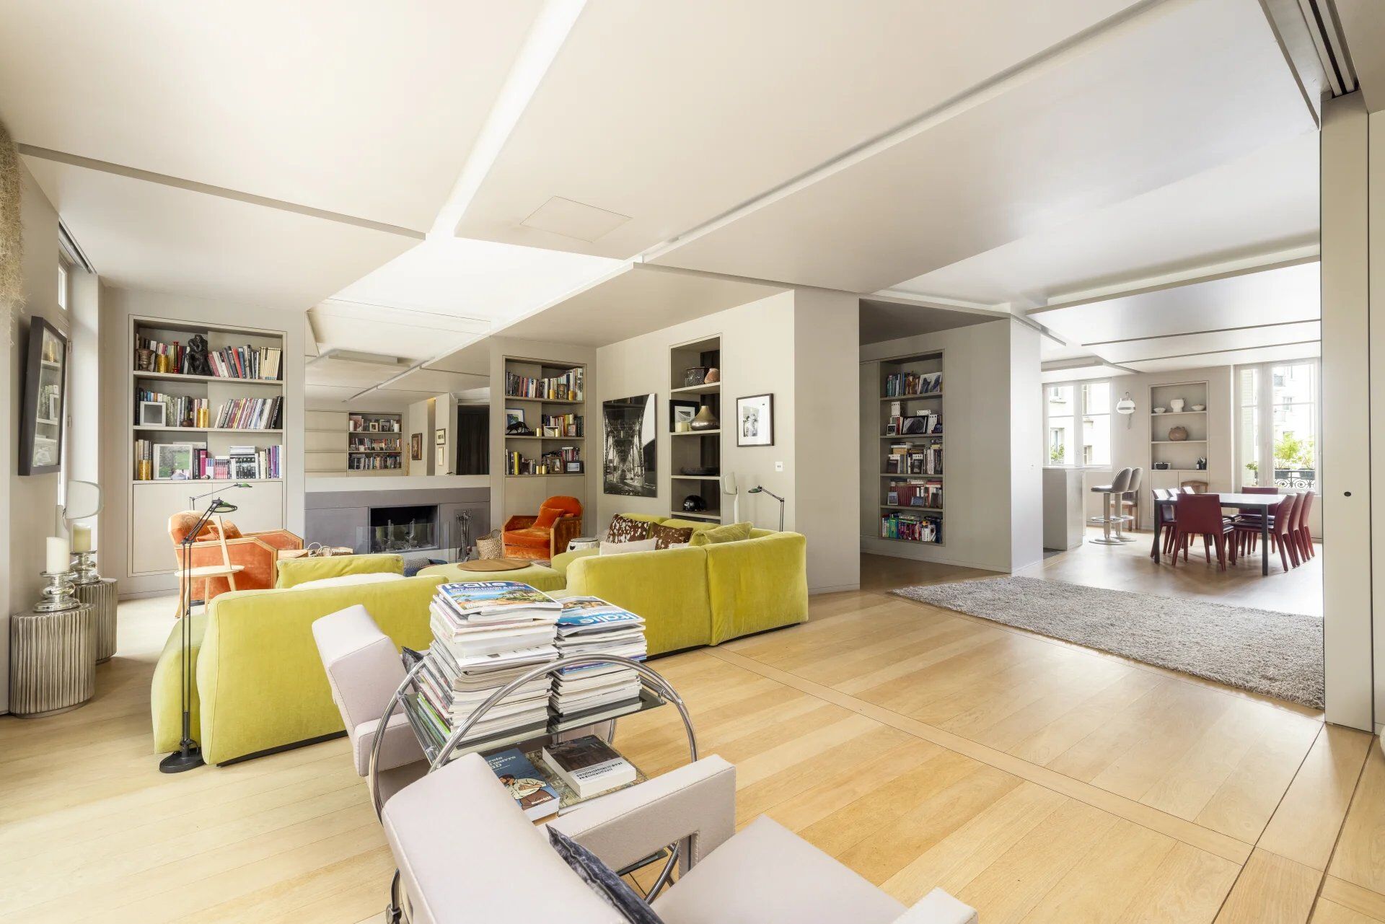
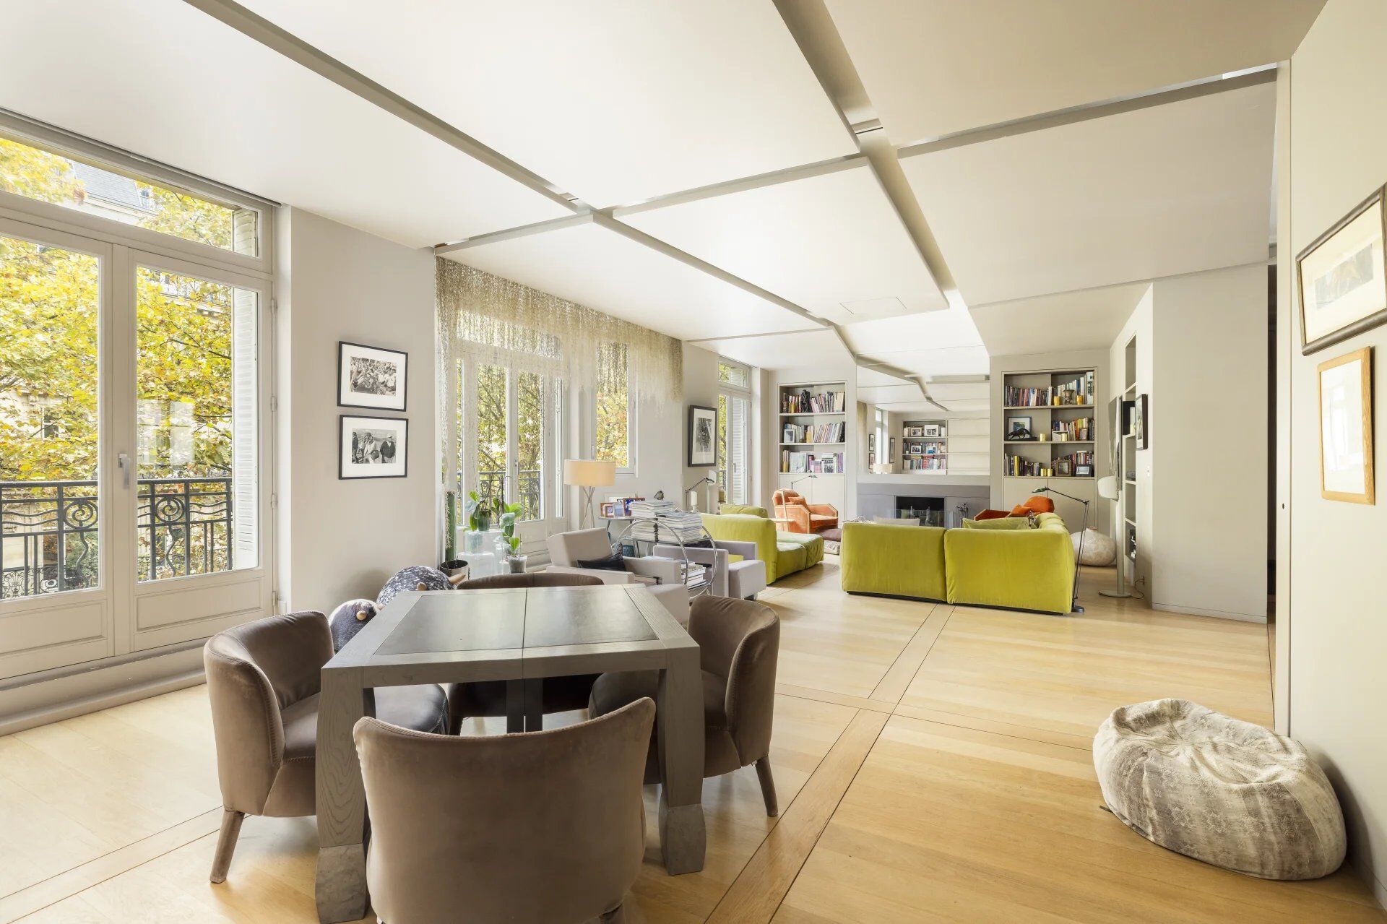
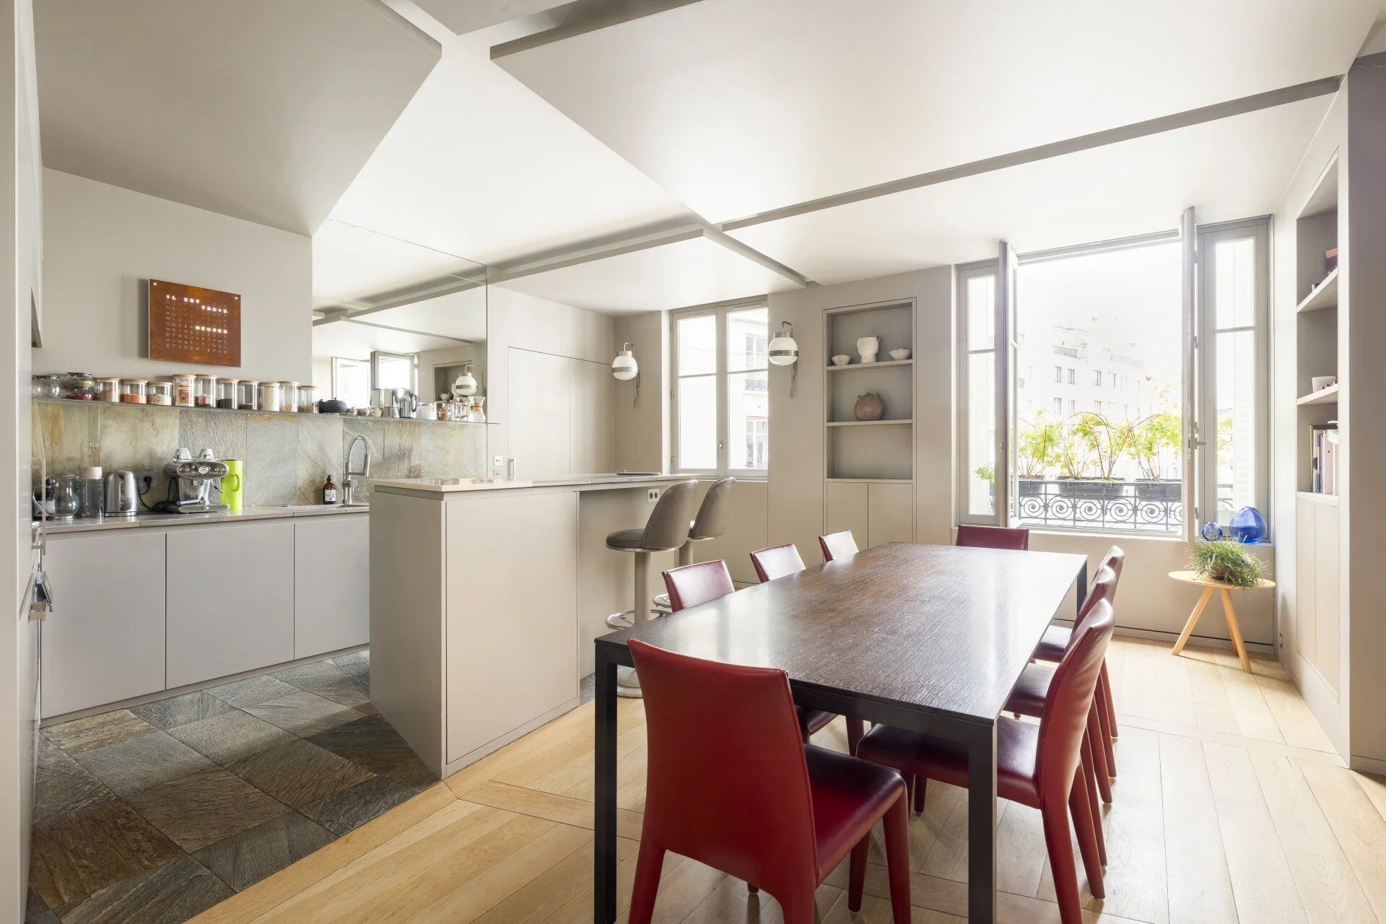
Spanning 174.35 sqm (Carrez law), the layout is remarkably clear and well thought out. A generous entrance hall with built-in cupboards leads into a 55 sqm living room, bathed in dual-aspect light that highlights its proportions. Beyond it, the 30 sqm dining room features a fully fitted kitchen with concealed storage. A shower room adjoining the reception areas is a welcome convenience when entertaining, and part of the living space can easily become an occasional guest bedroom.
In the sleeping quarters, a hallway fitted out as a laundry and linen room serves all the private rooms: two quiet bedrooms, a bathroom with a cupboard, an additional shower room and a dressing room. A cellar adds to the already ample storage, and a parking box is available separately.
As a valuable addition, two self-contained flats of 24.75 sqm and 26.85 sqm (Carrez law) extend the property, each with a living room and kitchen, a bedroom and a shower room. Together they bring the total private floor area to 225.95 sqm, an ideal configuration for housing family members or staff, setting up a home office or generating rental income.
The apartment is in very good condition and requires no work. It offers effective sound and thermal insulation and bespoke interior joinery. The building has a concierge and a lift serving the main apartment, ensuring security and peace of mind. The Gros-Caillou is loved for its village atmosphere: food markets and artisans on rue Cler and rue Saint-Dominique, strolls across the lawns of the Champ-de-Mars and exhibitions at the Musée du Quai Branly.


Importo minimo stimato delle spese energetiche annuali per un utilizzo standard: 3270 €/anno (anno di riferimento 2026)
Importo massimo stimato delle spese energetiche annuali per un utilizzo standard: 4430 €/anno (anno di riferimento 2026)
Proprietari, valutate il vostro immobile!
Se avete un immobile da vendere, contattate i nostri consulenti per ottenere una valutazione seria e dettagliata.
Valutare il mio immobile
Seguici su Instagram
@barnesrealty


