
Riferimento : APM-87169526
Casa Sceaux
5 Camere 293 m² 3 bagni/docce Superfici esterne 610 m²
2 600 000 €
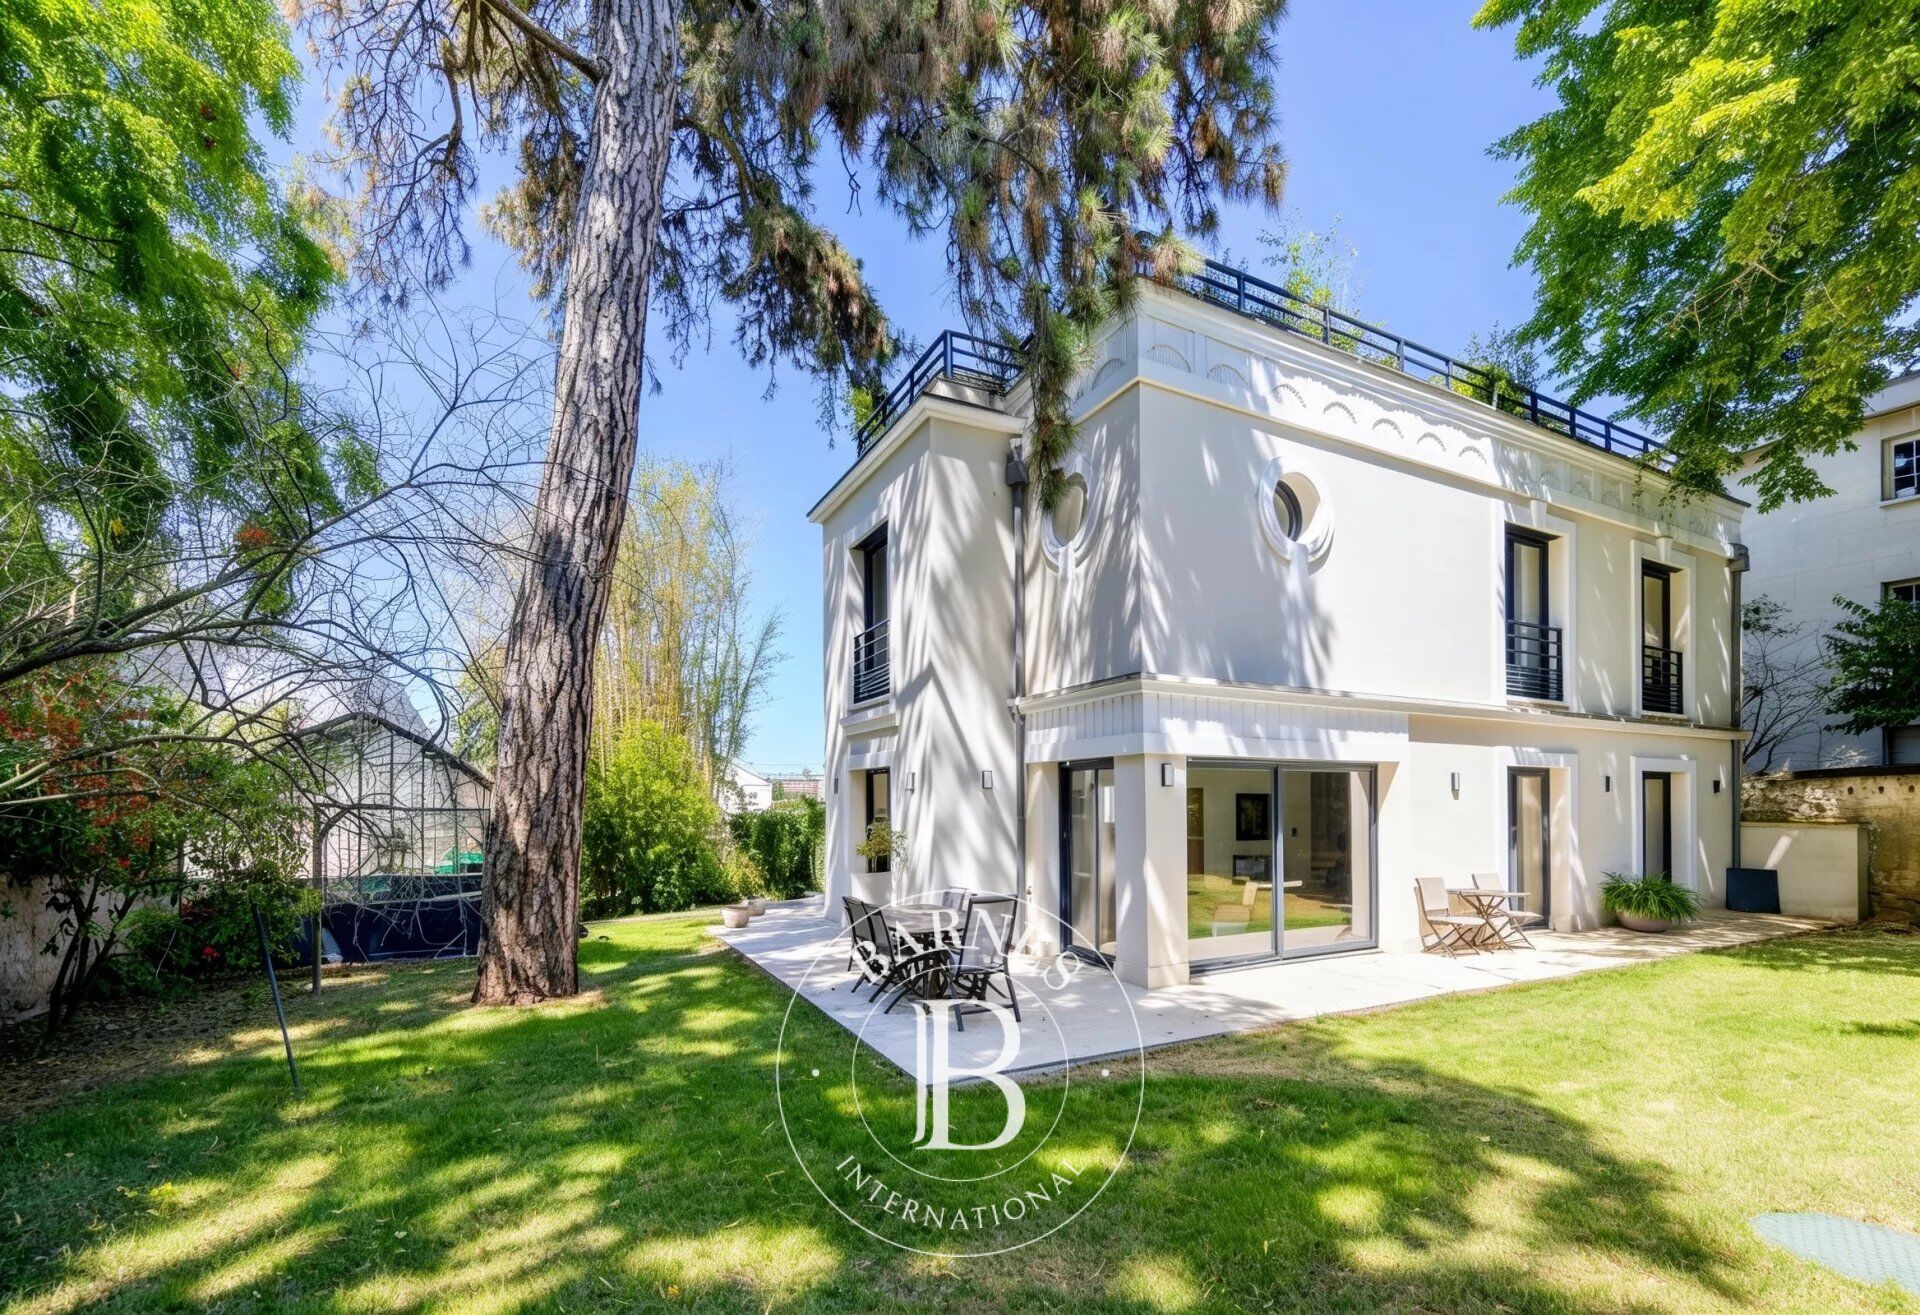
Less than a 10-minute walk from the pedestrianised centre of Sceaux and the RER B station, this exceptional property, built in 2024, offers the rare opportunity to enjoy a newly built home with generous proportions and high-end finishes in a sought-after residential setting.
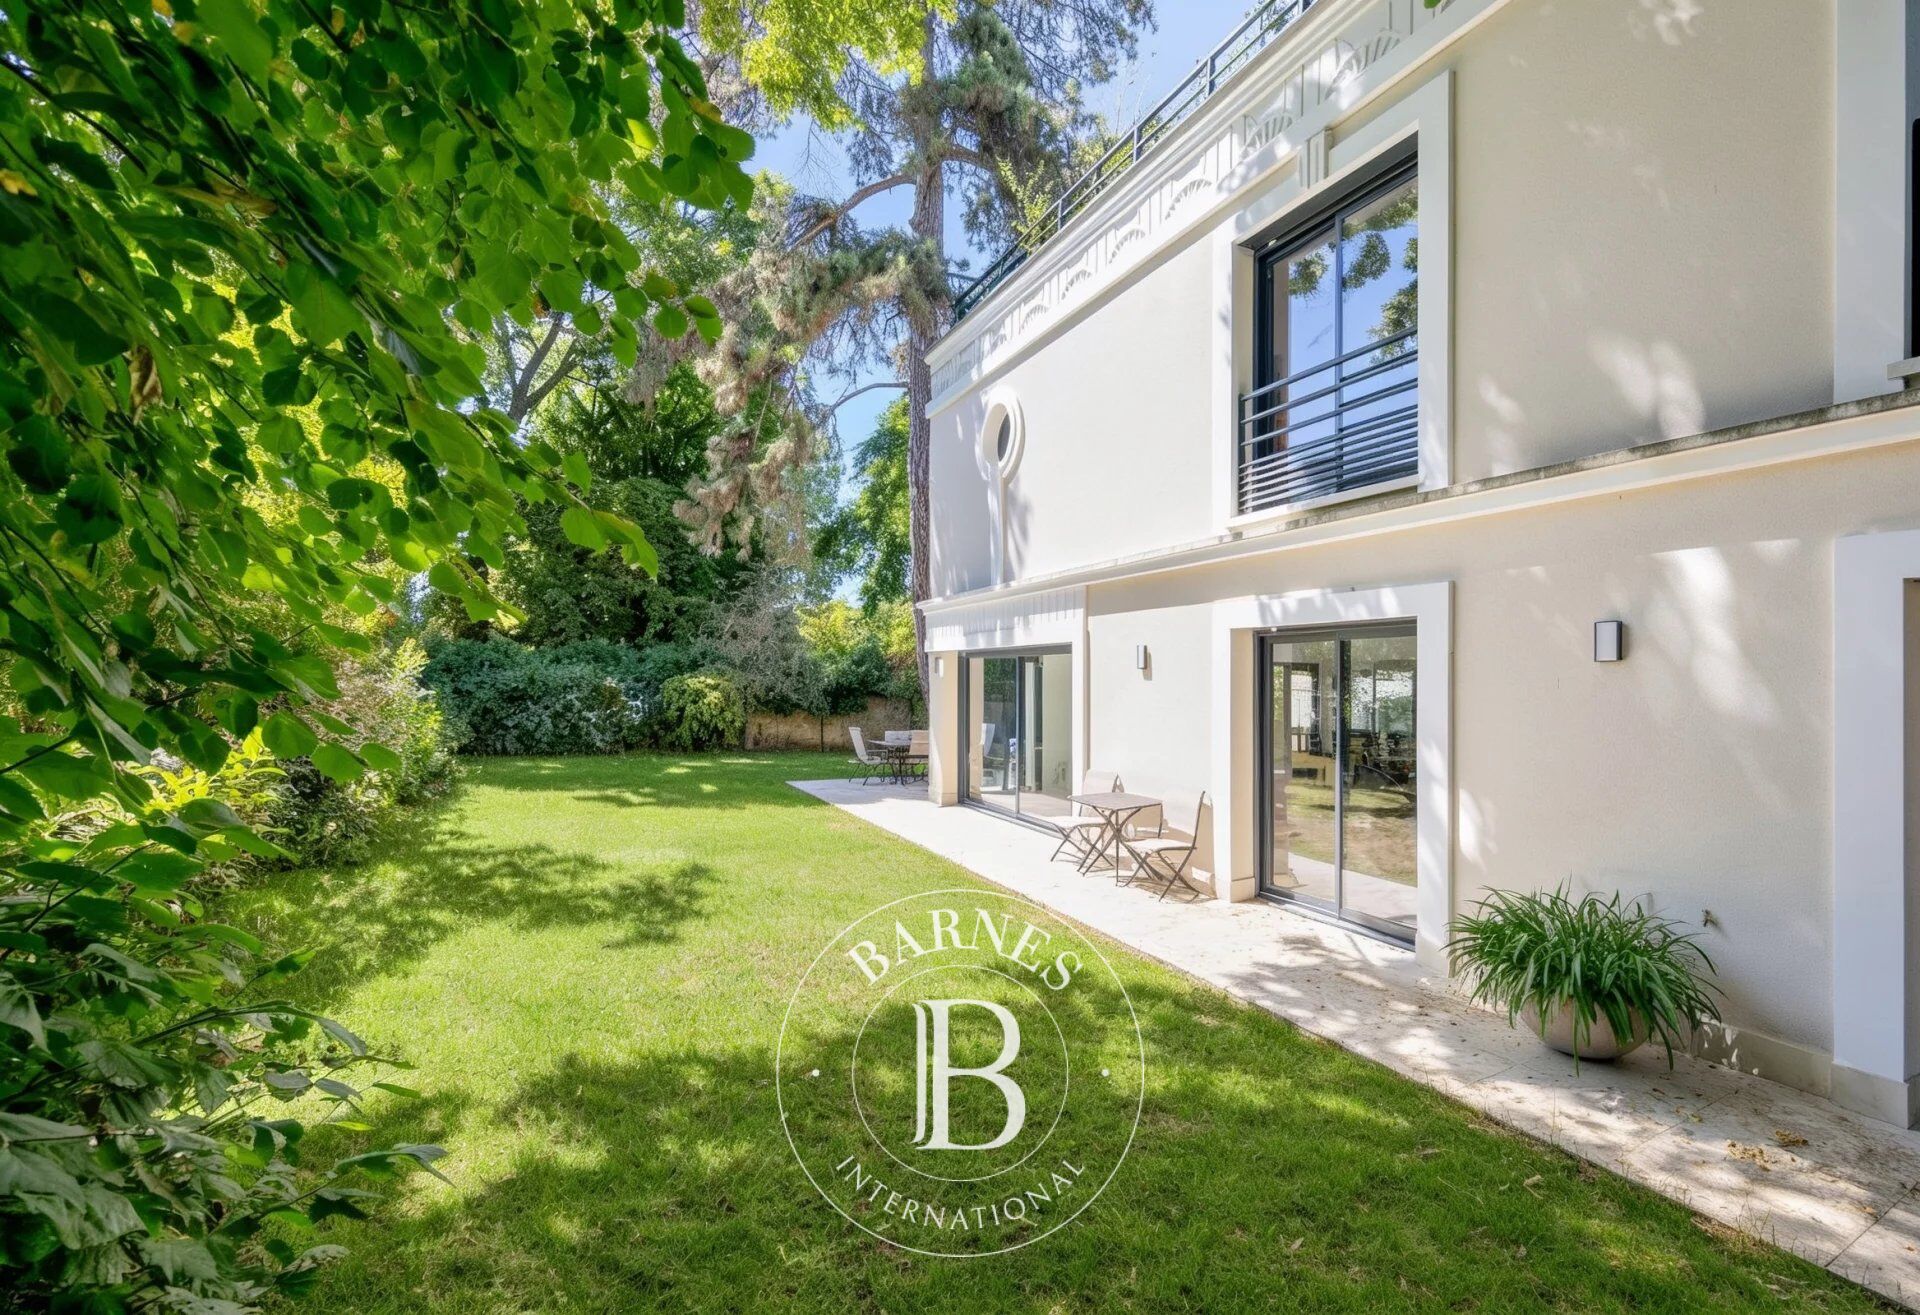
Set on a 516 sqm plot, the property offers 293 sqm of living space, with contemporary architecture designed to combine comfort, natural light and modern family living.
Elevated above street level, the house extends over four levels, providing versatile spaces to suit a variety of lifestyles.
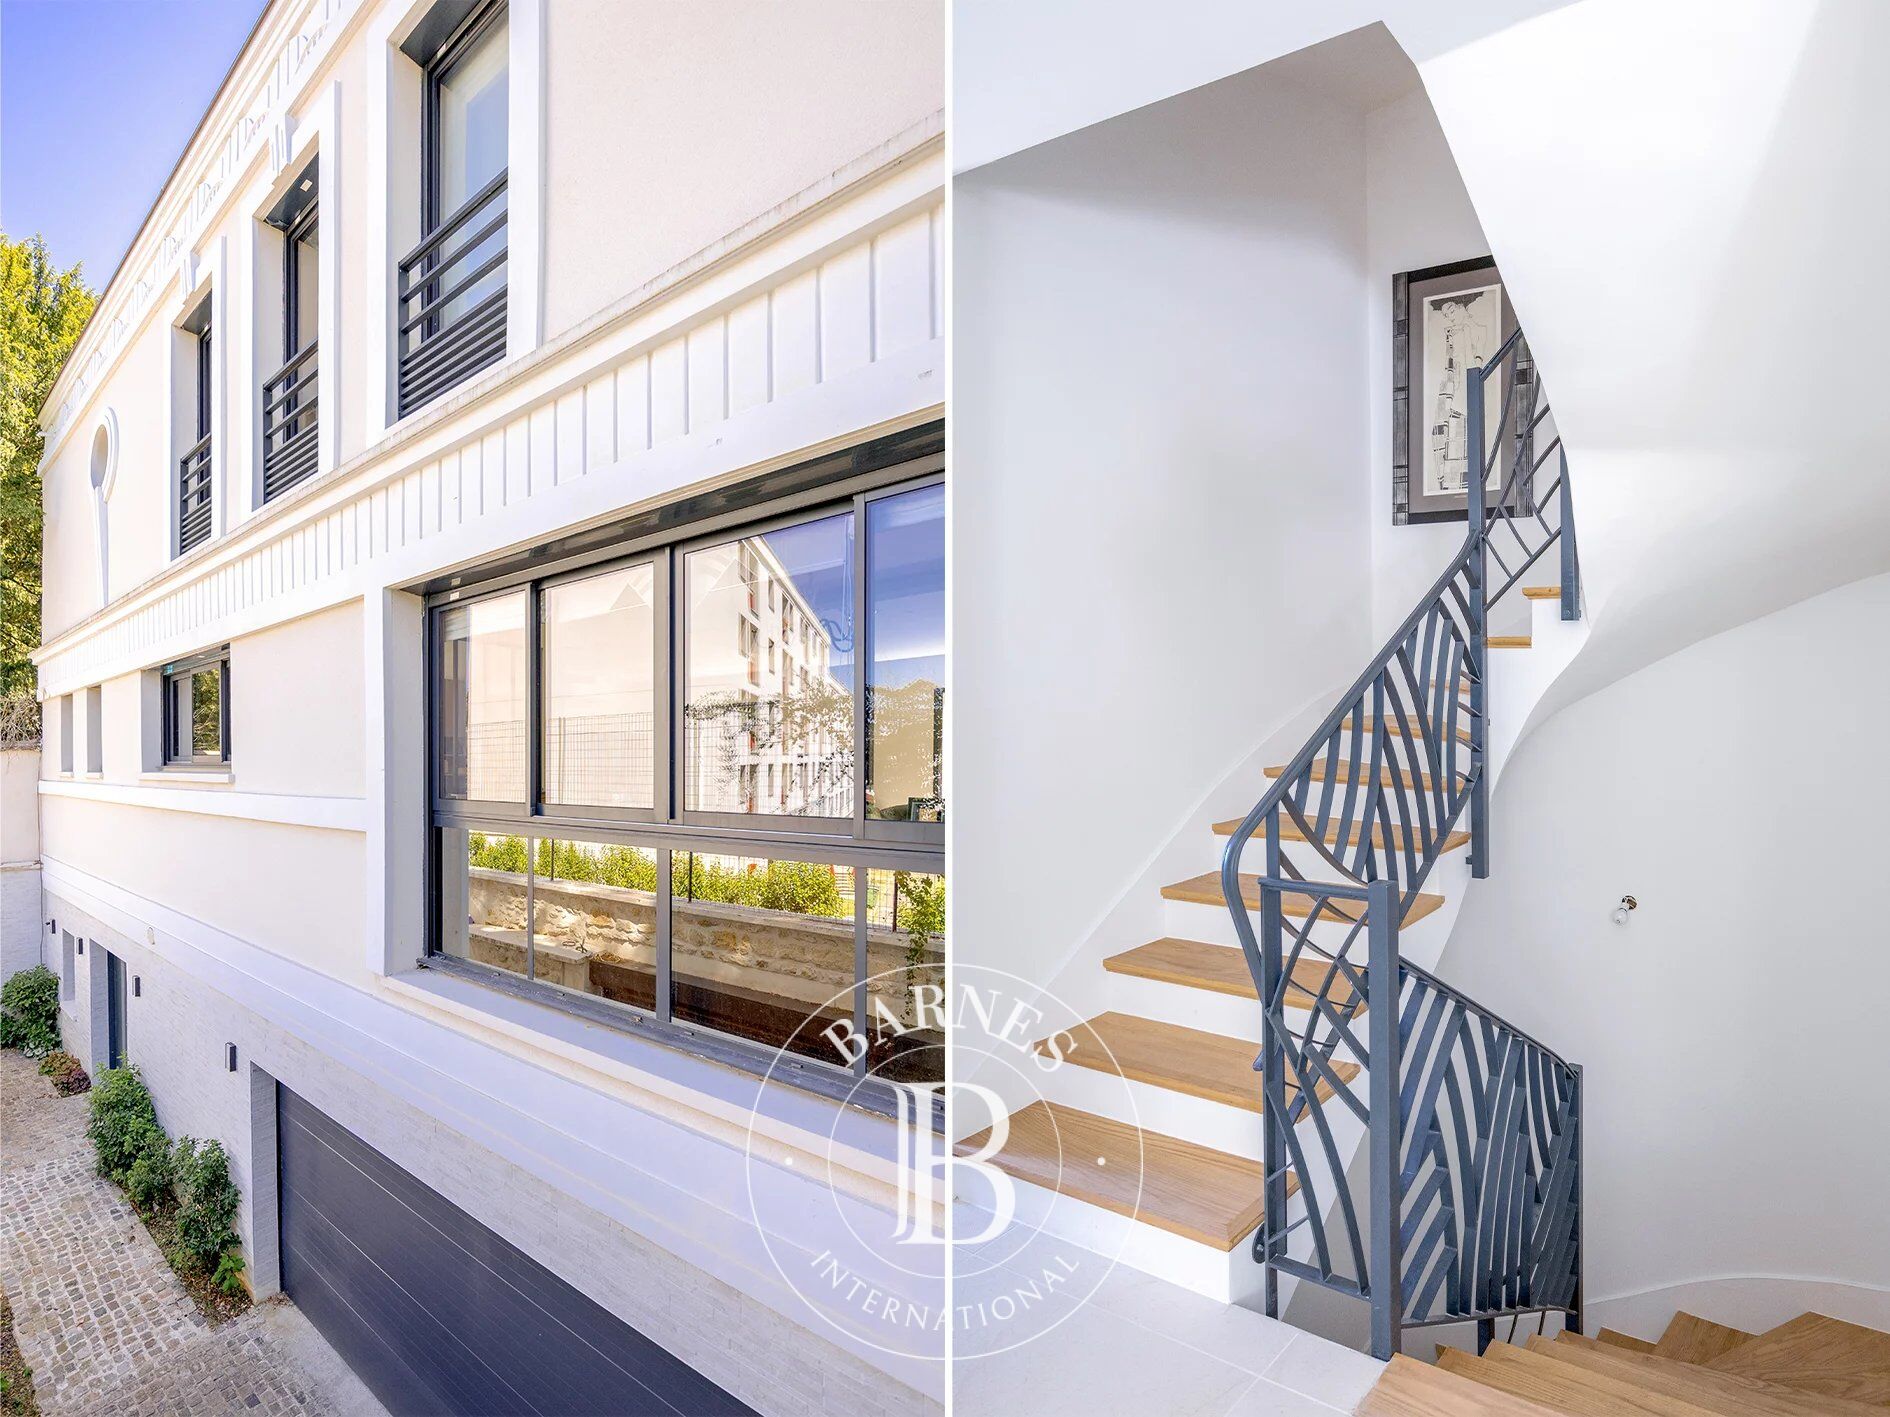
The entrance level features a spacious hallway, a double garage and flexible areas that could accommodate a gym, home cinema or playroom. An independent studio with direct street access offers multiple possibilities, including a home office, artist's studio or guest accommodation. Provision has also been made for the future installation of a lift serving all levels.
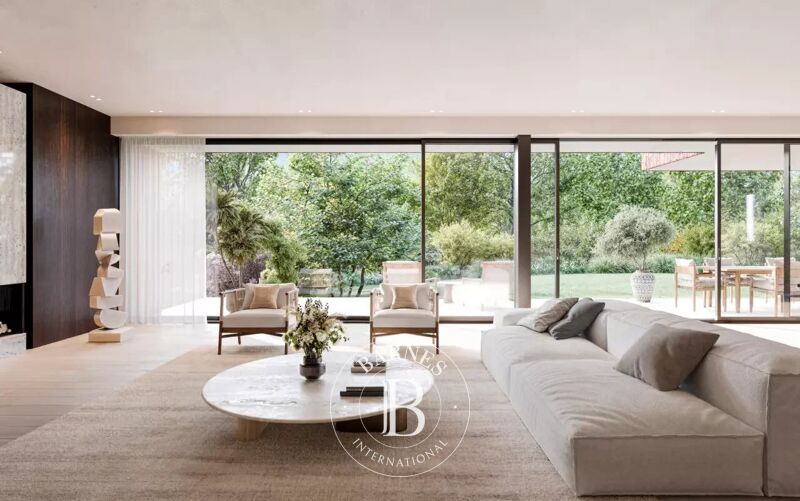
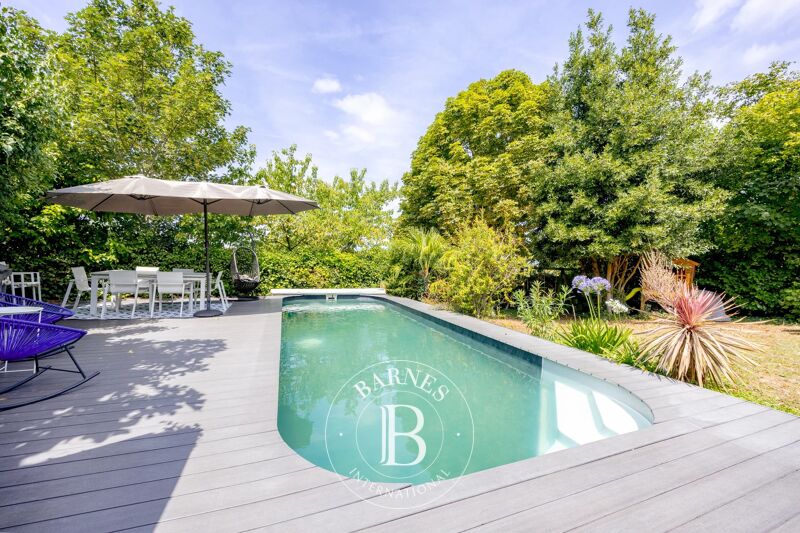
Opening directly onto the garden, the main living floor reveals an impressive 70 sqm reception area, flooded with natural light through expansive southwest-facing windows. The living spaces flow seamlessly onto the terrace and garden, creating an ideal setting for indoor and outdoor living. A separate kitchen, a home office with garden access and a greenhouse complete this level.
Upstairs, four bedrooms include a spacious principal suite with a walk-in dressing room and an en-suite bathroom with a separate shower. Two bedrooms share a shower room, while a second bathroom with a shower is accessible from both the landing and the fourth bedroom, ensuring comfort and privacy for all.
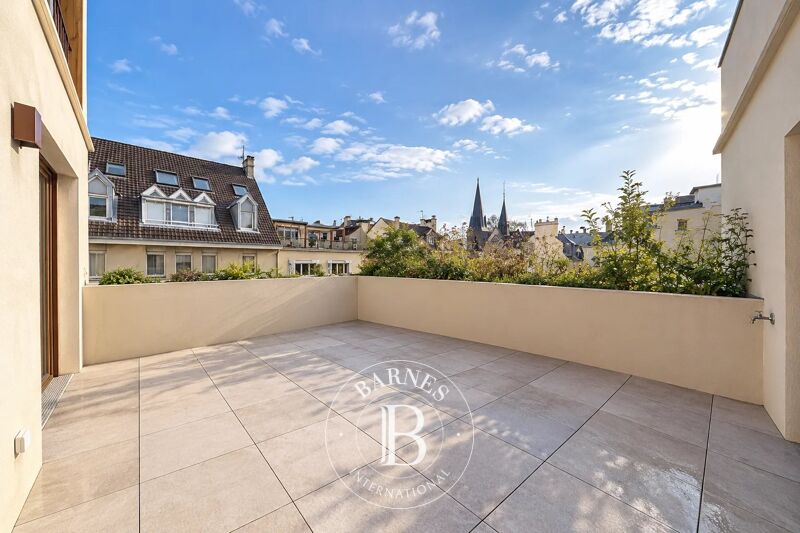
The highlight of the property is its beautifully landscaped 94 sqm rooftop terrace, designed as a suspended garden and offering an exceptional private setting for relaxation or entertaining.
Energy rating A, heat pump, underfloor heating, reversible air conditioning, contemporary finishes and construction warranties complete this rare property.
Your BARNES property consultant: Priscilla Tchen (+33 7 85 82 69 71 or [email protected])



Importo minimo stimato delle spese energetiche annuali per un utilizzo standard: 700 €/anno (anno di riferimento 2021)
Importo massimo stimato delle spese energetiche annuali per un utilizzo standard: 990 €/anno (anno di riferimento 2021)
Proprietari, valutate il vostro immobile!
Se avete un immobile da vendere, contattate i nostri consulenti per ottenere una valutazione seria e dettagliata.
Valutare il mio immobile
Seguici su Instagram
@barnesrealty


