


Riferimento : APM-86872602
Appartamento Suresnes
3 Camere 153 m² 2 bagni/docce Superfici esterne 108 m²
1 390 000 €
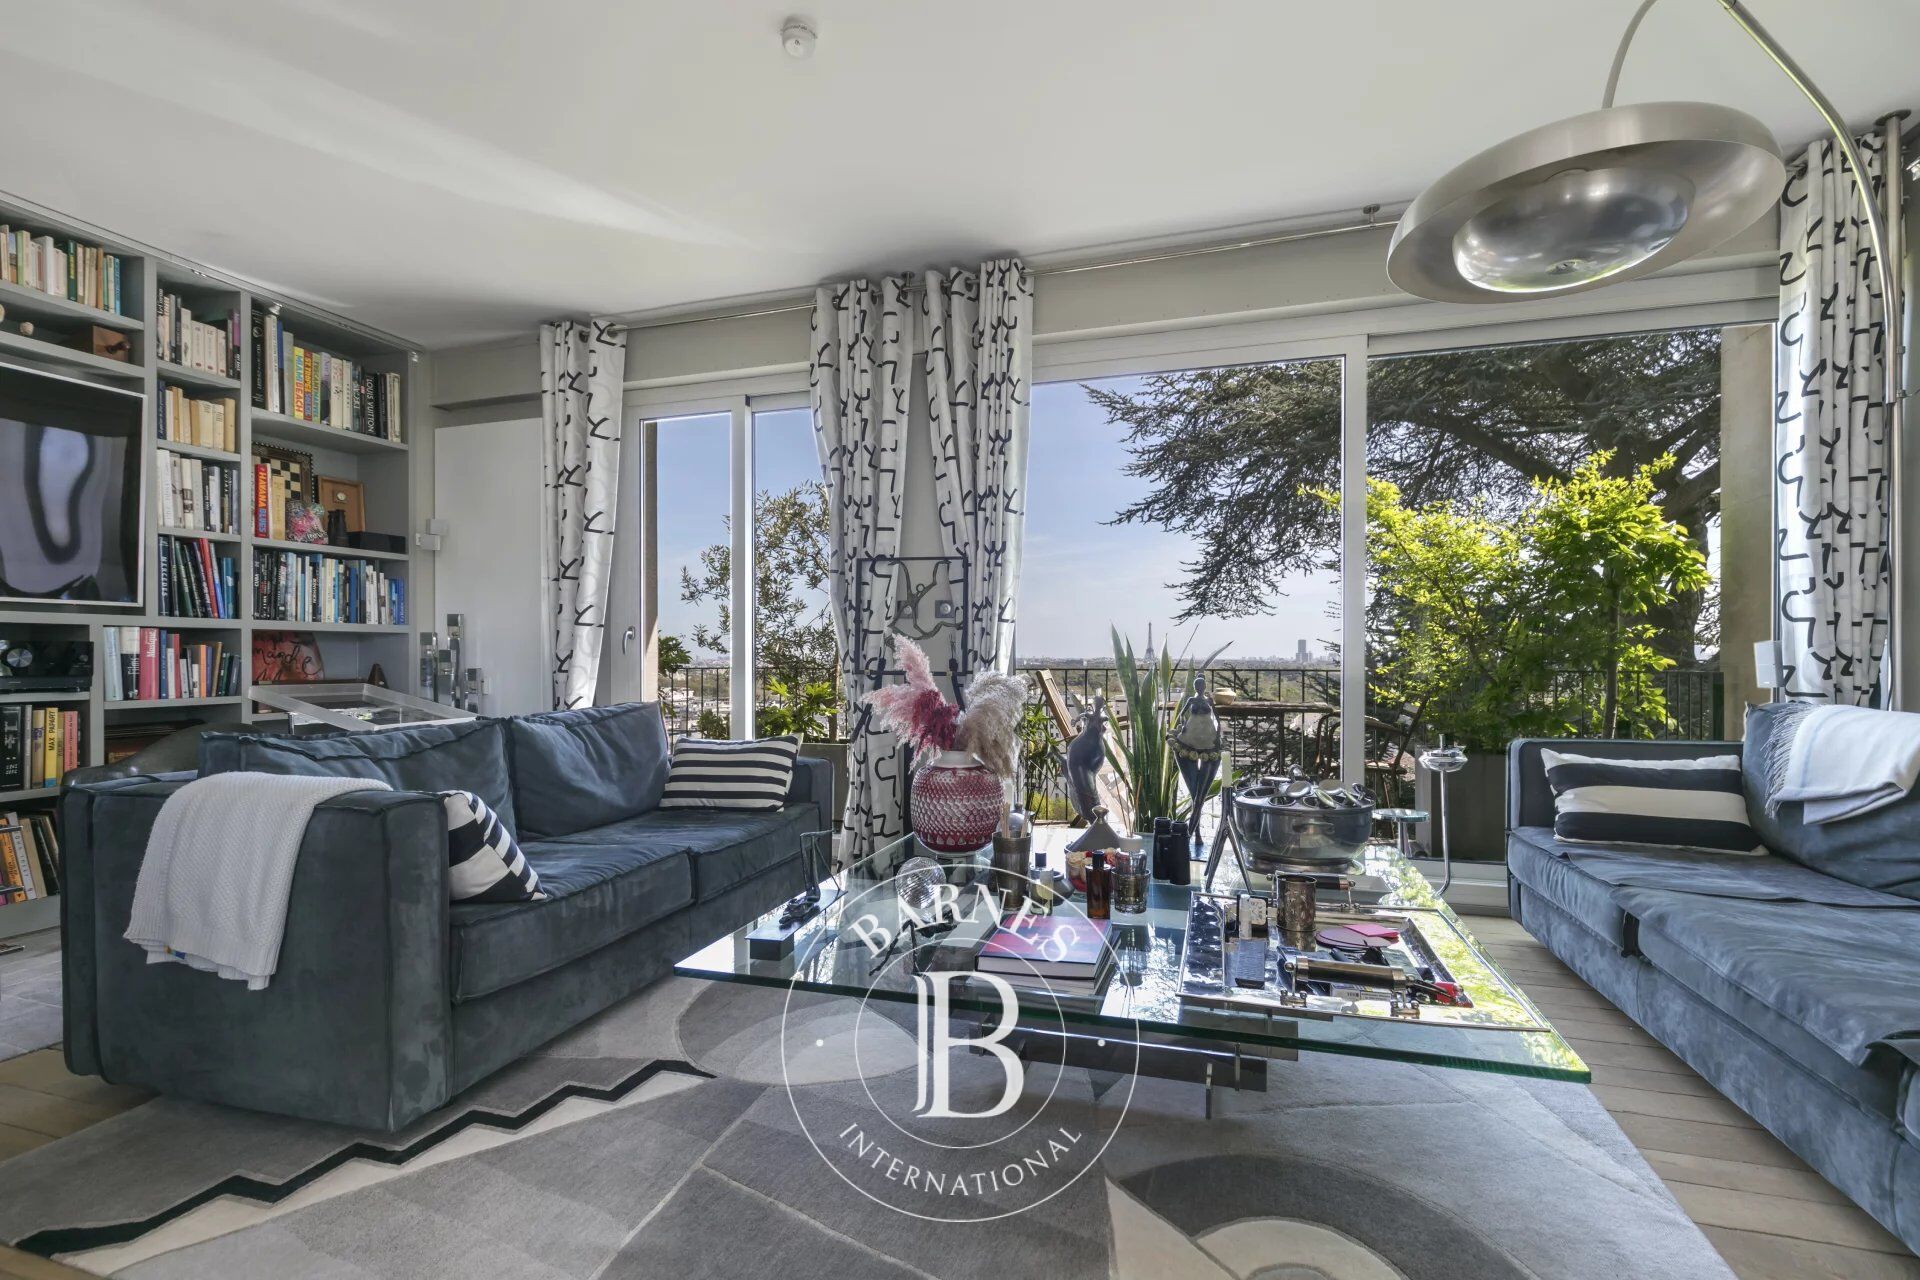
This stunning 152m² (1,636 sq ft) apartment, situated on the third and top floor of a high-end residence built in 1967, offers rare amenities and a spectacular view of Paris, with an exceptional panorama of the Eiffel Tower.
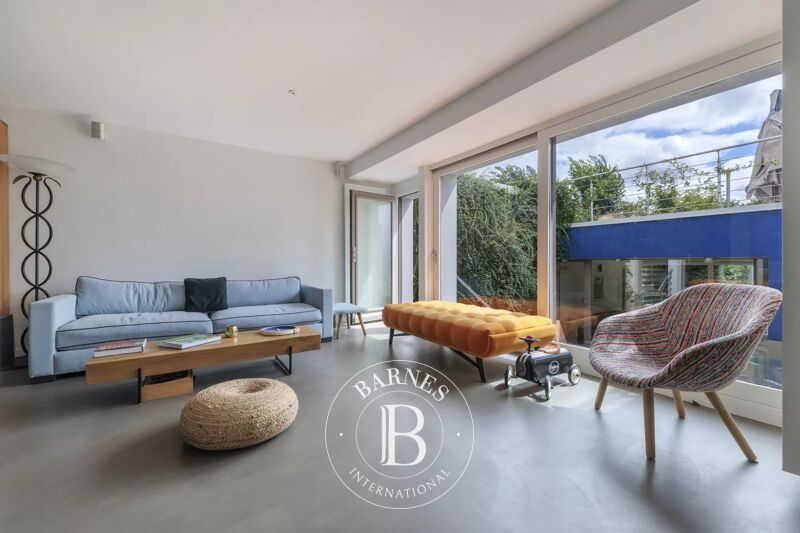
From the entrance hall, which features built-in cupboards, you will be delighted by the generous volumes and natural light. The apartment comprises a fully fitted and equipped separate kitchen, as well as a large reception area leading to an elegant living room lined with large windows and flanked by large balconies, offering breathtaking views of the capital.
The sleeping area features a bedroom with cupboards and an en suite shower room, a guest toilet, an office (or additional bedroom), as well as a superb master suite with a marble bathroom featuring a shower and toilet.
An exceptional contemporary staircase leads to a magnificent roof terrace designed as a true living space. Preceded by a fully equipped summer kitchen, this carefully decorated 85m² (915 sq ft) outdoor area has been designed to make the most of social gatherings, whilst admiring a breathtaking view of Paris and its landmarks.
A cellar and a garage complete this exceptional property
In a prime location, a stone’s throw from transport services, shops and schools, this air-conditioned apartment combines modern comfort, great volume and a unique living environment, with unobstructed views over Paris and La Défense.
Contact: +33 (0)6 63 46 65 75 Fees payable by the seller - Estimated amount of annual energy costs for standard use based on 2023 energy costs: €3,963 ~ €5,361 - Information on the risks to which this property is exposed is available on the Géorisques website: www.georisques.gouv.fr - Christine PEYROUX - Sales agent - EI - RSAC 492 790 076



Importo minimo stimato delle spese energetiche annuali per un utilizzo standard: 3963 €/anno (anno di riferimento 2023)
Importo massimo stimato delle spese energetiche annuali per un utilizzo standard: 5361 €/anno (anno di riferimento 2023)
Proprietari, valutate il vostro immobile!
Se avete un immobile da vendere, contattate i nostri consulenti per ottenere una valutazione seria e dettagliata.
Valutare il mio immobile
Seguici su Instagram
@barnesrealty


