


Riferimento : APM-86333325
Casa Triel-sur-Seine
5 Camere 144 m² 3 bagni/docce Superfici esterne 1 046 m²
690 000 €
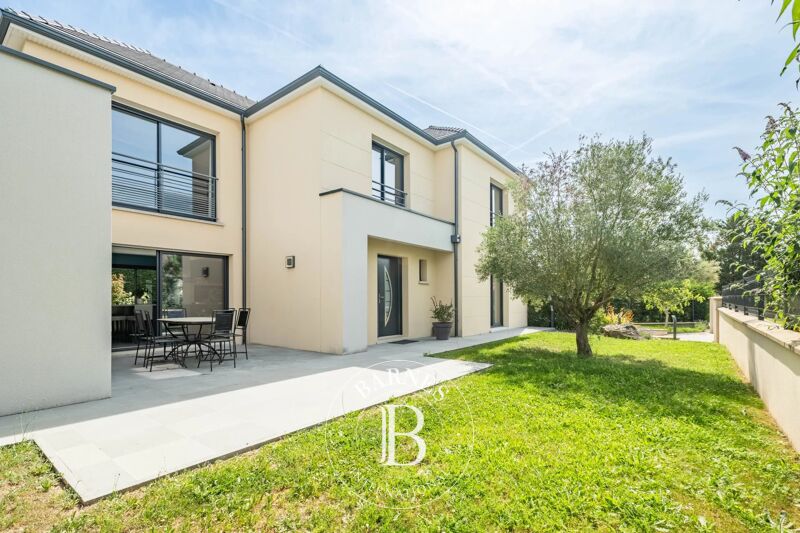
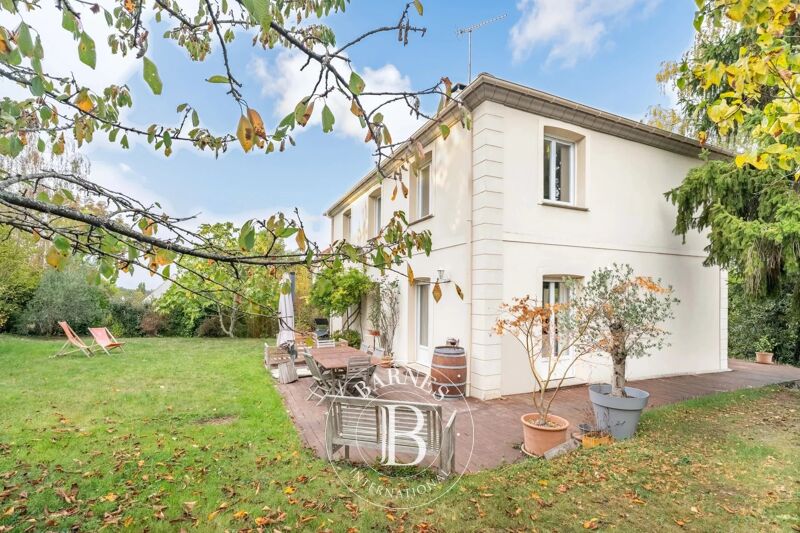
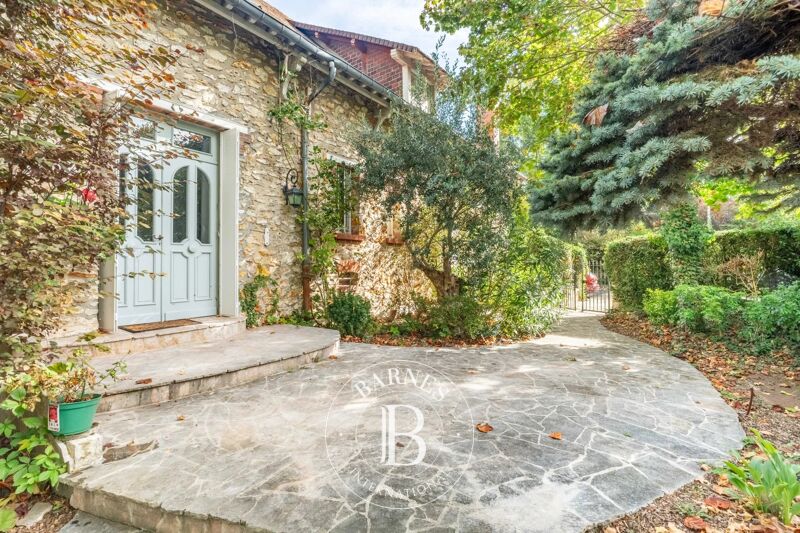
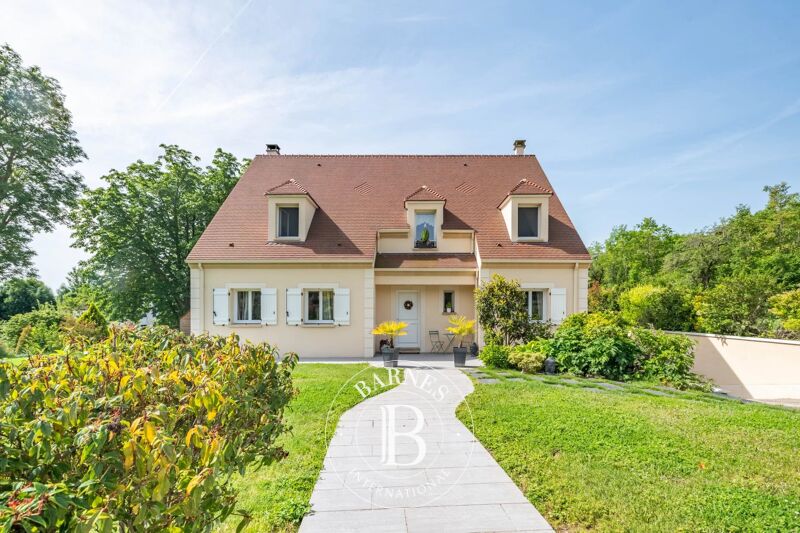
EXCLUSIVE - In a private estate backing onto the Hautil forest, this contemporary house measuring 145 m² (164 m² Carrez law) and dating from 1978 is part of a group of luxury properties set in a lush, enclosed setting, including a tennis court and a large swimming pool.
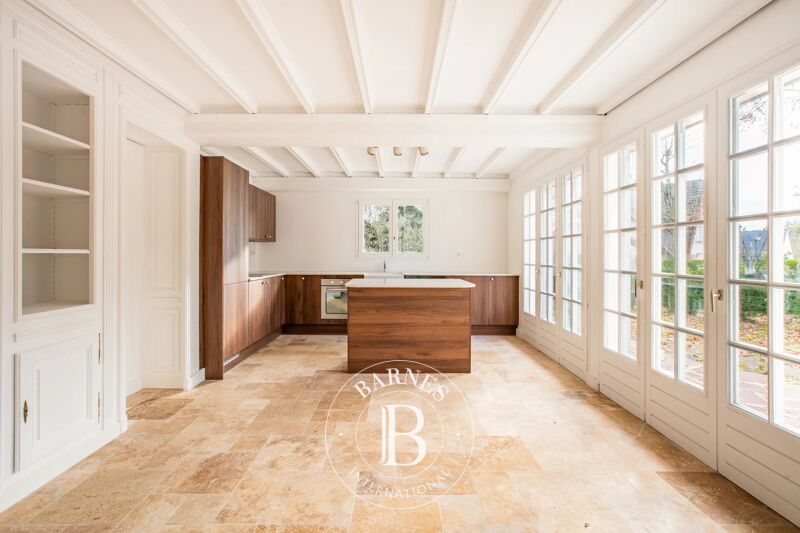
On the ground floor, an entrance hall with several walk-in closets opens onto a living and dining room with access to a dining terrace, a kitchen with pantry, and a laundry room. On the first level, the landing leads to an en-suite bedroom with a private terrace overlooking the wooded garden and a bathroom with shower, a second bedroom with a shower room, and two other bedrooms with walk-in closets. On the second floor, a cleverly converted attic offers a fifth bedroom with a bathroom and shower. A large garage with an interior door provides access to the house through the laundry room.
Key technical features: alarm and cameras, fiber optic installation, full double glazing, tiled roof (2024), geothermal heat pump, underfloor heating (ground floor and first floor), air conditioning, and fully insulated attic. High-quality energy performance: B/A. Annual condominium fees: €1,200
Triel-sur-Seine town center: 2 minutes (car), 13 minutes (walk). Shops nearby and all schooling from kindergarten to middle school (private school available).
Transportation (source: Michelin Itineraries): Triel-sur-Seine train station: 3 minutes (car), 14 minutes (walk); line J to Saint-Lazare train station.
Paris Porte Maillot: 45 minutes (car); Roissy CDG airport: 55 minutes (car) and Paris-Beauvais airport: 75 minutes (car).
Contact Barnes Val d'Oise and Yvelines Vexin: Jean-Claude GODOT - Tel: + 33 (0)6 62 88 90 02 - SALES AGENT EI. \"Information on the risks to which this property is exposed is available on the Géorisques website.\"
Envoyer des commentaires
Panneaux latéraux
Historique
Enregistrées



Importo minimo stimato delle spese energetiche annuali per un utilizzo standard: 1200 €/anno (anno di riferimento Nc.)
Importo massimo stimato delle spese energetiche annuali per un utilizzo standard: 1680 €/anno (anno di riferimento Nc.)
Proprietari, valutate il vostro immobile!
Se avete un immobile da vendere, contattate i nostri consulenti per ottenere una valutazione seria e dettagliata.
Valutare il mio immobile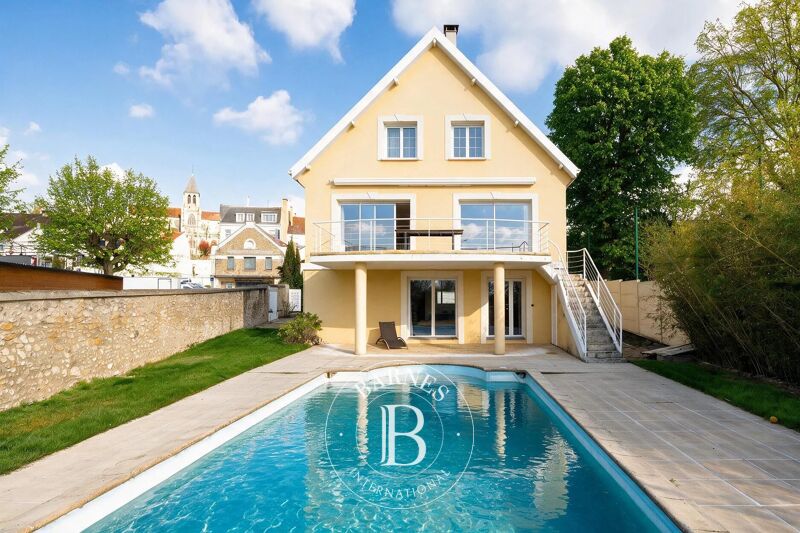
Seguici su Instagram
@barnesrealty


