


Riferimento : APM-84487420
Proprietà Verfeil
11 Camere 577 m² 5 bagni/docce Superfici esterne 11 700 m²
990 000 €
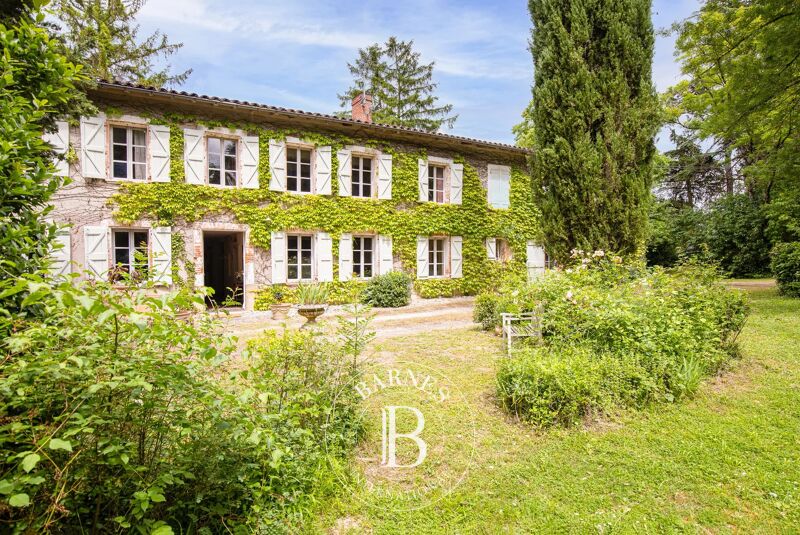
Just 20 km east of Toulouse, in a village in the Lauragais region and close to the main road networks, this historic property (18th century) is situated in a village, complete with its large grounds and outbuildings.
Built of brick in the style characteristic of Lauragais country houses, the property stands out for its generous proportions and the scope to adapt the layout to suit different lifestyles.
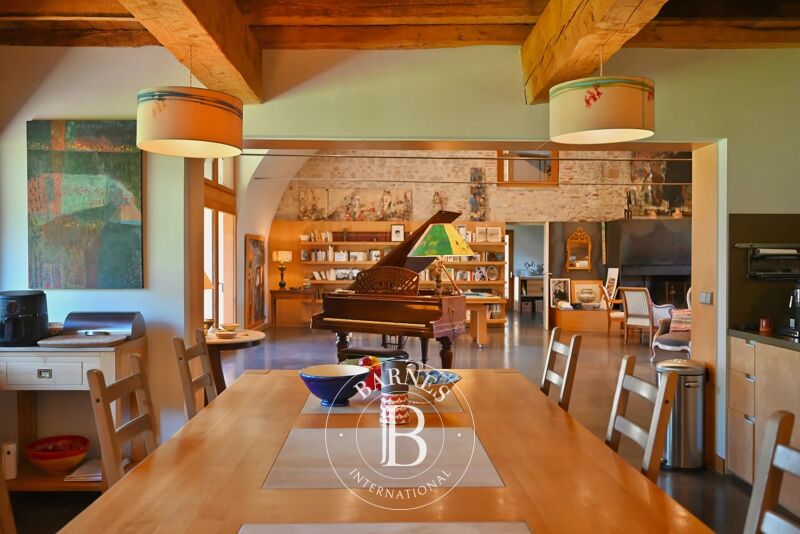
The main building comprises beautiful reception rooms – a sitting room, dining room, library, study and billiard room – as well as a kitchen and a utility room. The upper floors feature several bedrooms and bathrooms, complemented by more self-contained spaces, including a home cinema room.
The layout of the house allows for a variety of uses: a family home, a holiday home, a guest house, or even the creation of several independent living spaces, depending on requirements. The current layout, in particular, allows for a degree of autonomy between the different areas of the house.
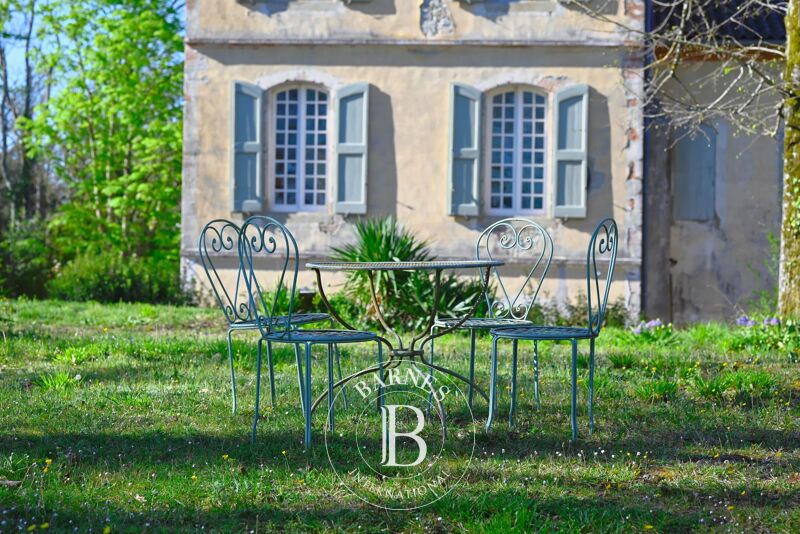
The property has retained many of its original features: fireplaces, parquet flooring, high ceilings and other architectural elements characteristic of this residence.
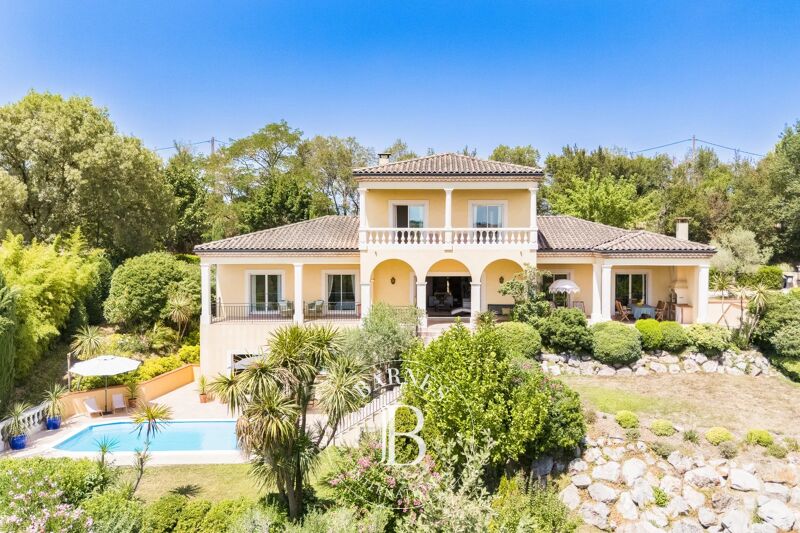
Outside, the grounds, covering over one hectare, are adorned with mature trees, a swimming pool and several outbuildings. A garage provides space for three vehicles, whilst approximately 250 m² of outbuildings offer further potential for various projects: a workshop, storage, a reception area or the creation of additional living spaces.
A rare property in terms of its size, setting and versatility, situated in the immediate vicinity of Toulouse.
Energy Performance Certificate (DPE): E. Improvements to energy efficiency are possible, notably by replacing the old windows and doors.



Importo minimo stimato delle spese energetiche annuali per un utilizzo standard: 10290 €/anno (anno di riferimento 2021)
Importo massimo stimato delle spese energetiche annuali per un utilizzo standard: 13960 €/anno (anno di riferimento 2021)
Proprietari, valutate il vostro immobile!
Se avete un immobile da vendere, contattate i nostri consulenti per ottenere una valutazione seria e dettagliata.
Valutare il mio immobile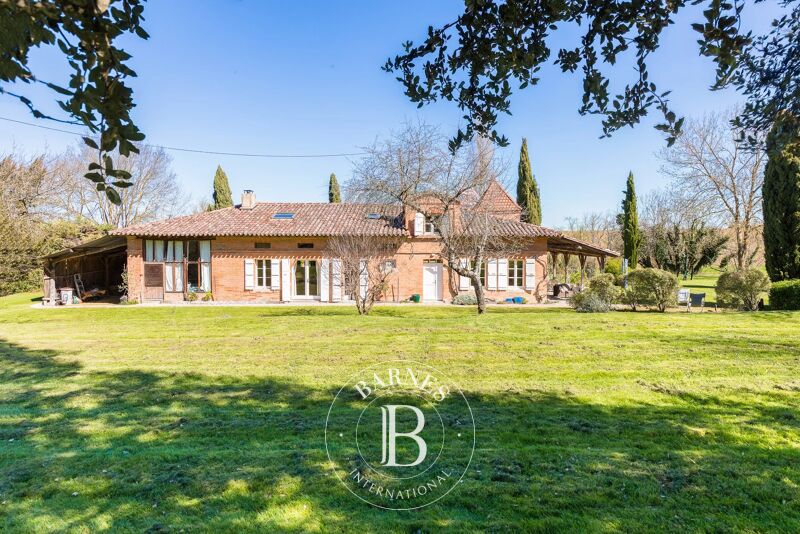
Seguici su Instagram
@barnesrealty


