
Riferimento : APM-87114837
Casa Villers-lès-Nancy
121 m² Superfici esterne 60 m²
375 000 €
VILLERS-LÈS-NANCY – Renovated family home with garden and large garage
Located in the sought-after residential district of Clairieu in Villers-lès-Nancy, in a peaceful cul-de-sac close to shops, schools, public transport and major road connections, this fully renovated 1970s family home offers approximately 121 sqm of living space on a 425 sqm plot.
The entrance level comprises a utility room, separate WC, a first bedroom, and a second bedroom featuring a dressing room and an en-suite shower room. On the same level, a spacious garage provides parking for one or two vehicles and includes a fitted summer kitchen with ample storage space. Direct access is available both to the garden and the interior of the house.
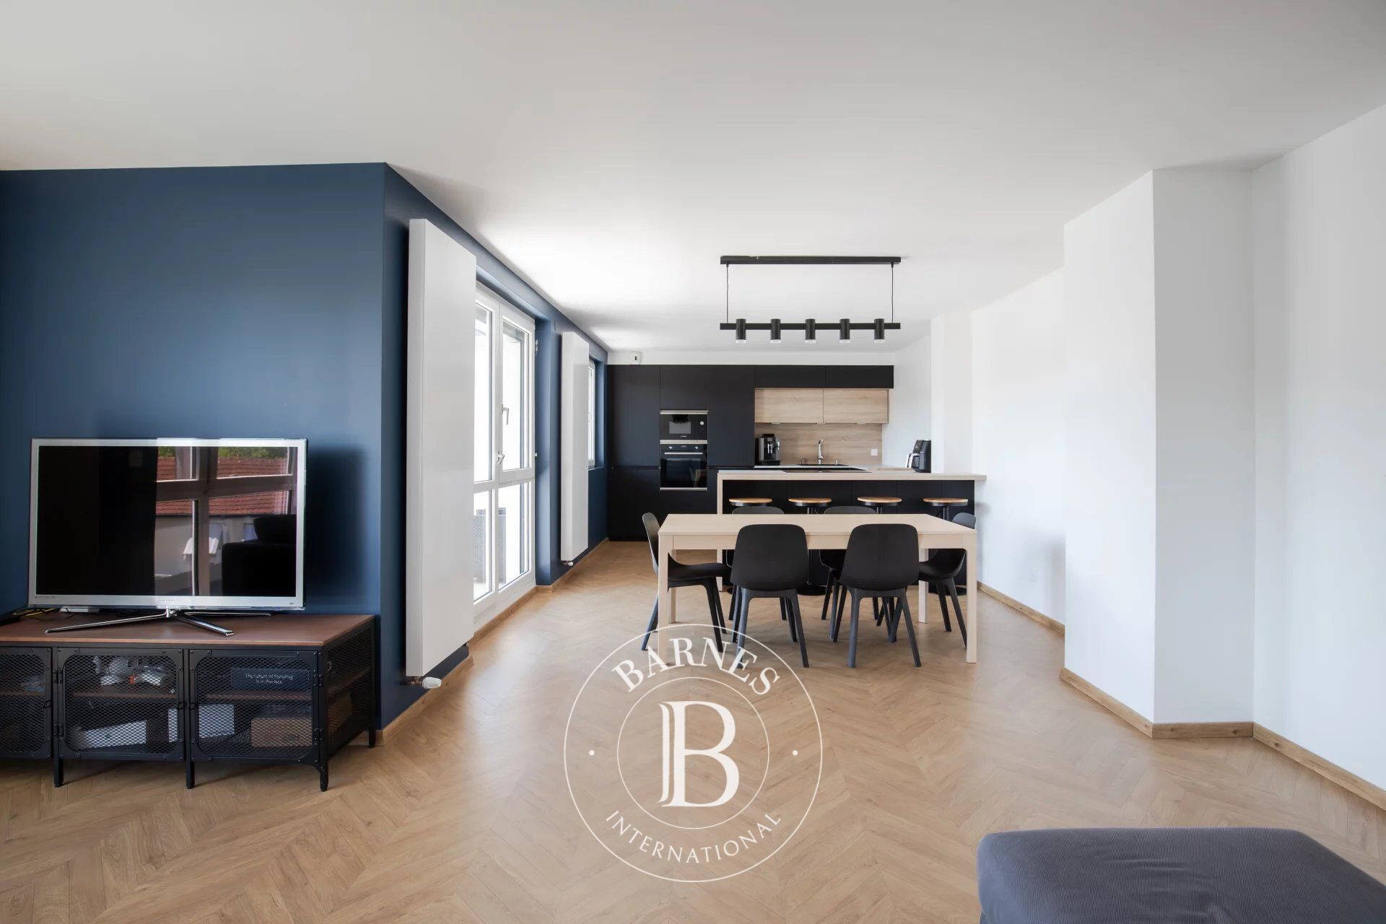
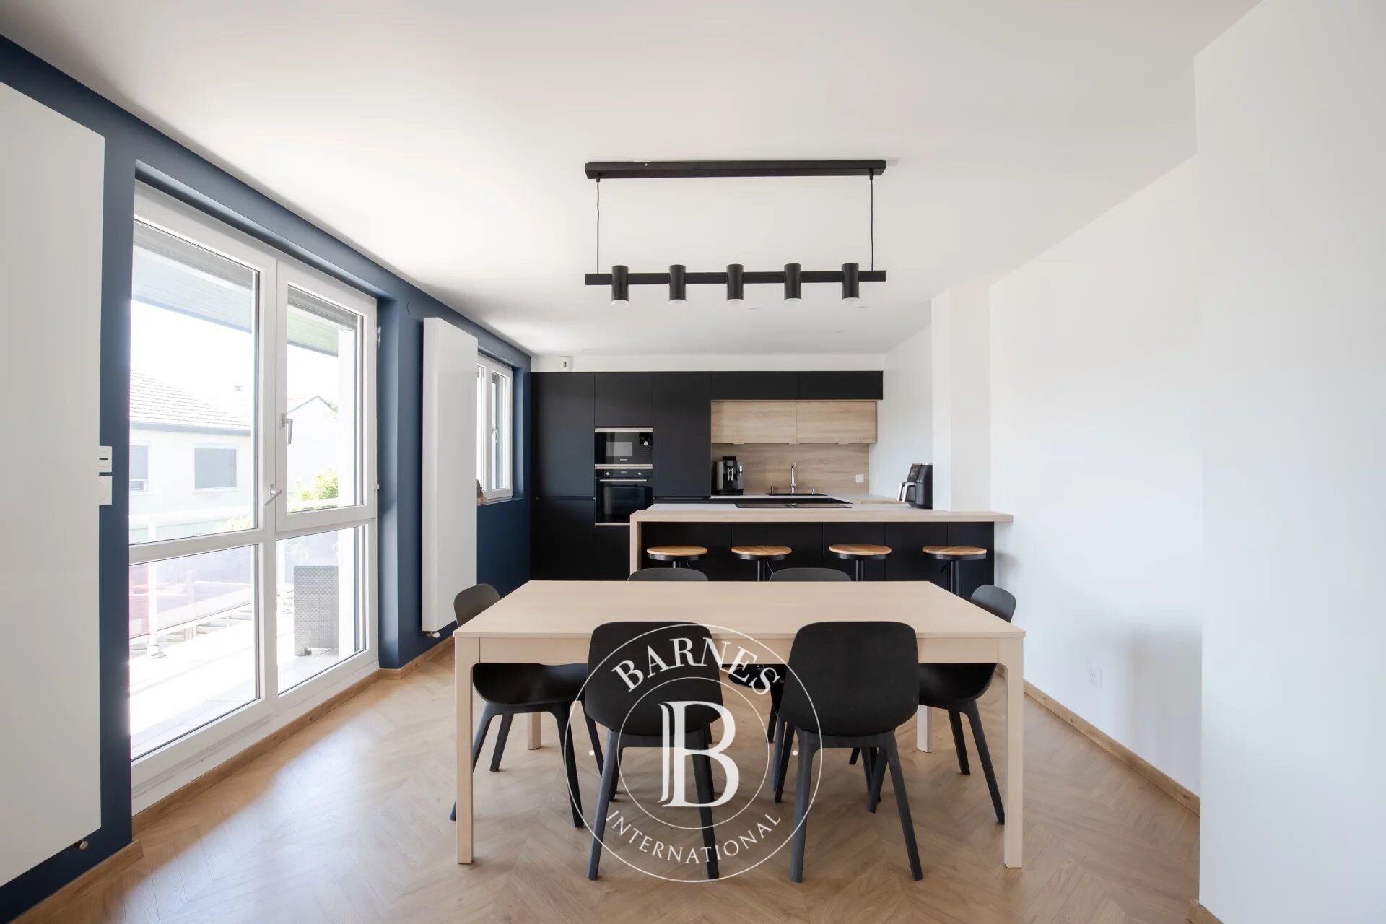
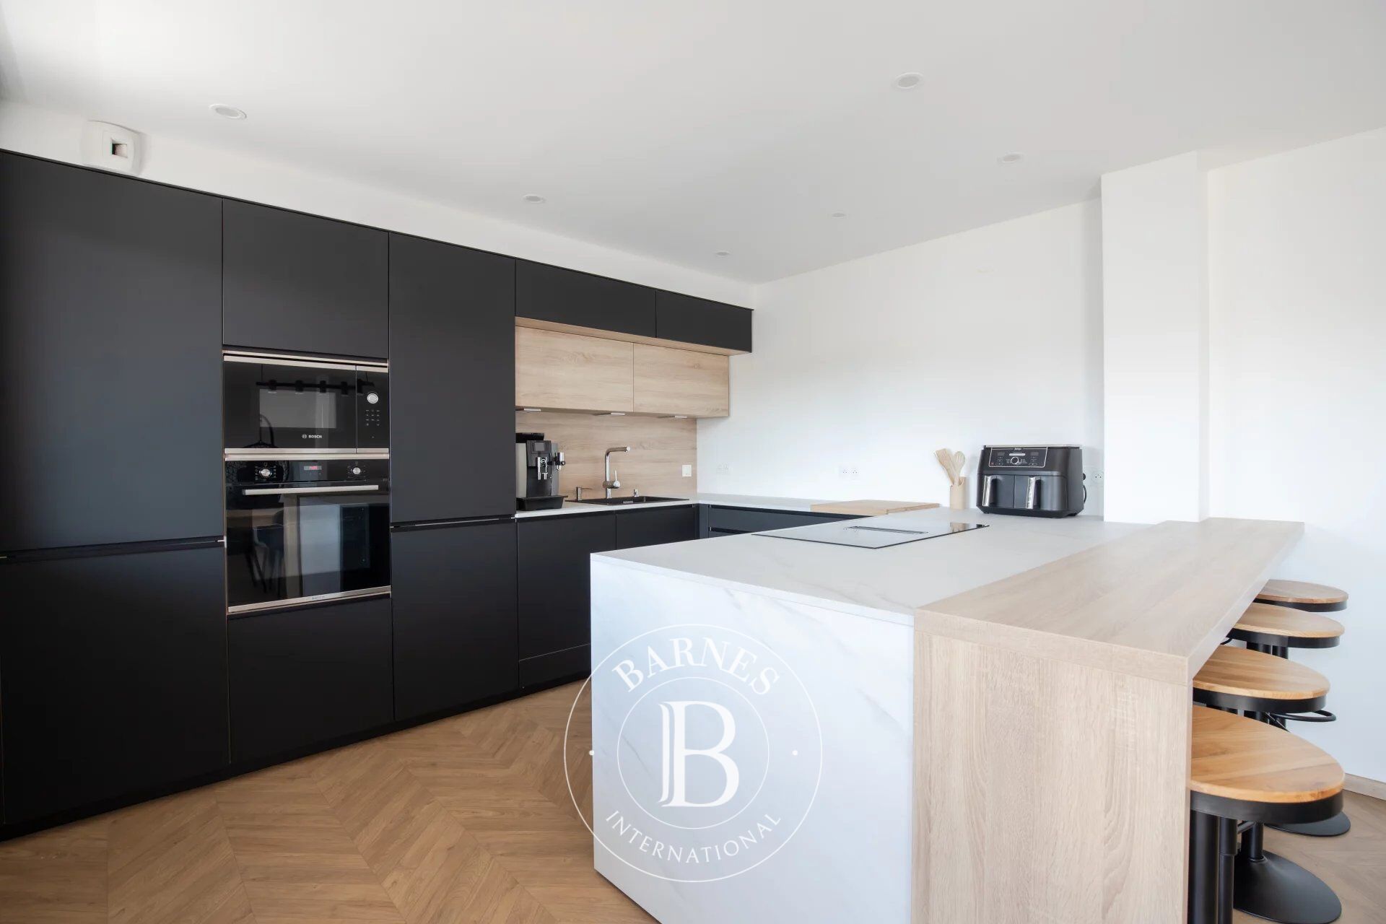
Upstairs, the living areas enjoy excellent natural light. The main reception room combines a lounge and dining area, opening onto a contemporary fully equipped kitchen with a central island. The kitchen also benefits from direct access to a balcony.
The sleeping area includes two additional bedrooms, a separate WC, and a family bathroom fitted with both a bathtub and a shower.
To the rear, the enclosed flat garden enjoys a particularly peaceful setting. A large terrace of approximately 60 sqm provides an ideal outdoor living space.
The recent renovation ensures a high level of comfort, including a heat pump, electric roller shutters, a fully equipped kitchen and quality finishes throughout. The property is presented in excellent overall condition.
Energy Rating: C
A turnkey family home offering four bedrooms, generous living spaces and a highly desirable location just a few minutes from the centre of Nancy.
This property is presented for sale by Hugo CONERARDY.
Information regarding potential risks to which this property may be exposed is available on the Géorisques website: [www.georisques.gouv.fr](http://www.georisques.gouv.fr).



Importo minimo stimato delle spese energetiche annuali per un utilizzo standard: 1370 €/anno (anno di riferimento 2021)
Importo massimo stimato delle spese energetiche annuali per un utilizzo standard: 1870 €/anno (anno di riferimento 2021)
Proprietari, valutate il vostro immobile!
Se avete un immobile da vendere, contattate i nostri consulenti per ottenere una valutazione seria e dettagliata.
Valutare il mio immobile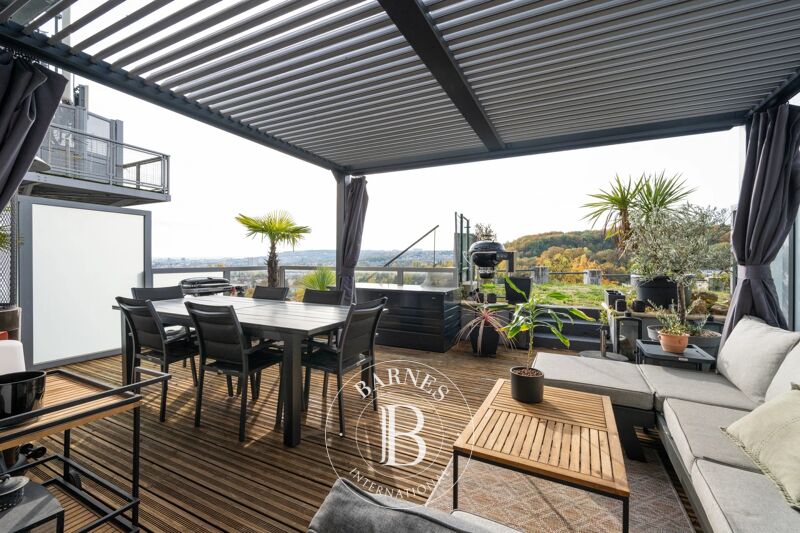
Seguici su Instagram
@barnesrealty


