
Riferimento : APM-87563434
Casa La Celle-Saint-Cloud
5 Camere 335 m² 7 bagni/docce Superfici esterne 98 m²
2 490 000 €
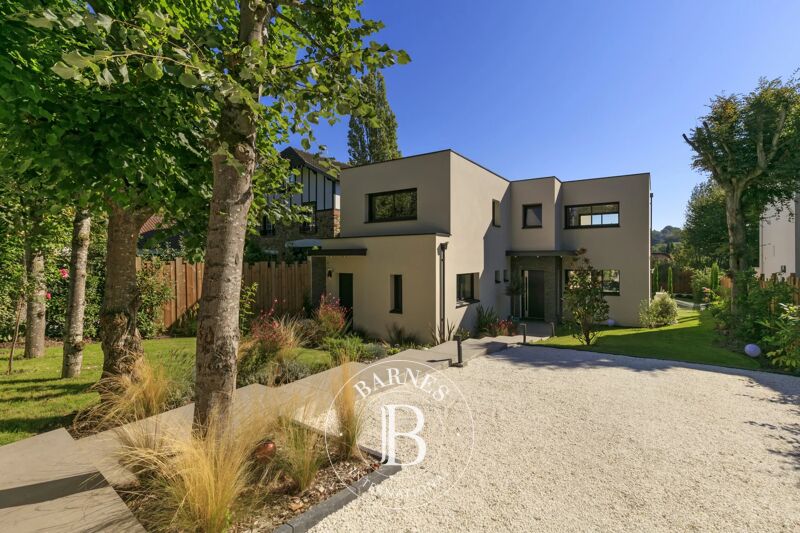
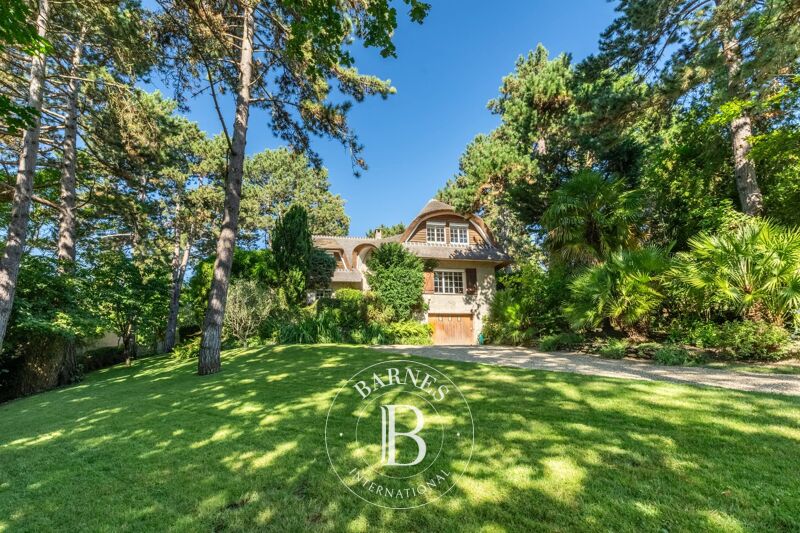
Quiet and very bright: Beautiful custom-built house at the end of a private lane in the quiet and wooded residential neighbourhood of La Celle-Saint-Cloud, on the Vaucresson plateau (92420), near the marketplace.
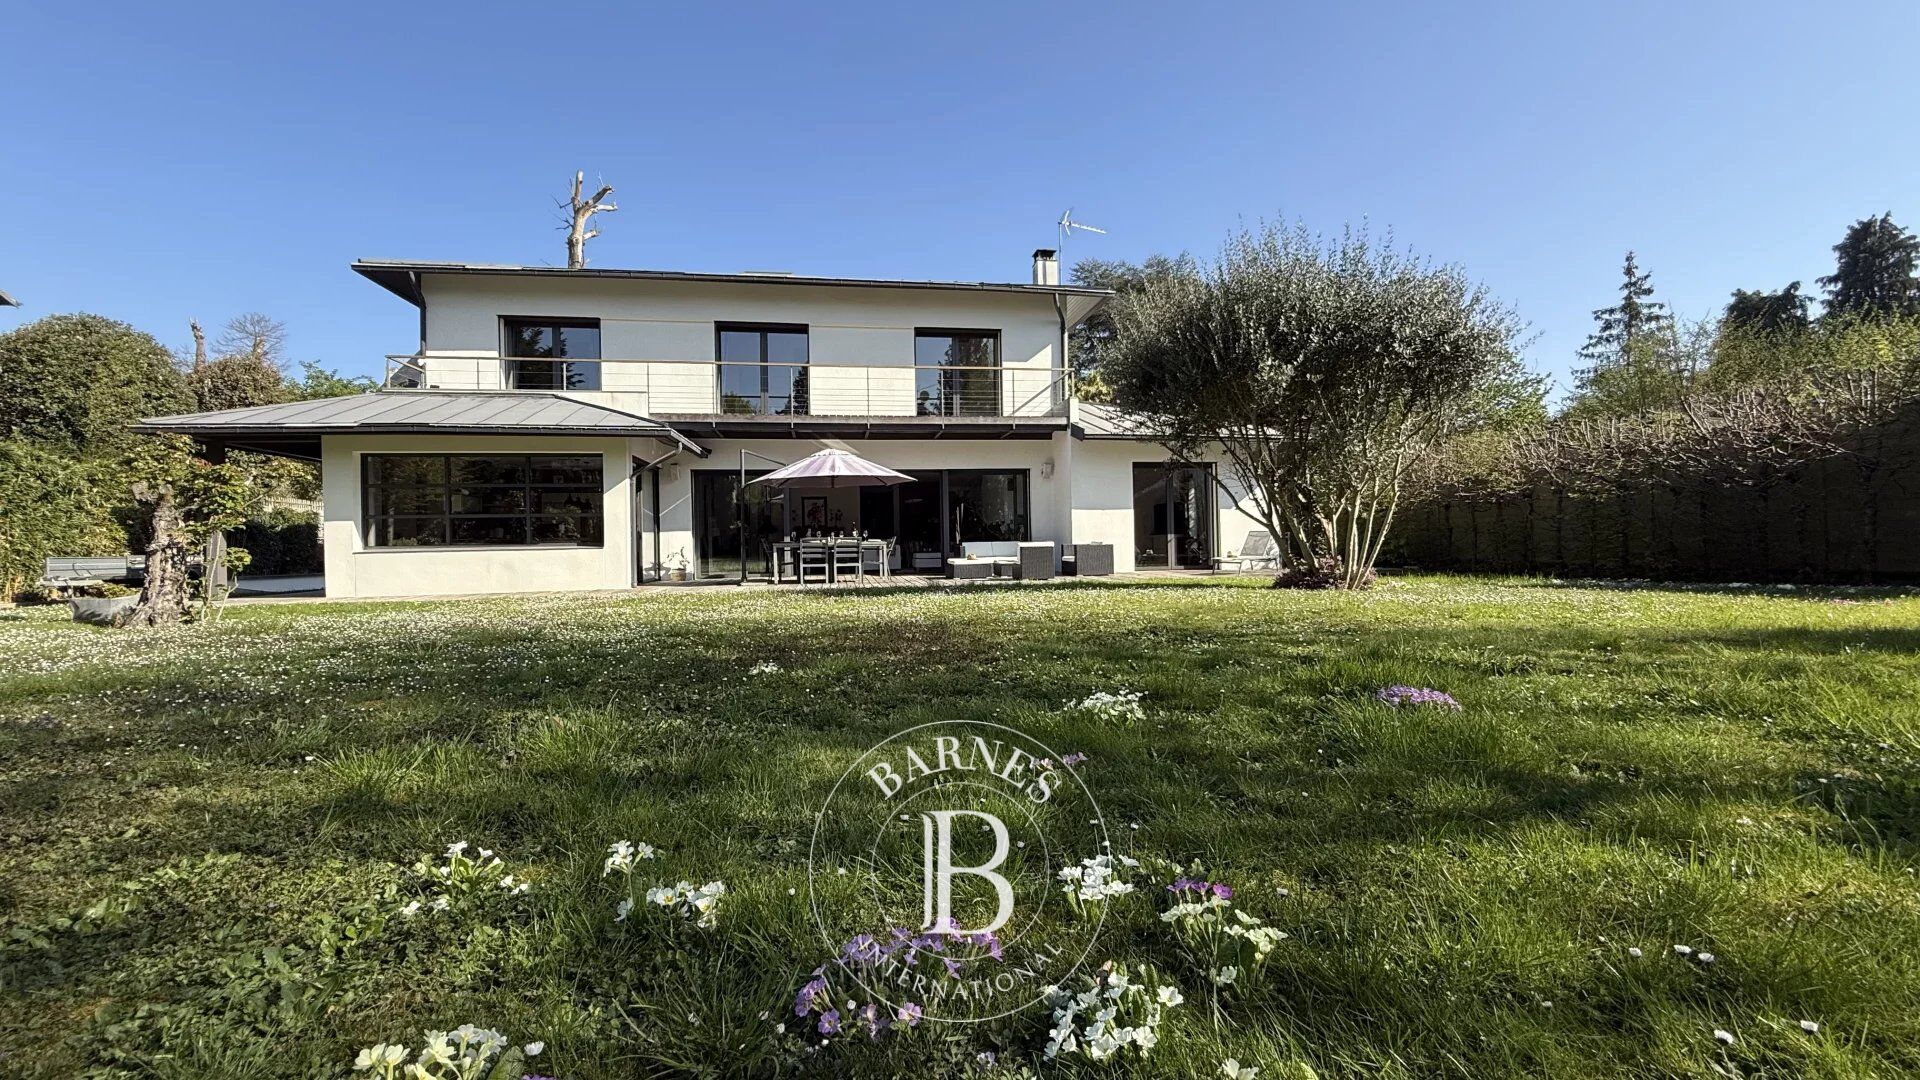
Built in 2008 on a 1,000m² (10,764 sq ft) plot. EXCELLENT EPC rating \"B\".
Sanitation certificate ‘Compliant’. Swimming pool possible.
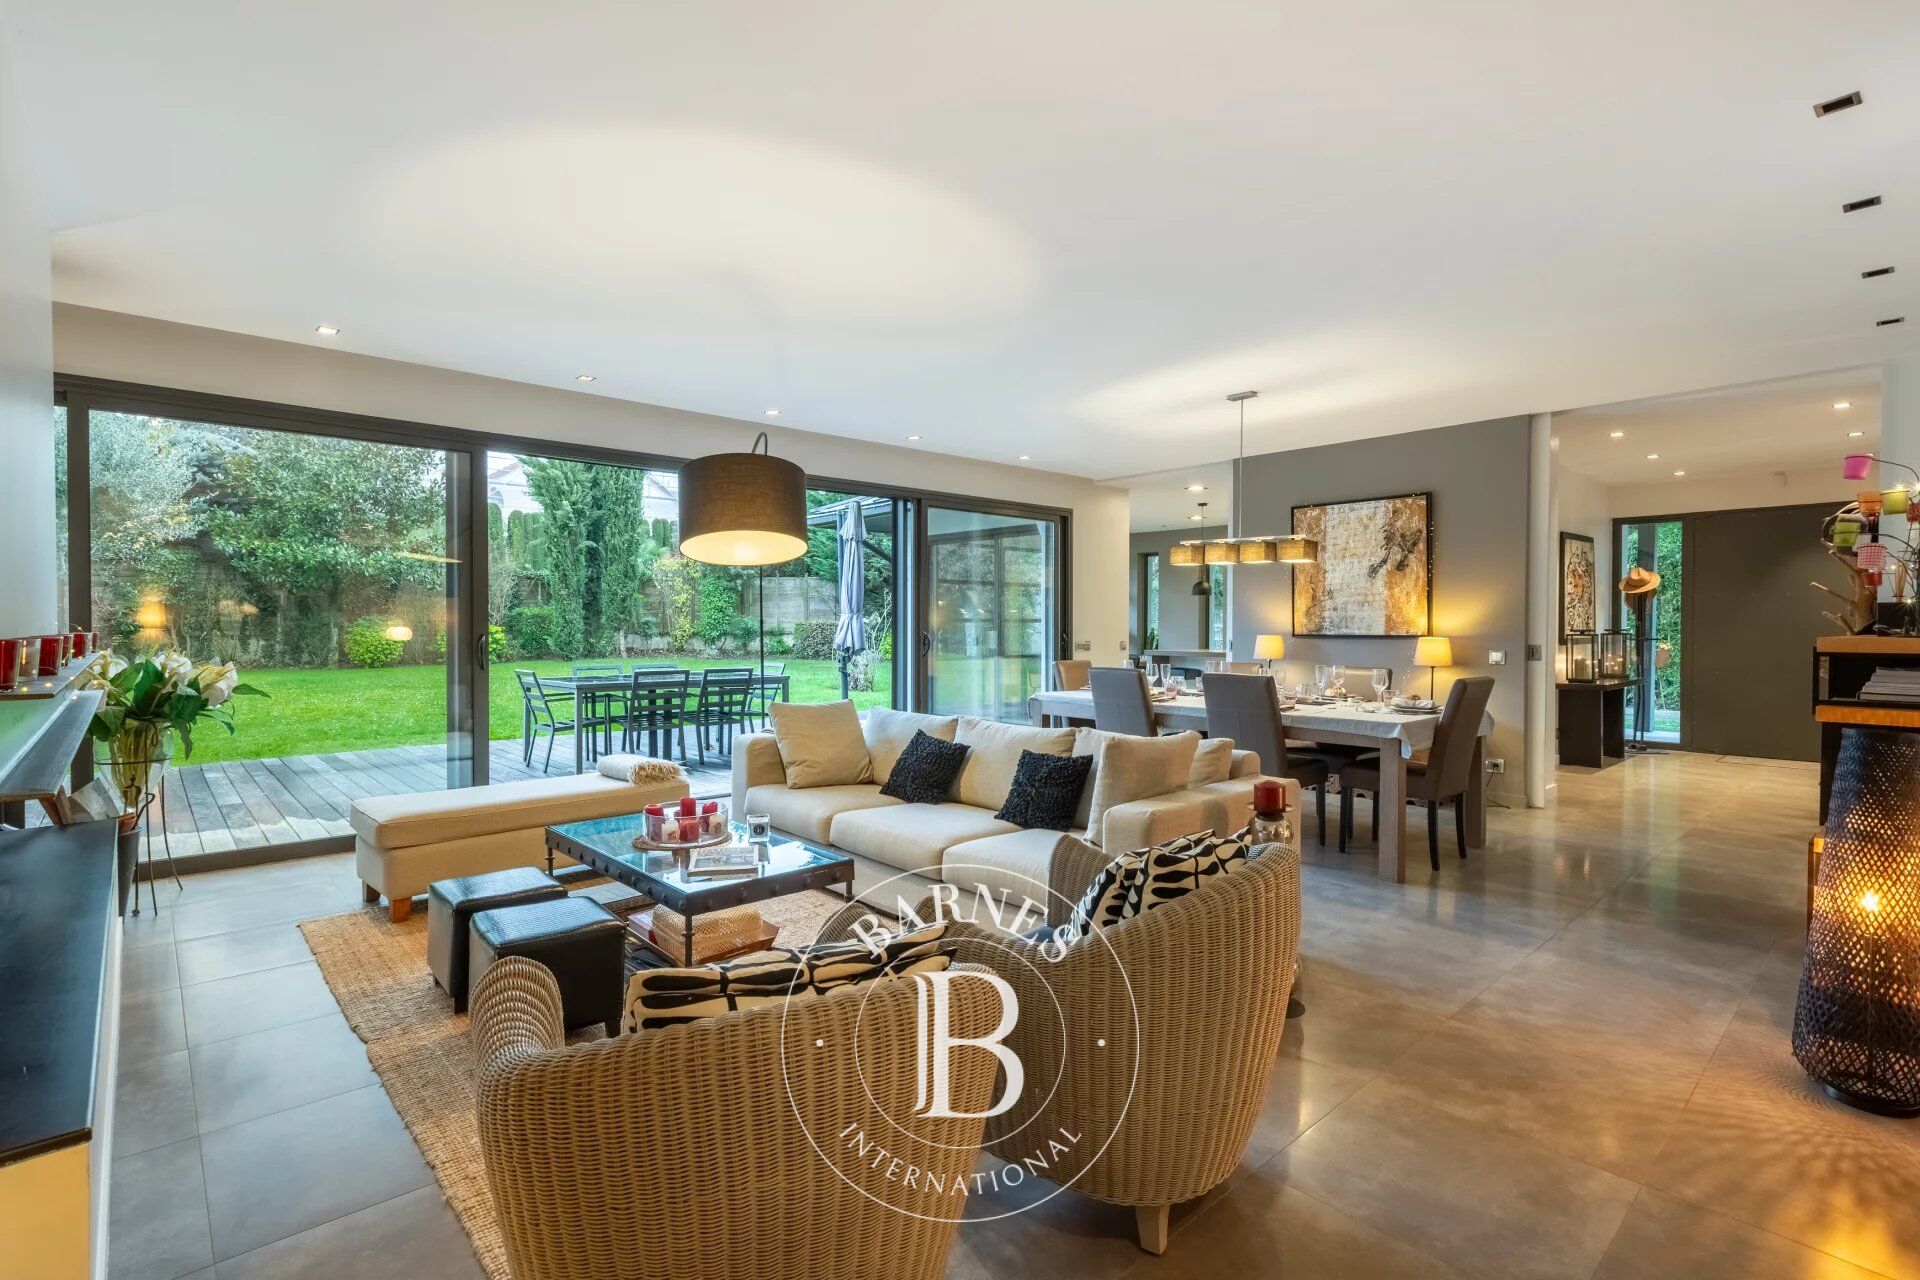
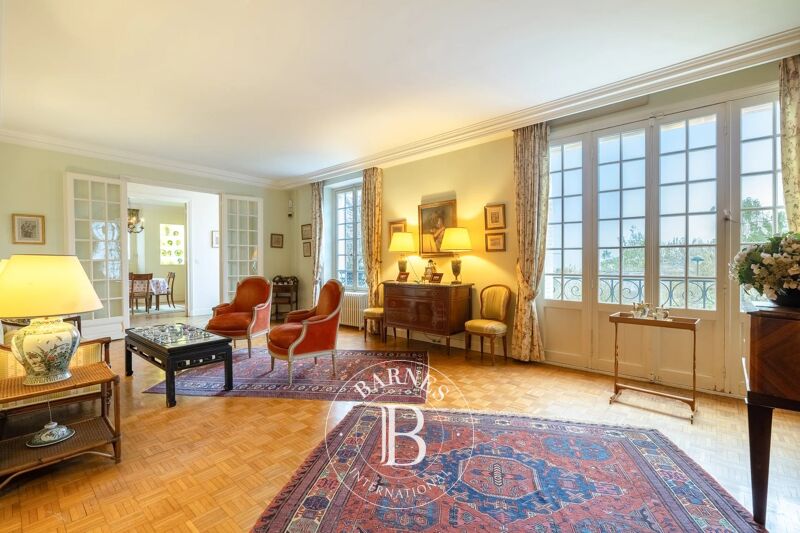
Abundant light thanks to the many windows, set back from the road and facing south with no overlook and no direct view of the street.
Totalling 338m² (3,638 sq ft) over three levels with a converted full basement, including a games room and home cinema, sauna and gym, as well as a 71m² (764 sq ft) garage with space to park three cars.
Functional and modular layout thanks to the pocket doors.
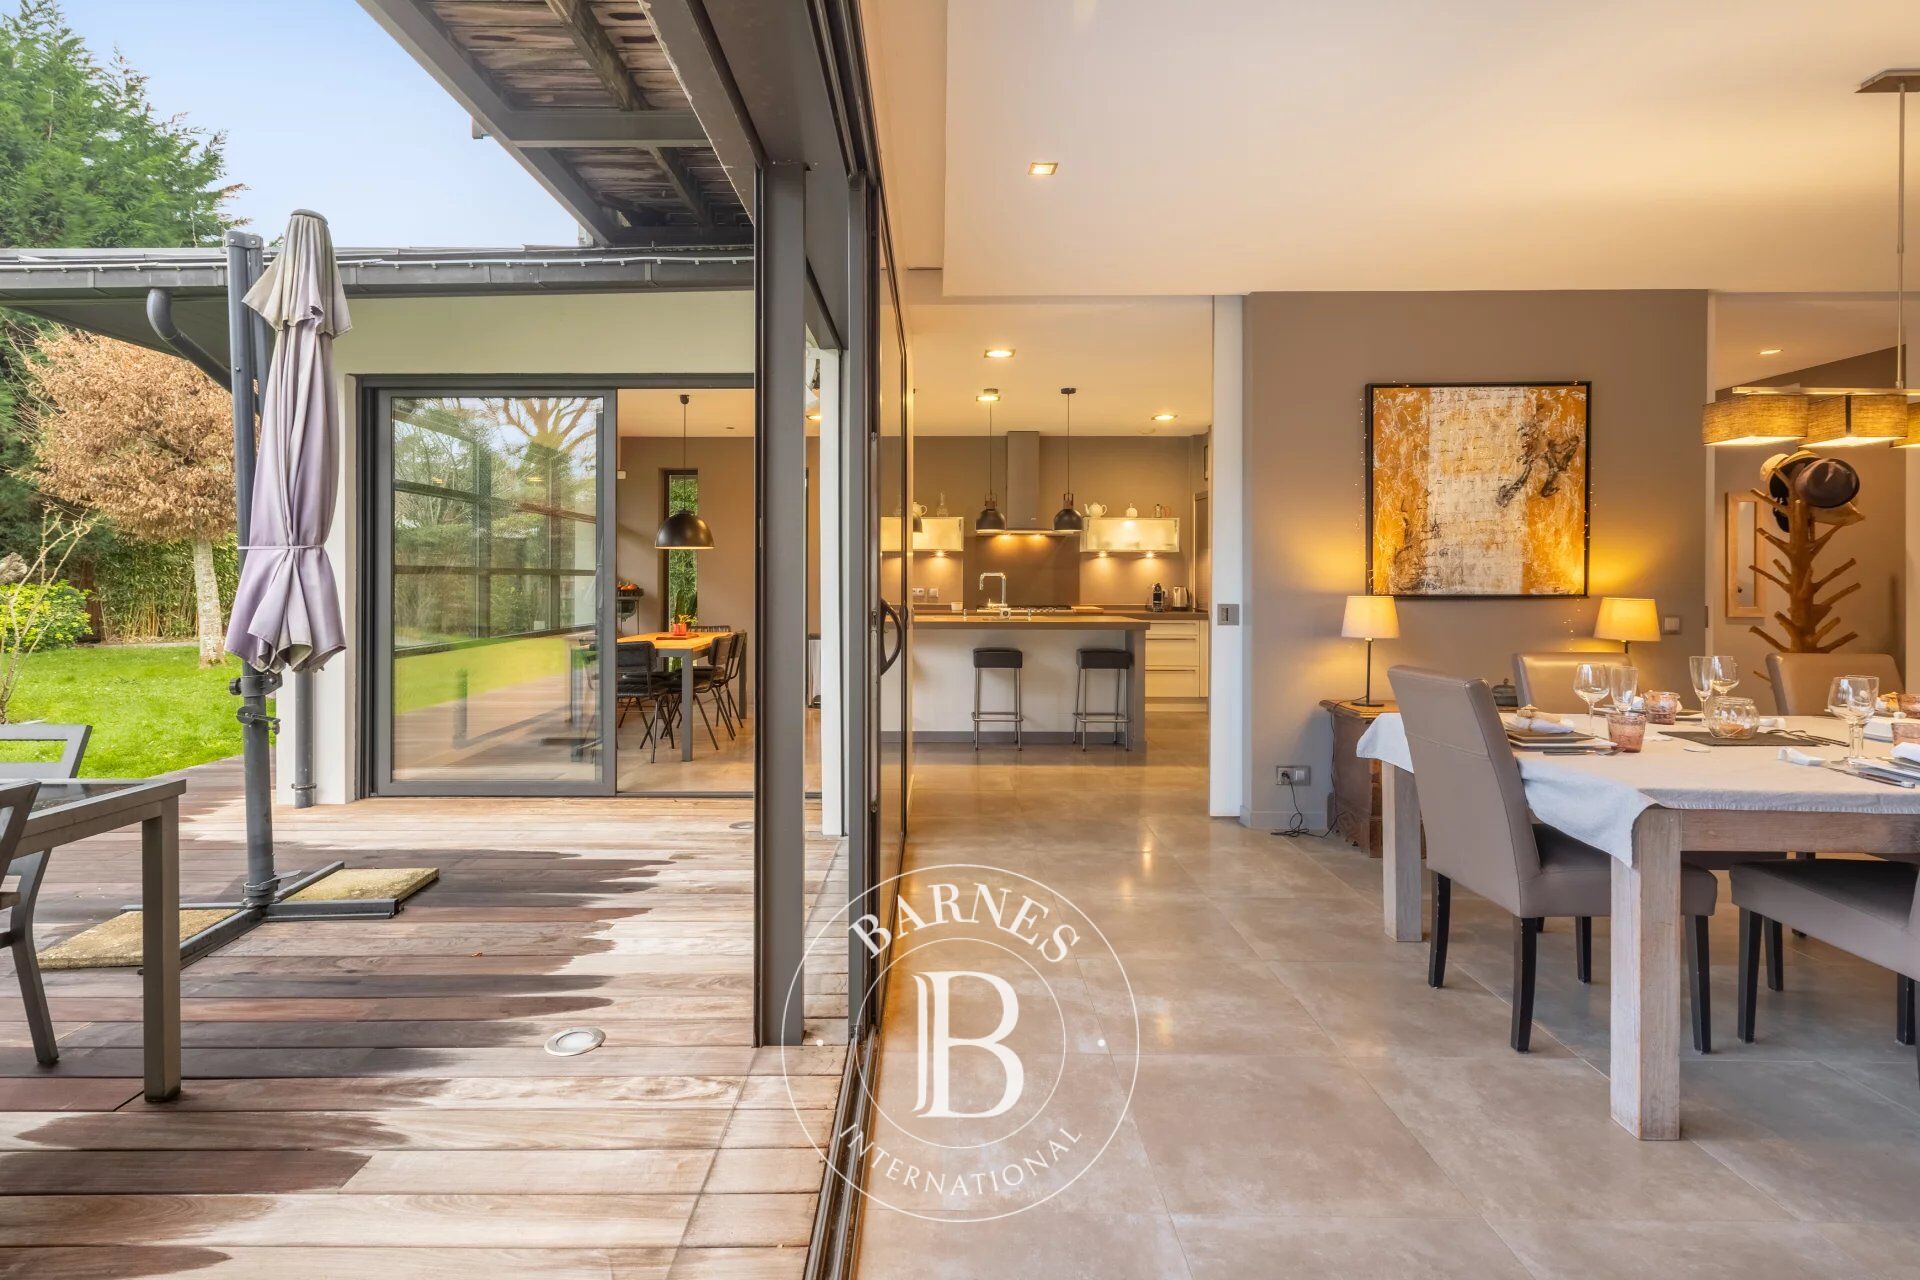
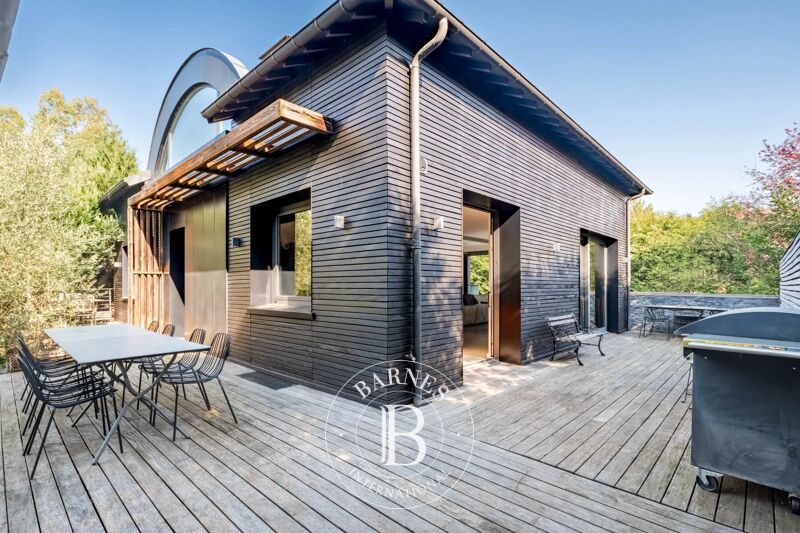
Ground floor: 155m² (1,668 sq ft) of space surrounding the entrance hall, comprising a 75m² (807 sq ft) triple-sized entrance hall next to a large 26m² (280 sq ft) eat-in kitchen with central island opening onto a SOUTH-facing terrace, and a TV lounge/office with terrace.
Ground-floor master suite (38m² - 409 sq ft) with wardrobe and bathroom with bath and large shower also on the same level.
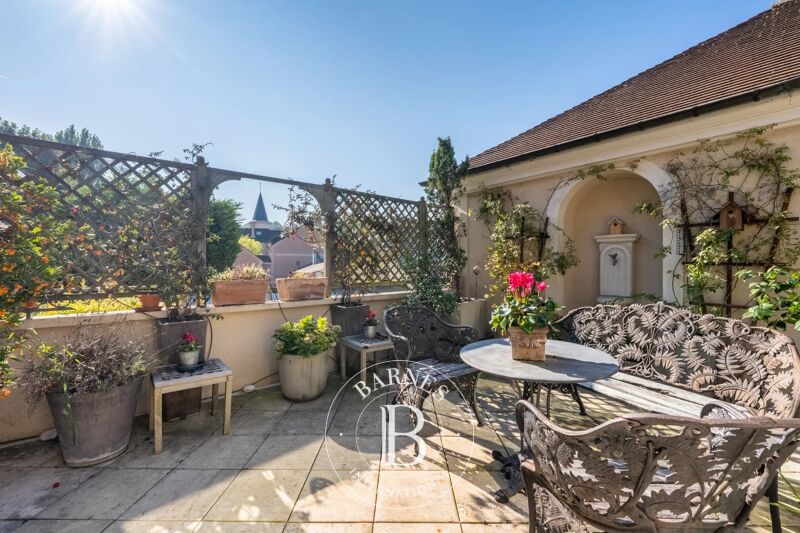
Upstairs you will find three bedrooms all measuring 16m² (172 sq ft) with shower rooms opening onto a SOUTH-facing balcony, a 4th bedroom with terrace, and an adjoining bathroom.
All of the bedrooms have reversible air conditioning.
Full basement: 49m² (527 sq ft) games room/home cinema, utility room and shower room, and home gym with sauna and shower.
Large 71m² (764 sq ft) three-car garage, cellar, boiler room and DIY workshop.
Underfloor heating on all levels via a Stiebel heat pump (reversible for future swimming pool), and gas boiler for hot water and heated towel rails.
Centralised electric shutters. Rainwater tank (10,000 litres) with automatic sprinkler.
Centralised vacuum on all floors and laundry chute for added comfort.
A 12-minute walk from Vaucresson or La Celle-Saint-Cloud stations, and quick access to the A86 and A13 motorways.
Schools:
École Pasteur in La Celle-Saint-Cloud: 500m (545 yards). Lycée Toulouse Lautrec, Lycée International de Saint-Germain-en-Laye, Blanche de Castille Le Chesnay and Saint-Jean et Hulst (Versailles) or Lycée Hoche(Versailles) as well as Passy Buzenval (Rueil-Malmaison 92500), and 5km (3 miles) from the British School in Croissy-Sur-Seine and the American School of Paris (Saint-Cloud).
Sports: Near Haras de Jardy horse farm, Saint-Cloud golf course, Vaucresson golf course and the Stade Français.
Fees payable by the buyer: €116,000 incl. VAT: 4,9% incl. VAT of the sale price: €2,374,000 net seller price.
Your Barnes contact: Alexandre Charlet: +33 (0)6.68.08.88.99. €2,714,286 Agency fees not included - Agency fees: 4,89% incl. tax Fees payable by the buyer - Estimated amount of annual energy costs for standard use based on 2021 energy costs: €2,833 ~ €3,835.



Importo minimo stimato delle spese energetiche annuali per un utilizzo standard: 2830 €/anno (anno di riferimento 2025)
Importo massimo stimato delle spese energetiche annuali per un utilizzo standard: 3840 €/anno (anno di riferimento 2025)
Proprietari, valutate il vostro immobile!
Se avete un immobile da vendere, contattate i nostri consulenti per ottenere una valutazione seria e dettagliata.
Valutare il mio immobile
Seguici su Instagram
@barnesrealty


