
Riferimento : 13596-S
Casa Aegina
4 Camere 525 m² Superfici esterne 2 122 m²
2 100 000 €
An exceptional architectural project that combines contemporary design, privacy, and perfect Integration with the surrounding natural landscape.
The residence spans 2 levels, offering a total built area of 525sq.m. on a 2.122sq.m. plot.
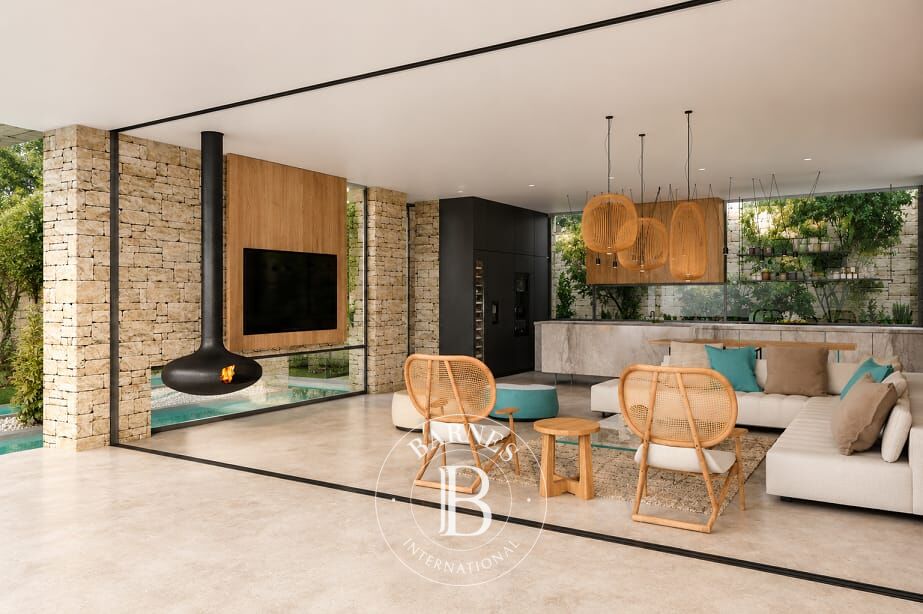
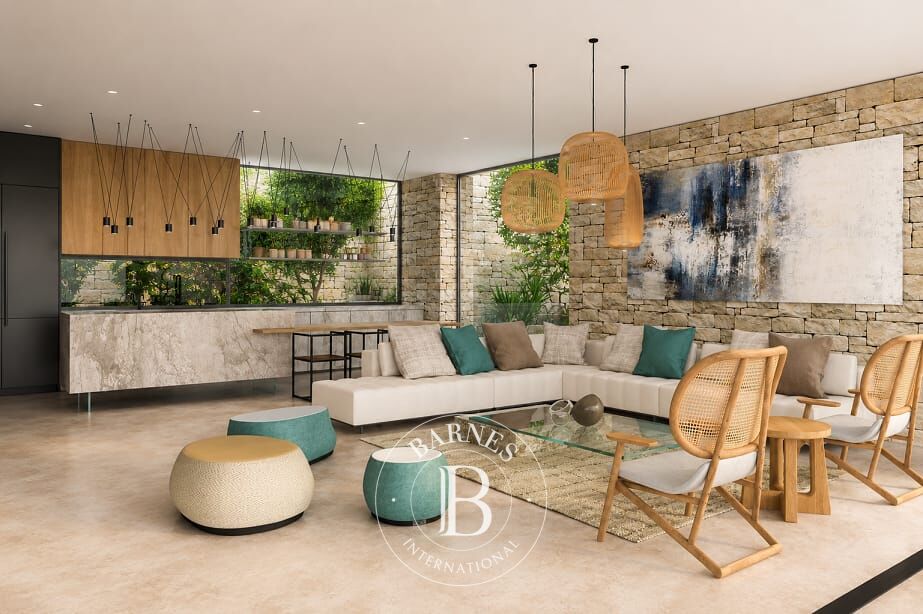
According to the architectural design, the ground floor features a spacious open-plan living and dining area with a modern kitchen and direct access to the expansive terraces and the infinity pool. This level also includes a luxurious master suite with a walk-in closet and an en-suite bathroom, 2 additional bedrooms with en-suite bathrooms, and 1 guest W.C.
The lower level has been designed to include 1 additional en-suite bedroom, a gym, a home cinema, a laundry room, a storage area, and 1 extra bathroom. A beautifully designed internal courtyard provides abundant natural light and ventilation throughout this level.
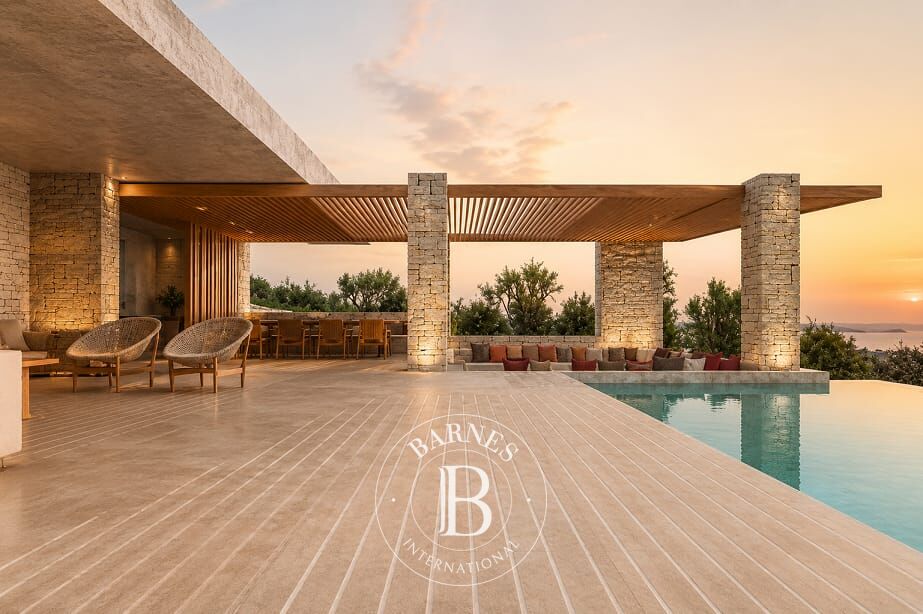
Outdoors, the architectural concept is completed by landscaped gardens, an infinity swimming pool, multiple lounge areas, an outdoor dining space, a BBQ area, and a planted green roof, creating a seamless connection between the residence and its natural surroundings.
The property is offered for sale at the completed structural stage (reinforced concrete frame), including the infinity pool and all natural stone architectural elements specified in the approved architectural plans.
The future owner has the unique opportunity to complete the residence according to their own preferences, selecting the interior layout, finishes, materials, and technical specifications to create a truly bespoke home.
A rare opportunity to acquire a remarkable architectural project in one of Aegina's most sought-after locations.

Proprietari, valutate il vostro immobile!
Se avete un immobile da vendere, contattate i nostri consulenti per ottenere una valutazione seria e dettagliata.
Valutare il mio immobile
Seguici su Instagram
@barnesrealty


