
Riferimento : APM-87527350
Bifamiliare Schifflange
5 Camere 950 m² 3 bagni/docce Superfici esterne 16 097 m²
3 800 000 €
Direct contact: Mrs. LEJEUNE Tanaïs at +352 661 484 115 or by email at [email protected]
BARNES Luxembourg presents this remarkable detached villa located in Schëfflengerbierg, in a privileged residential environment in Schifflange. Situated at the end of a dead-end street, in the last position before the forest, this property benefits from a rare living environment, sheltered from view, with a clear southern view and a large plot offering many possibilities.
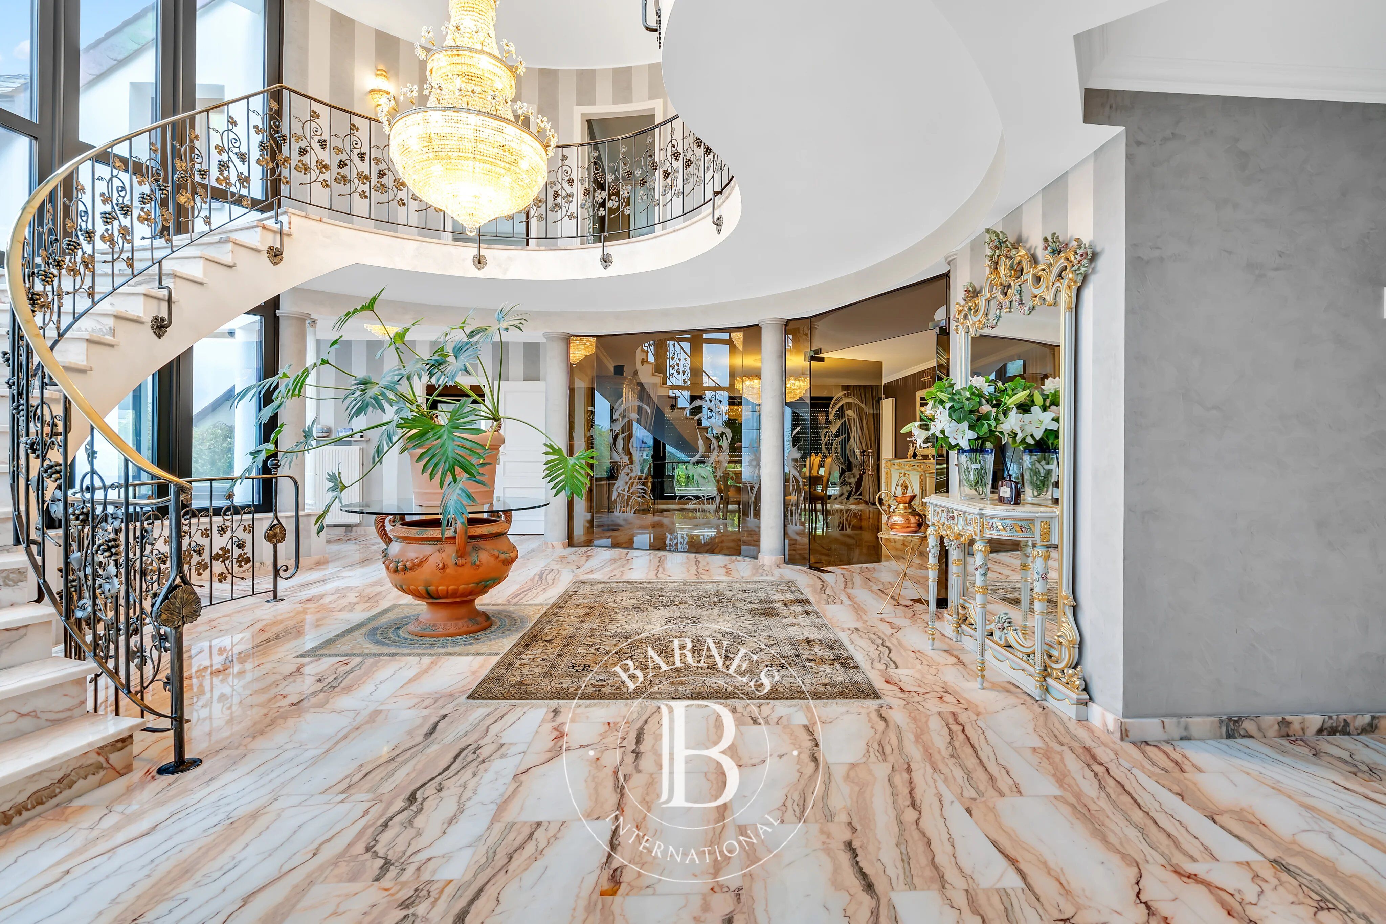
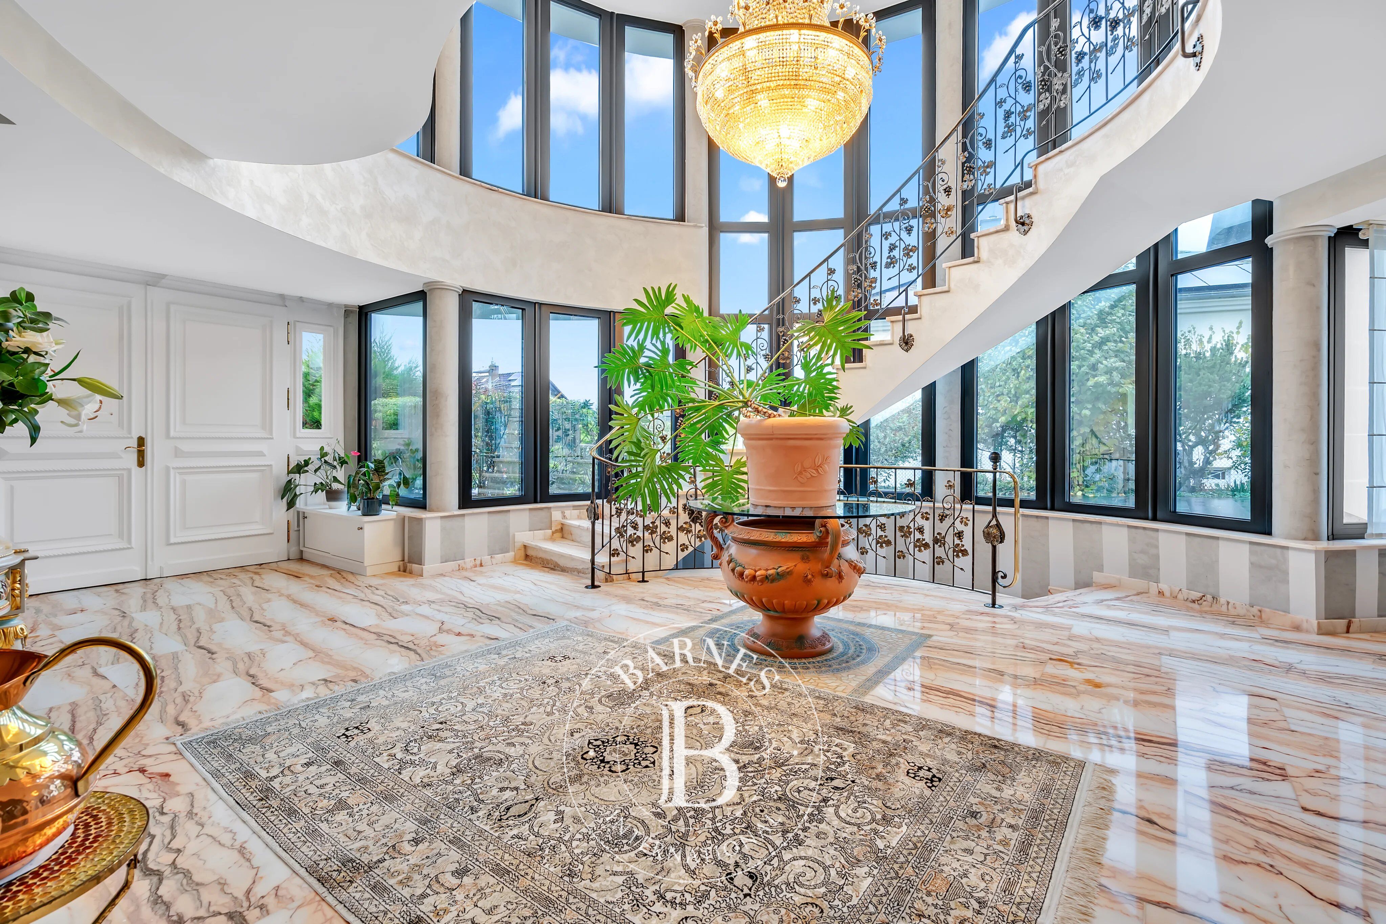
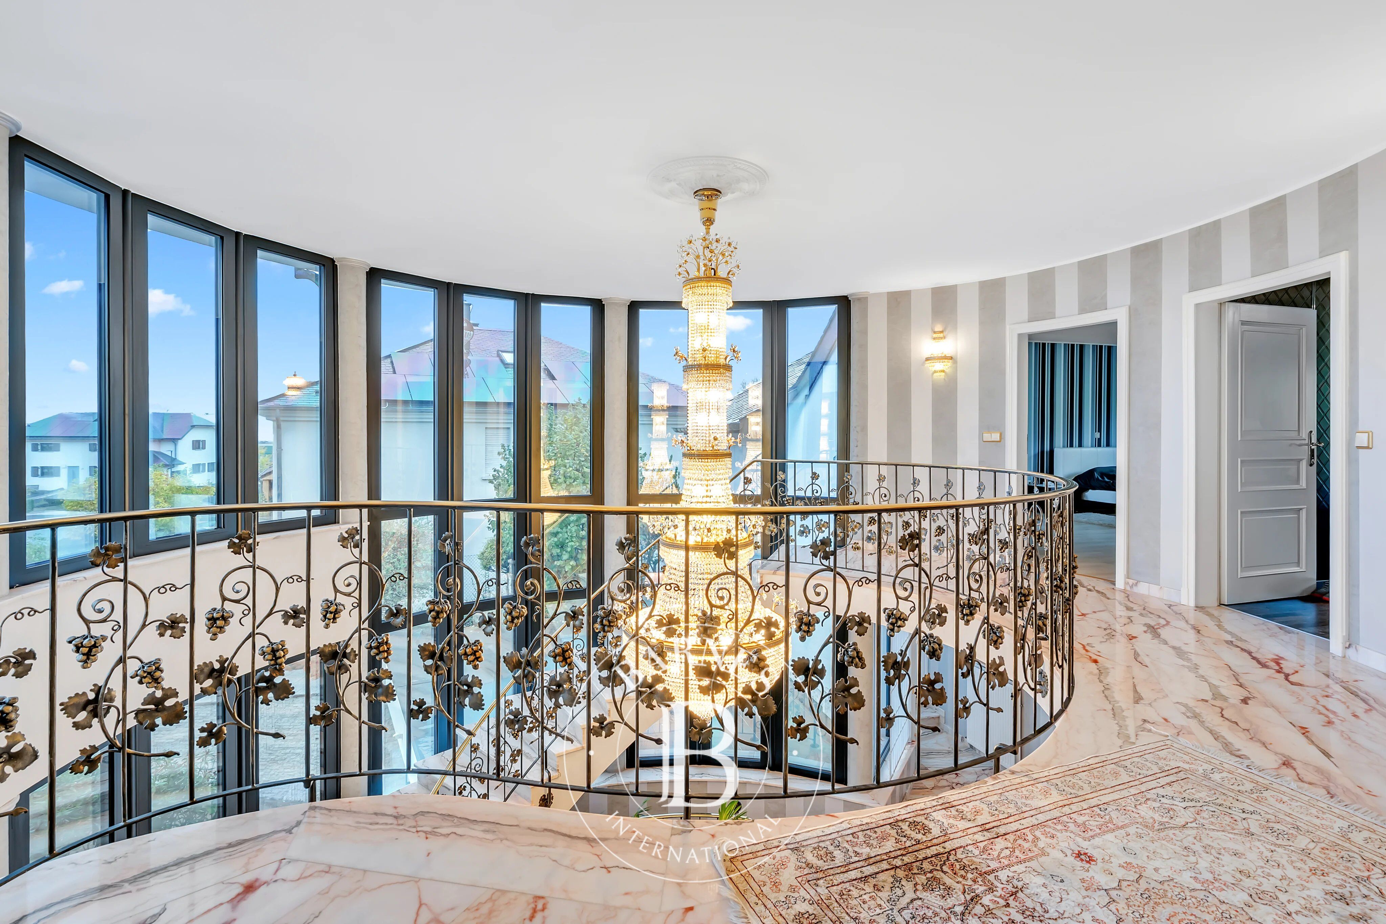
Built in 1992, this character home offers approximately 495 m² of living space, spread over three levels. It impresses with its generous volumes, its spectacular entrance hall in a rotunda with a double-height ceiling, its marble spiral staircase, and its full-height glass roof.
The property also stands out for its leisure facilities, including an 8 × 4 m indoor swimming pool, a grass tennis court, a cinema room, and a garage that can accommodate four vehicles.
The announced land of approximately 168 ares includes notably an orchard and a meadow descending towards the woods, offering a green environment and a highly sought-after sense of privacy.
Significant technical improvements have been made over the years, including the installation of a heat pump in 2016, the replacement of windows with triple glazing in 2025, and the renovation of the facade. The energy passport shows an A+ class in energy performance and B in thermal insulation.
THE VILLA
Year of construction: 1992.
Living area: approximately 495 m²
Main building footprint: approximately 262 m² per level.
Total area: 930 m².
Land: approximately 168 ares
Detached house free on three sides.
Configuration on three levels: lower level with garden access, ground floor and upper floor.
5 bedrooms.
Rotunda entrance hall with double-height ceiling.
Marble spiral staircase.
Full-height glass roof providing bright circulation spaces.
Recently renovated main bathroom with travertine, microcement, and double sink.
Main kitchen dating from 2025, with dark wood fronts, central island, and mineral worktop.
Secondary kitchen on the lower level
Cinema room.
8 × 4 m indoor pool, opening directly onto the park.
Roof terrace above the pool wing.
Indoor garage for four vehicles, around 60 m².
COMFORT AND ENERGY PERFORMANCE
Electric air heat pump installed in 2016.
Domestic hot water provided by a heat pump and solar thermal collectors.
Triple-glazed windows replaced in 2025.
Facade renovated.
Photovoltaic panels on the roof.
Official energy certificate: class A+ in energy performance and B in thermal insulation.
OUTDOOR SPACES AND LEISURE
Land of approximately 168 ares.
Grass tennis court.
Orchard and meadow descending towards the forest.
Indoor pool with direct opening onto the park.
No overlooking to the south.
Privileged location in the last position of a dead-end street, very close to the forest.
LOCATION AND ENVIRONMENT
Located in the sought-after residential area of Schëfflengerbierg, in Schifflange, the property benefits from a green environment and a particularly discreet setting.
Its position at the end of the street, directly on the edge of the forest, gives it a peaceful atmosphere and rare privacy. The large plot, including notably an orchard and a meadow sloping towards the woods, reinforces the unique character of this property.
This villa is aimed at buyers looking for a family home with generous volumes, equipped with rare leisure facilities, and offering a privileged living environment in the heart of nature.
Availability : To be agreed.

Proprietari, valutate il vostro immobile!
Se avete un immobile da vendere, contattate i nostri consulenti per ottenere una valutazione seria e dettagliata.
Valutare il mio immobile
Seguici su Instagram
@barnesrealty


