
Riferimento : CPR-102809
Tenuta Montreux
6 Camere 1 200 m² 10 bagni/docce Superfici esterne 1 722 m²
23 456 251 € | 21 500 000 CHF
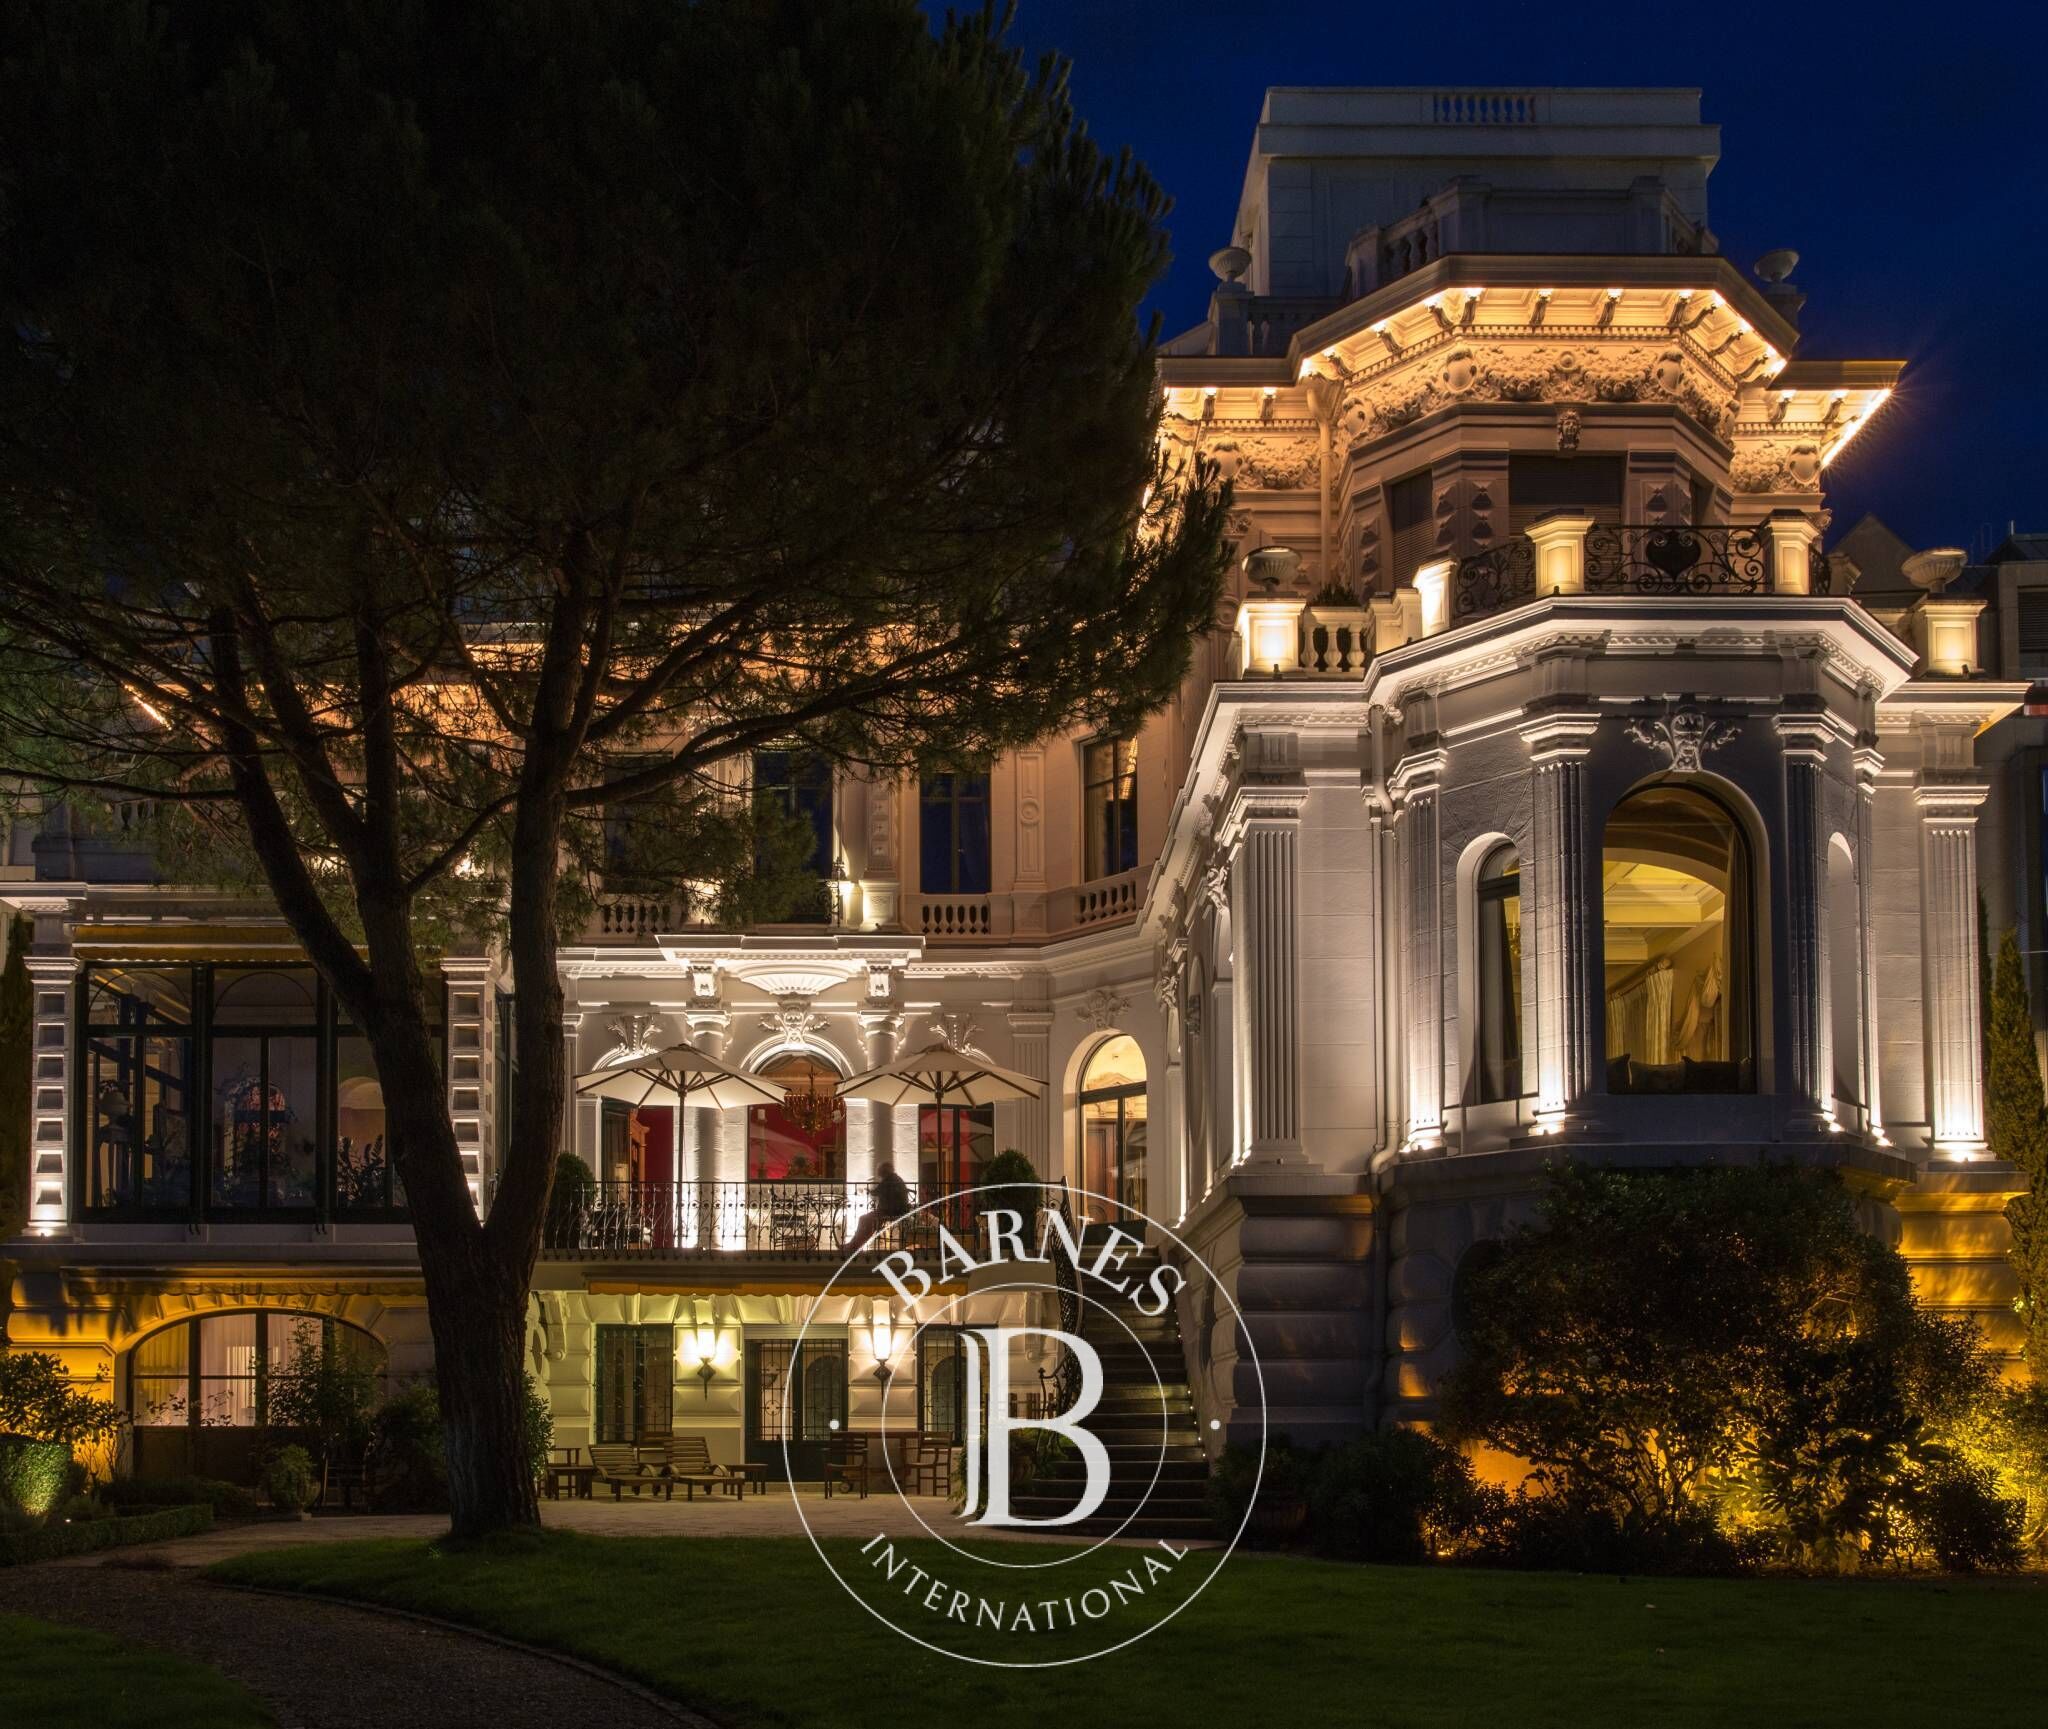
Discover Villa Florentine, an architectural treasure in Montreux, designed in 1894 by the renowned local architect Napoléon Jules Philiben Clerc. Originally built as a private residence, this historic home has been meticulously restored by its current owner, transforming it into one of Switzerland's most unique properties.
This property stands as a testament to Montreux's grand era of development. Commissioned by Alexander Emery, an influential figure and proprietor of prestigious hotels in the region, the villa boasts a magnificent living room with breathtaking lake views. The room retains its original design, featuring a plaster and gold-leaf ceiling, while the vaulted entryway leads to a decorated hallway and a staircase adorned with stained glass and a skylight.
Villa Florentine artfully blends tradition with modernity. A lift serves all floors, ensuring modern comfort. The property currently includes six bedrooms, with the potential for expansion on the second floor, which is presently dedicated to multiple offices and meeting rooms.
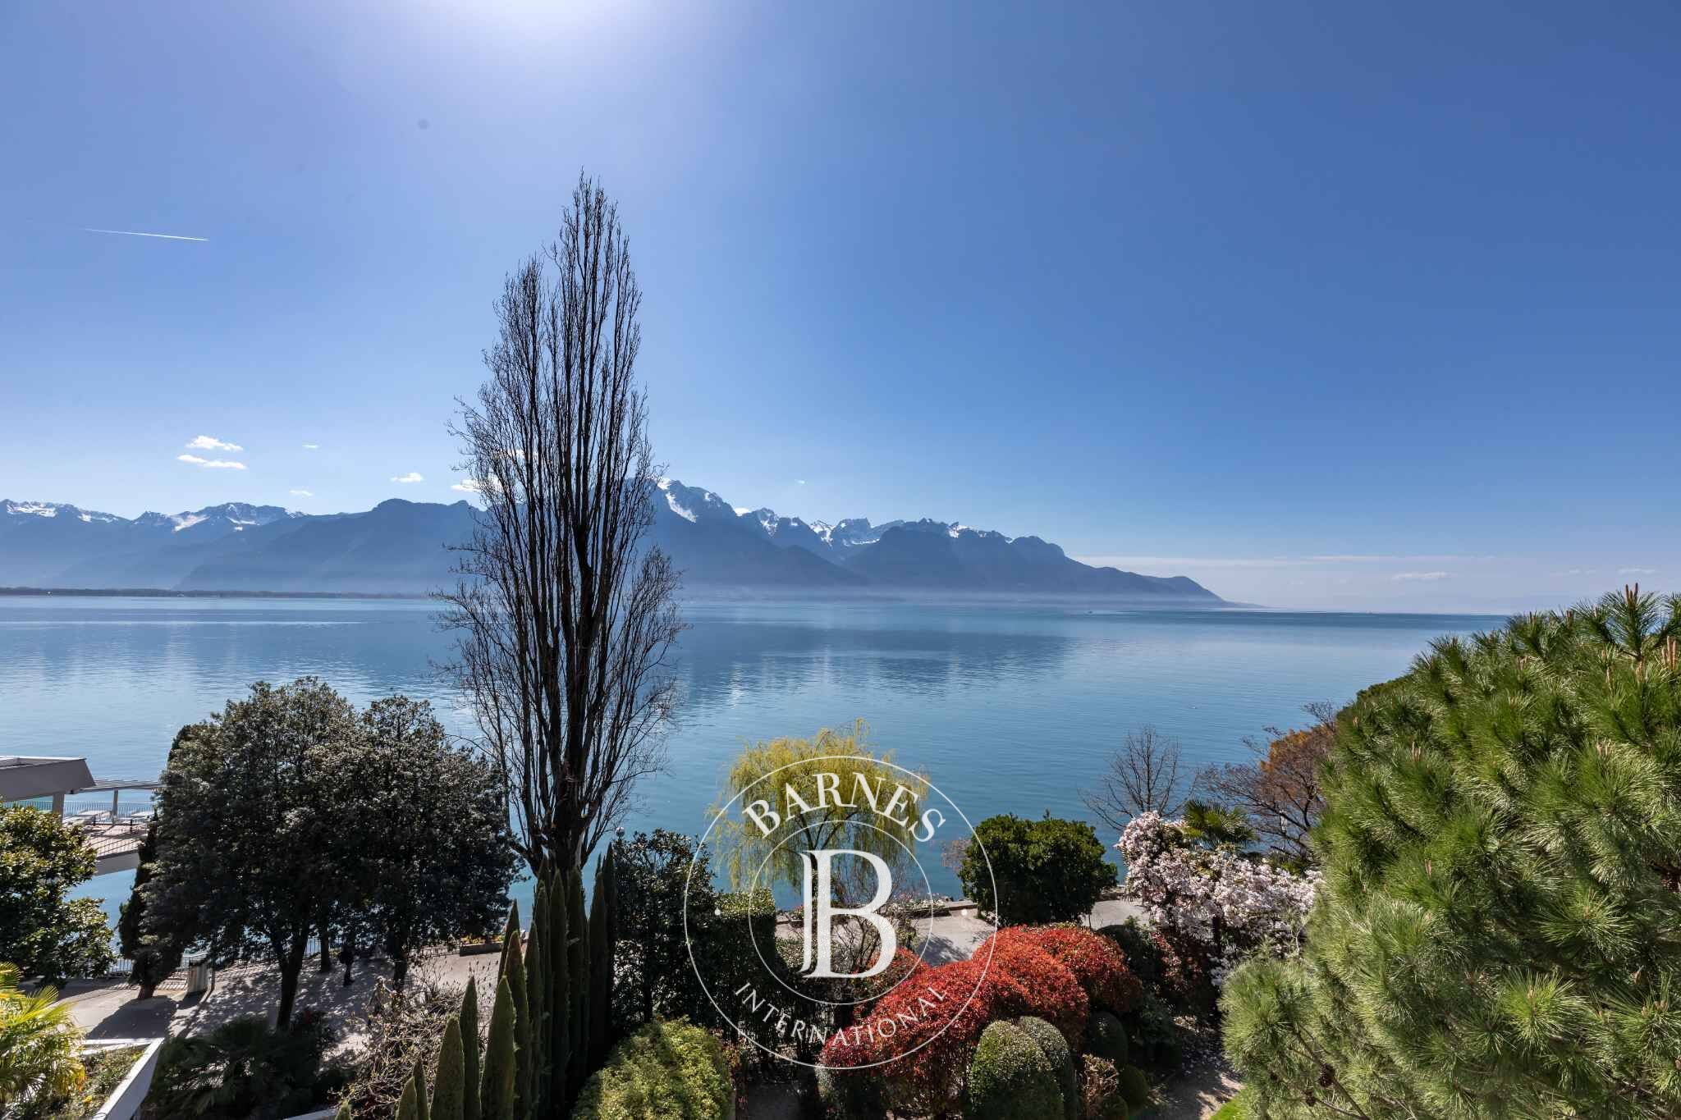
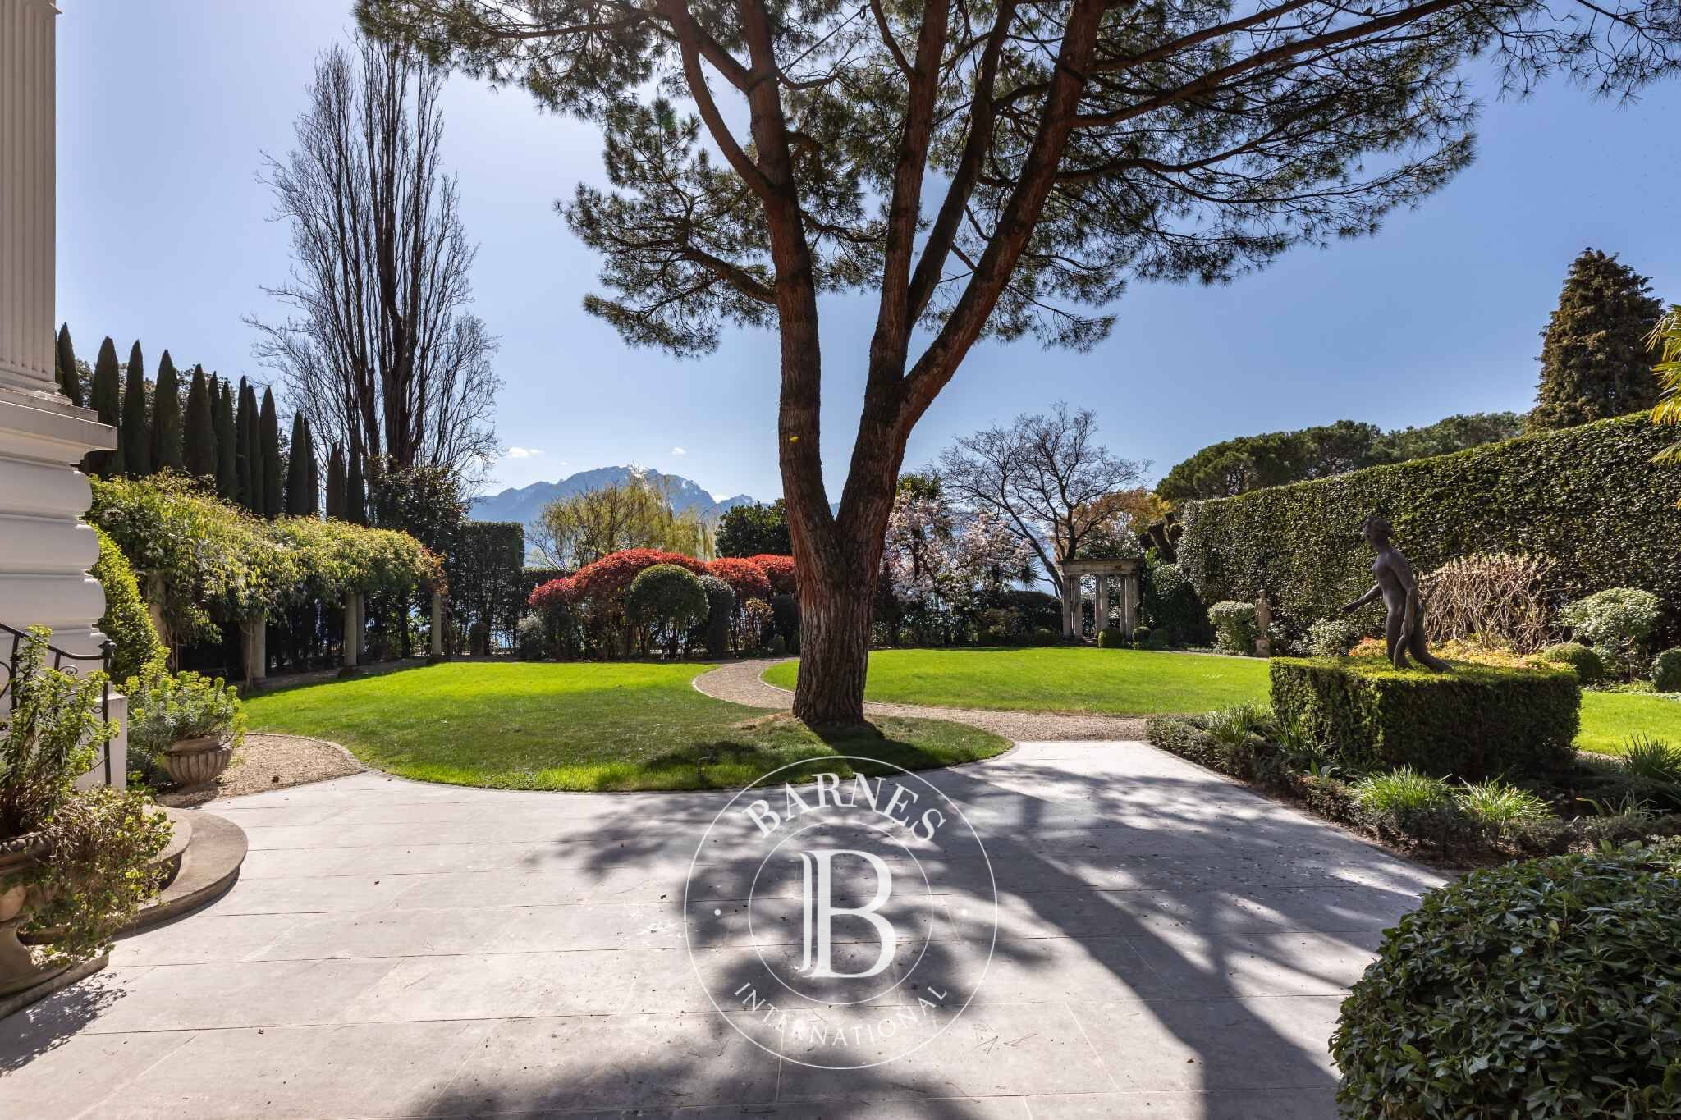
The living spaces are truly exceptional, including a Pompeiian indoor pool that opens onto a sunlit terrace and a beautifully landscaped garden, offering panoramic views of the lake and the Alps.
Its prime location in the heart of Montreux places this grand property just steps from Lake Geneva, providing direct access to scenic promenades and spectacular views of the surrounding mountains. The villa's interior reflects exquisite comfort and refinement, with large windows that flood the rooms with natural light.
The rear garden is a tranquil oasis, featuring a shaded terrace, a barbecue area, and a pool, creating a serene retreat right in the city center.
In essence, Villa Florentine is not merely a prestigious property; it is a haven of elegance that combines classical charm with an exceptional central location, allowing residents to fully embrace the beauty of Montreux and Lake Geneva.
Notably, the property includes two outdoor parking spaces and currently leases three additional spaces located directly opposite the building.
Detailed Floor Layout
* Basement:
- Kitchen
- Dining room
- Indoor pool
- Sauna
- Therapy room
- WC
- Elevator
- 2 commercial spaces
*Ground Floor:
- Bedroom
- Bathroom
- Living room
- Kitchen
- Dining room
- Terrace with garden access
- Balcony
- WC
- Elevator
- 2 commercial spaces
*First Floor:
- 5 bedrooms
- Living room
- 3 terraces
- 4 bathrooms
- 2 WC
- Storage room
- Elevator
*Second Floor:
- 4 offices
- Reception hall
- Meeting room
- 2 rooftop terraces
- 2 WC
- Kitchen area
- Elevator

Proprietari, valutate il vostro immobile!
Se avete un immobile da vendere, contattate i nostri consulenti per ottenere una valutazione seria e dettagliata.
Valutare il mio immobile
Seguici su Instagram
@barnesrealty


