
Reference : APM-87174288
BARNES Aix-les-Bains - PUGNY-CHATENOD - CONTEMPORARY HOUSE - PANORAMIC LAKE VIEWS - 4 BEDROOMS
4 Bedrooms 245 m² 3 bathrooms/shower rooms Outdoor areas 1 004 m²
€ 1,180,000
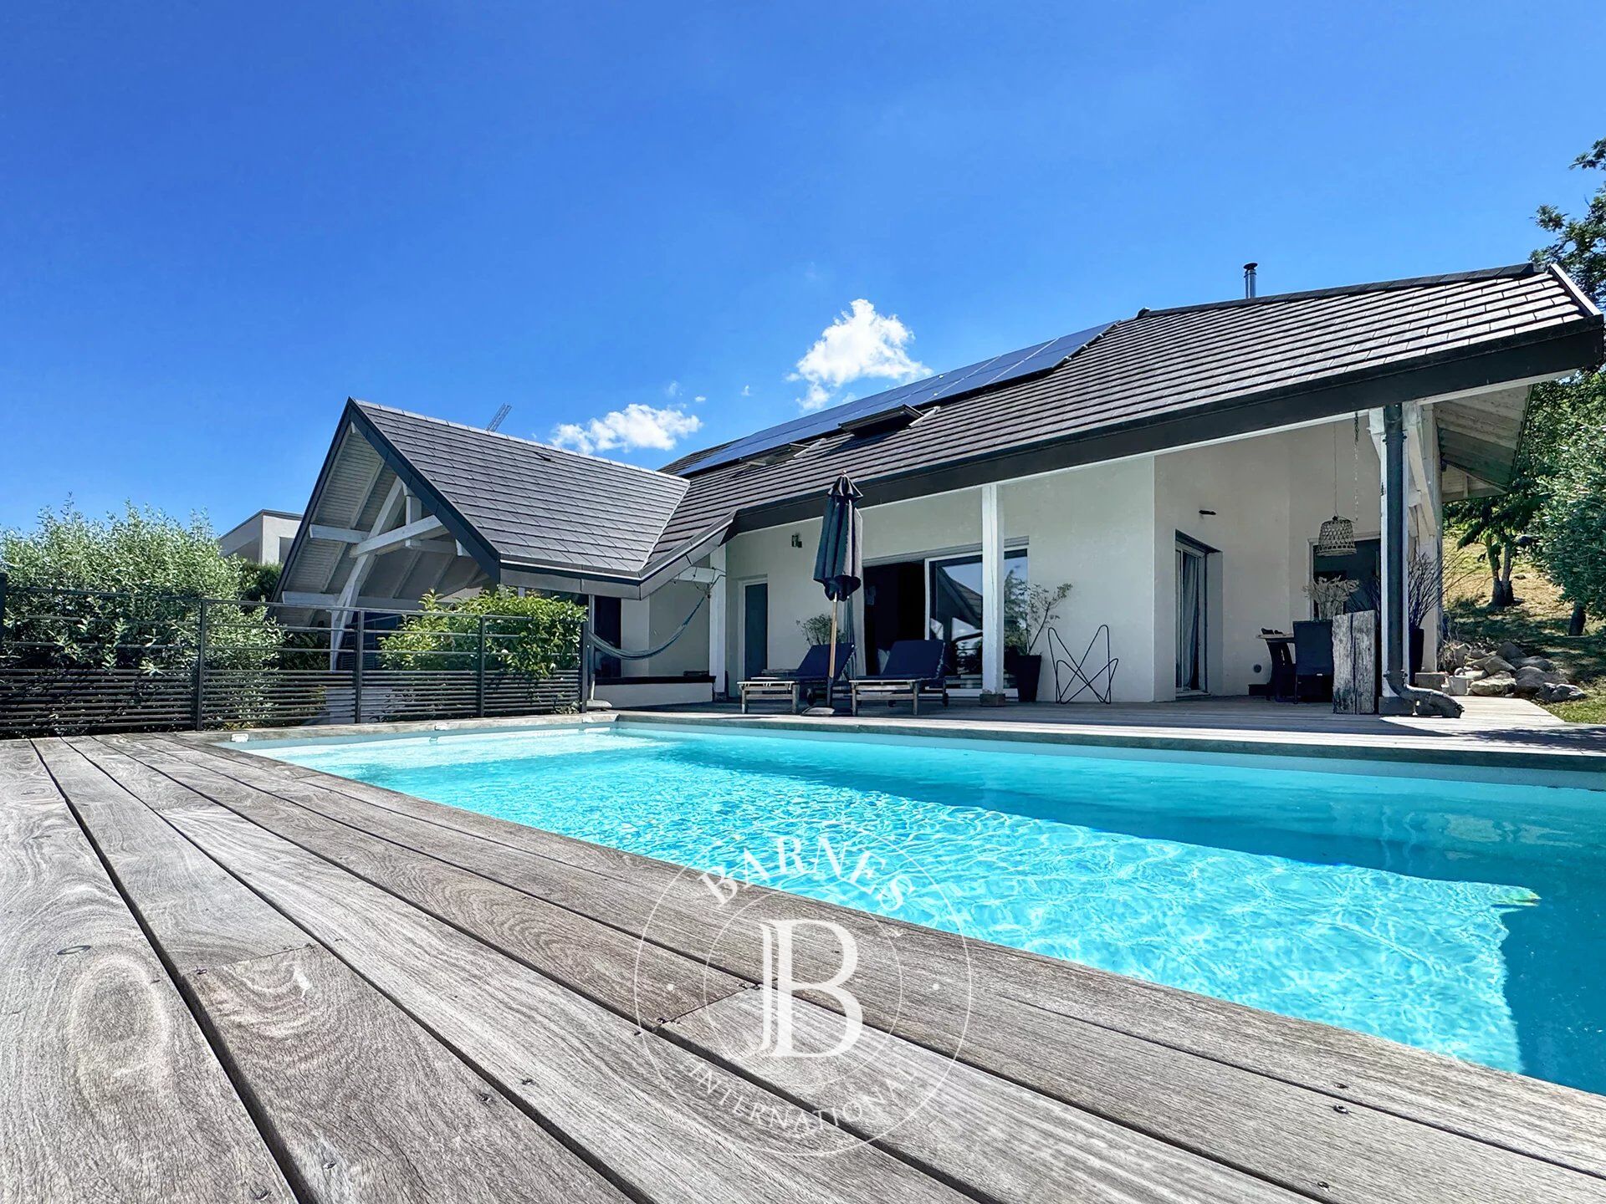
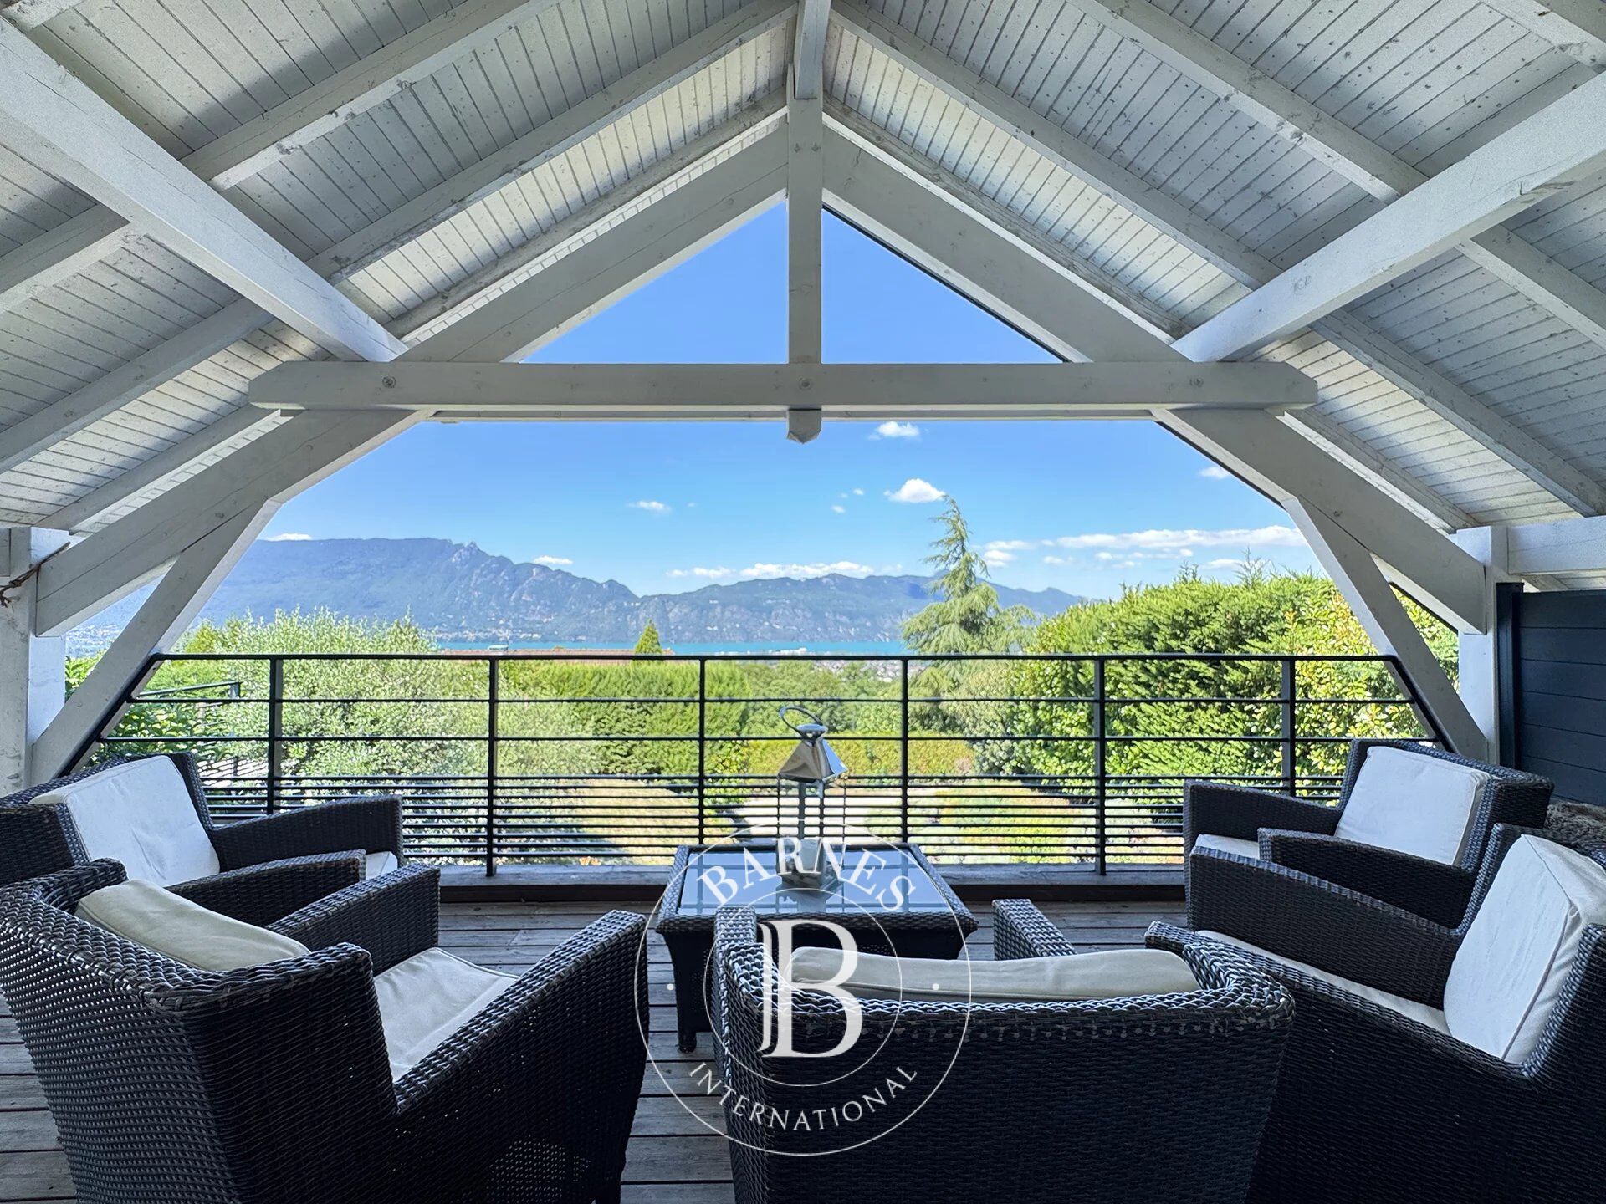
BARNES Aix-les-Bains presents this contemporary home offering 180 sqm of living space and 245 sqm of total floor area, built in 2005 on a 1,004 sqm plot. Benefiting from a south-west exposure, it enjoys panoramic views over Lake Bourget and the surrounding mountains.
The property offers generous living spaces and a layout designed for the comfort of the whole family. It features four bedrooms, three bathrooms, and spacious reception areas. A pellet stove and solar panels further enhance the comfort and amenities of this home.
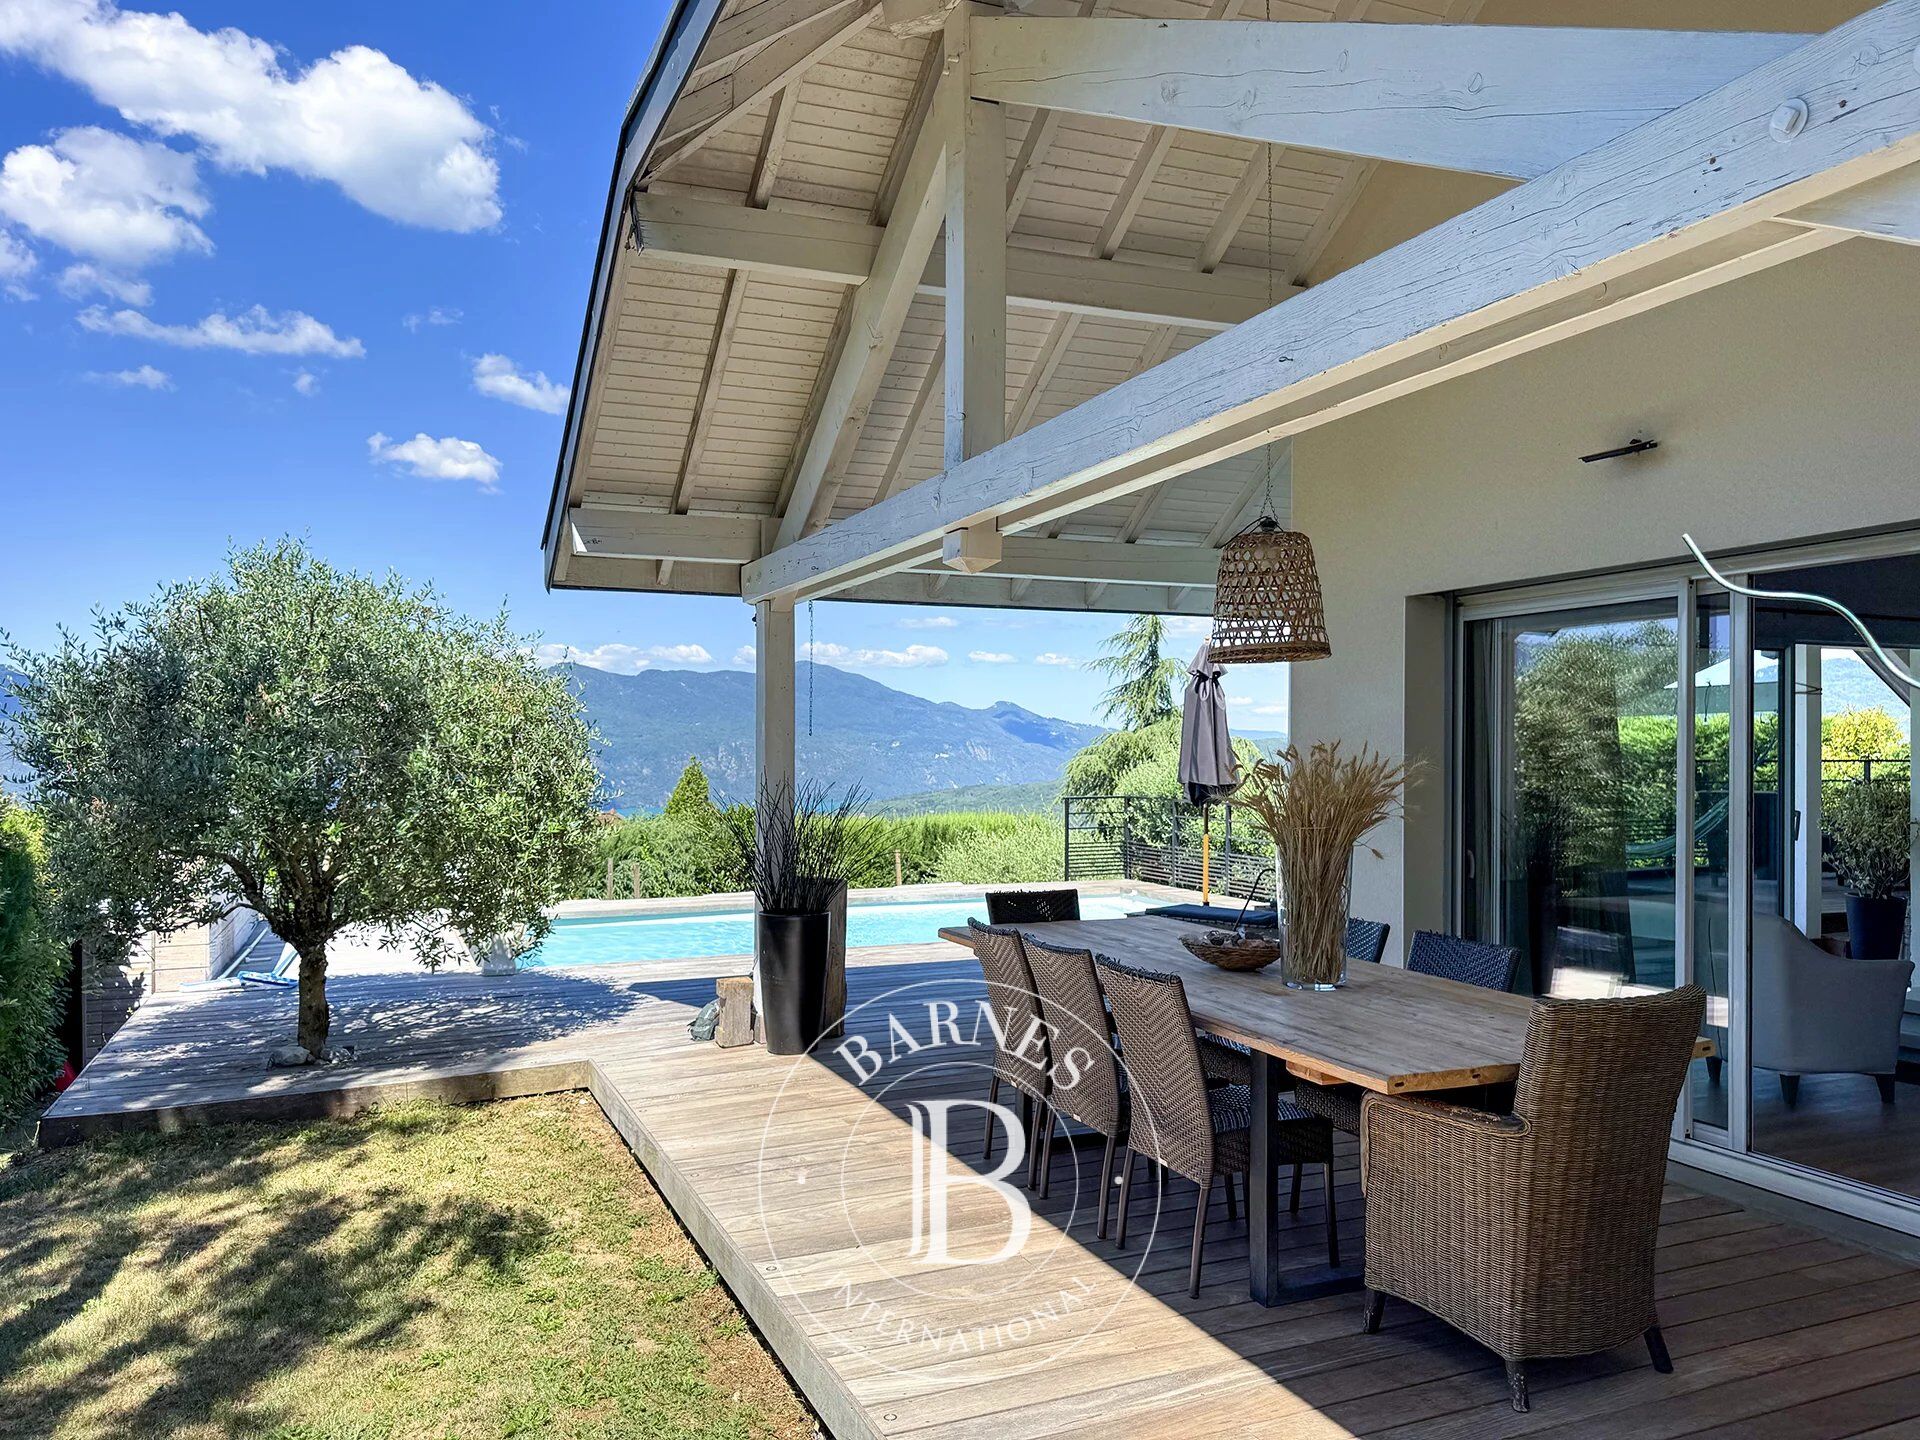
Outside, the 1,004 sqm landscaped grounds include a large garden, a heated saltwater swimming pool, a pétanque court, and three spacious terraces overlooking the lake and the mountains, providing the perfect setting to enjoy the warmer months. A garage and two cellars complete the property.
Located in Pugny-Chatenod, just a short distance from Aix-les-Bains, this property enjoys a peaceful setting while offering uninterrupted views of Lake Bourget and the surrounding mountains. Its location will appeal to buyers seeking a tranquil lifestyle within easy reach of all local amenities.
This contemporary home stands out for its generous volumes, quality amenities, attractive outdoor spaces, and exceptional panoramic views over the lake and the surrounding mountain landscape.
Information regarding the potential risks to which this property is exposed is available on the Géorisques website: www.georisques.gouv.fr.



Estimated minimum annual energy expenditure for standard use: €3190/year (reference year 2021)
Estimated maximum annual energy expenditure for standard use: €4380/year (reference year 2021)
Property owners, value your property!
If you have a property to sell, contact our consultants for a serious and detailed valuation.
Estimate my property
Follow us on Instagram
@barnesrealty


